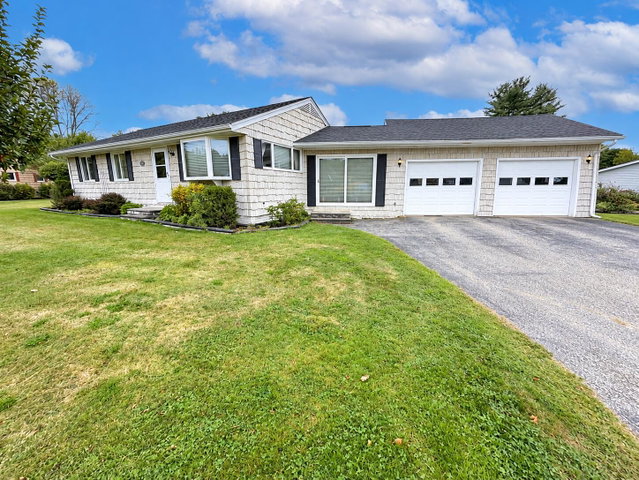
Stunning and move-in ready home situated on a .49-acre lot in a quiet neighborhood setting close to all amenities. This single-story home presents a functional floor plan with the perfect blend of comfort and convenience.
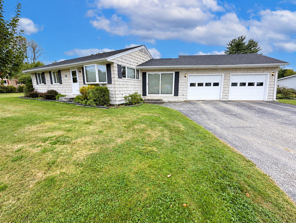
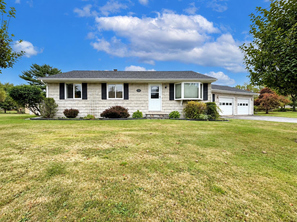
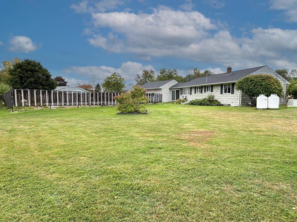
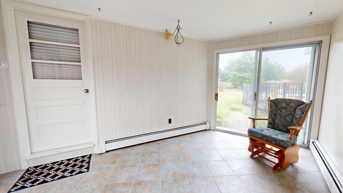
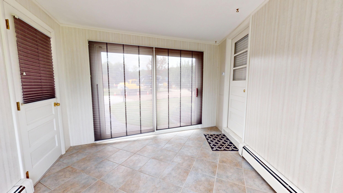
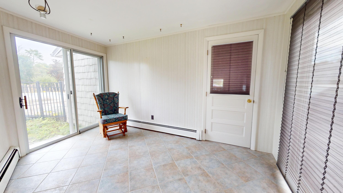
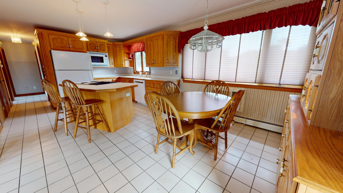
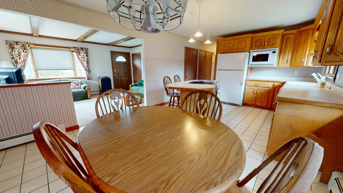
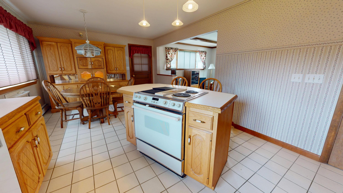
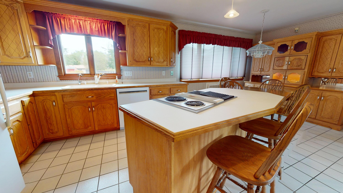
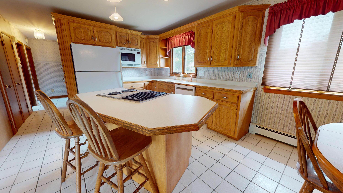
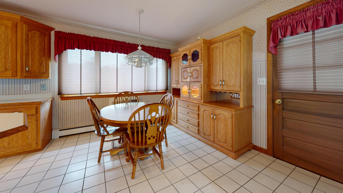
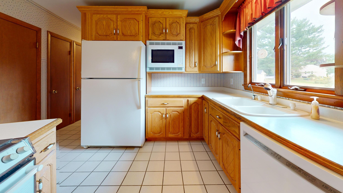
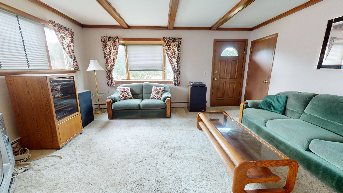
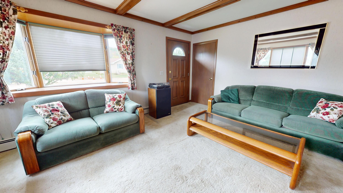
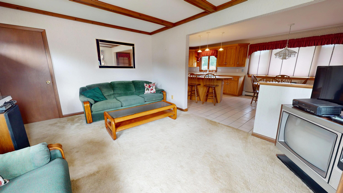
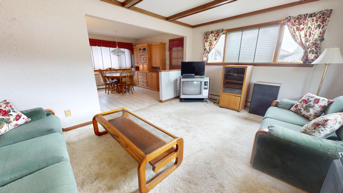
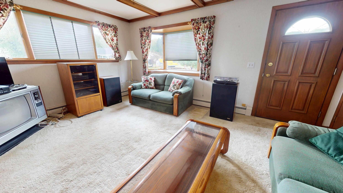
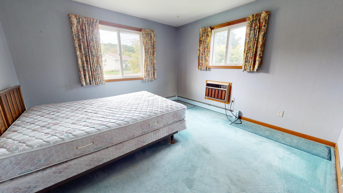
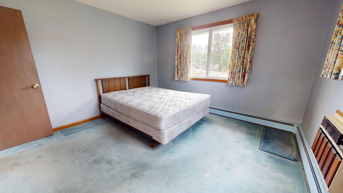
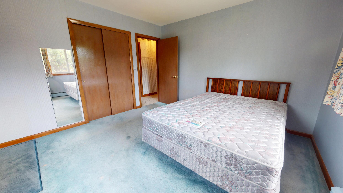
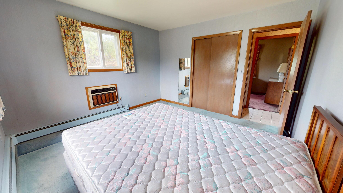
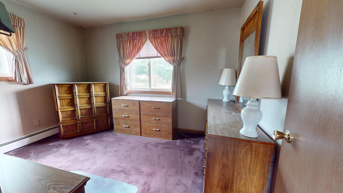
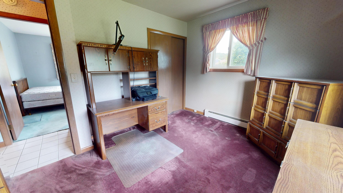
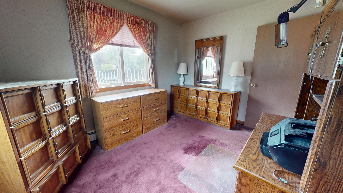
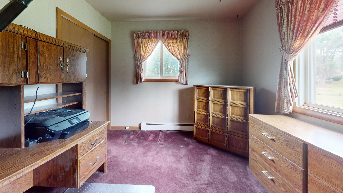
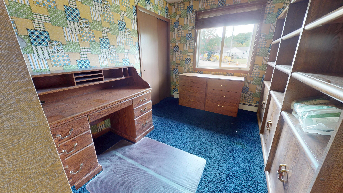
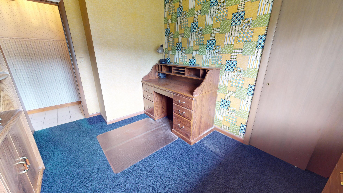
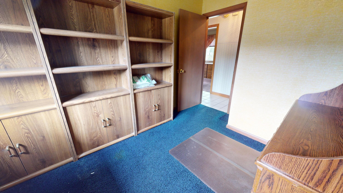
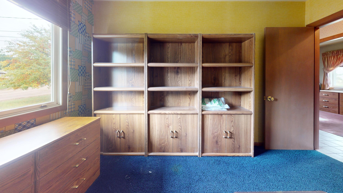
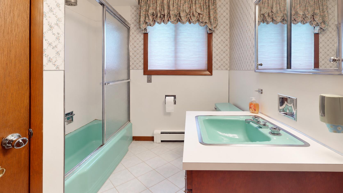
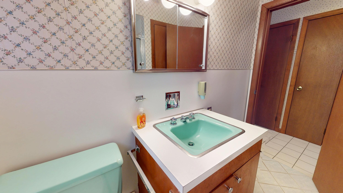
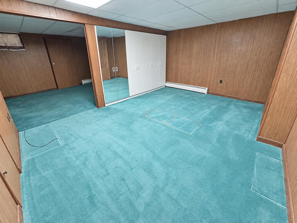
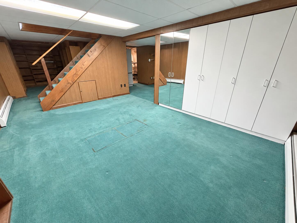
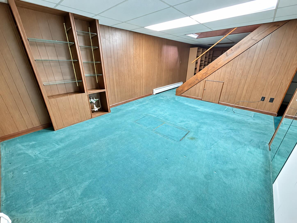
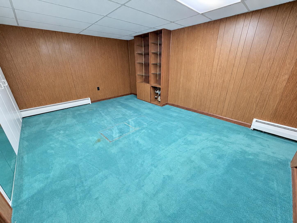
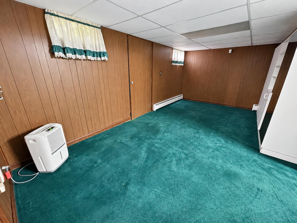
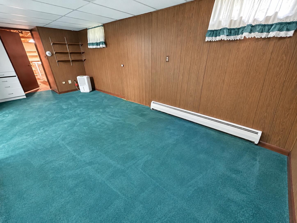
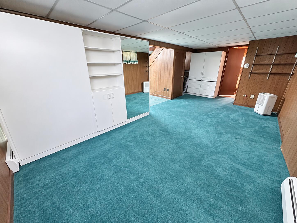
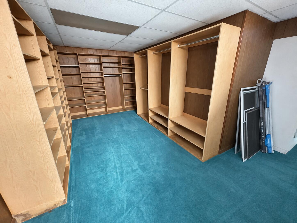
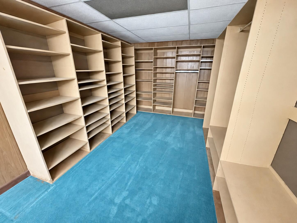
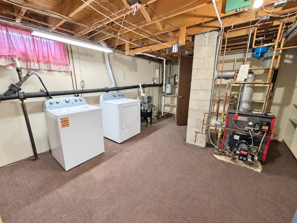
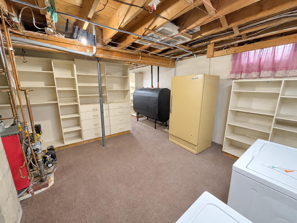
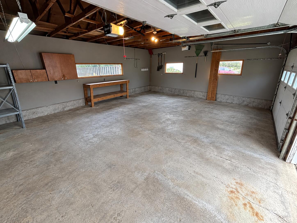
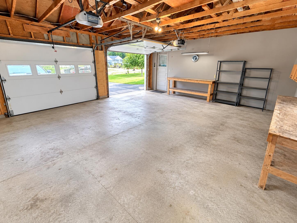
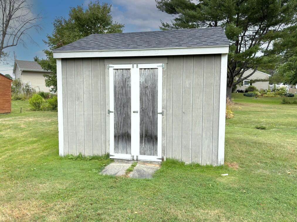
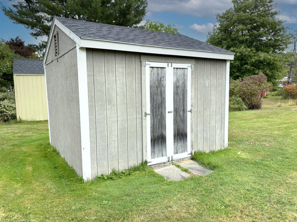
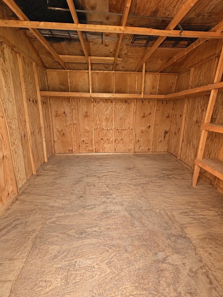
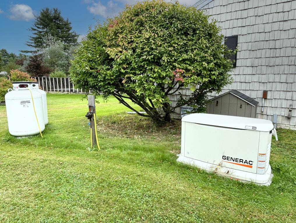
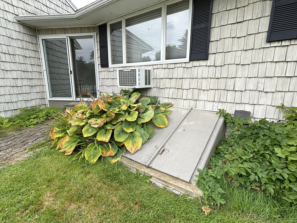
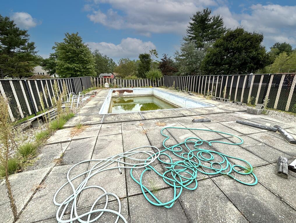
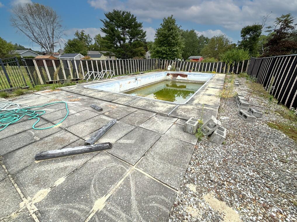
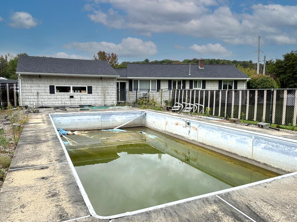
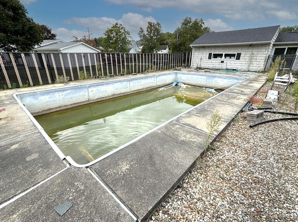
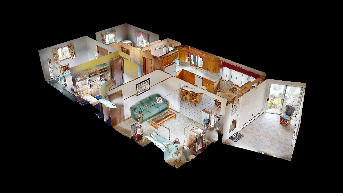
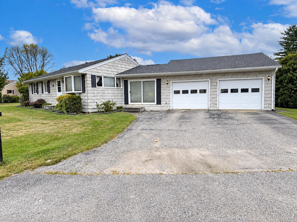
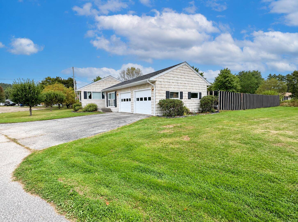
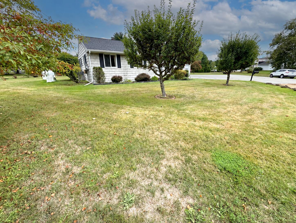
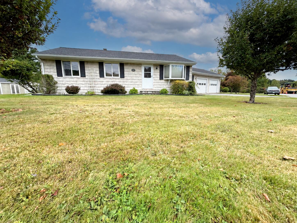
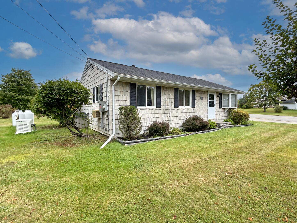
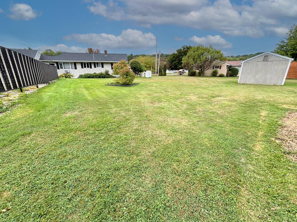
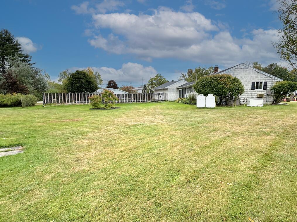
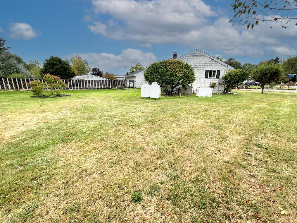
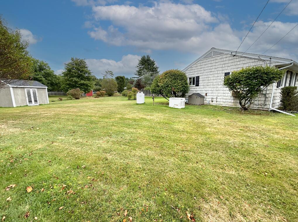
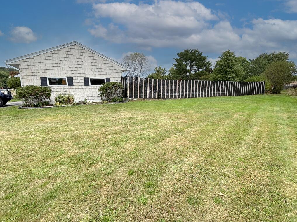
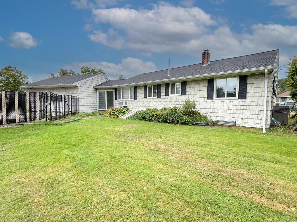
Stunning and move-in ready home situated on a .49-acre lot in a quiet neighborhood setting close to all amenities. This single-story home presents a functional floor plan with the perfect blend of comfort and convenience. You get total peace of mind with the whole home automatic generator - seamless power when you need it, automatically! Throughout the home, a warm, traditional aesthetic provides a cohesive and functional living environment. Drive in and park your car within the 2-car attached garage and enter the home through the entry way with tile flooring and sliding glass doors to the front of the home, and to the backyard / pool area. Open concept kitchen and dining area with tile flooring, built-in shelving, and a built-in air conditioner. Eat-in concept with a center island adding more space to entertain. Spacious living room with wood beam ceiling trim and multiple windows overlooking the front yard allowing natural light to fill the space. Three bedrooms, all with a closet, and a full bathroom completes the first-floor layout. The large, finished basement has two completed rooms, a storage room with built-in shelving, and a laundry and utility room. Beautiful and level backyard with a storage shed and a fenced-in pool area. The pool is not in use and needs a new liner. Roof updated in 2018 and furnace updated in 2020. Whole home automatic generator included. All major components have been updated, so all you need to do is come check out this lovely home and make it your very own!