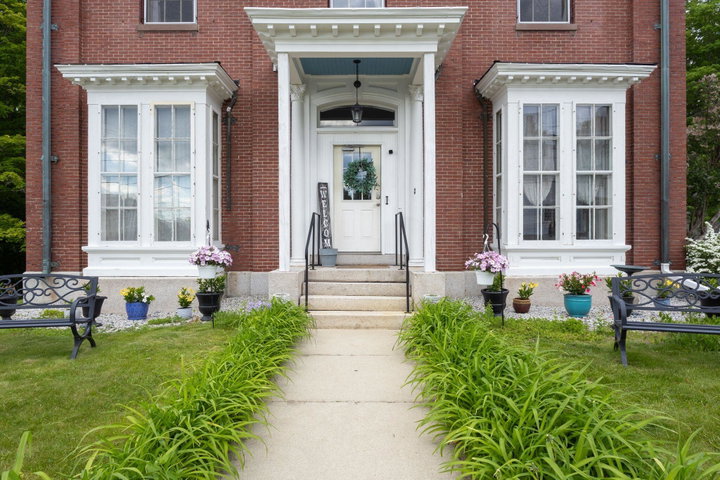
Offered as a fully operational, turnkey hospitality property, Jeremiah Mason House Bed and Breakfast remains open, actively welcoming guests, and accepting future reservations throughout the sale process.
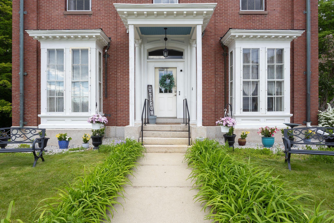
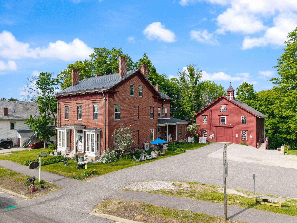
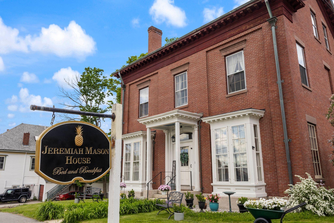
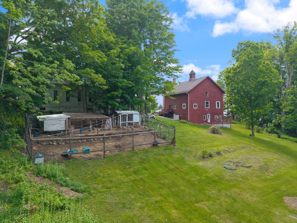
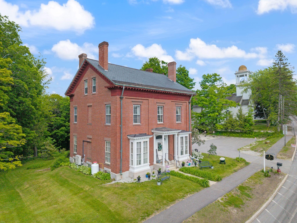
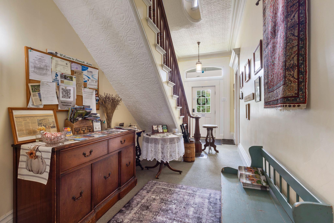
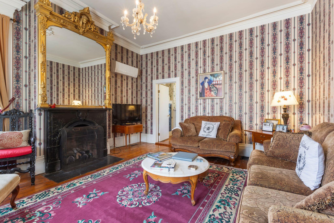
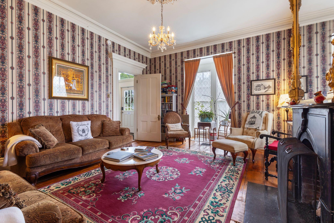
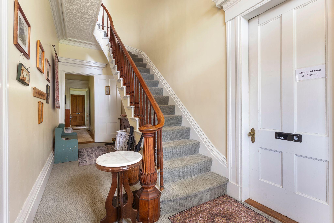
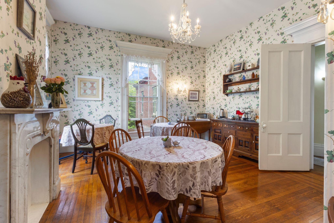
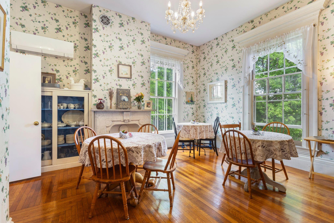
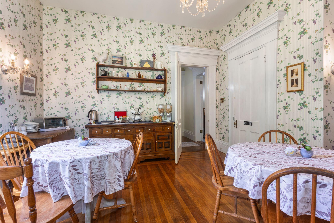
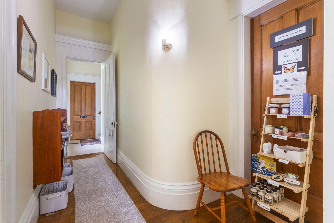
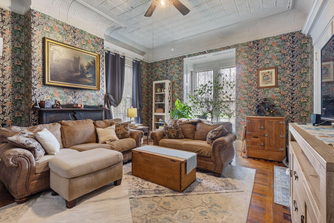
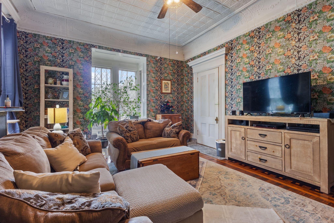
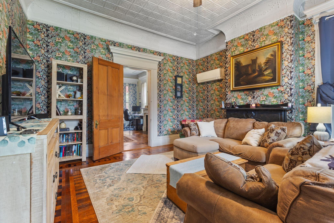
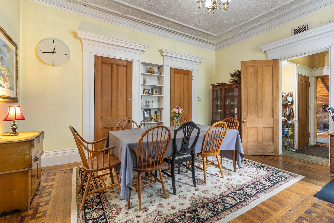
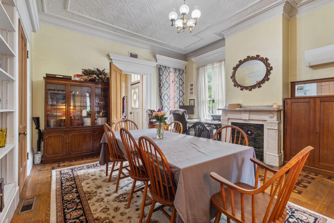
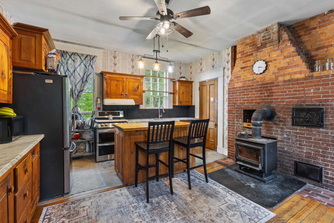
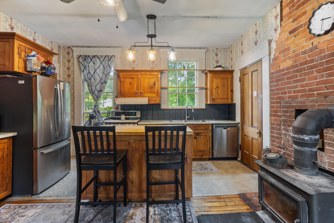
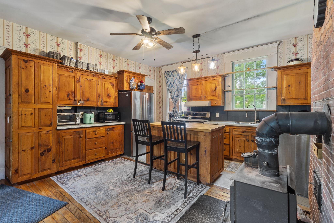
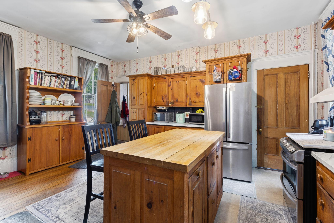
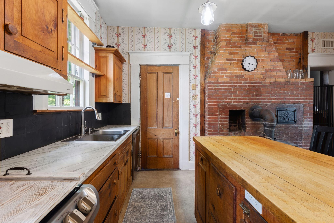
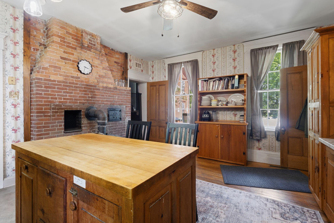
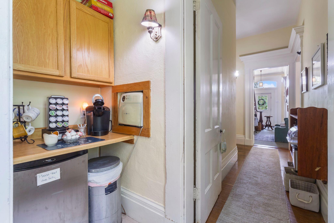
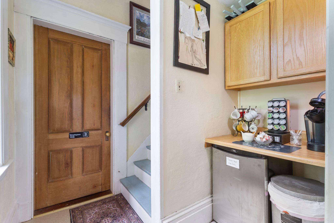
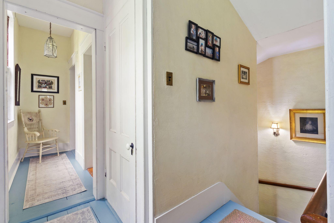
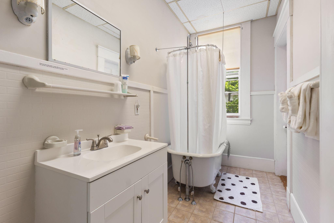
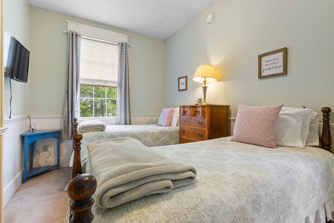
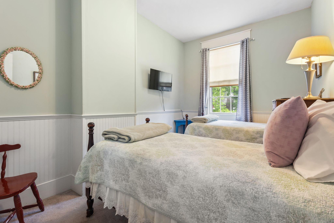
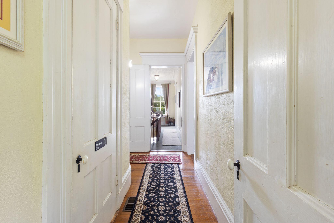
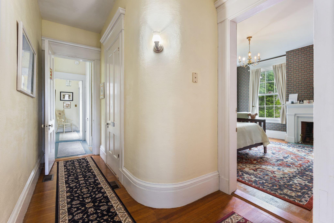
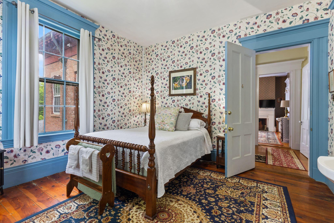
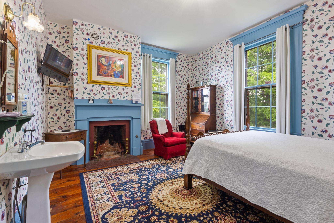
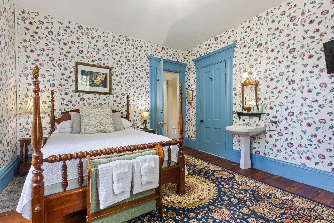
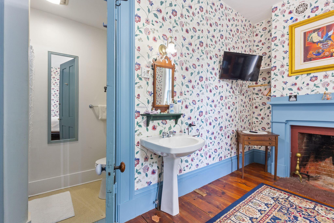
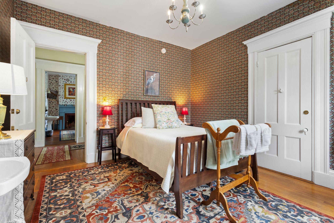
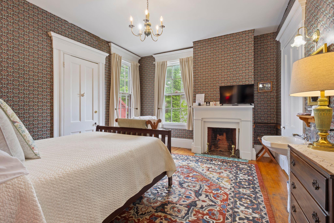
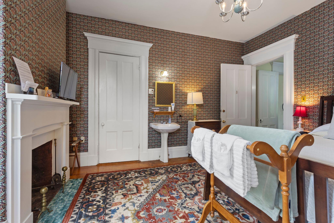
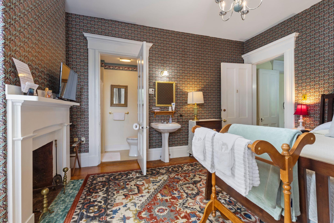
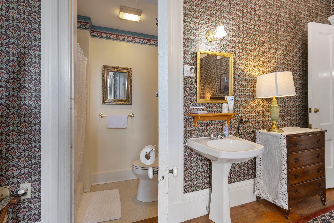
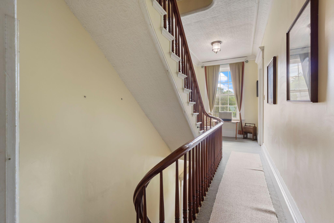
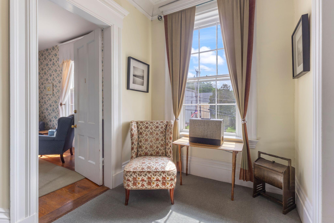
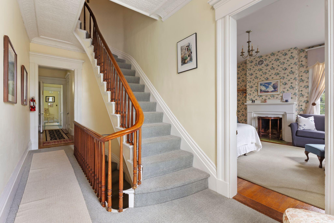
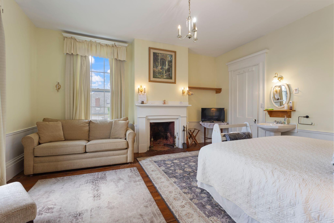
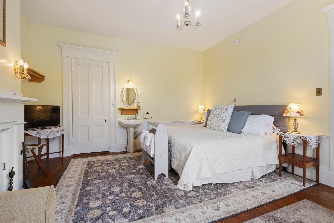
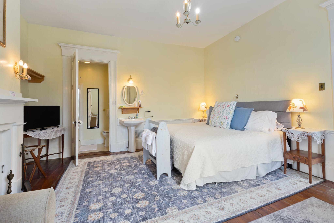
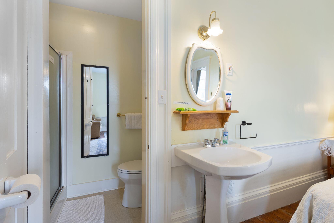
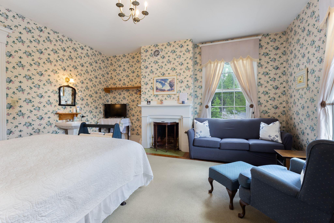
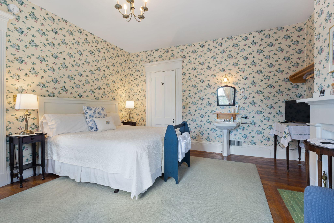
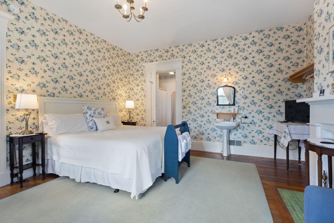
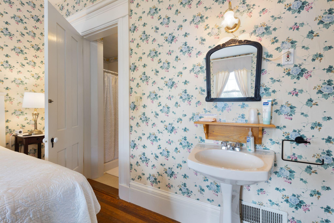
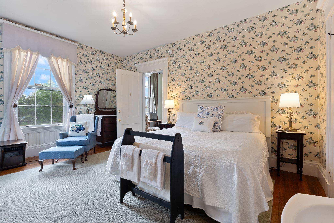
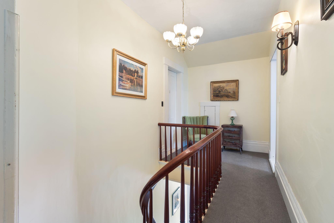
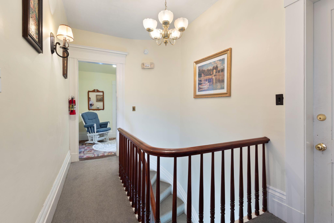
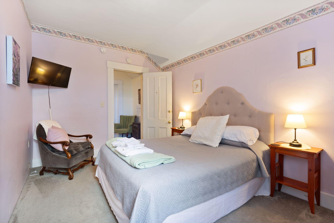
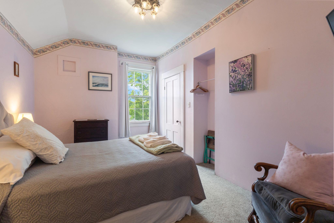
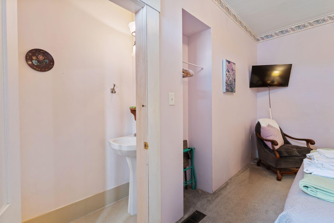
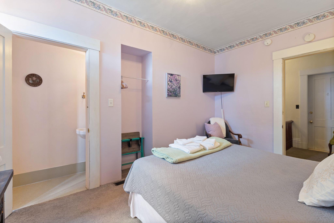
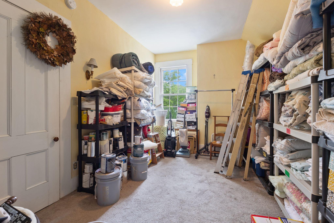
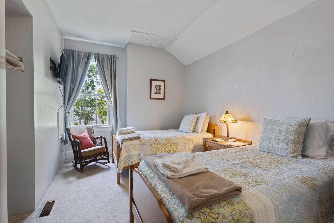
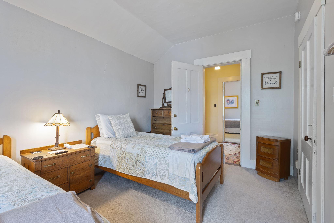
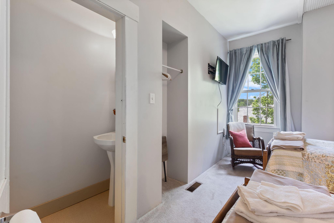
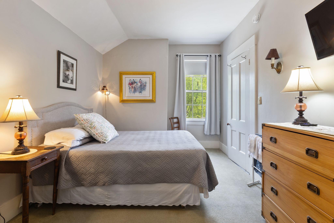
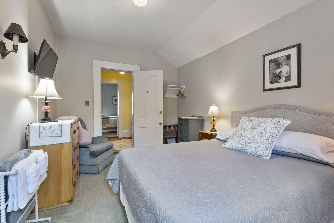
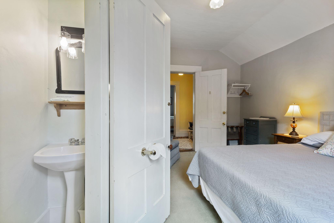
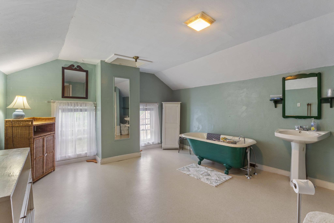
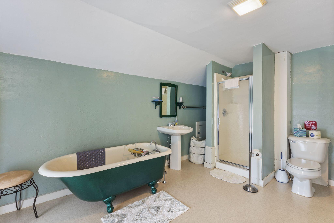
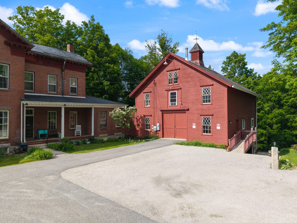
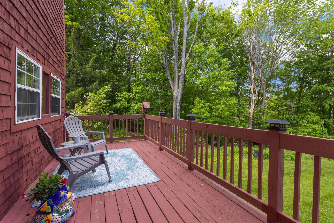
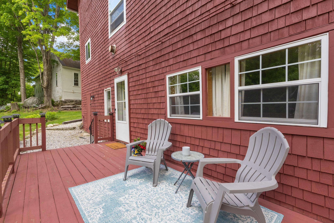
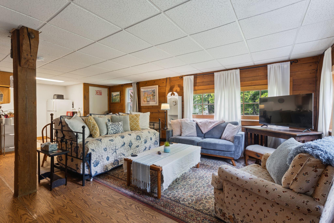
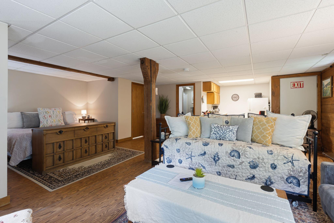
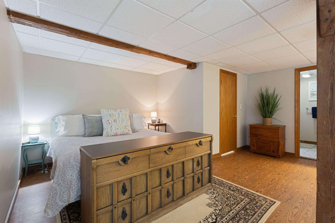
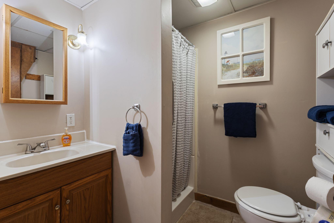
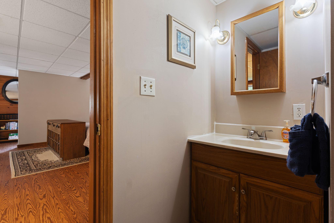
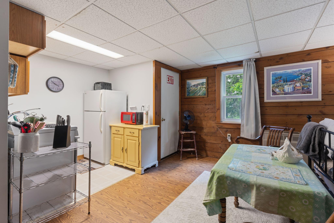
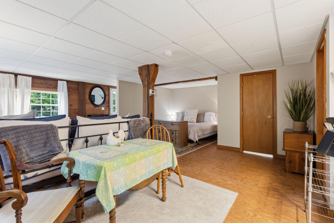
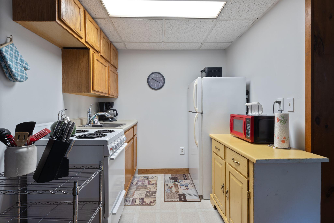
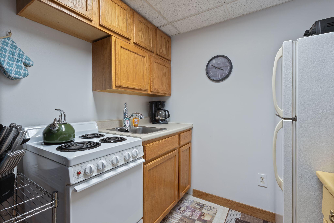
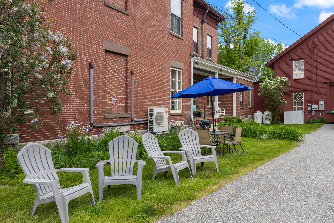
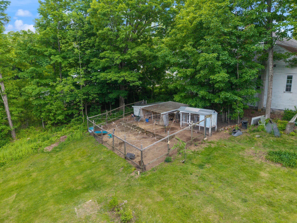
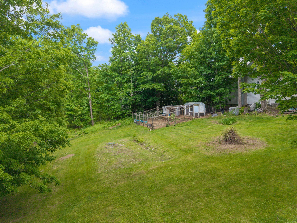
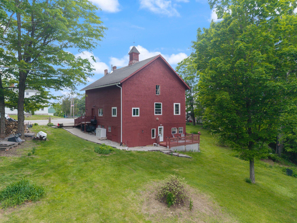
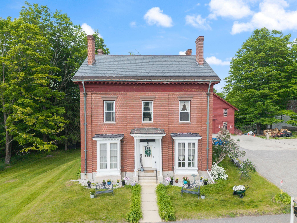
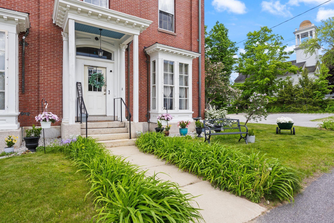
Offered as a fully operational, turnkey hospitality property, Jeremiah Mason House Bed and Breakfast remains open, actively welcoming guests, and accepting future reservations throughout the sale process. Step into the charm and character of this exceptional historic New England property, The Jeremiah Mason House. Offering an incredibly rare opportunity to own a spacious 10 bedroom, 7 bathroom main home with endless possibilities. Rich in architectural detail and thoughtfully maintained, this one-of-a-kind 1859 property blends historic character with flexible living space to fit a variety functions and lifestyles. In addition to the main residence, the property features a carriage house that has been converted into three separate units, creating opportunities for multigenerational living, guest accommodations, rental income, or creative workspaces, subject to needs and applicable approvals. Set on beautifully landscaped grounds, the property offers expansive outdoor space perfect for entertaining, events, gardening, or simply enjoying the peaceful Maine setting. A charming chicken and duck coop adds to the unique appeal, making it ideal for those seeking a small homestead lifestyle. Located in the heart of downtown Limerick, under an hour to Portland, approximately 40 minutes and Portsmouth, New Hampshire, and about 20 minutes from western New Hampshire. Whether you envision a grand single-family residence, a multigenerational retreat, continued income-producing use, or another creative conversion, this remarkable property offers the space, character, and flexibility to bring your vision to life.