Lincoln
$650,000
884 Transalpine Road
mls: 1671047
Bedrooms: 4
Bathrooms: 2
Year Built: 1972
Sq Footage: 2,738
Lot Size: 0.95
Taxes: $8,310
Status: Active

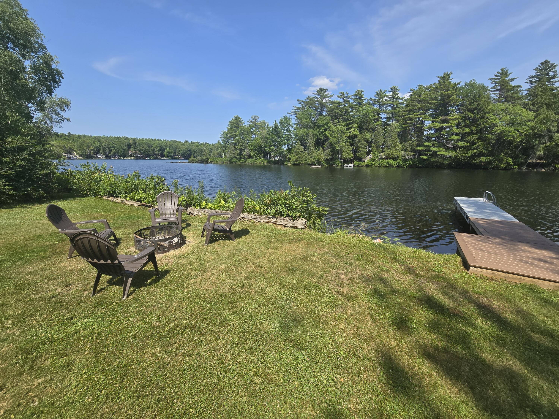
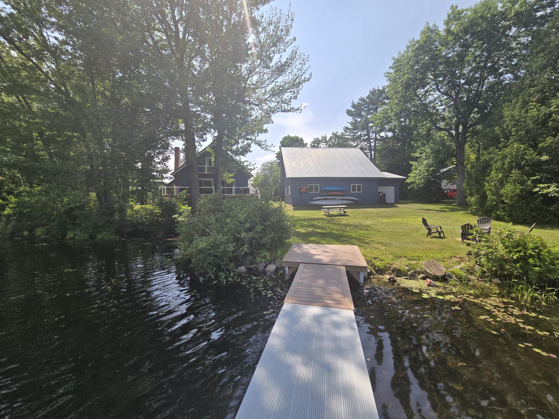
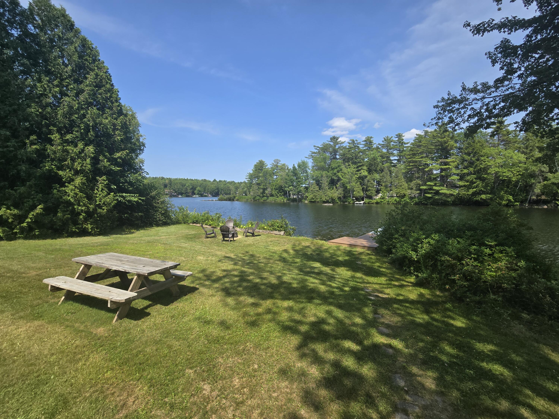
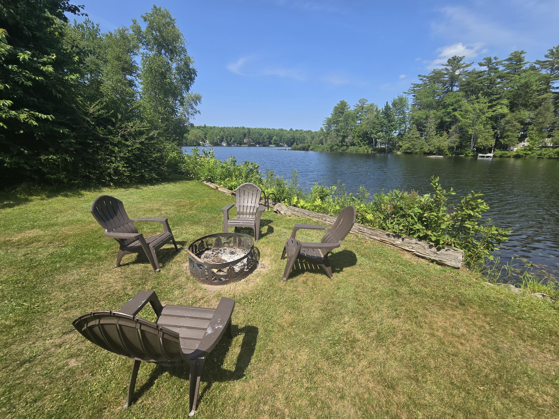
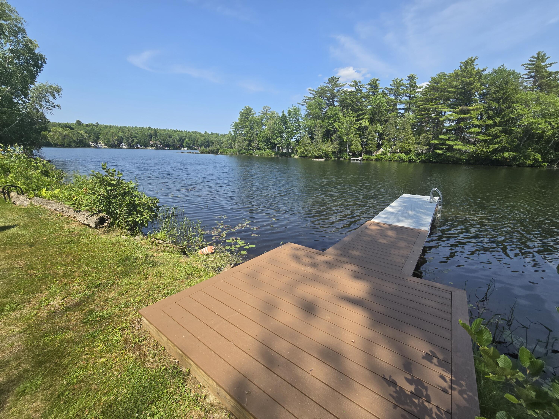
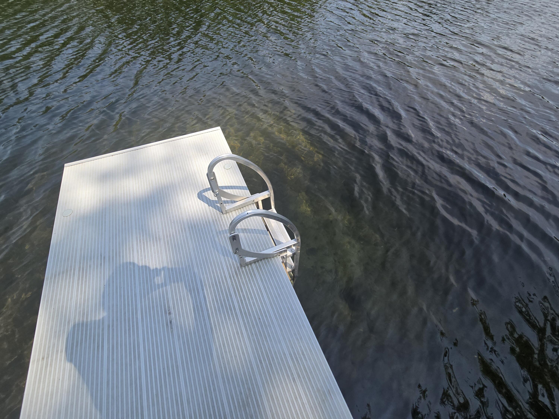
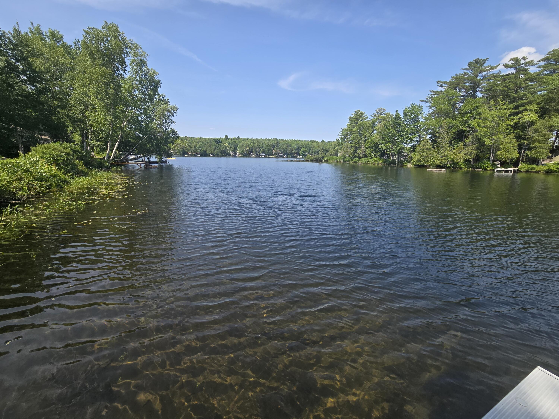
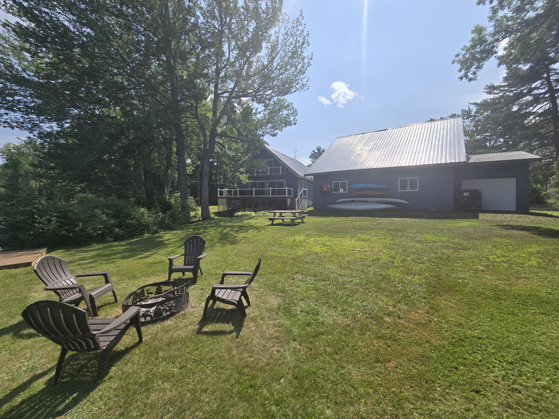
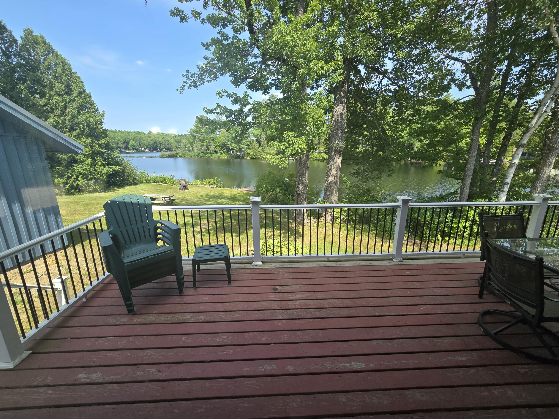
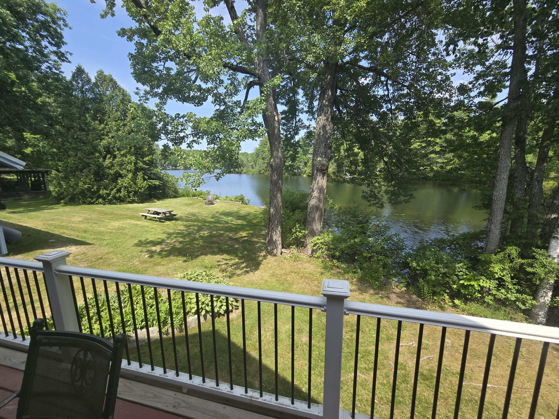
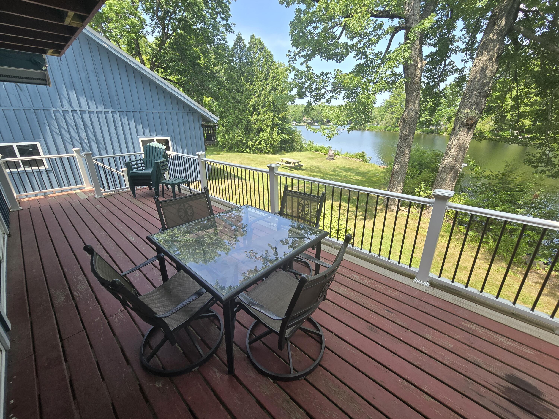
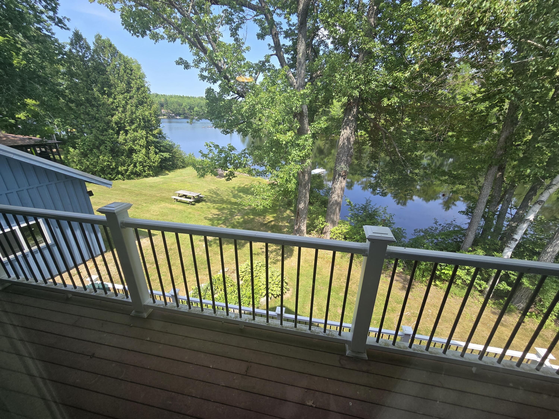
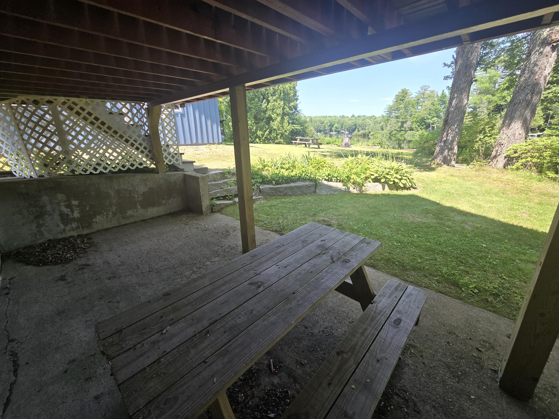
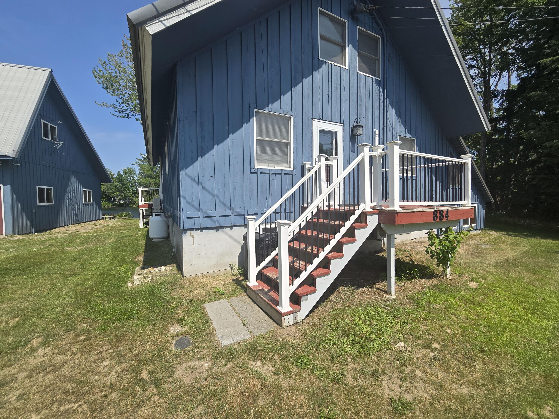
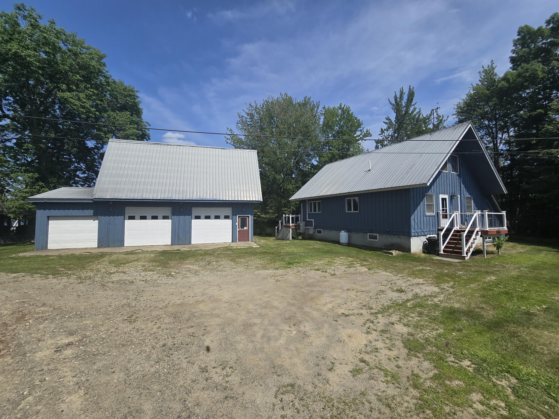
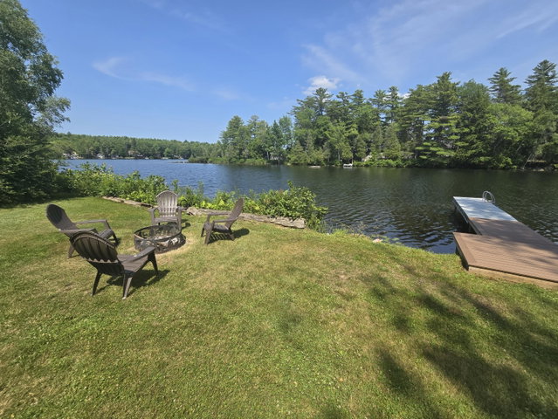
Enjoy lakeside living while just 5 min from the hospital, shopping, restaurants, and everything Lincoln has to offer! Year-round waterfront 4BR, 2 BA home on paved, town-maintained road with high-speed internet, over 200 feet of waterfront, dock in place, and expansive lawn leading to the water.
Listed by: Realty of Maine

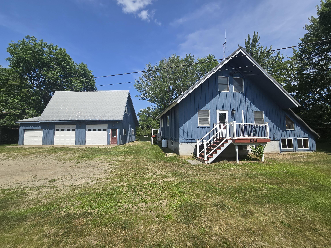
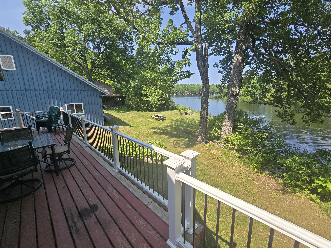
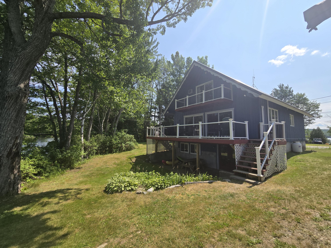
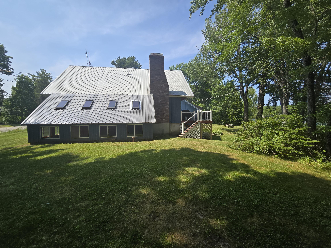
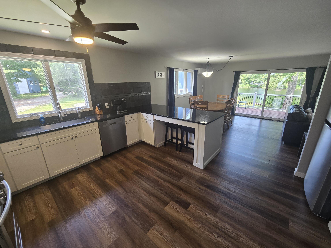
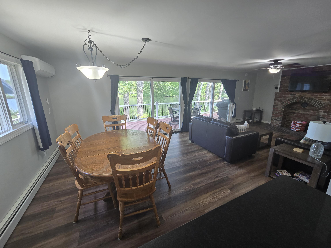
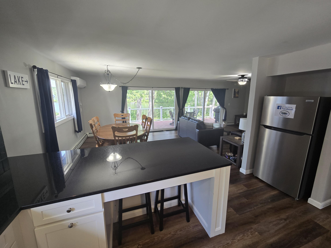
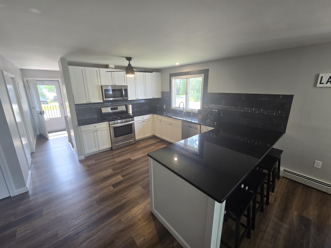
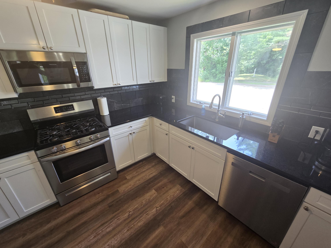
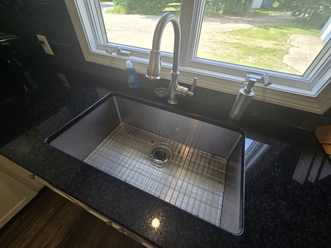
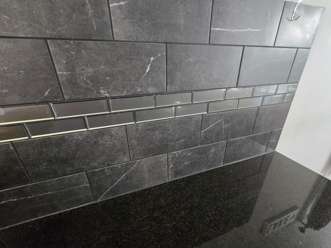
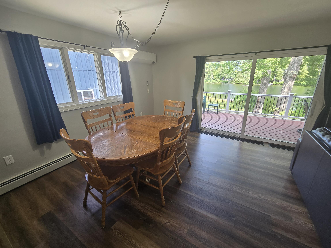
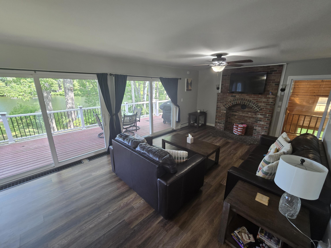
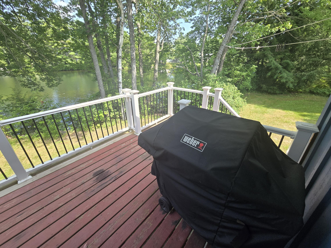
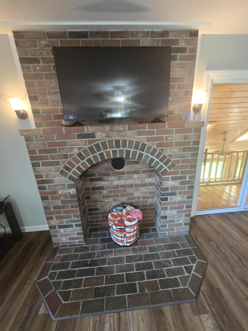
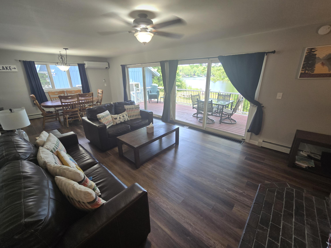
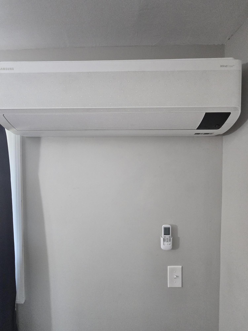
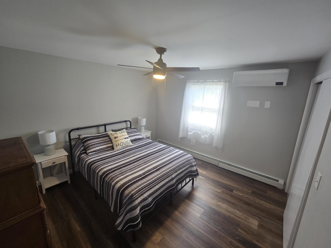
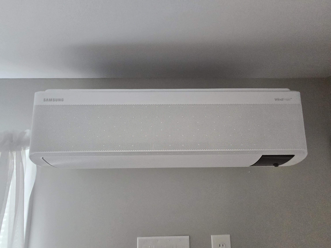
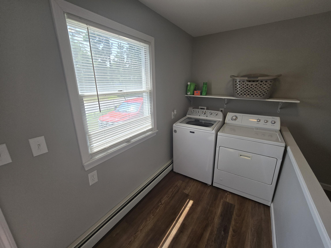
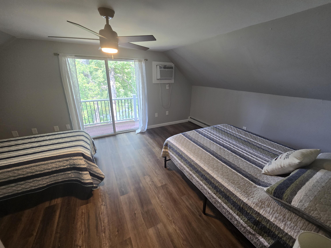
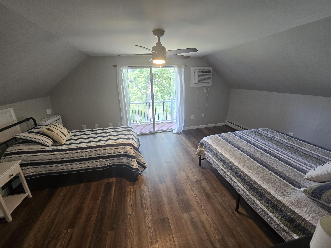
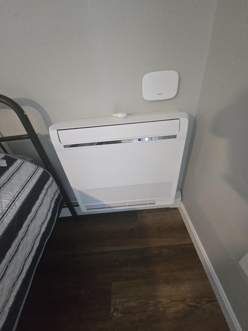
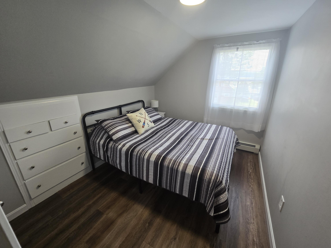
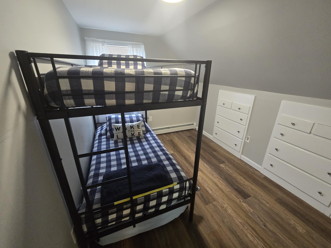
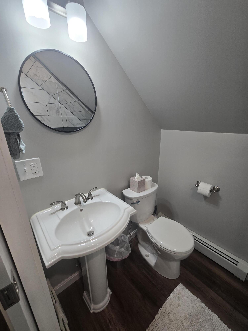
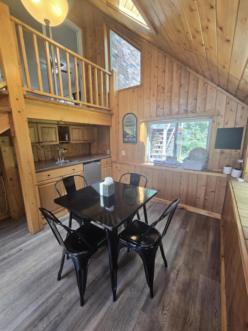
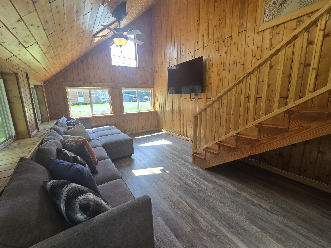
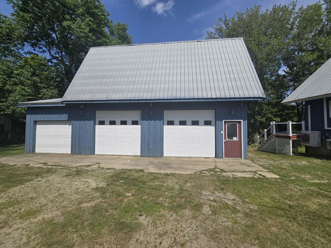
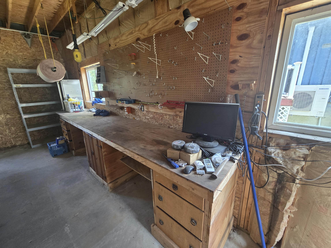
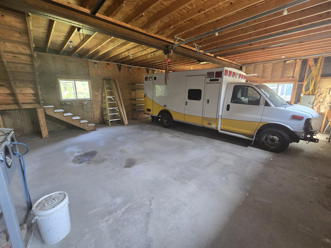
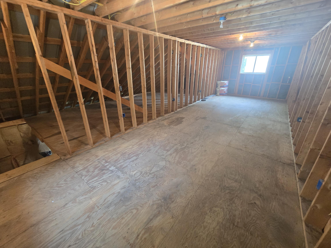
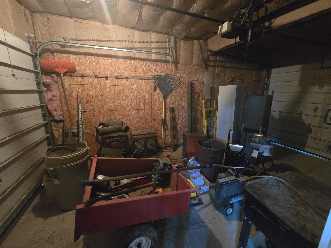
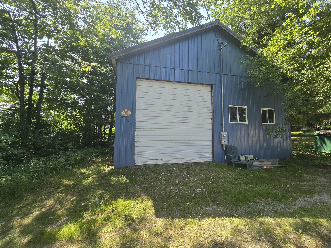
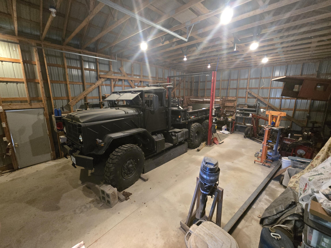
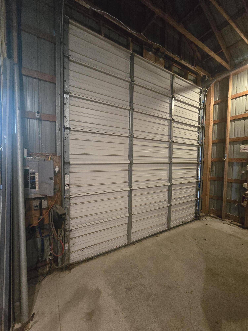
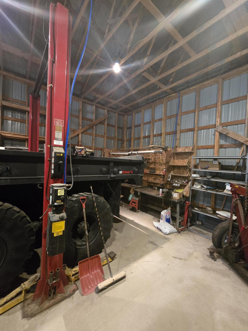
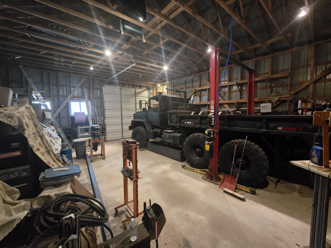
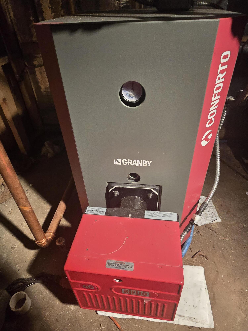
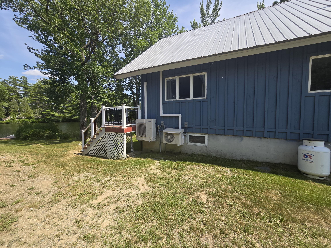
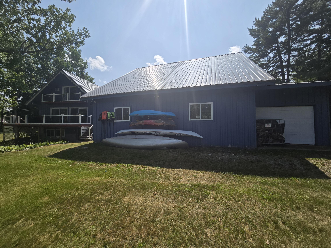
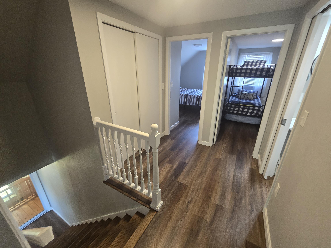
Enjoy lakeside living while just 5 min from the hospital, shopping, restaurants, and everything Lincoln has to offer! Year-round waterfront 4BR, 2 BA home on paved, town-maintained road with high-speed internet, over 200 feet of waterfront, dock in place, and expansive lawn leading to the water.. Major improvement in recent years IE A/C Heat Pumps, New Kitchen, flooring & boiler. Open-concept LR, DR and all-new gourmet kitchen feature 3 oversized sliding glass doors leading to a full-length deck overlooking the water. Kitchen boasts stainless appliances, granite countertops, tile backsplash,breakfast bar, and quality cabinetry. Enjoy one-floor living with the primary bedroom w/shower and laundry on the first floor. Upstairs offers 3 additional bedrooms, another full bath. Also has spacious family room with wet bar that could serve as a fifth bedroom or private suite. Incredible 3-bay garage w/ unfinished second floor gives expansion potential plus a separate oversized garage with automotive lift, ideal for boats, RVs, vehicles, hobbies, or workshop space. This property also offers a proven Airbnb rental history for added income potential. A rare waterfront offering -- don't wait

Listed by: Realty of Maine

Above Grade Finished Area
1938.00
Accessibility Features
Appliances
Dishwasher, Dryer, Microwave, Gas Range, Refrigerator, Washer
Architectural Style
A-Frame, Chalet, New Englander, Modern
Basement
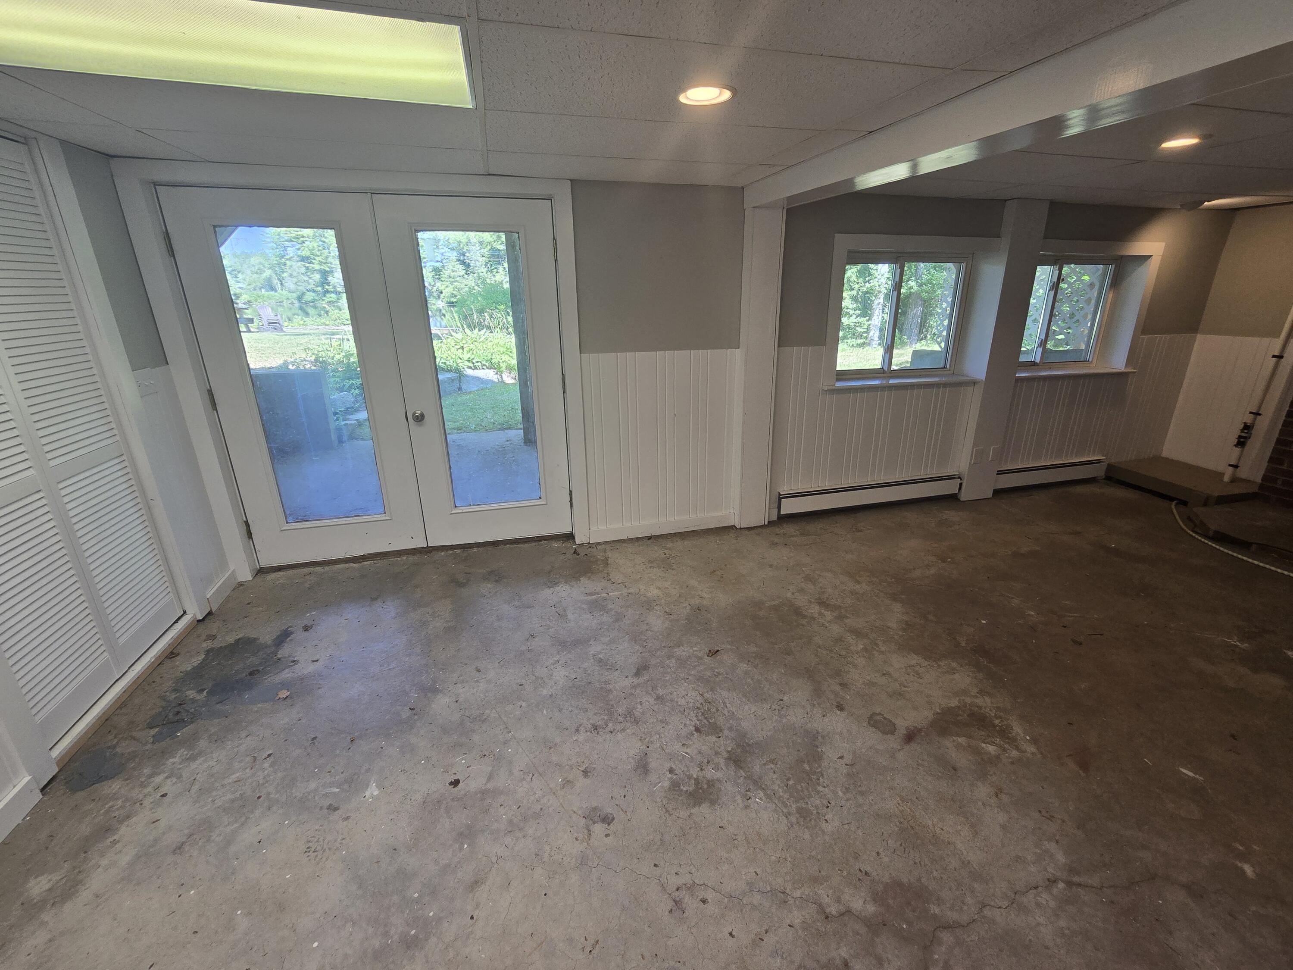
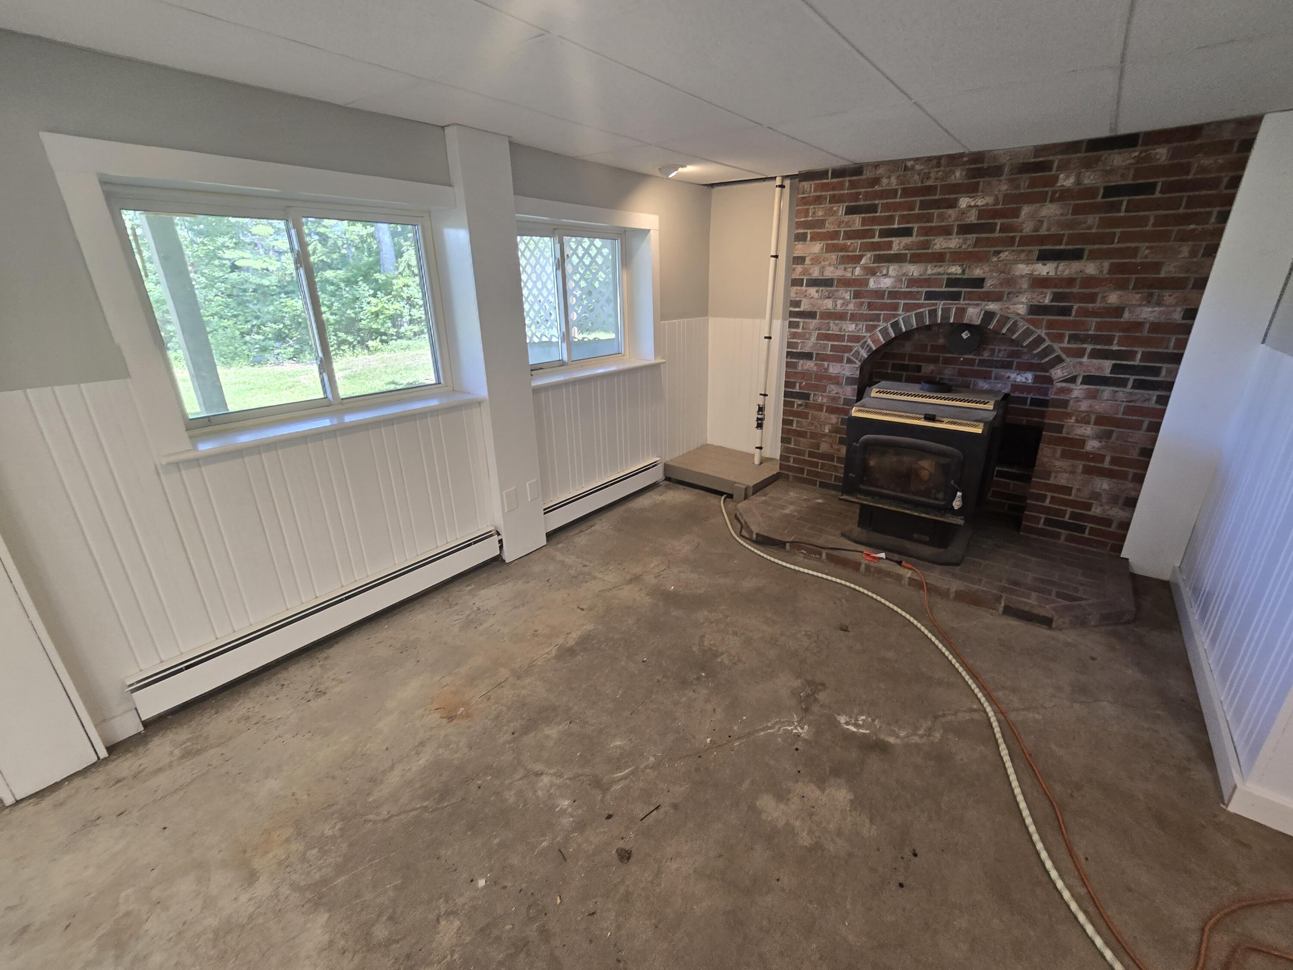
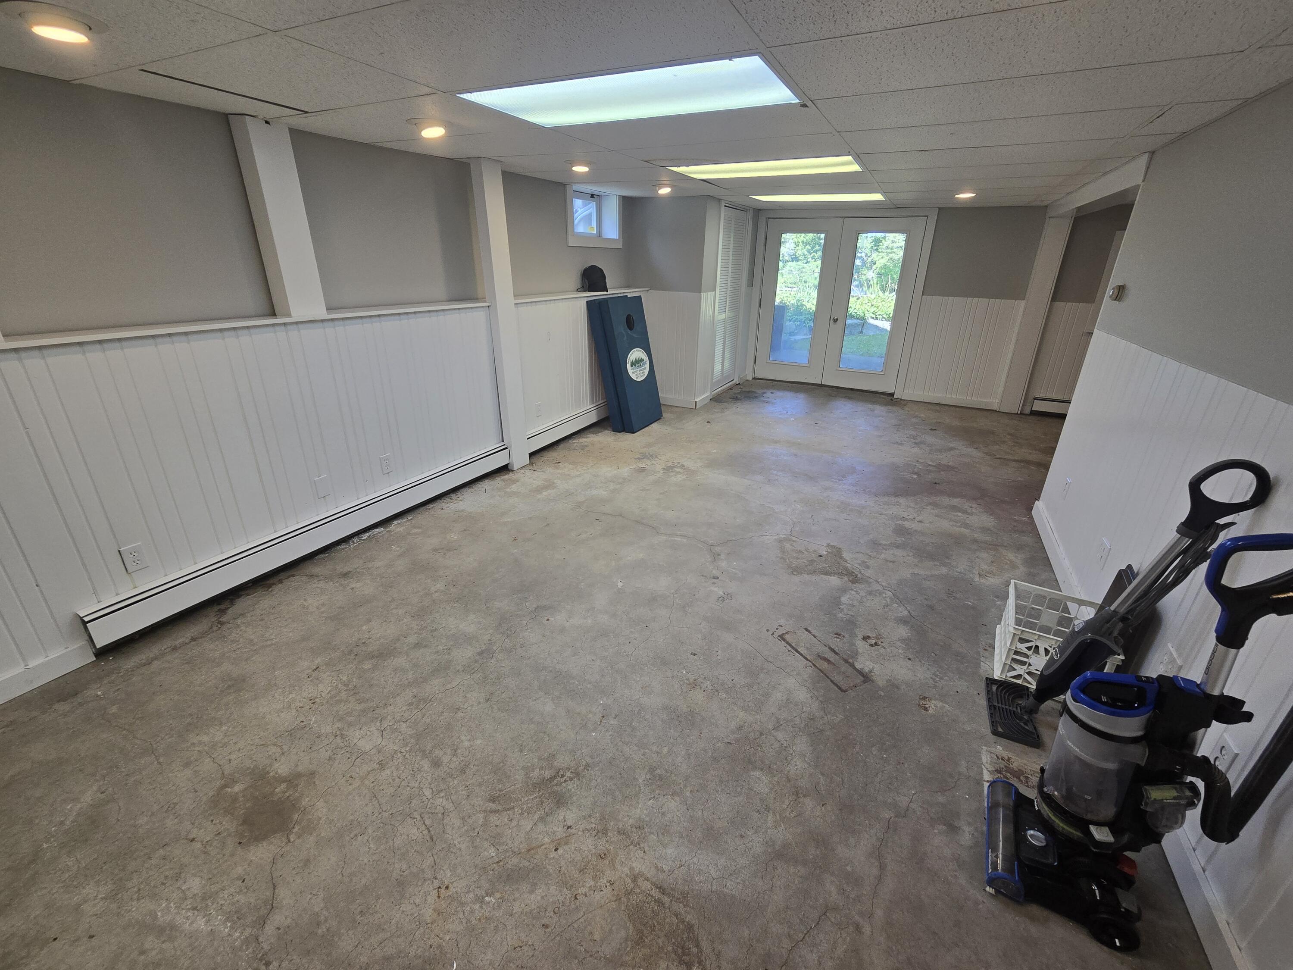
Exterior Entry, Interior Entry, Walk-Out Access, Finished, Full
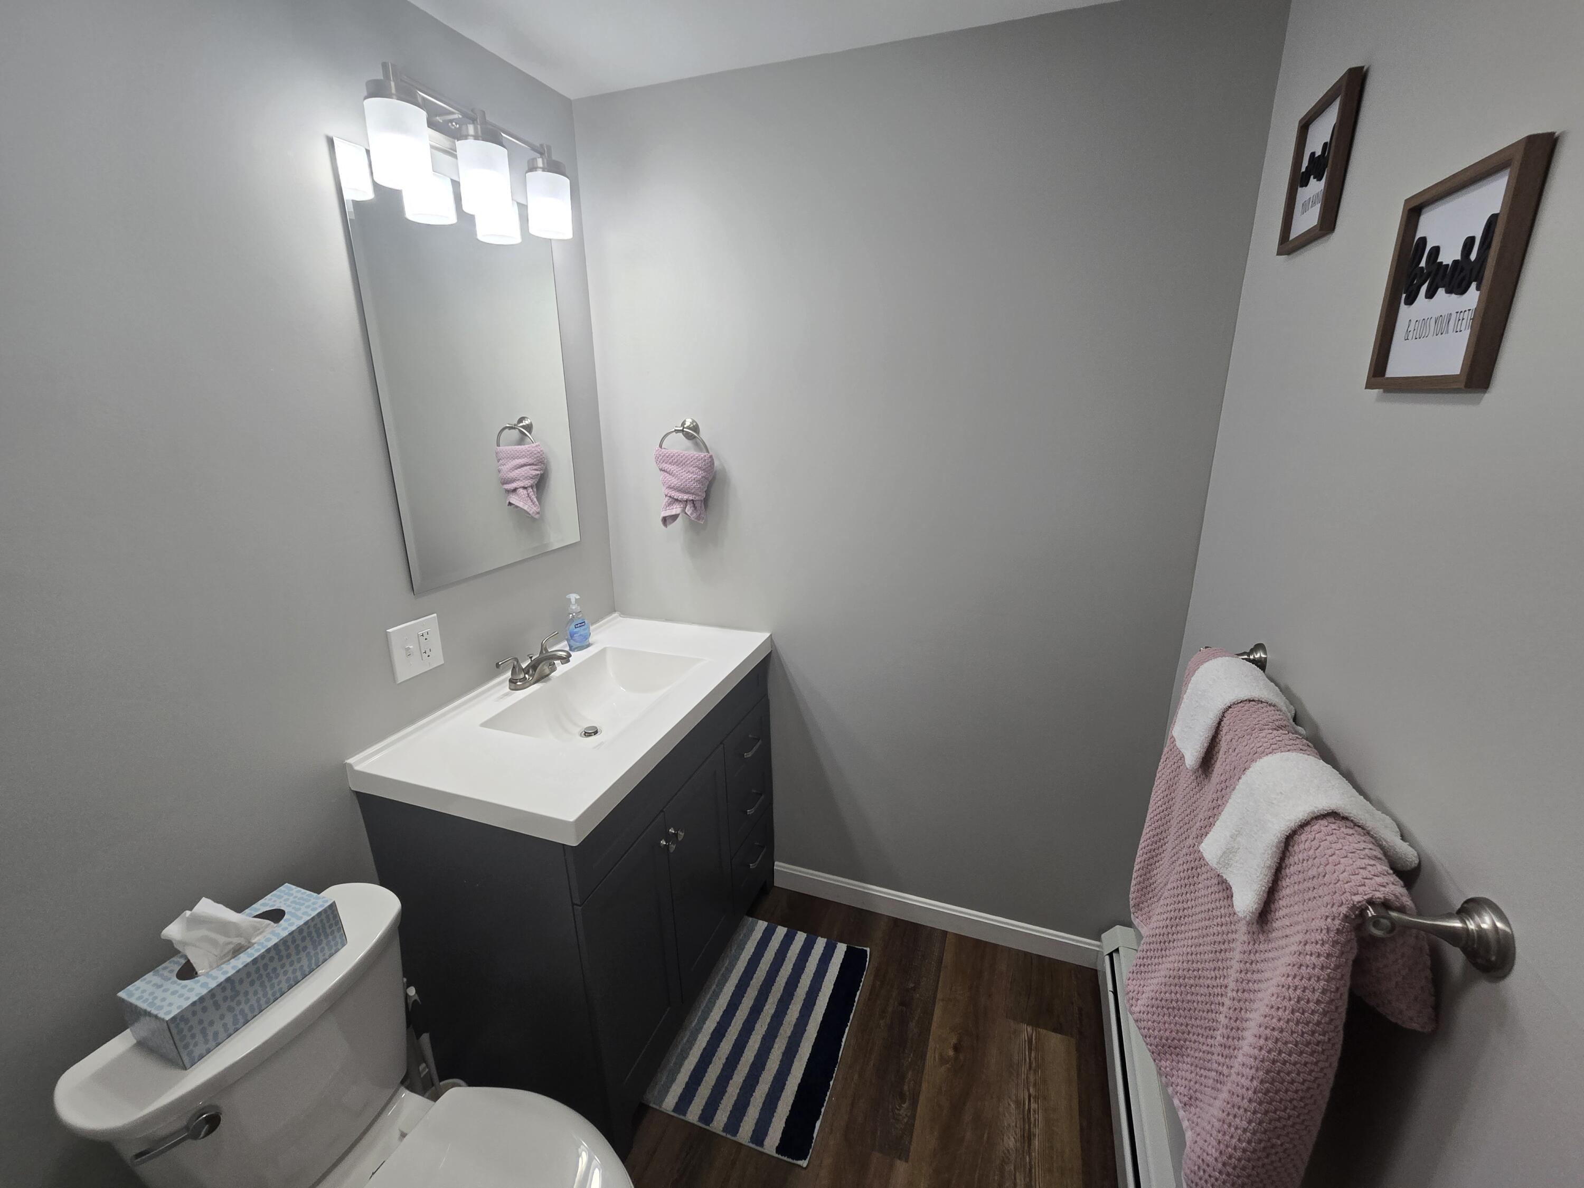
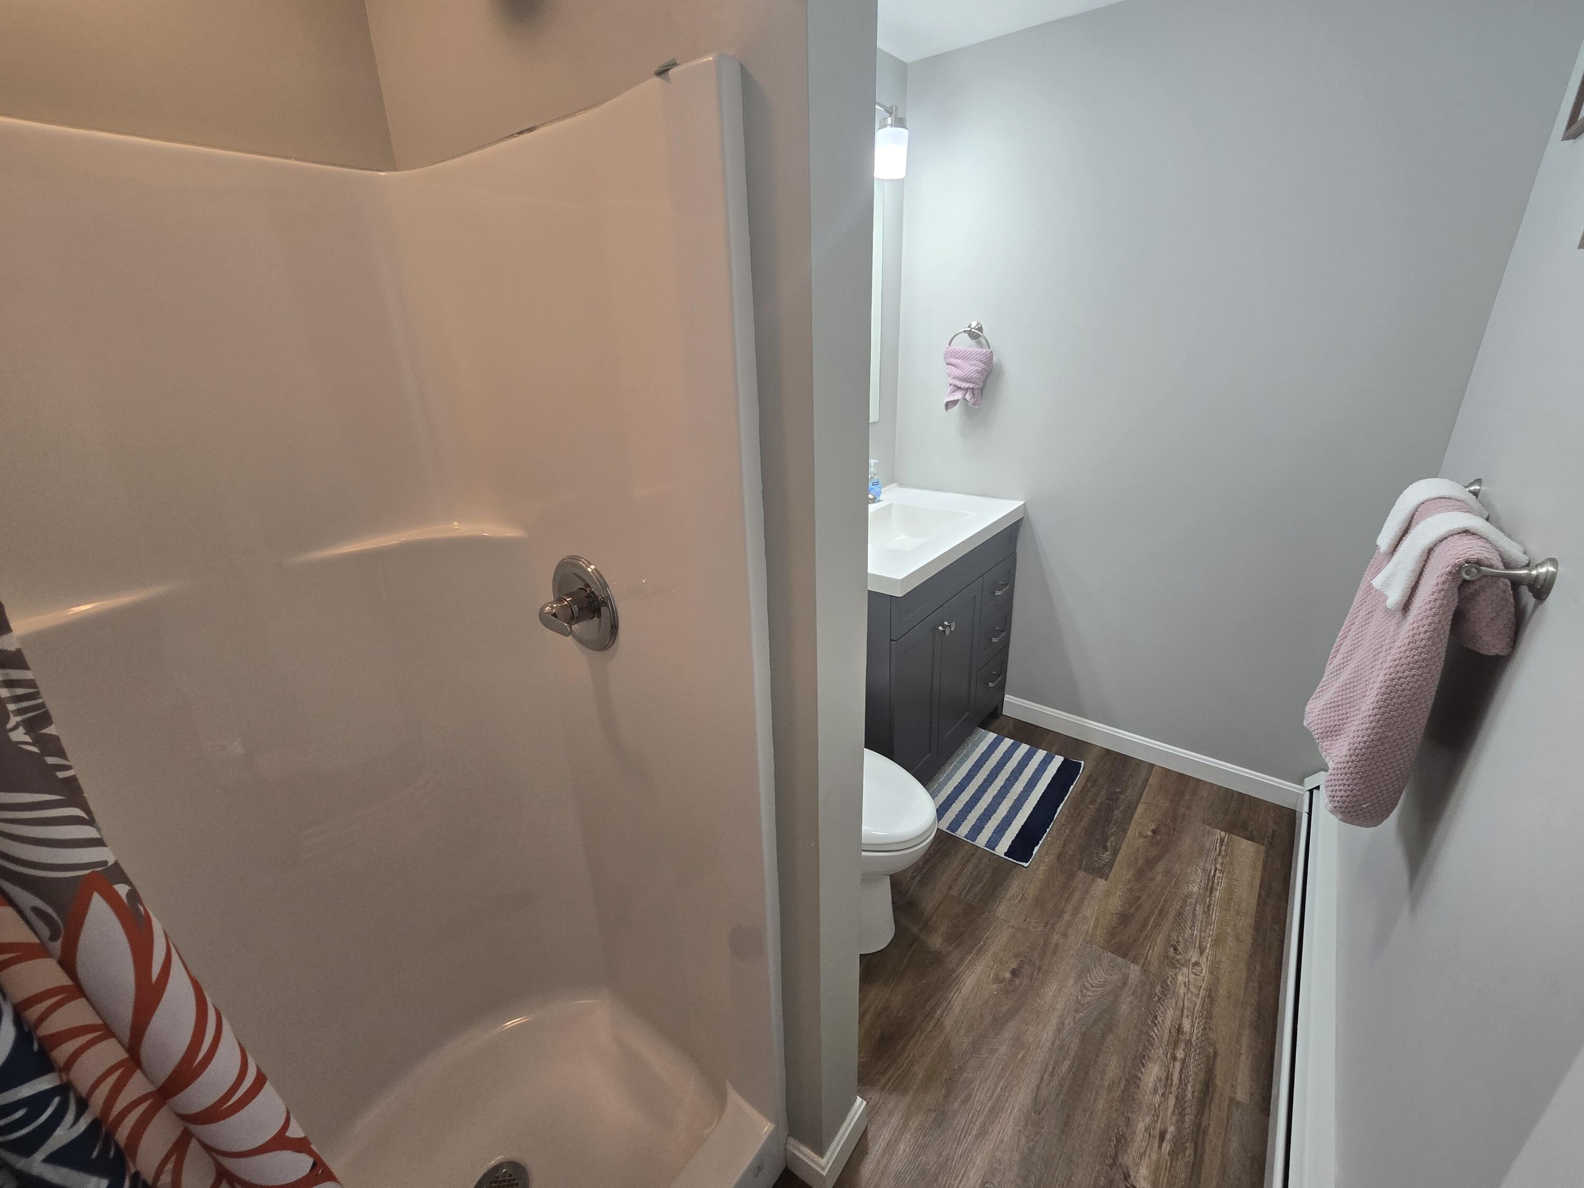
Bathrooms Full
1
Bathrooms Half
1
Bathrooms Total Integer
2
Bedrooms Total
4
Below Grade Finished Area
800.00
Body Type
Building Area Total
2738.00
Construction Materials
Wood Frame, Metal Clad, Wood Siding
Cooling
Heat Pump
Cooling Yes/No
1
Electric
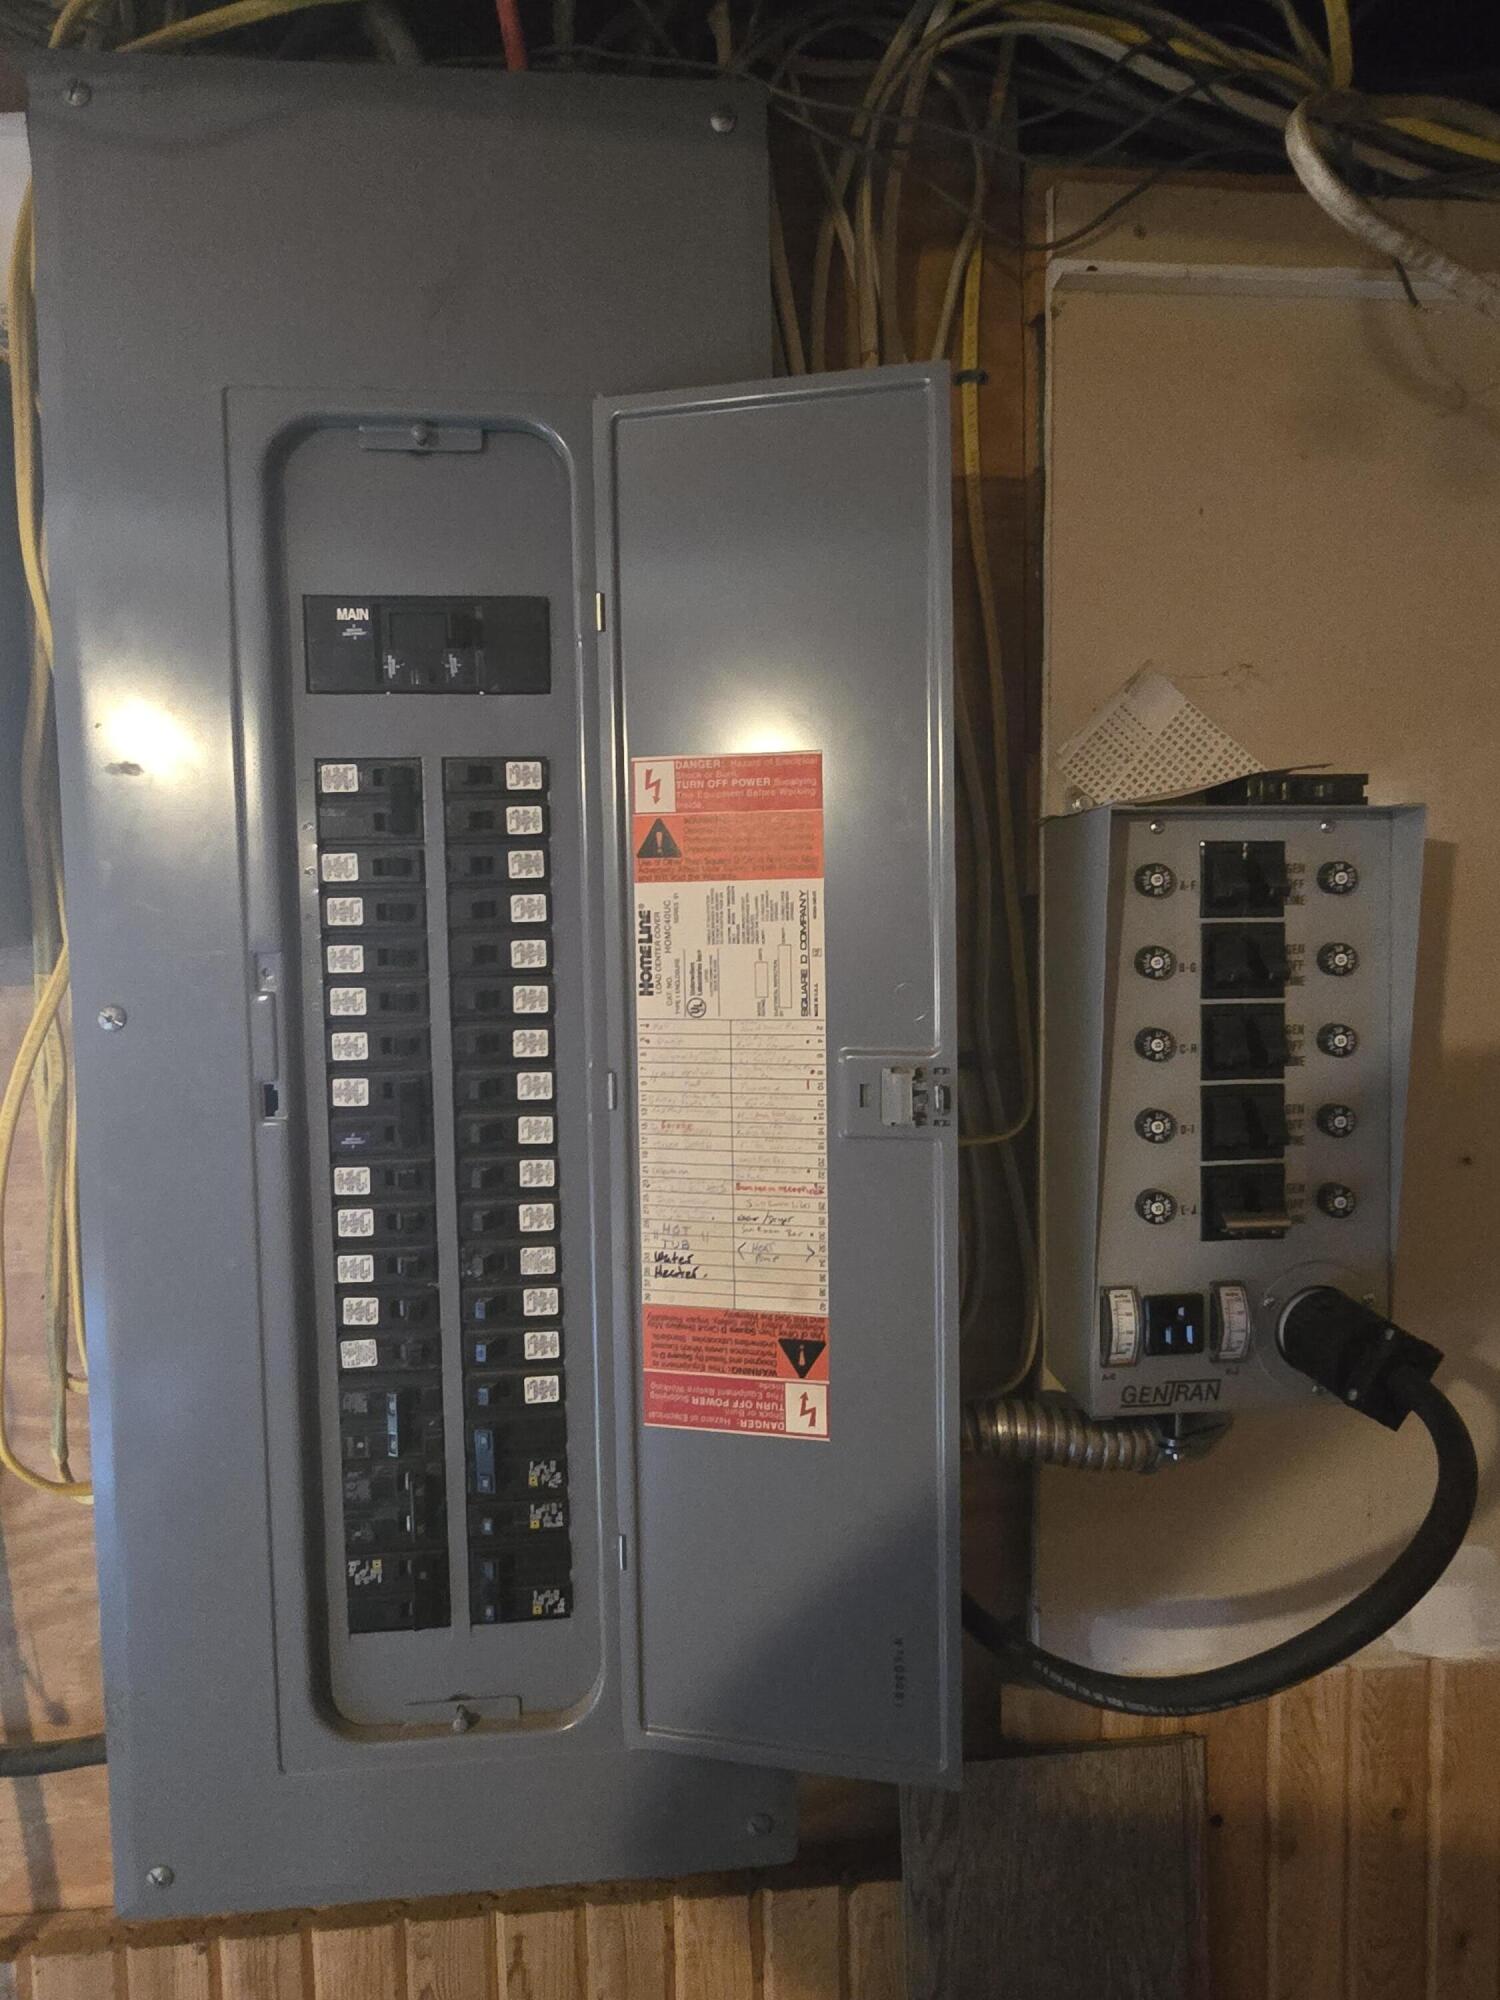
On Site, Circuit Breakers, Generator Hookup
Exterior Features
Fireplaces Total
2
Flooring
Concrete, Laminate, Luxury Vinyl
Foundation Details
Poured Concrete
Garage Spaces
4.00
Garage Yes/No
1
Green Energy Efficient
Heating
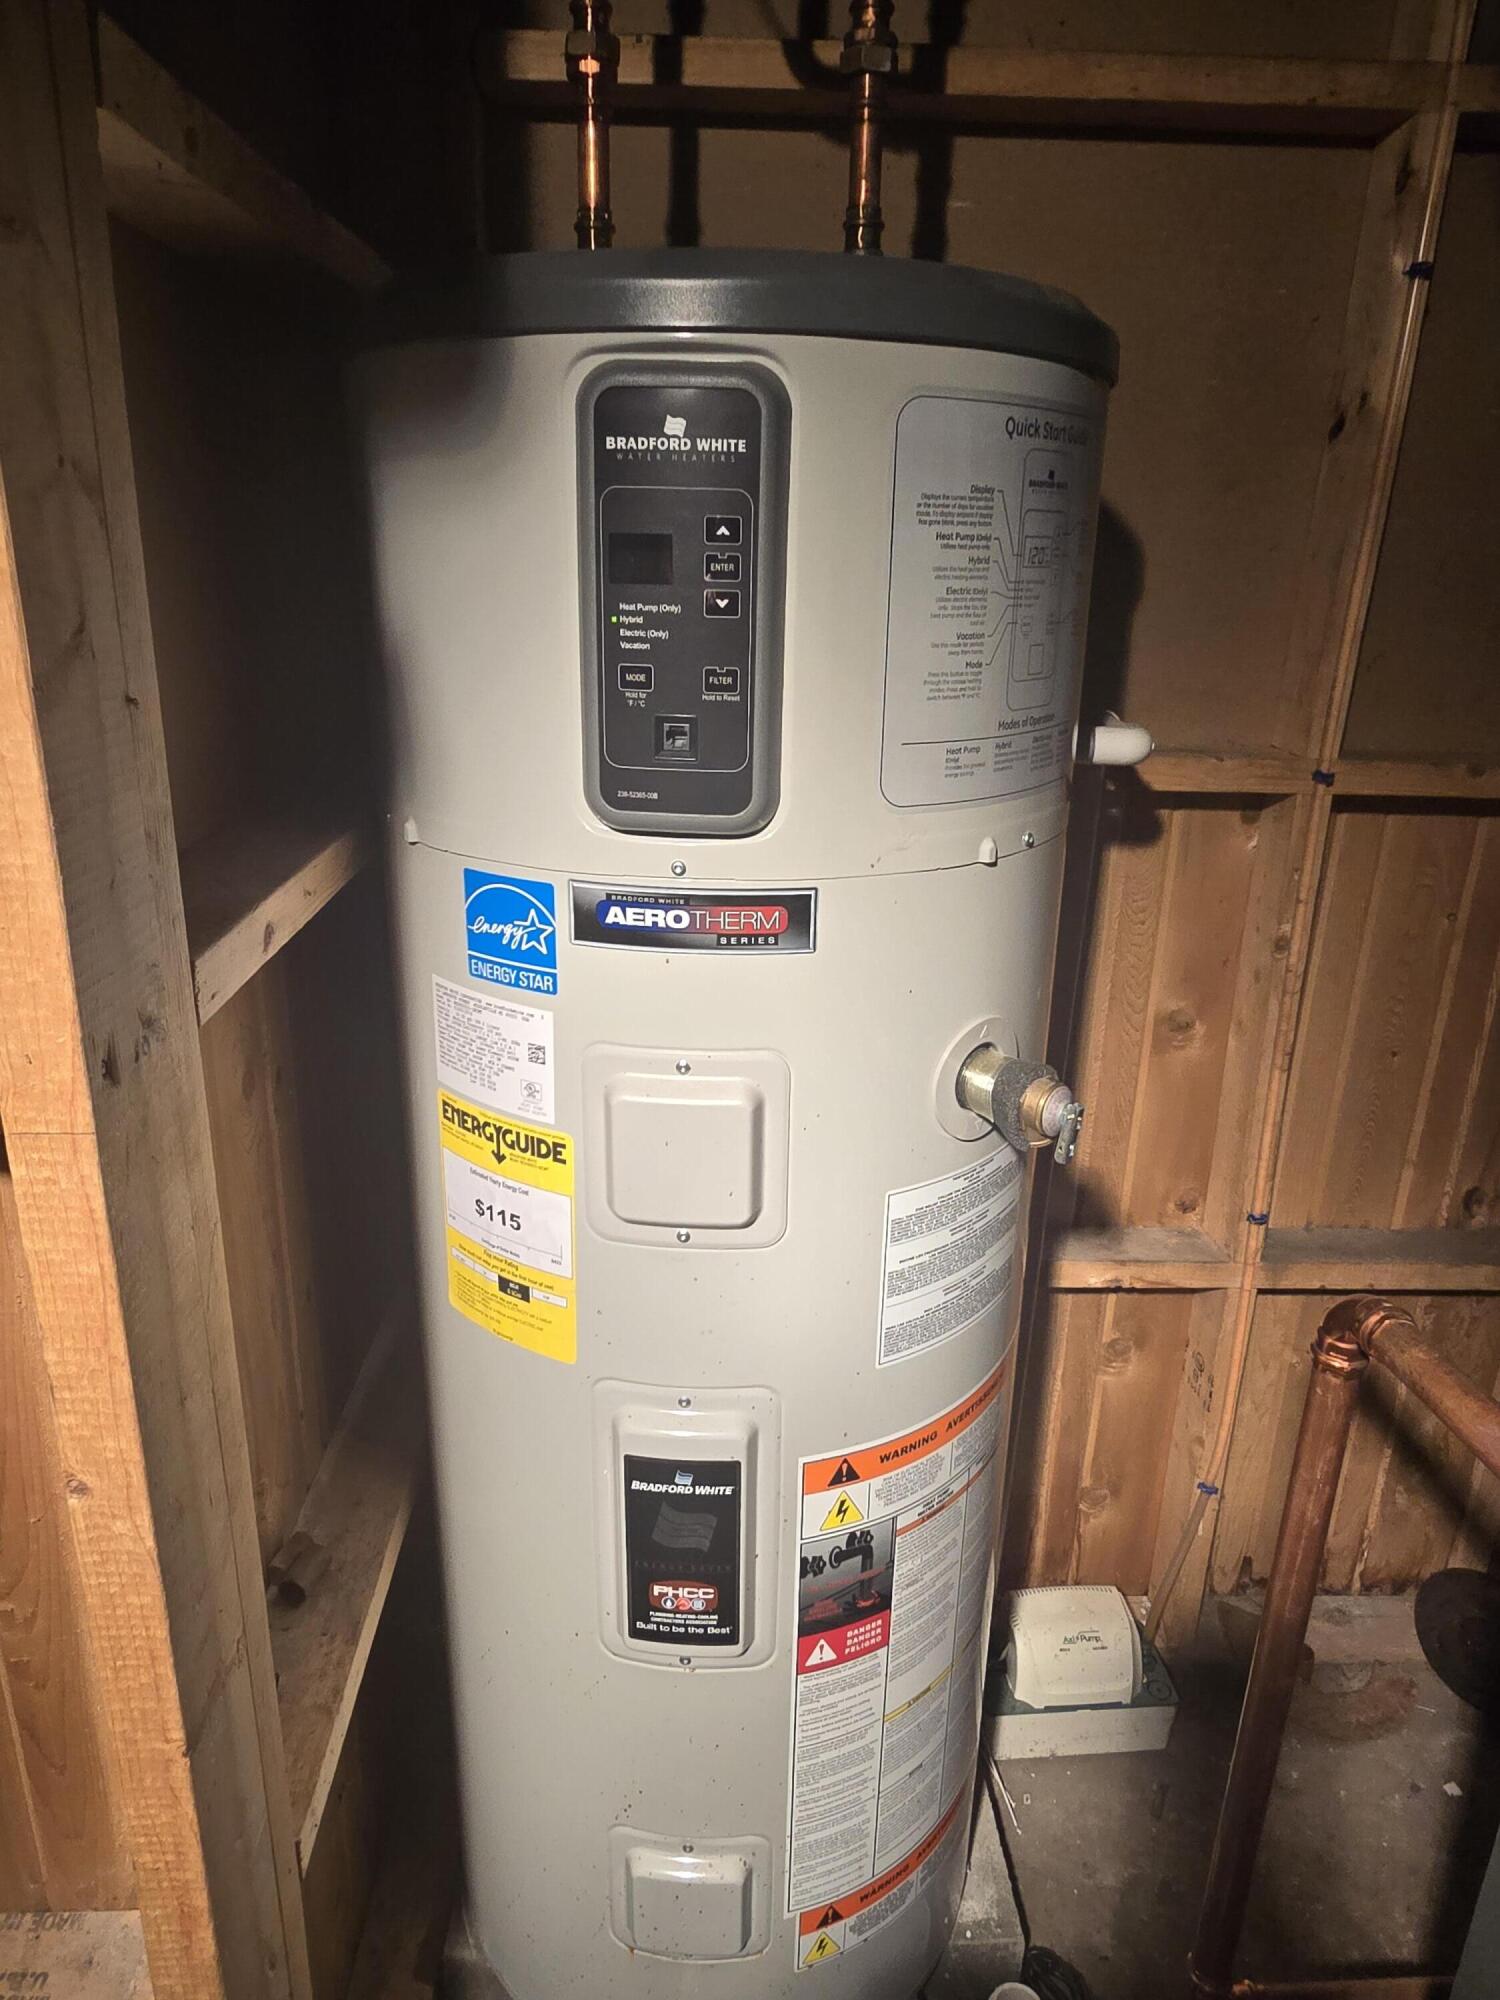
Electric, Oil, Baseboard, Heat Pump
Heating Yes/No
1
Interior Features
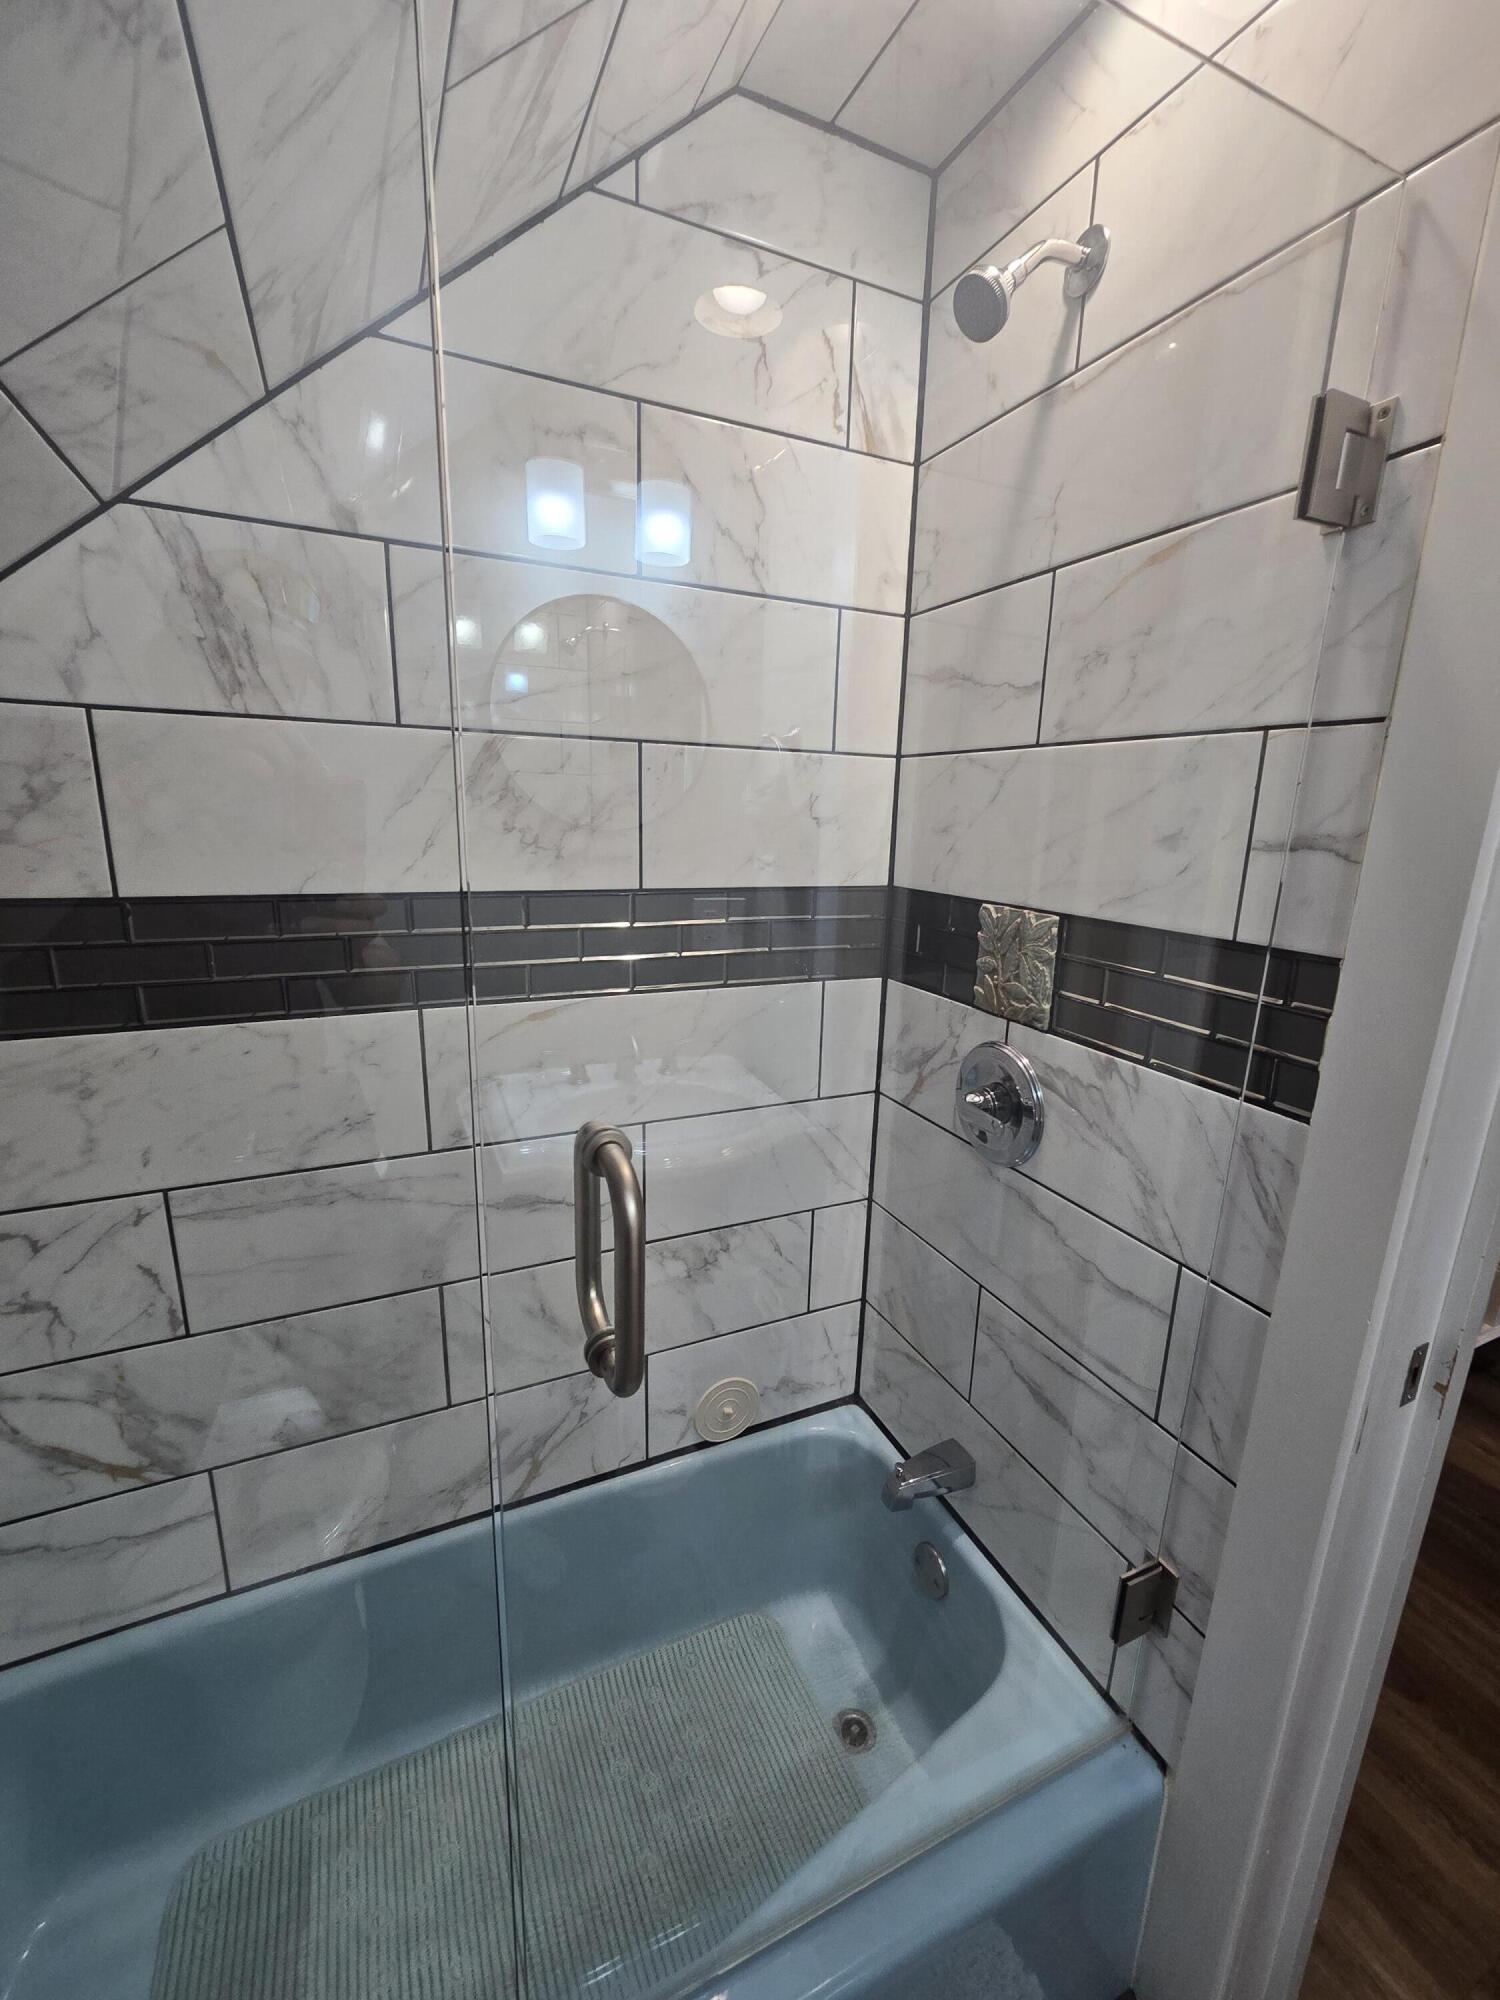
1st Floor Bedroom, Bathtub, Shower, Storage
Laundry Features
Main Level, Washer Hookup
Lot Features
Near Shopping, Near Turnpike/Interstate, Near Town, Level, Landscaped
Lot Size Acres
0.9500
Other Equipment
Internet Access Available
Other Structures
Parking Features
Gravel, 5 - 10 Spaces, On Site, Garage Door Opener, Detached, Storage
Patio And Porch Features
Deck
Pets Allowed
Property Condition
Roof
Metal
Rooms Total
12
Sewer
Private Sewer
Tax Annual Amount
8310.24
Utilities
Water Body Name
Upper Cold Stream
Water Source
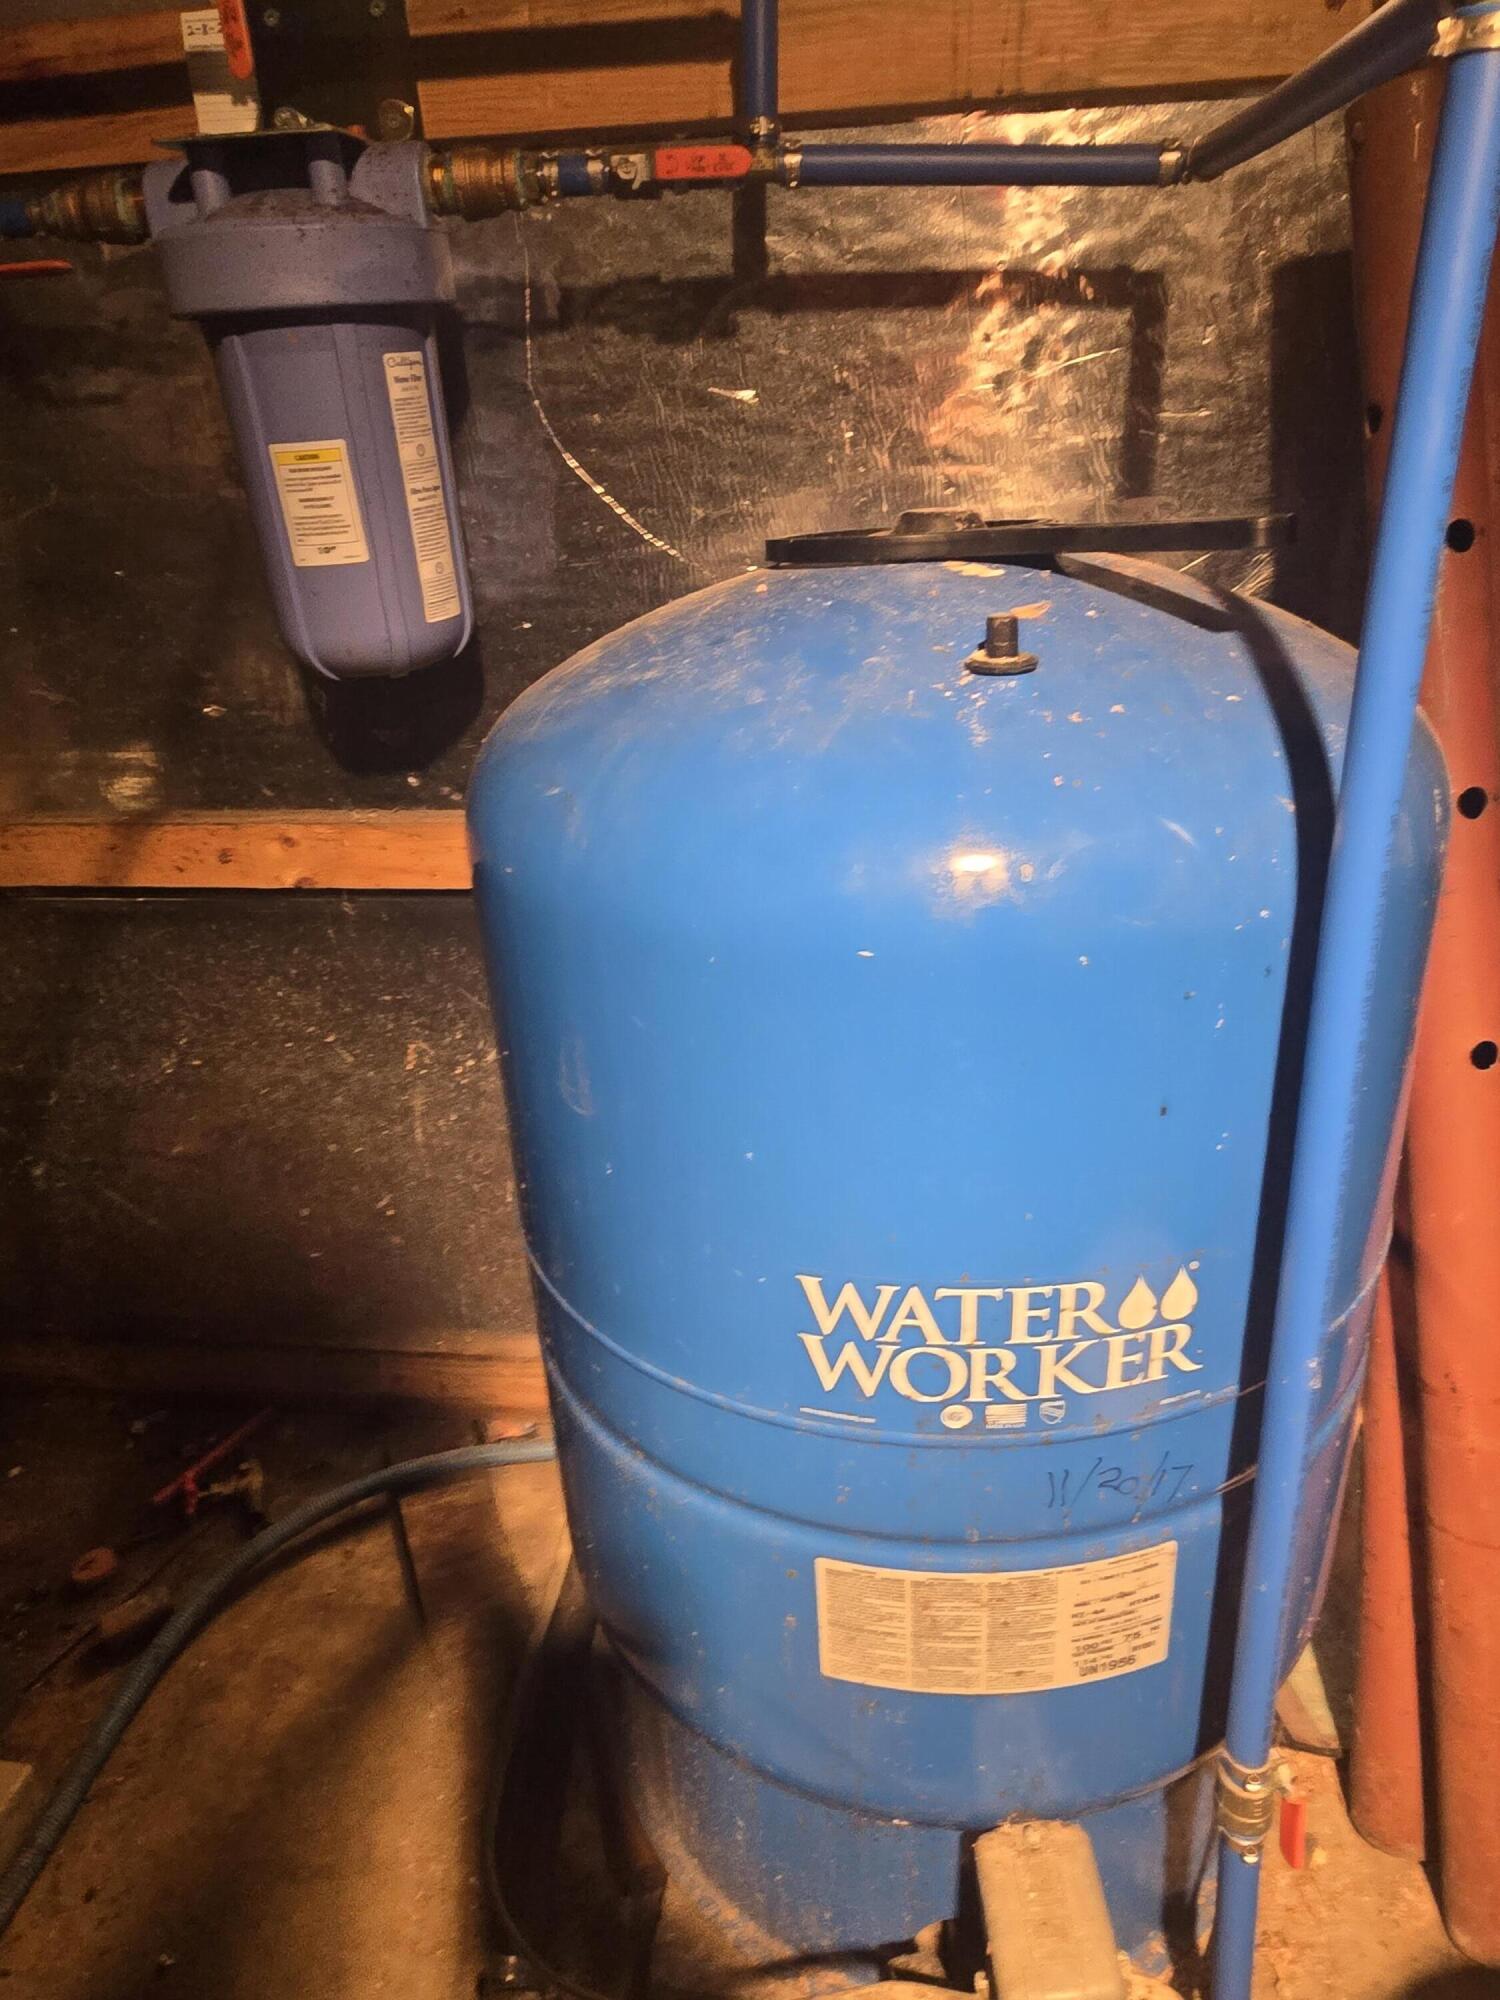
Private, Well
Waterfront Features
Dock, Lake/Fresh Water
Waterfront Yes/No
1
Year Built
1972
Zoning
SD3