Lincoln
$219,000
1156 Main Street
mls: 1678335
Bedrooms: 3
Bathrooms: 1
Year Built: 1950
Sq Footage: 1,064
Lot Size: 1
Taxes: $2,377
Status: Active Under Contract

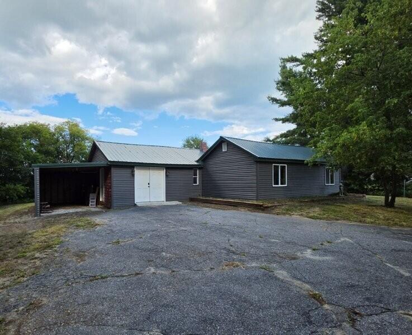
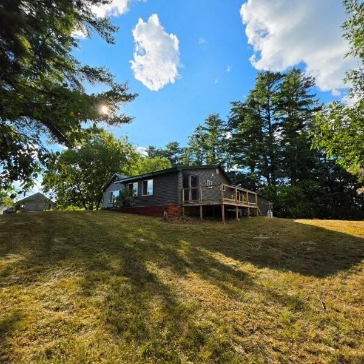
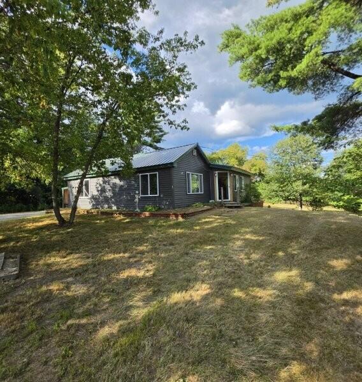
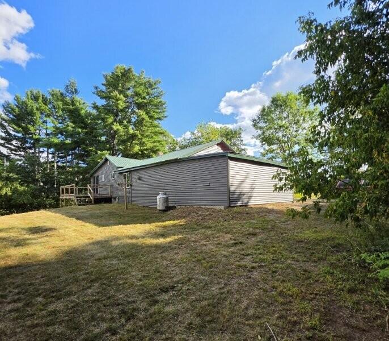
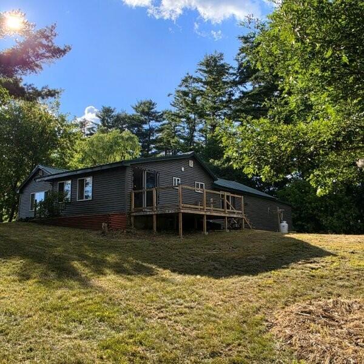
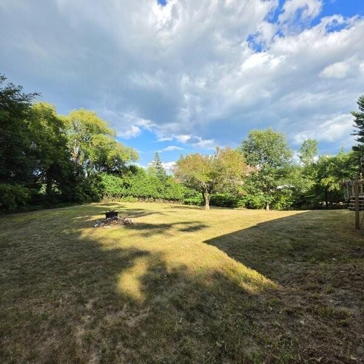
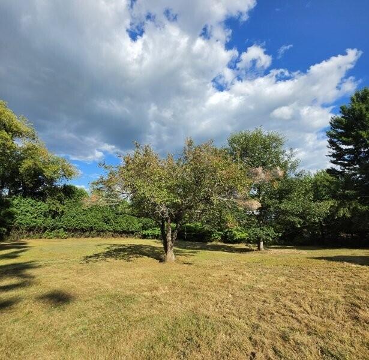
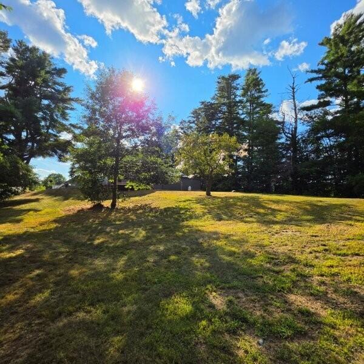
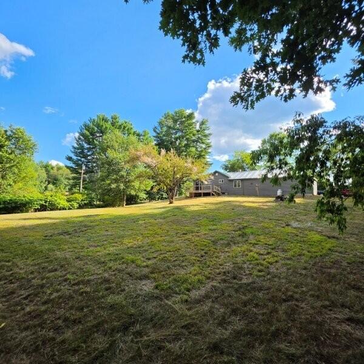
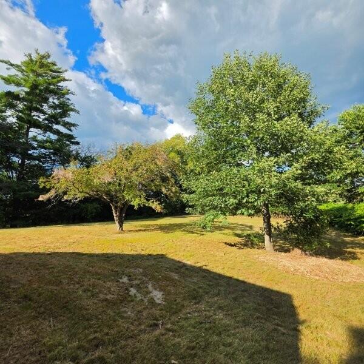
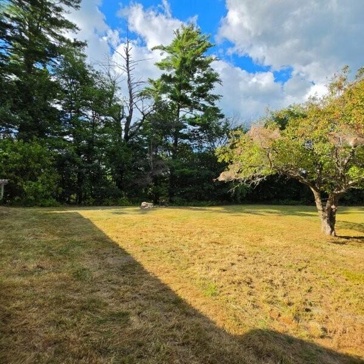
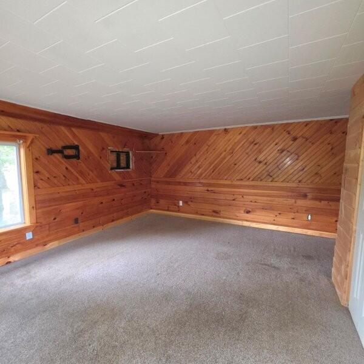
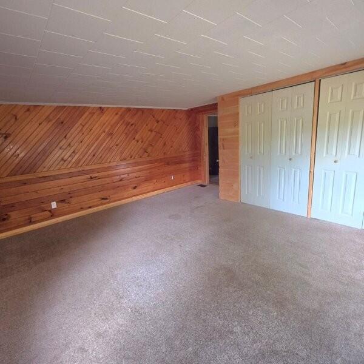
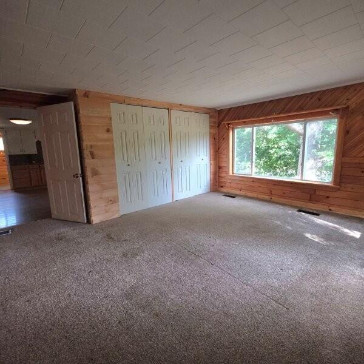
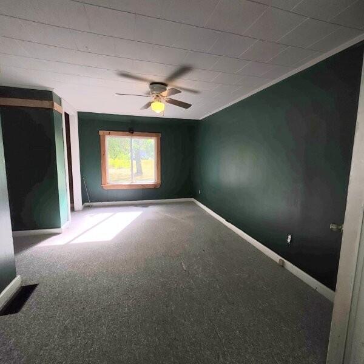
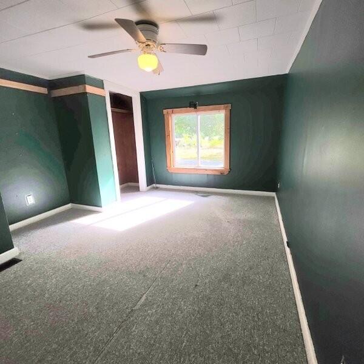
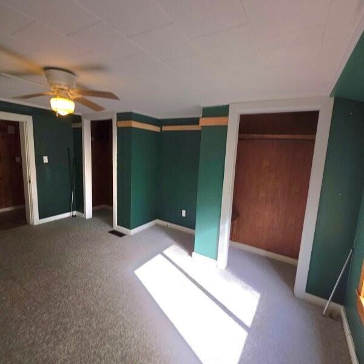
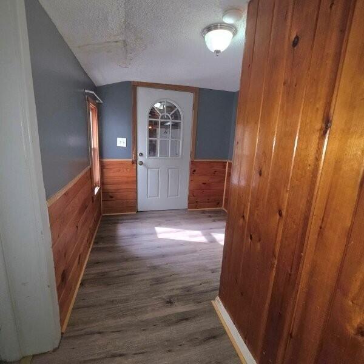
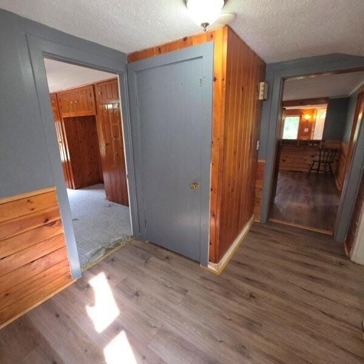
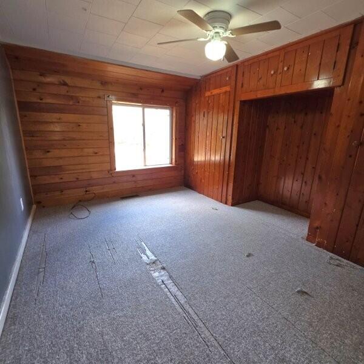
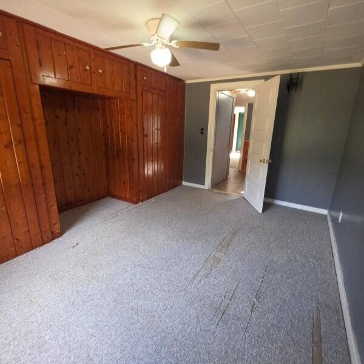
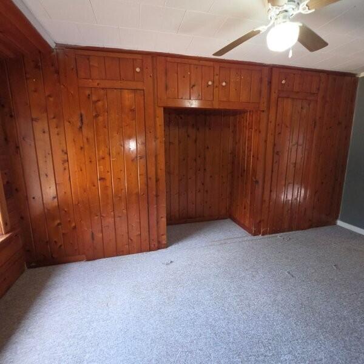
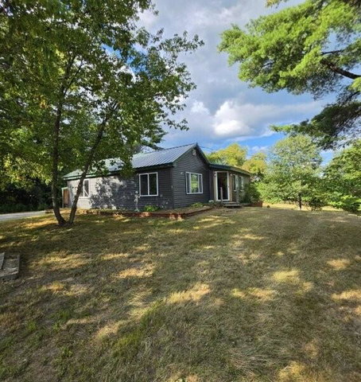
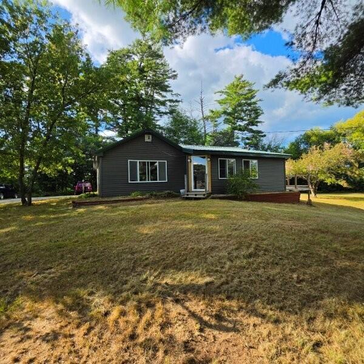
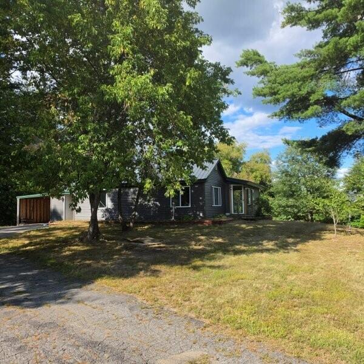
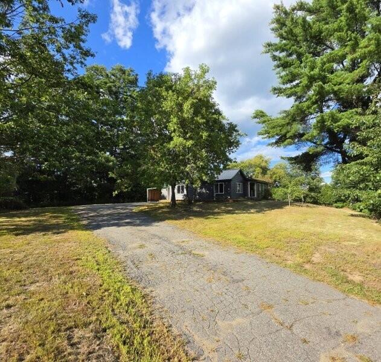
Set in a peaceful country location just minutes from town, this well-kept 3-bedroom ranch offers comfort, privacy, and convenience. The home sits back from the road on a full acre, featuring a large backyard, mature trees, and established flower and perennial beds.
Listed by: Twin Rivers Realty

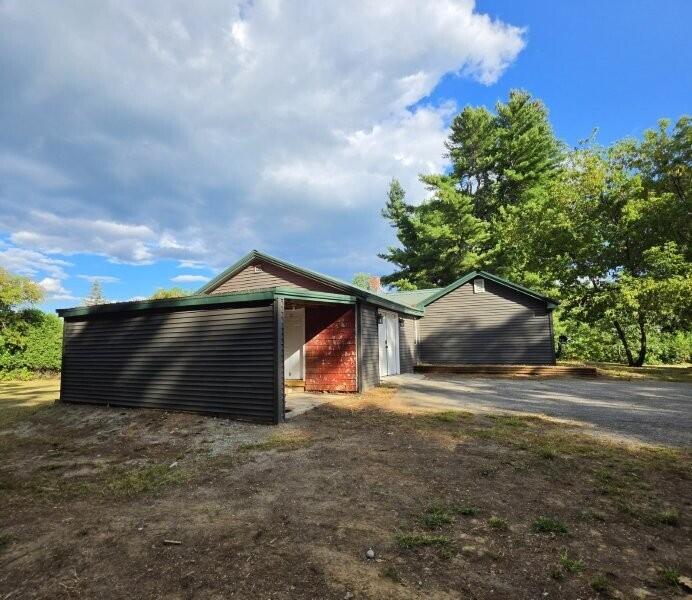
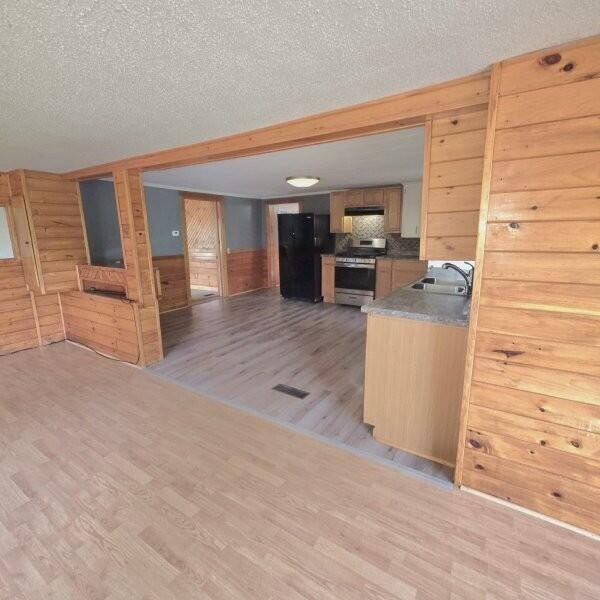
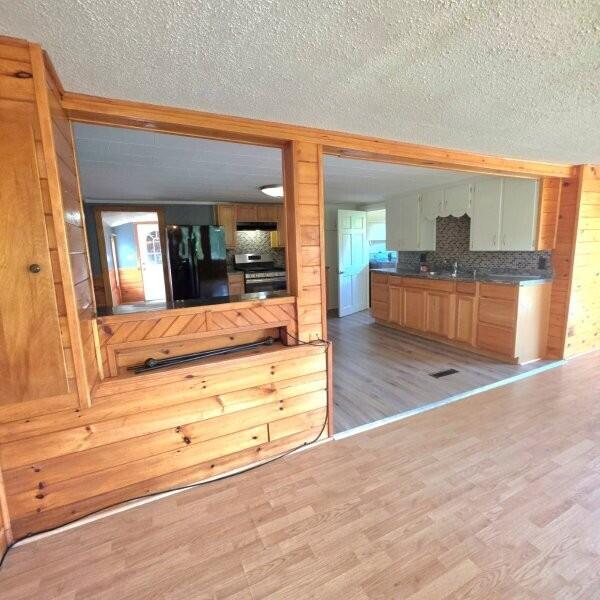
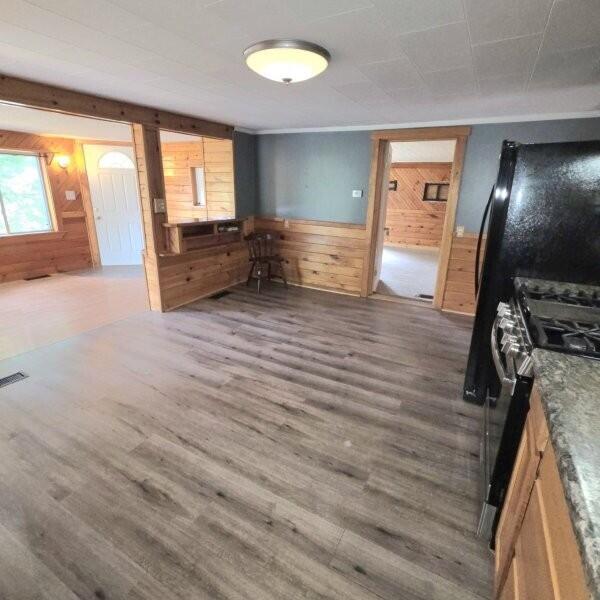
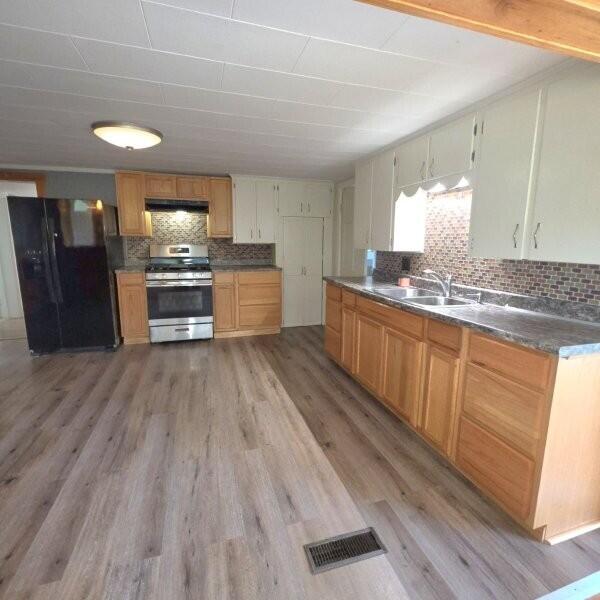
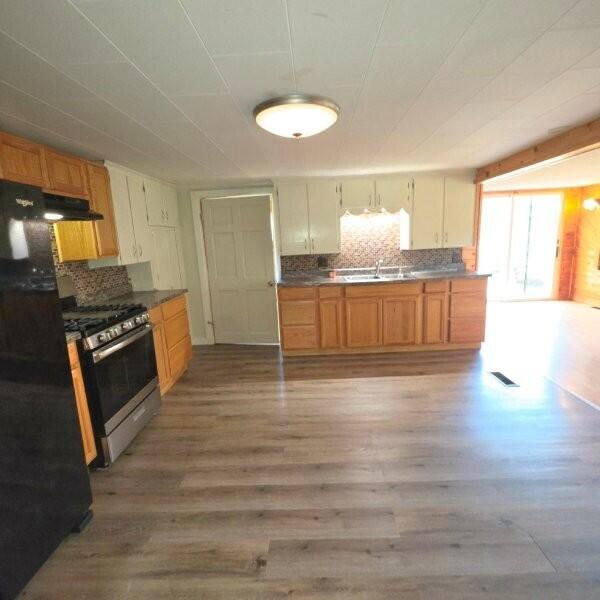
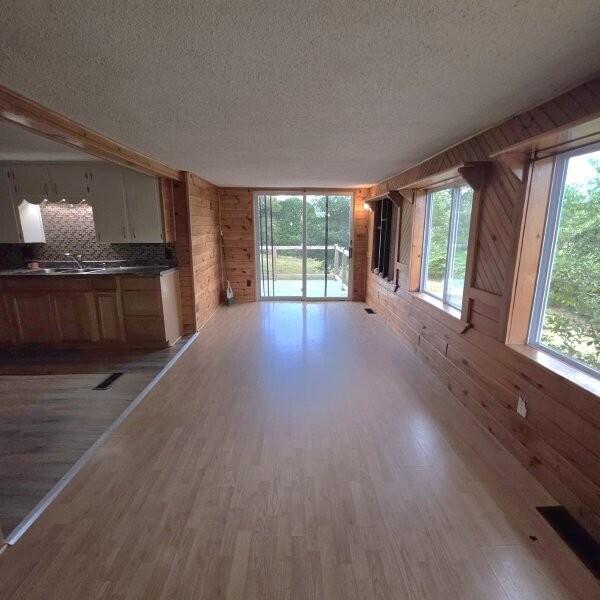
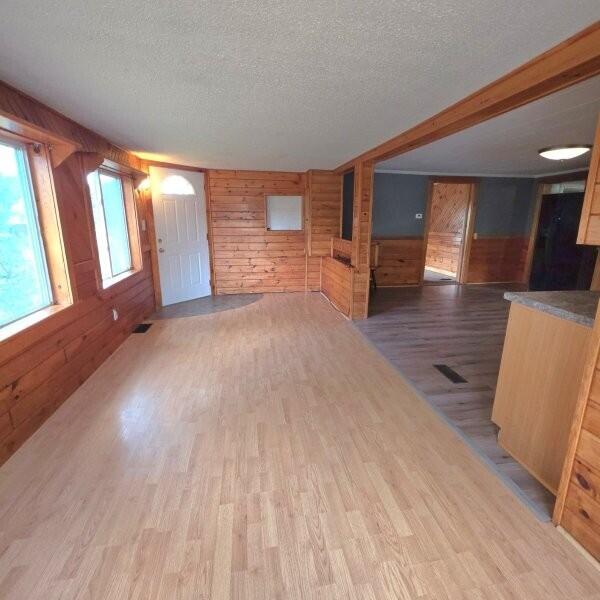
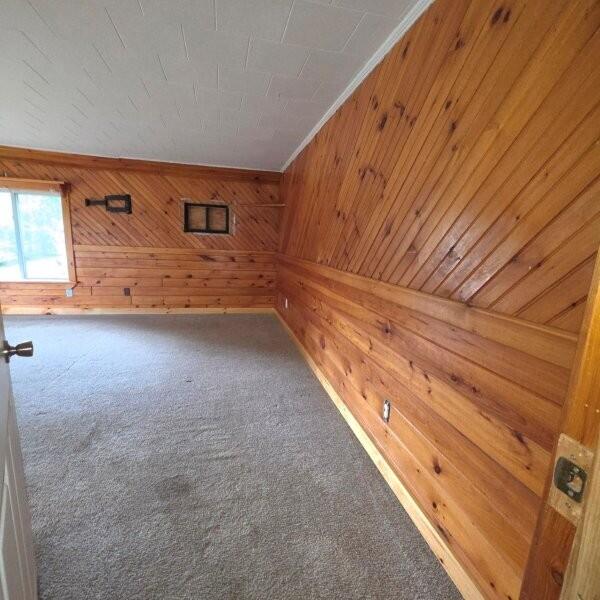
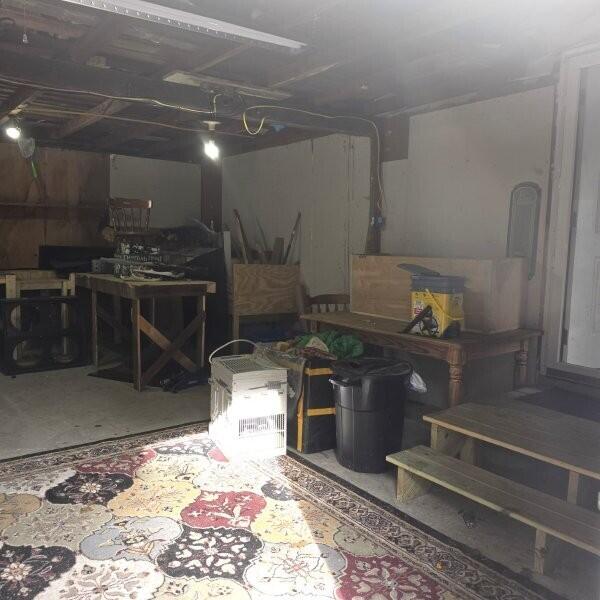
Set in a peaceful country location just minutes from town, this well-kept 3-bedroom ranch offers comfort, privacy, and convenience. The home sits back from the road on a full acre, featuring a large backyard, mature trees, and established flower and perennial beds. Enjoy outdoor living on the spacious deck overlooking the private yard. Inside, the open-concept kitchen, dining, and living areas create a warm and functional layout. Recent exterior upgrades -- including a new metal roof and vinyl siding -- providing long-lasting, low-maintenance protection. Newer appliances are included with the sale. An attached carport and garage provide excellent storage or workspace for tools, toys, and yard equipment. The property is just a short drive to town, the interstate, and the Penobscot River, with easy access to nearby ponds for fishing, swimming, and boating -- plus trails for ATVs and snowmobiles for those who would love to explore the area. This inviting home is ready for its next owner to make it their own. Schedule your showing today!
Listed by: Twin Rivers Realty

Above Grade Finished Area
1064.00
Accessibility Features
32 - 36 Inch Doors
Appliances
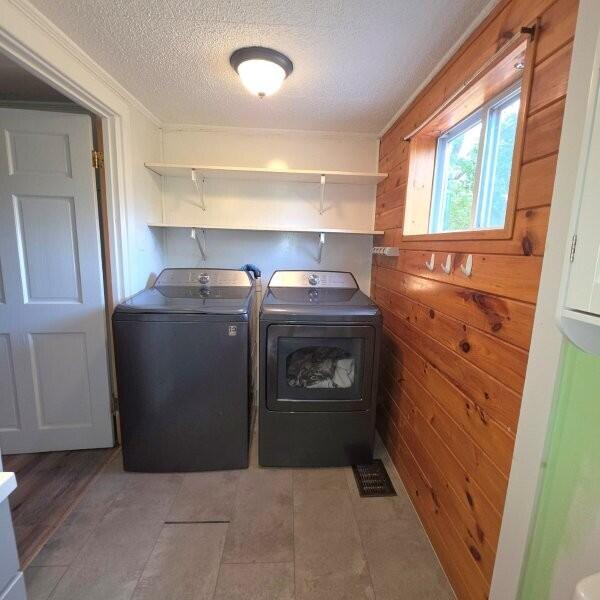
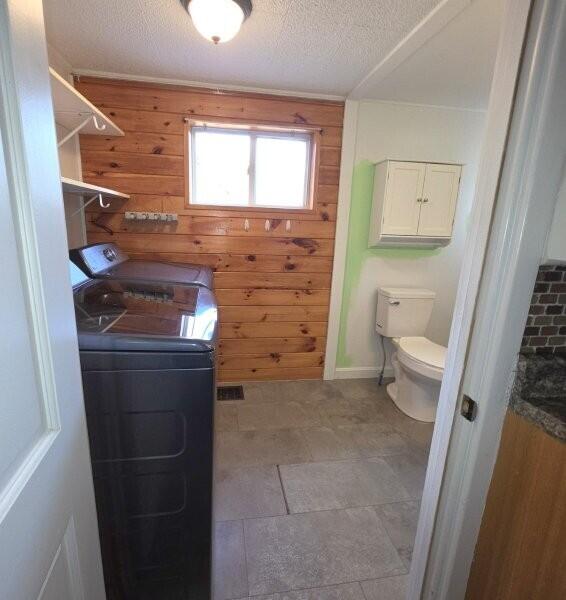
Dryer, Gas Range, Refrigerator, Washer
Architectural Style
Ranch
Basement
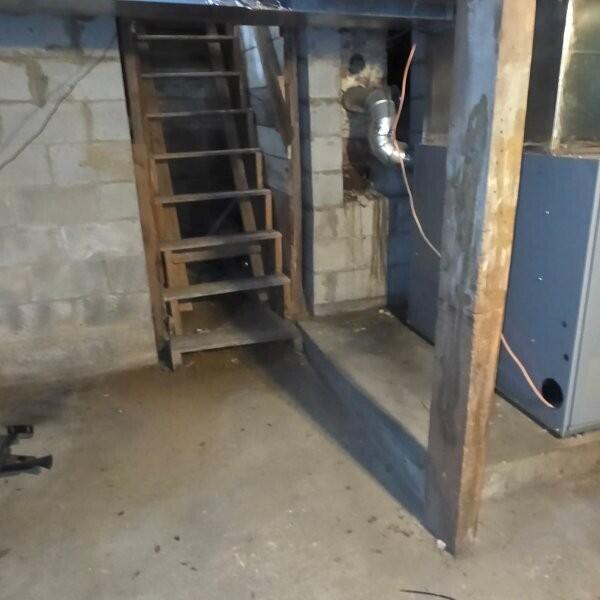
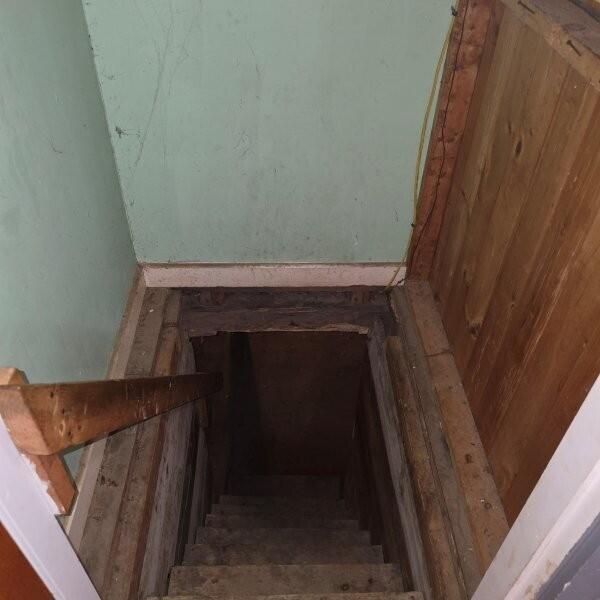
Bulkhead, Interior Entry, Crawl Space, Partial, Unfinished
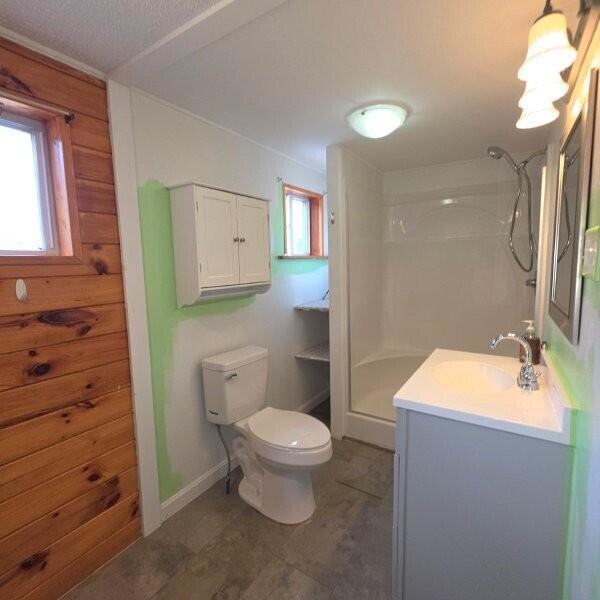
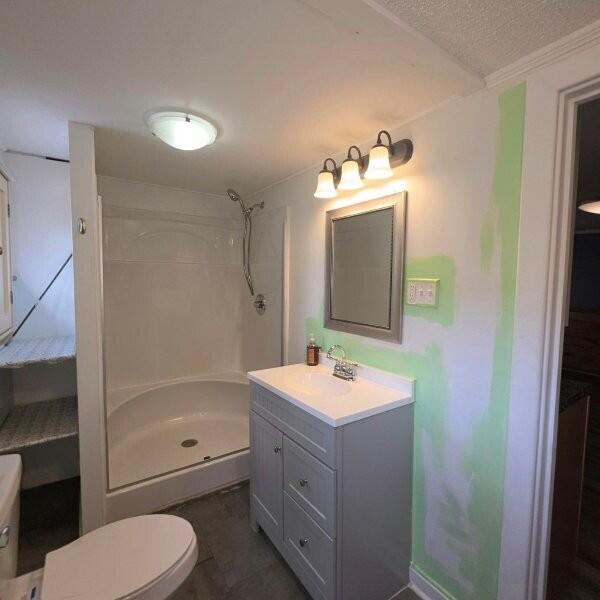
Bathrooms Full
1
Bathrooms Half
0
Bathrooms Total Integer
1
Bedrooms Total
3
Below Grade Finished Area
0.00
Body Type
Building Area Total
1064.00
Construction Materials
Wood Frame, Vinyl Siding
Cooling
None
Electric
Circuit Breakers, Fuses
Exterior Features
Fireplaces Total
0
Flooring
Carpet, Vinyl, Wood, Luxury Vinyl
Foundation Details
Block, Slab, Pillar/Post/Pier, Poured Concrete
Garage Spaces
1.00
Garage Yes/No
1
Green Energy Efficient
Heating
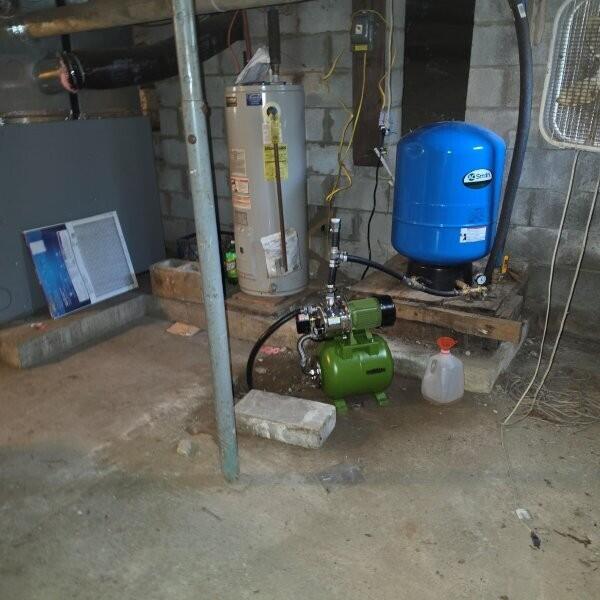
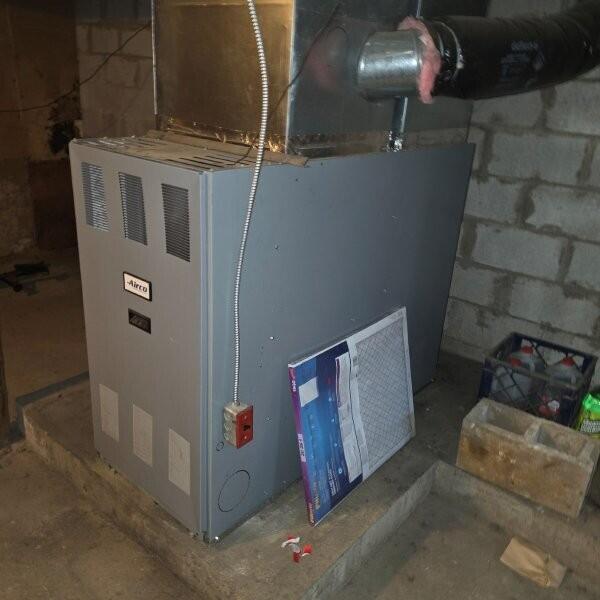
Oil, Forced Air
Heating Yes/No
1
Interior Features
1st Floor Bedroom, Bathtub, Shower
Laundry Features
Main Level
Lot Features
Near Country Club, Near Golf Course, Near Public Beach, Near Shopping, Near Turnpike/Interstate, Near Town, Rural, Level, Open Lot, Rolling Slope
Lot Size Acres
1.0000
Other Equipment
Internet Access Available
Other Structures
Parking Features
Paved, 5 - 10 Spaces, Carport
Patio And Porch Features
Deck, Porch
Pets Allowed
No Restrictions
Property Condition
Roof
Metal, Shingle
Rooms Total
5
Sewer
Private Sewer, Septic Design Available, Septic Tank
Tax Annual Amount
2377.00
Utilities
Water Source
Private
Waterfront Features
Lake/Fresh Water, Nearby, River/Brook/Stream
Year Built
1950
Zoning
residential