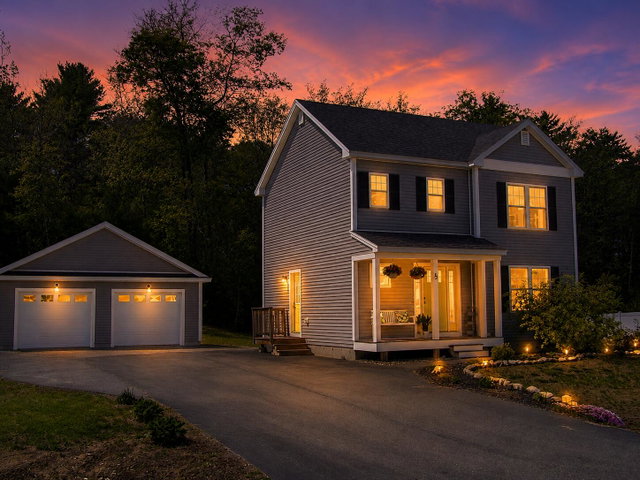
Beautiful 2017 Colonial on a Quiet Dead-End Street in One of Lisbon's Most Desirable Neighborhoods! This move-in-ready 3-bedroom, 2.5-bath Colonial offers the perfect blend of modern style, quality construction, and everyday comfort.
contact markpilot@masiello.com
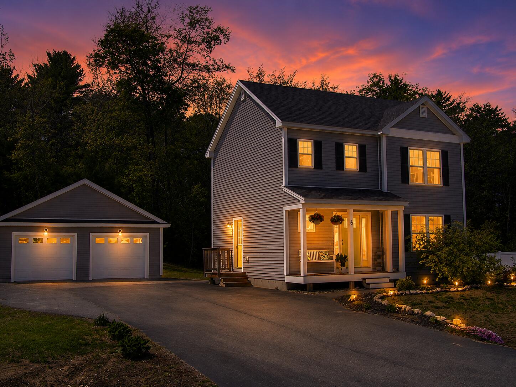
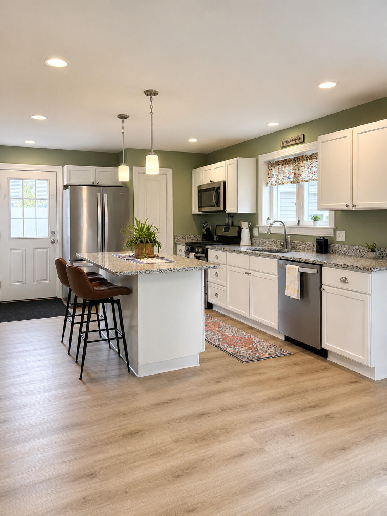
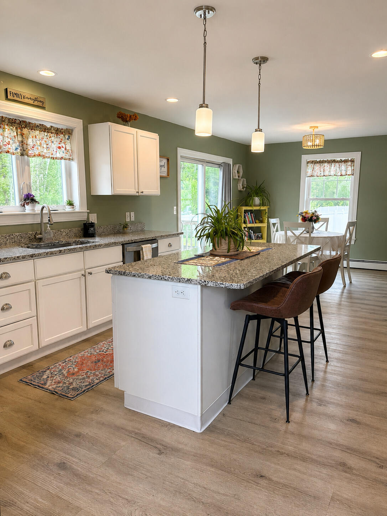
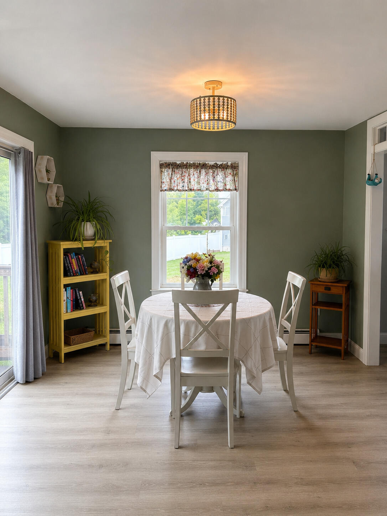
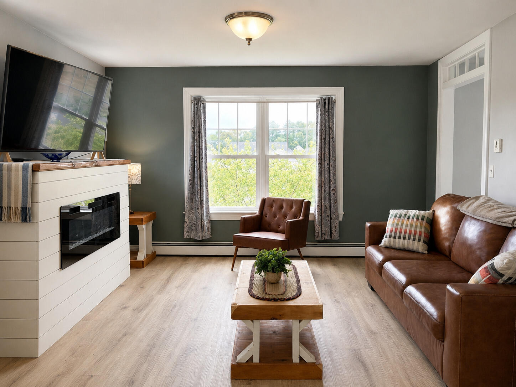
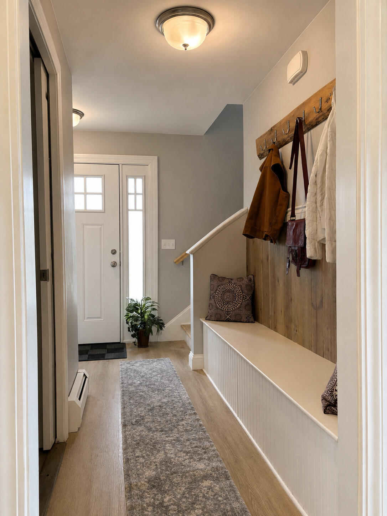
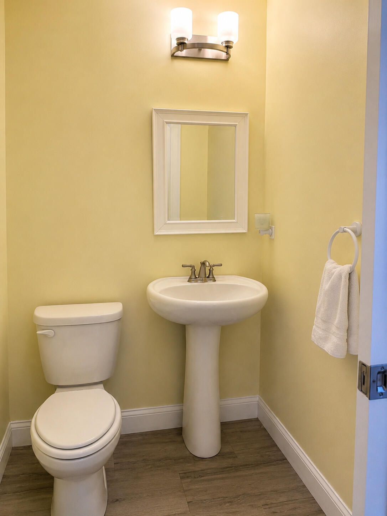
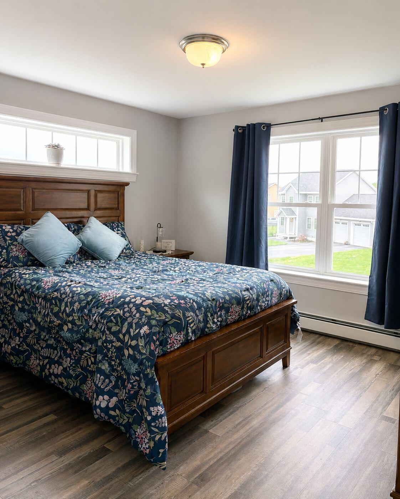
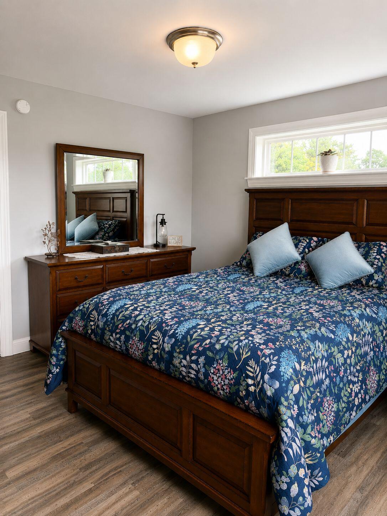
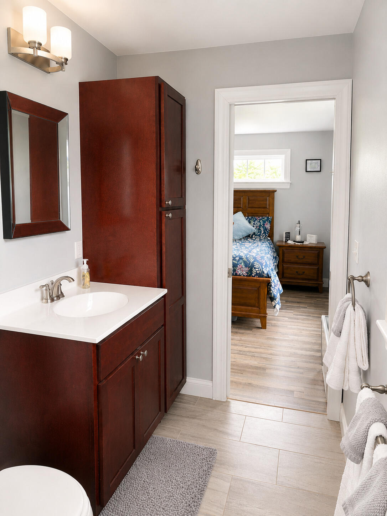
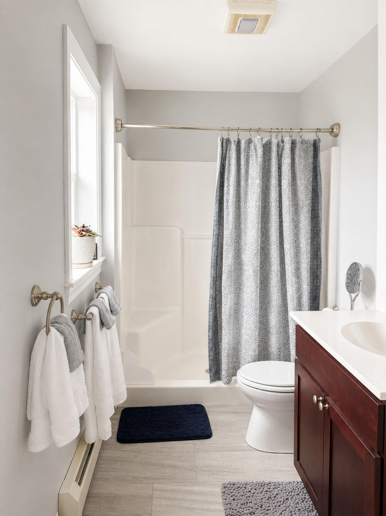
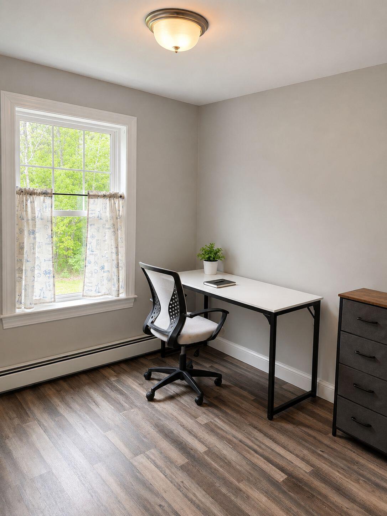
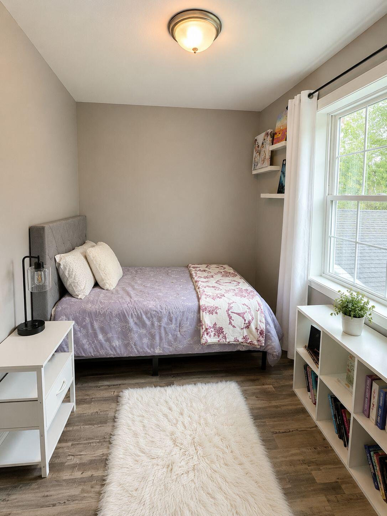
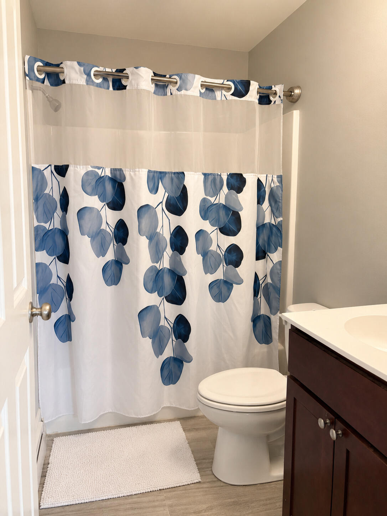
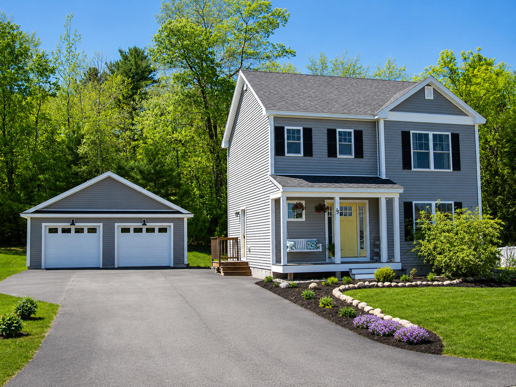
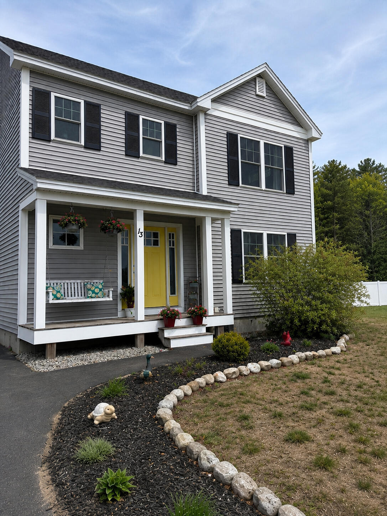
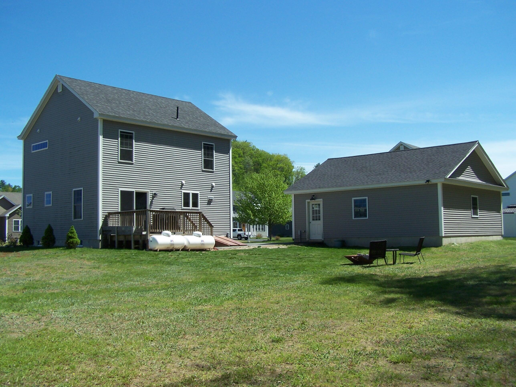
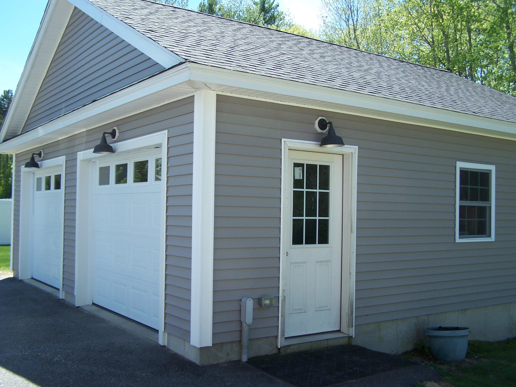
Beautiful 2017 Colonial on a Quiet Dead-End Street in One of Lisbon's Most Desirable Neighborhoods! This move-in-ready 3-bedroom, 2.5-bath Colonial offers the perfect blend of modern style, quality construction, and everyday comfort. Built in 2017 and beautifully maintained, it features an open-concept layout with granite countertops, a center island, stainless steel appliances, abundant cabinetry, and seamless flow into the dining and living areas. Sliding glass doors open to a spacious rear deck overlooking the backyard--perfect for entertaining or relaxing. Upstairs, the primary suite includes a walk-in closet and private bath with a walk-in shower. Two additional bedrooms, a full bath, dedicated laundry room, and a finished bonus room provide flexible space for a home office, gym, media room, or guests. An oversized detached two-car garage offers exceptional storage, and the home is conveniently located near schools, shopping, and everyday amenities with easy access to both the Western Maine Mountains and the Maine coast. Beautifully maintained, move-in ready, and competitively priced, this is an exceptional opportunity to own one of Lisbon's best values. Schedule your private showing today.