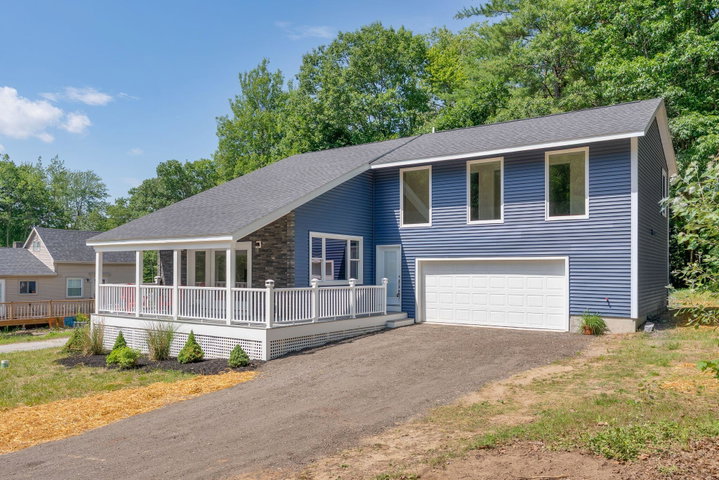
Welcome to 28 Douglas Street, a newer construction home offering modern style, thoughtful finishes, and a peaceful setting on a quiet street in Lisbon.
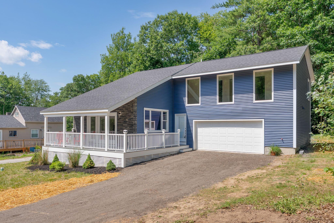
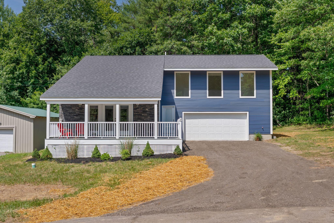
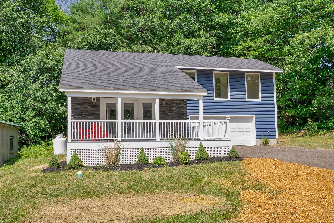
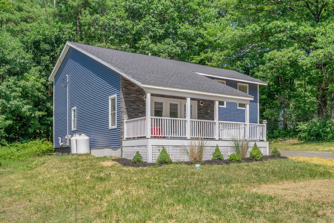
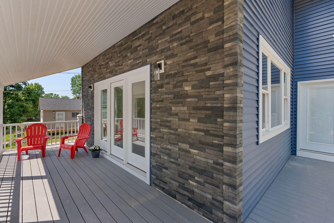
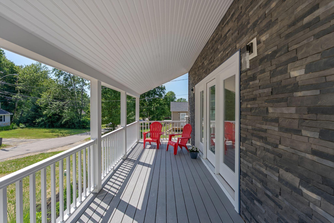
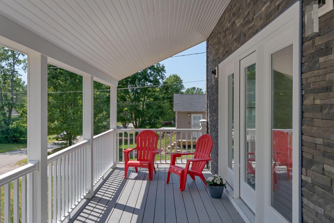
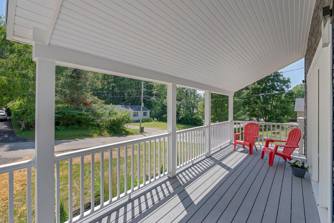
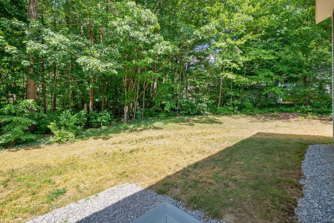
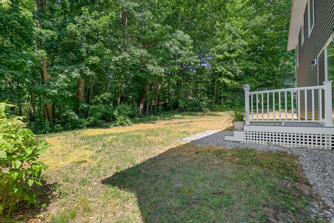
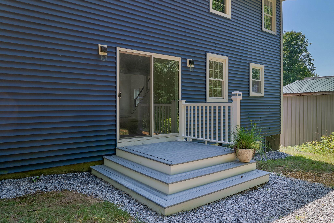
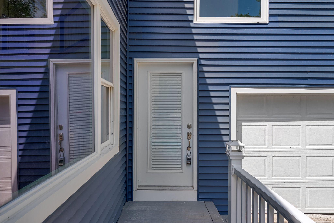
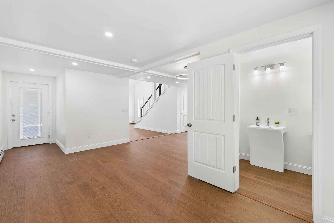
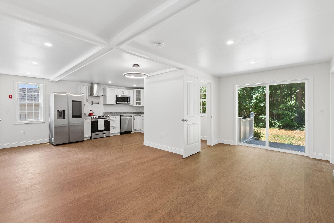
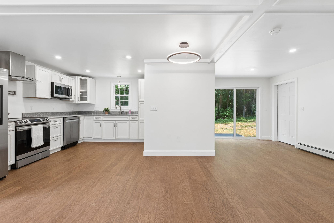
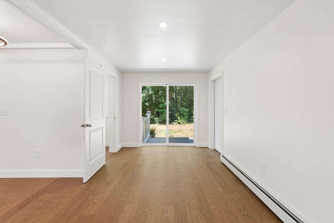
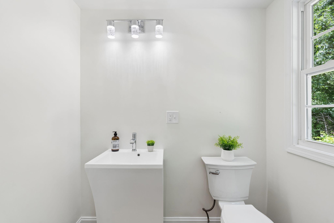
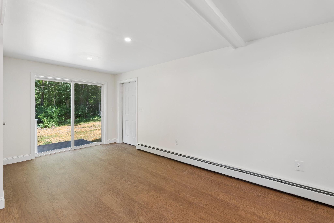
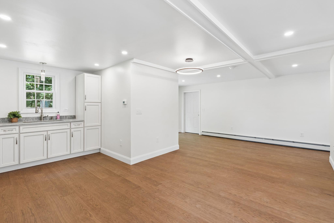
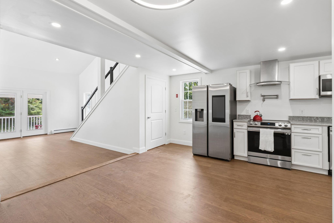
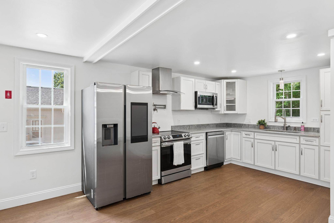
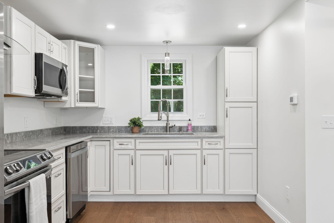
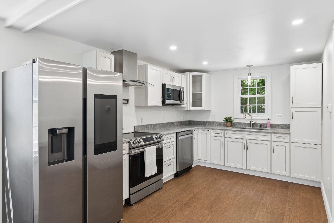
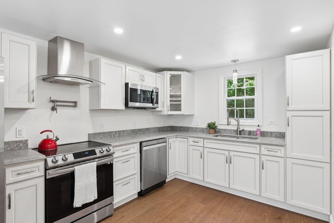
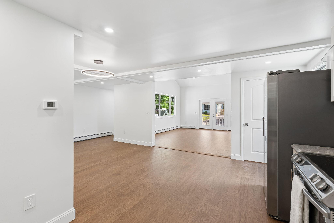
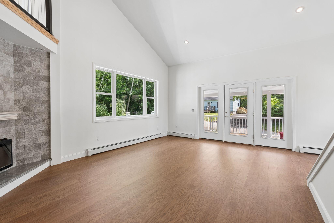
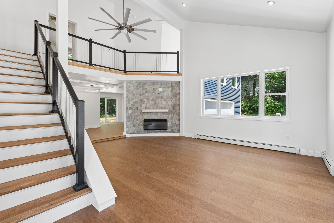
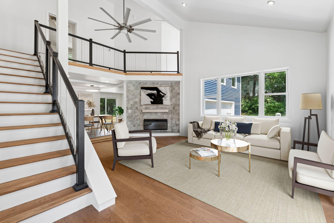
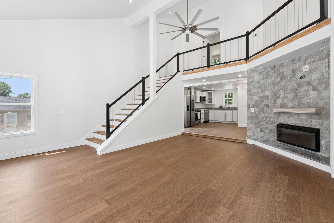
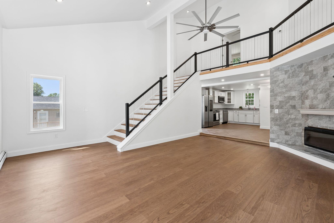
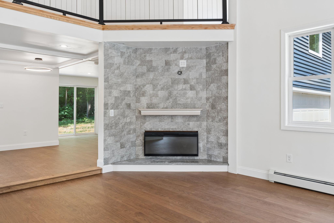
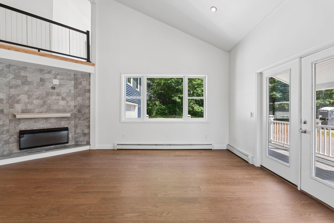
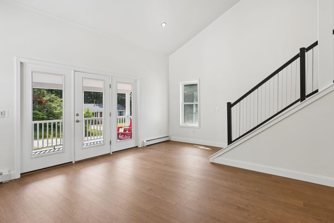
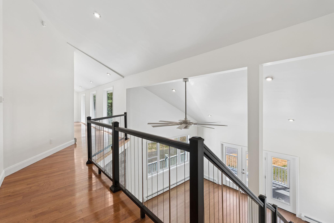
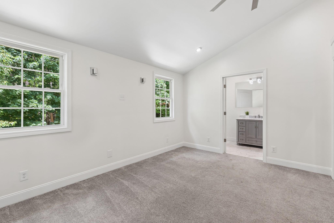
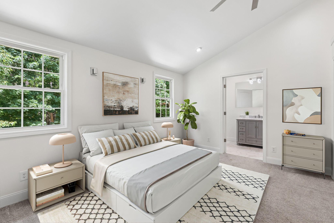
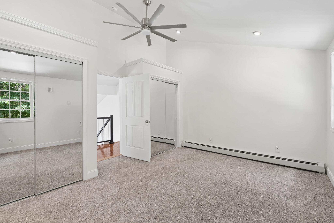
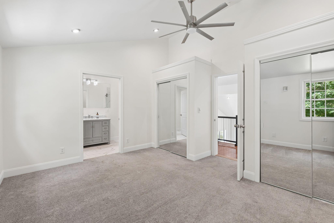
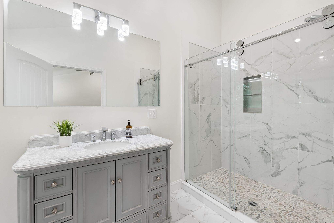
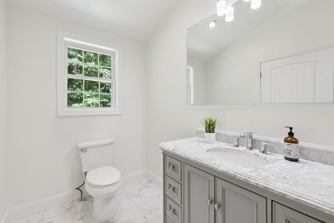
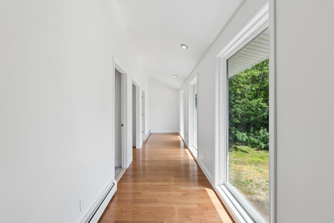
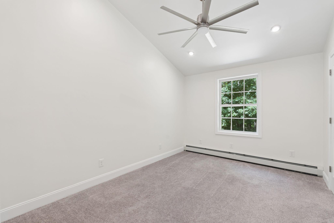
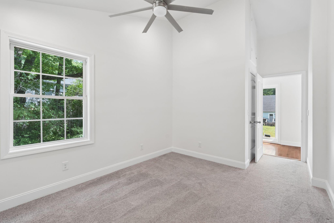
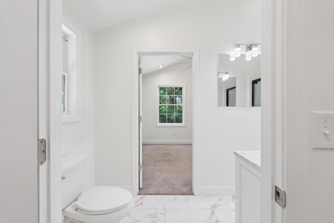
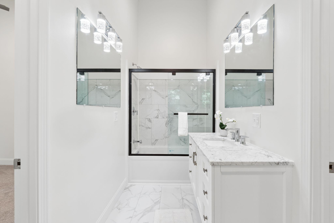
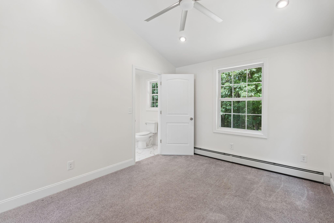
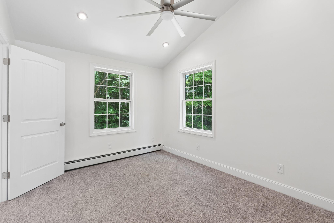
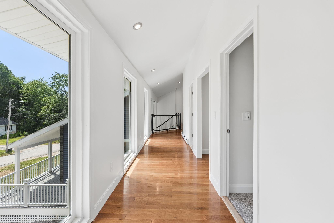
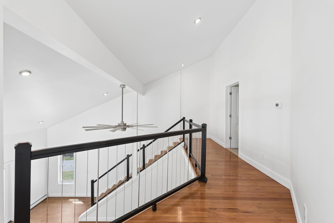
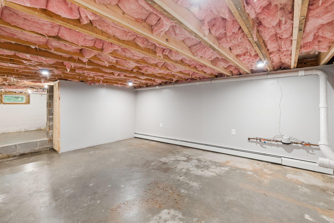
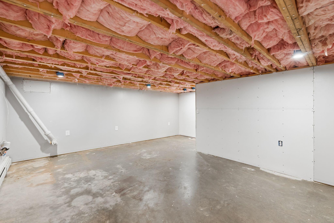
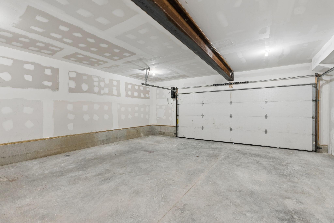
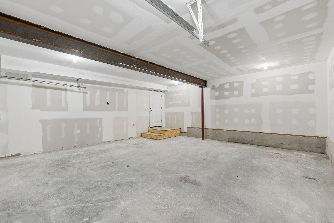
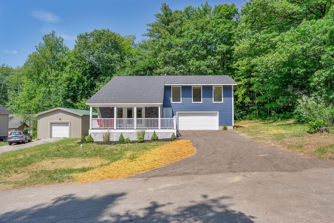
Welcome to 28 Douglas Street, a newer construction home offering modern style, thoughtful finishes, and a peaceful setting on a quiet street in Lisbon. Built in 2020 and recently remodeled by a trusted local builder, this impressive 3BR/2.5BA residence features 1,826+/- square feet of finished living space with an open and airy layout. Step inside to a stunning two-story living room with soaring ceilings, loads of natural light, and a striking stone-surround electric fireplace creating an inviting focal point. The open-concept main level seamlessly connects the living room, dining area, and kitchen. The kitchen offers an open and a functional layout that flows into the living/dining areas. The second floor features a bright primary suite with a private bath, along with two additional bedrooms and a full bathroom. The overlook from the upper hallway enhances the home's bright, open feel with a loft space for office or reading nook. An additional 347sq ft+/- of semi-finished lower-level bonus space provides an option for a gym or flex space. Brand new floors downstairs, new stairs, new boiler and plumbing throughout - extensive remodel. Enjoy the convenience of an attached two-car garage with direct entry, additional storage space, and a covered front porch perfect for relaxing outdoors. The property's wooded surroundings provide a private backdrop while still offering easy access to Lisbon's amenities, local shops, restaurants, recreation, and nearby communities including Brunswick, Lewiston, and Auburn. Move-in ready and waiting for its new owner, 28 Douglas Street offers the benefits of newer construction and a functional layout that truly feels like home.