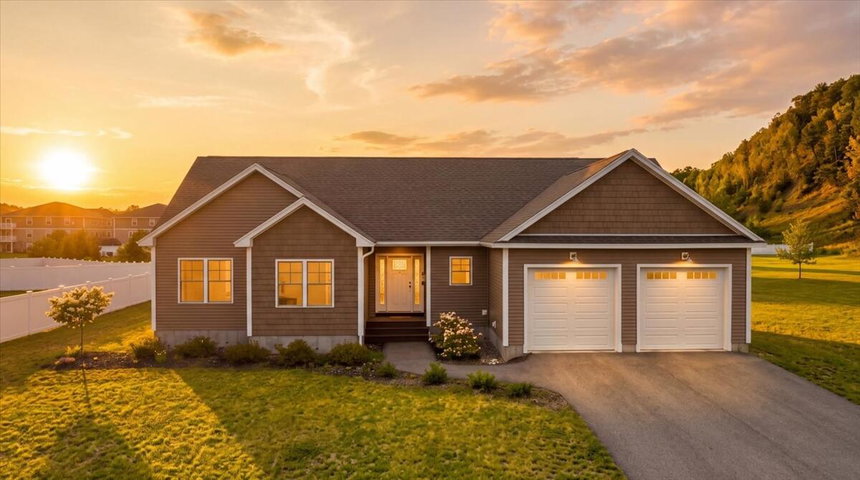
Welcome to this beautifully maintained executive ranch offering the perfect blend of comfort, convenience, and single-level living! Nestled in a desirable neighborhood, this 3-bedroom, 2 full bathroom home features a thoughtfully designed layout with bright, inviting living spaces and an abundance of storage throughout.
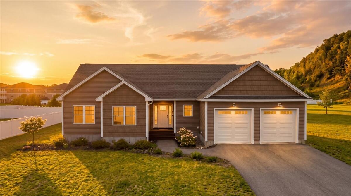
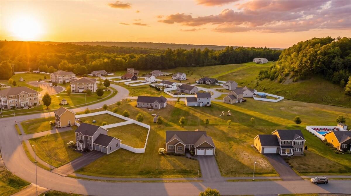
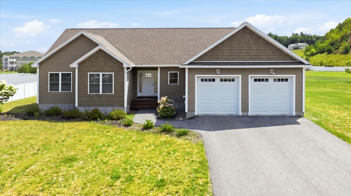
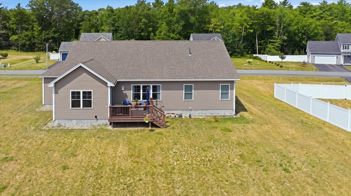
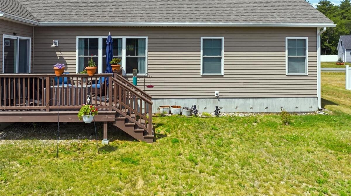
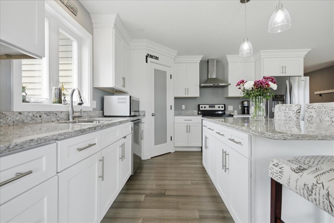
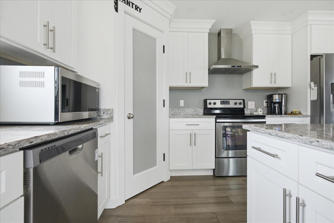
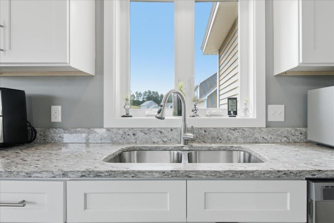
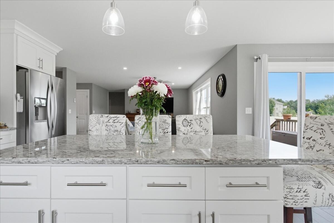
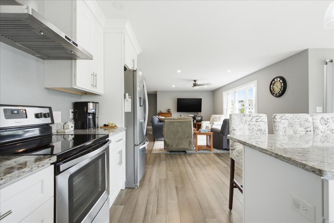
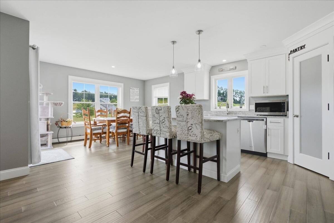
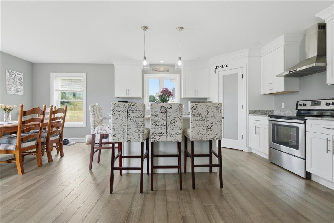
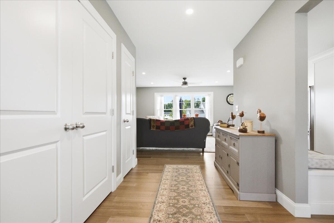
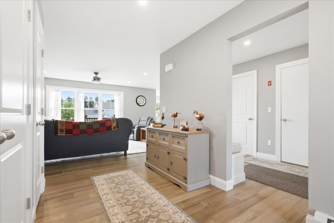
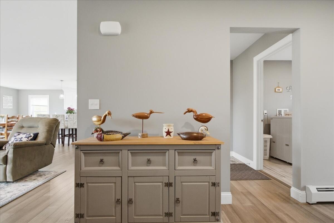
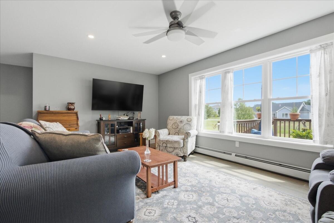
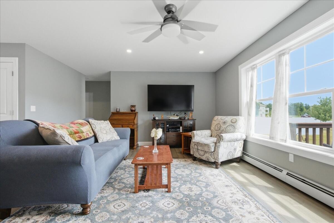
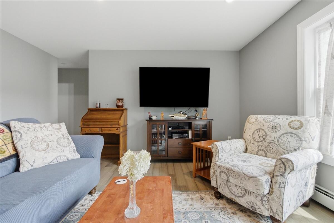
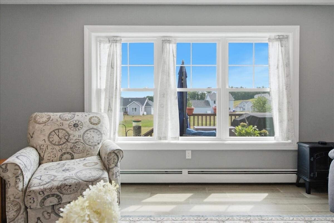
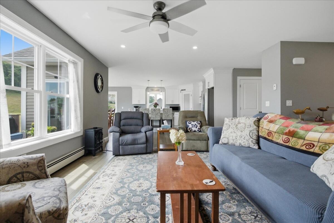
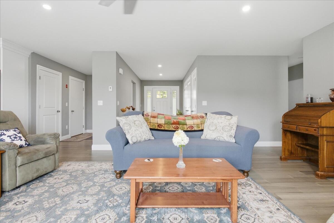
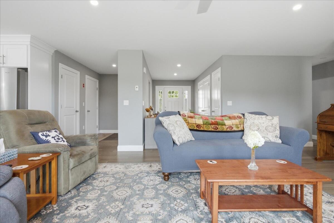
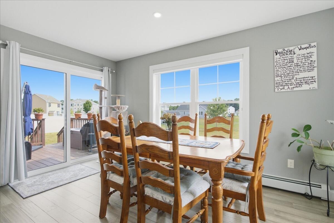
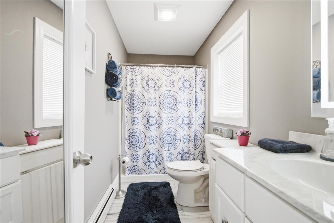
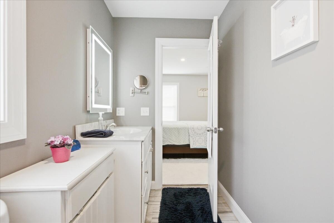
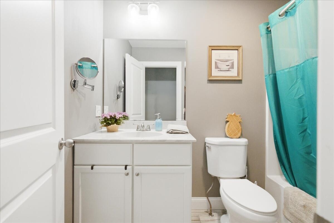
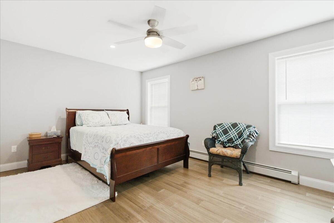
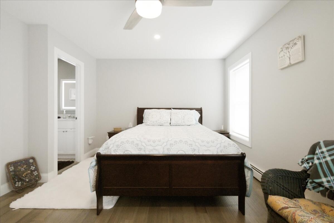
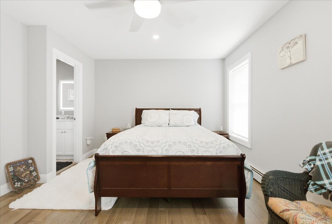
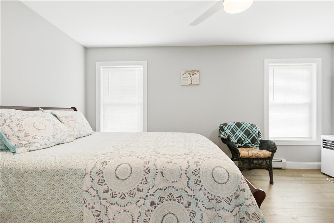
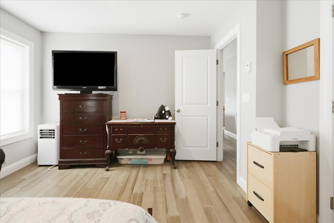
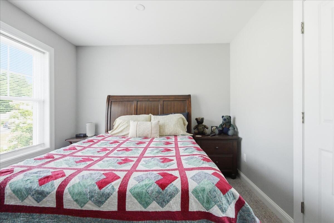
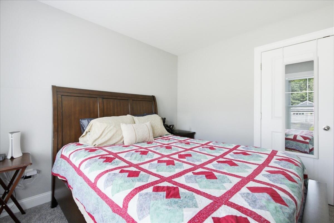
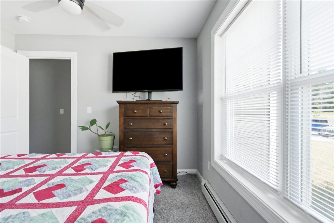
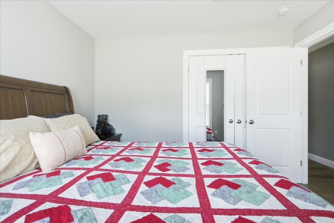
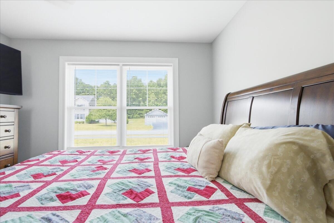
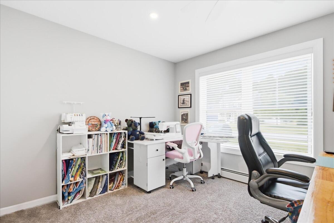
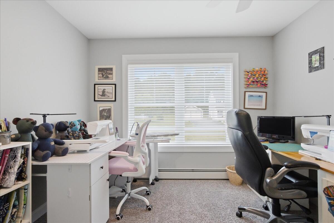
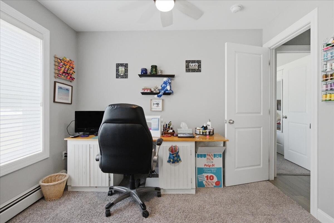
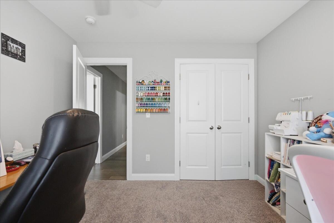
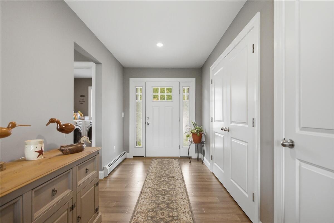
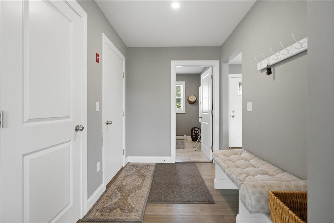
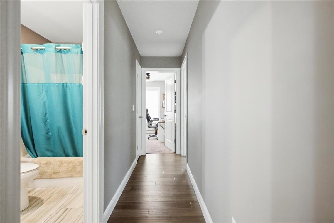
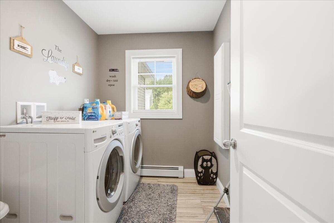
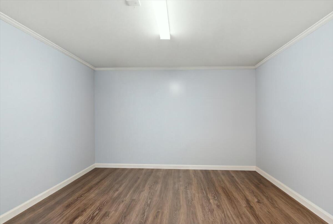
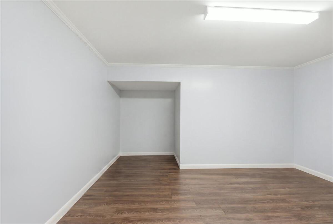
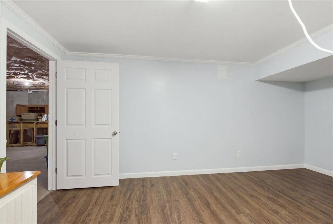
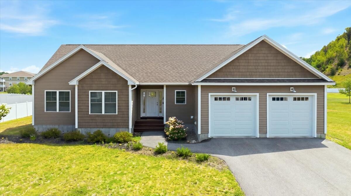
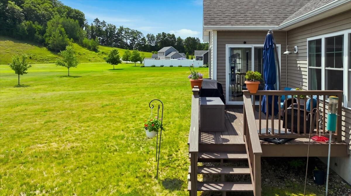
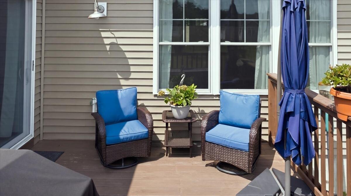
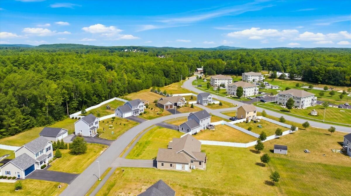
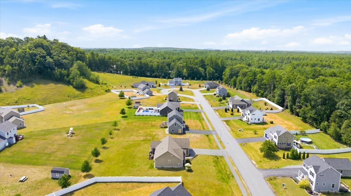
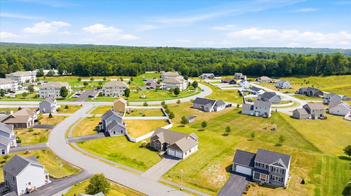
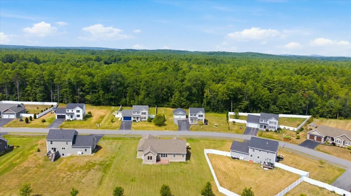
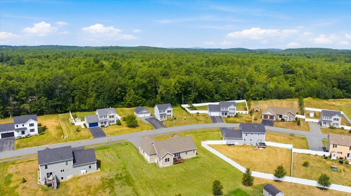
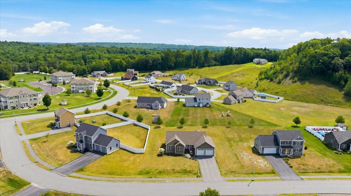
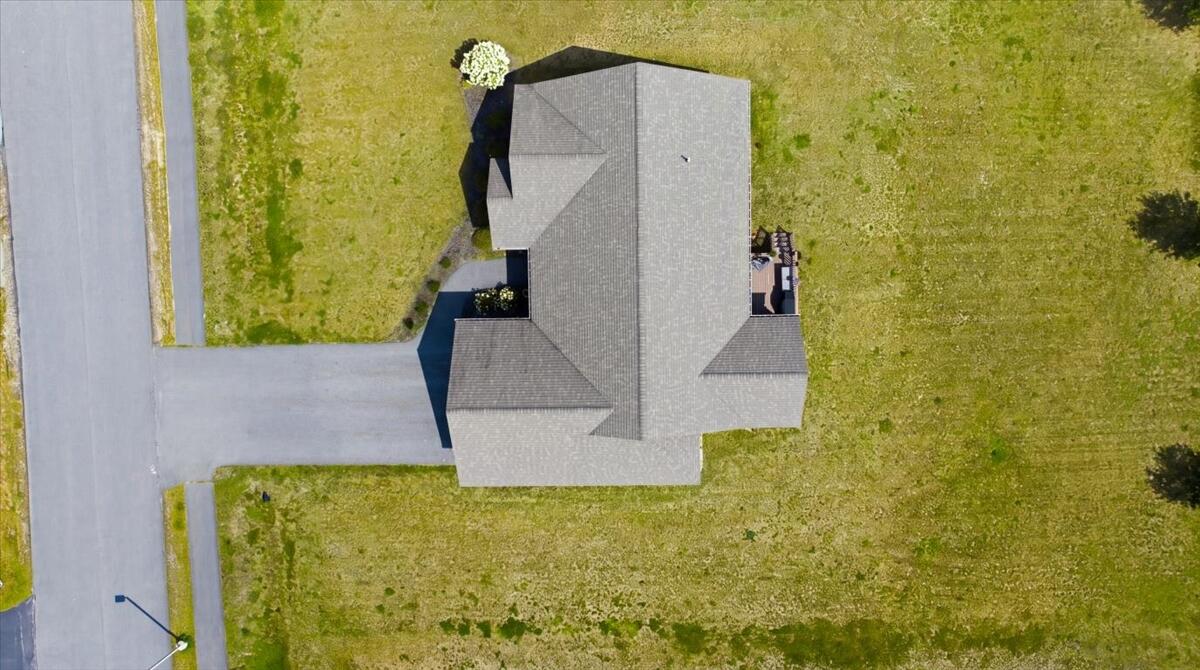
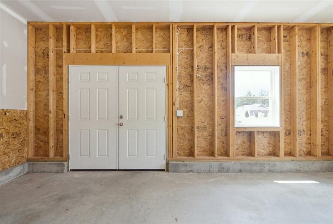
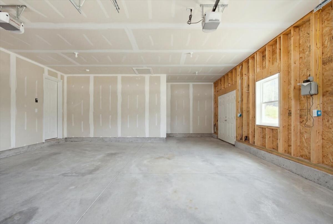
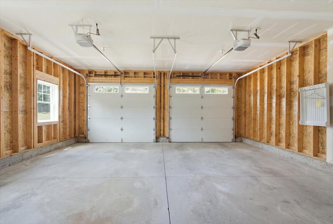
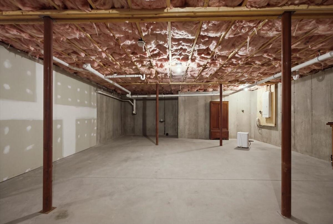
Welcome to this beautifully maintained executive ranch offering the perfect blend of comfort, convenience, and single-level living! Nestled in a desirable neighborhood, this 3-bedroom, 2 full bathroom home features a thoughtfully designed layout with bright, inviting living spaces and an abundance of storage throughout. The sun-filled eat-in kitchen features elegant granite countertops, generous cabinet and counter space, a dedicated pantry, and plenty of room for everyday dining or entertaining. The spacious primary suite and two additional bedrooms provide flexibility for guests, or a home office. A convenient attached two-car garage offers direct access to the home while providing additional storage space. The full unfinished basement presents endless possibilities for future expansion, a home gym, workshop, recreation space, or simply exceptional storage. Ideally located in a sought-after neighborhood with convenient access to both I-95 and I-295, this home offers an easy commute and is located within approximately 45 minutes of Portland, Maine. Combining quality, functionality, and an outstanding location, this executive ranch is ready to welcome you home.