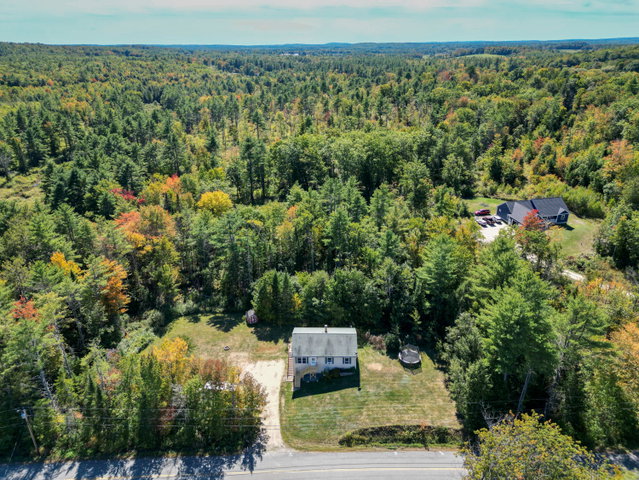
Set on 3 acres in Lisbon, 71 Bowdoinham Road offers the space and privacy of a country setting while keeping everyday conveniences within easy reach.
contact 207-604-4624
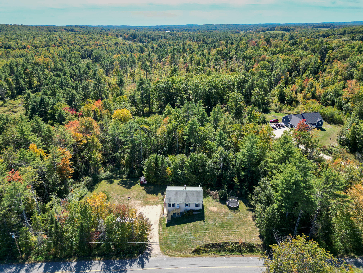
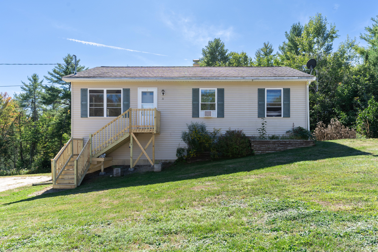
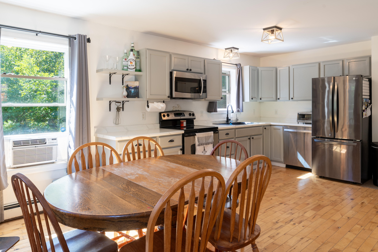
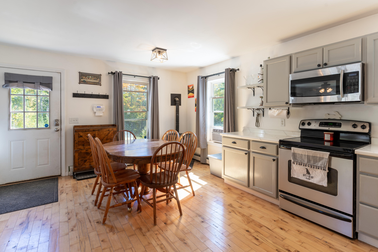
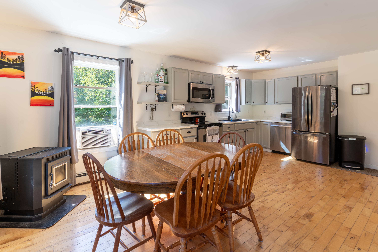
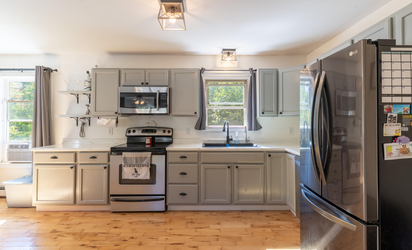
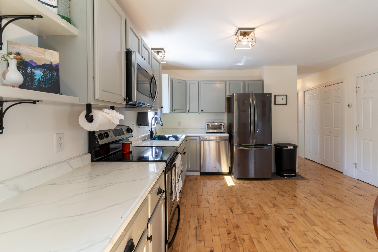
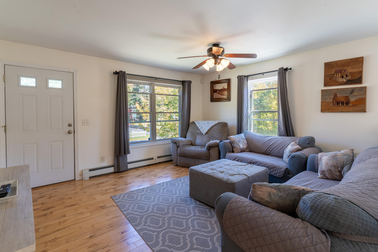
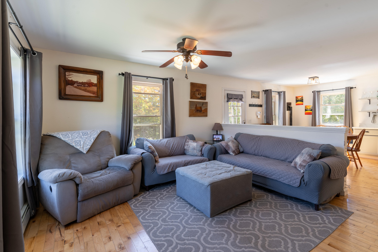
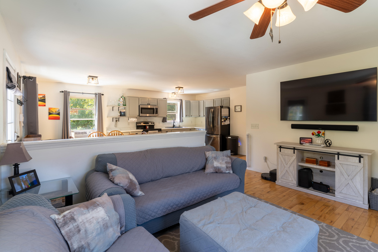
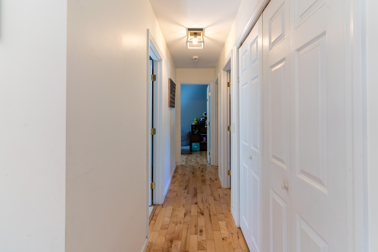
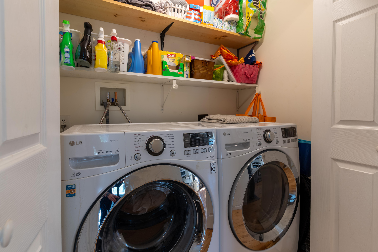
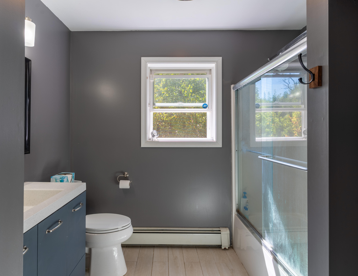
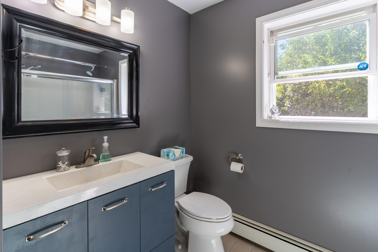
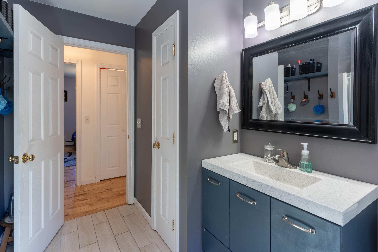
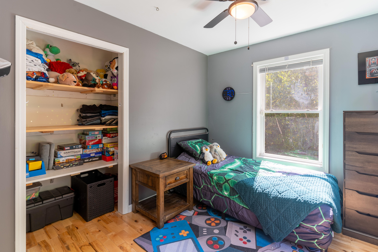
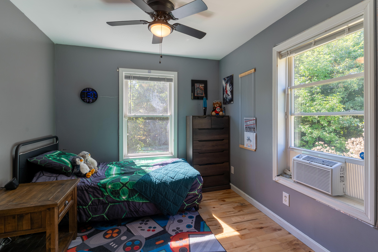
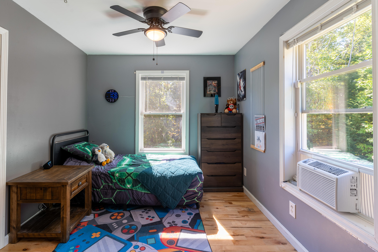
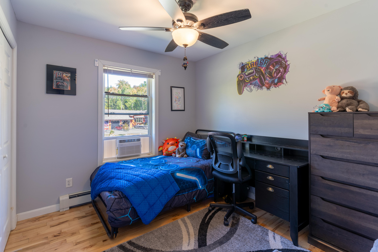
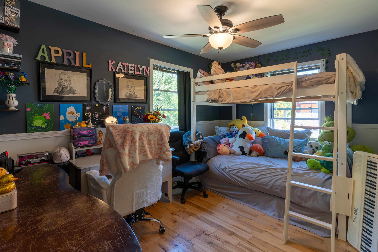
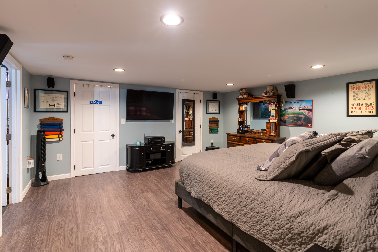
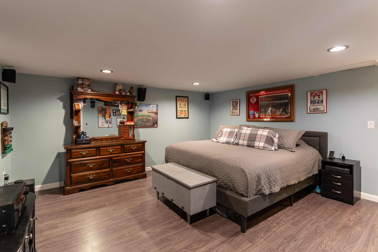
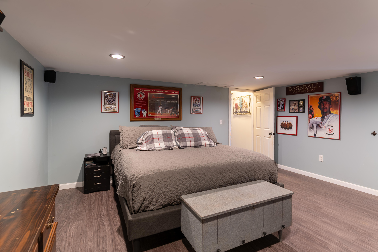
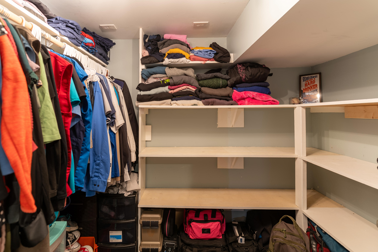
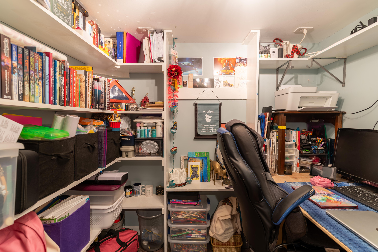
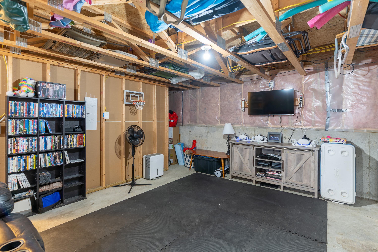
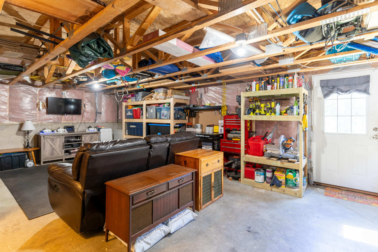
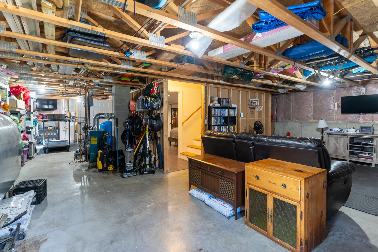
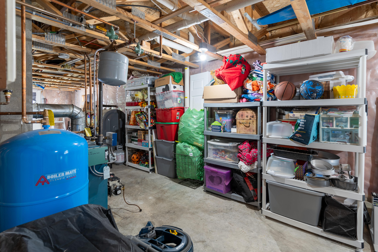
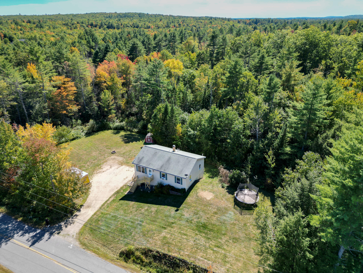
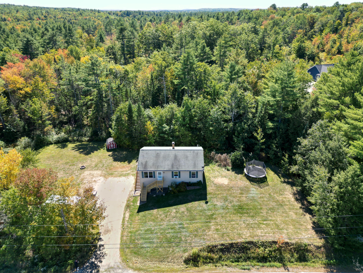
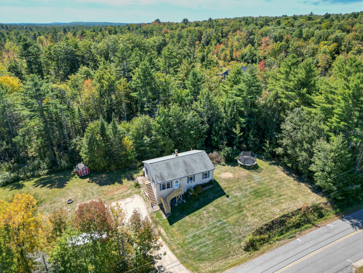
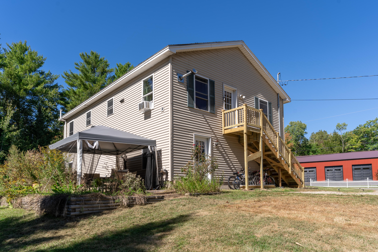
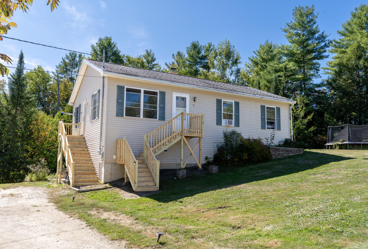
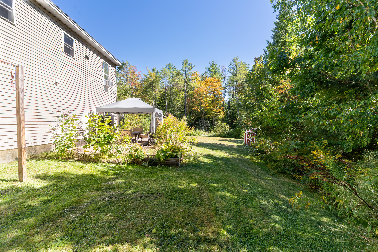
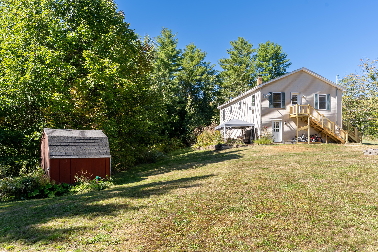
Set on 3 acres in Lisbon, 71 Bowdoinham Road offers the space and privacy of a country setting while keeping everyday conveniences within easy reach. This raised-ranch style home features three bedrooms, one full bathroom, and a functional layout with additional finished space in the lower level. The main level offers comfortable living spaces with three bedrooms conveniently located on one floor, while the finished lower level adds valuable flexibility. Whether used as a second living room, home office, playroom, workout space, or combination of uses, there is plenty of room to adapt the home to your needs. Outside, the 3-acre setting provides room to spread out, enjoy the outdoors, garden, entertain, or simply appreciate having additional privacy and space around you. The location brings together rural living and convenience, with Lisbon's schools, local restaurants, shopping, and everyday amenities just a short drive away. Outdoor recreation is also nearby, including Lisbon's trail system and Beaver Park, while Lewiston/Auburn and the Brunswick/Topsham area provide additional options for shopping, dining, employment, and entertainment. If you've been looking for an approachable home with acreage, additional finished living space, and a location that keeps you connected to several of Southern and Central Maine's communities, 71 Bowdoinham Road is well worth a look.