Mount Vernon
$539,900
14 Main Street
mls: 1654584
Bedrooms: 4
Bathrooms: 3
Year Built: 1840
Sq Footage: 3,200
Lot Size: 0.24
Taxes: $4,372
Status: Active

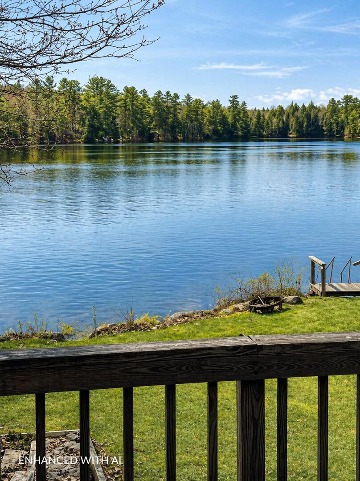
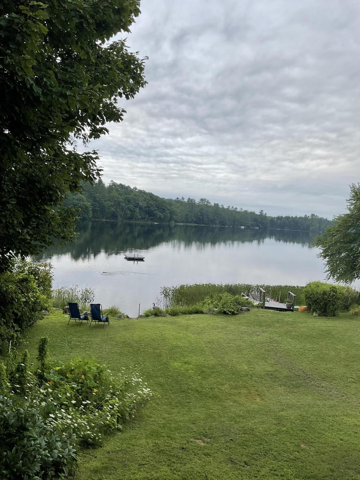
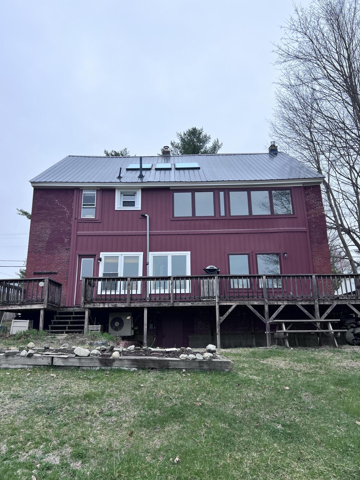
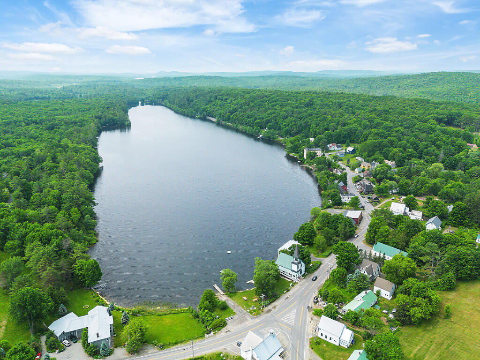
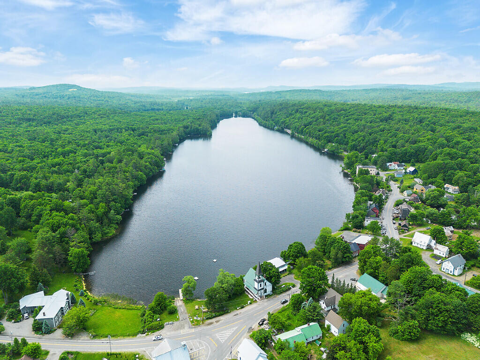
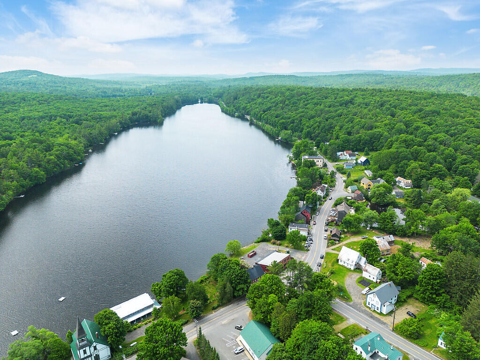
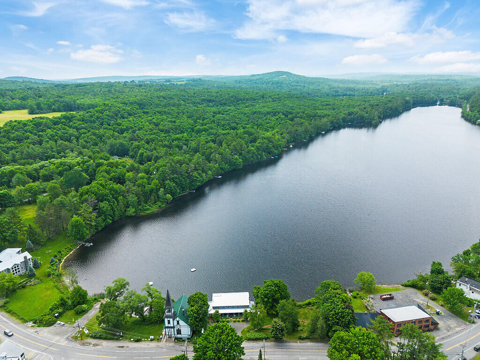
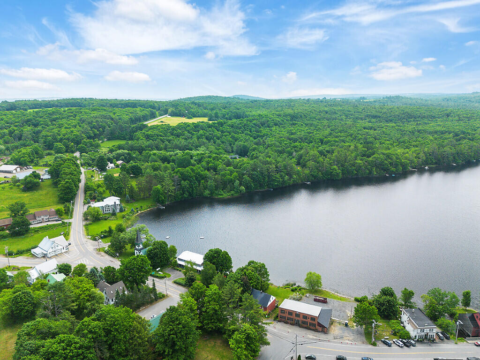
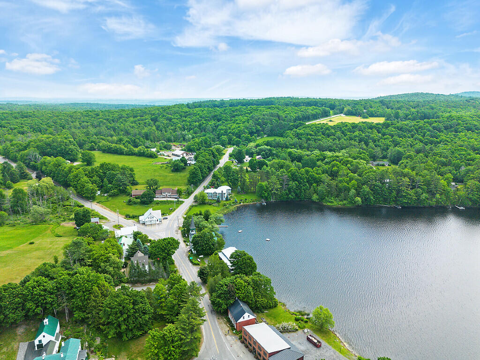
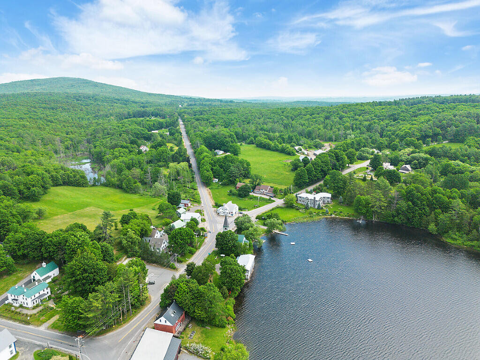
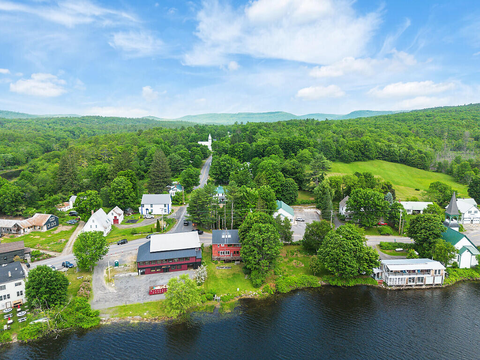
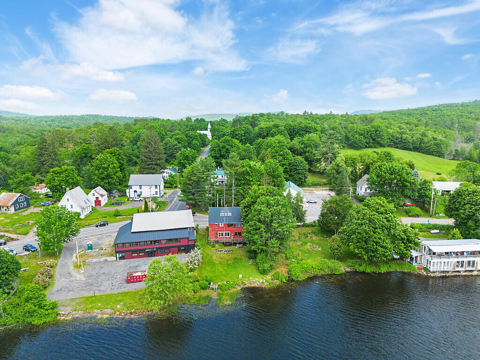
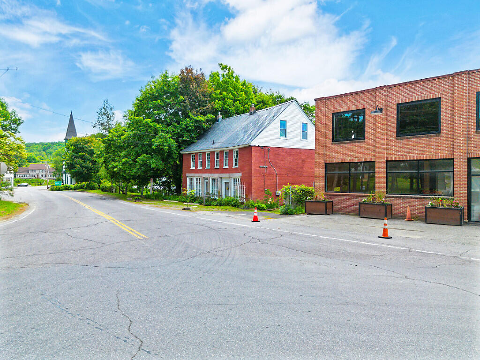
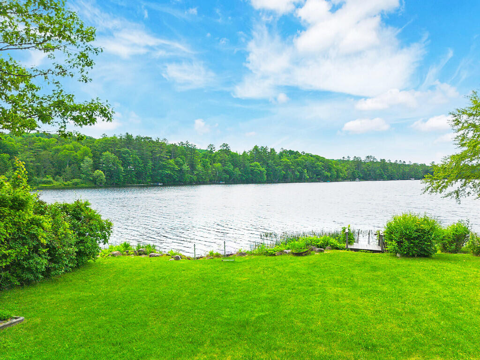
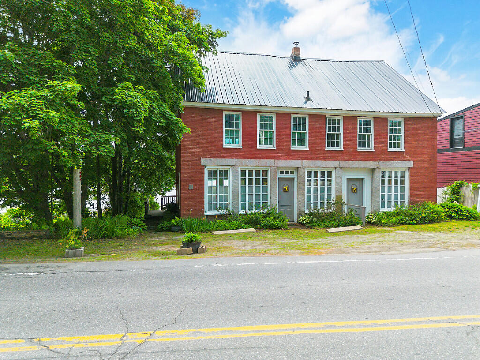
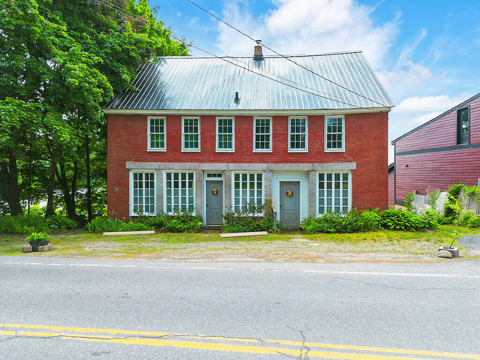
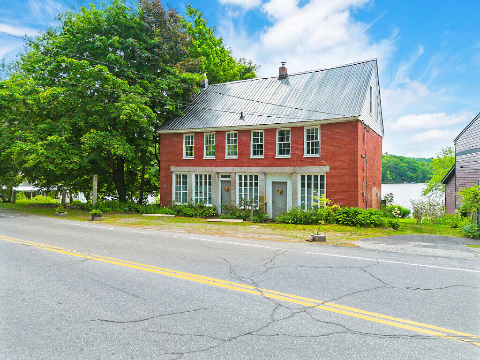
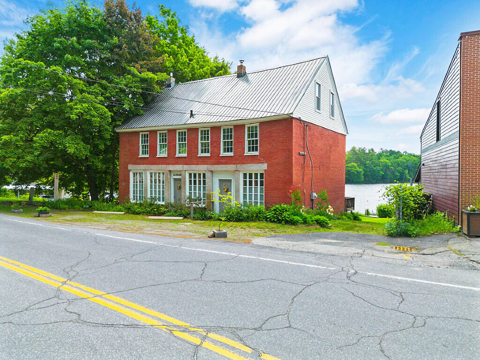
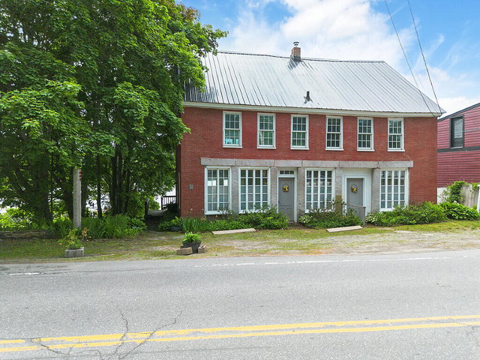
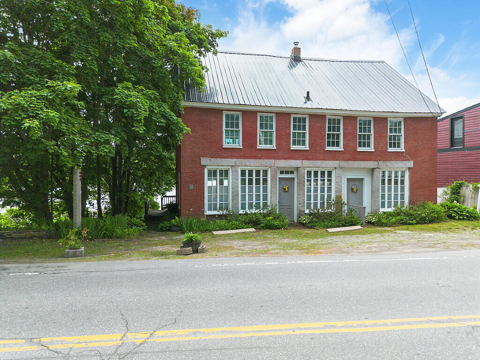
So many updates to this 1840's charmer! Nestled in the heart of the quaint lakefront (peaceful Lake Minnehonk)village of Mount Vernon, this solid brick gem is right in the heart of ''downtown''.
Listed by: Better Homes & Gardens Real Estate/The Masiello Group

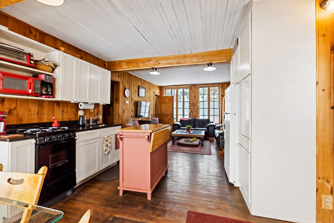
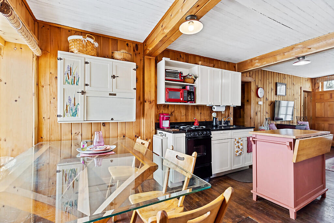
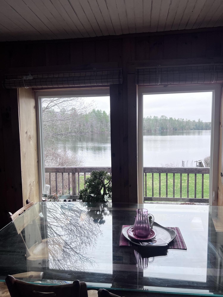
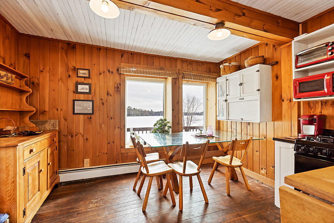
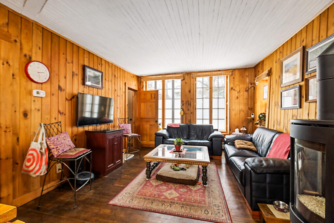
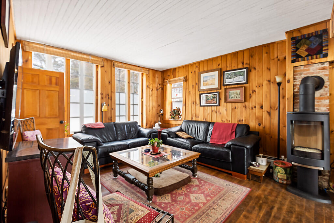
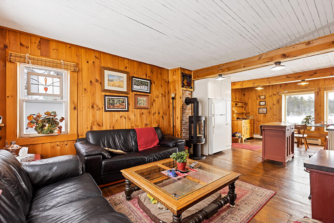
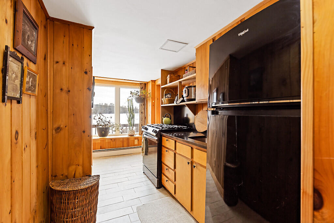
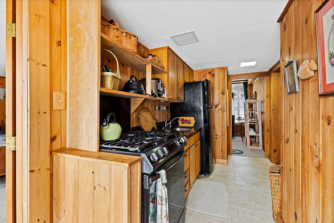
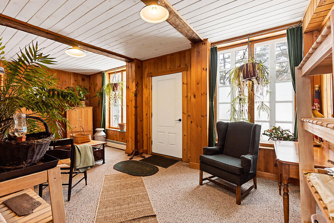
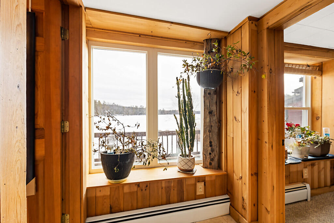
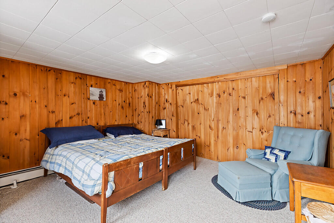
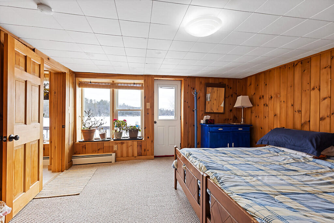
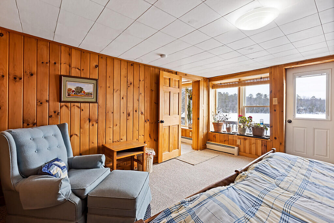
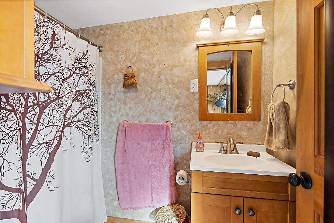
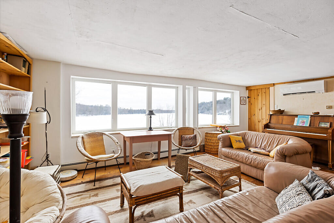
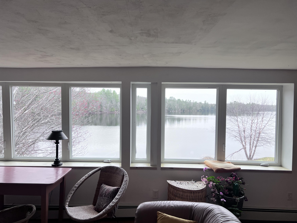
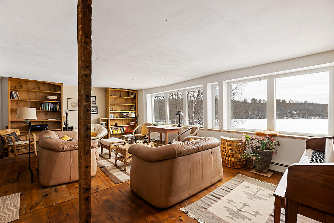
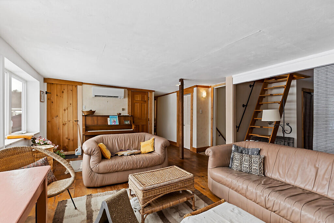
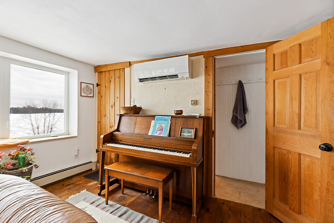
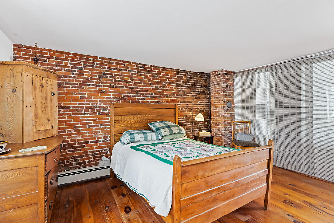
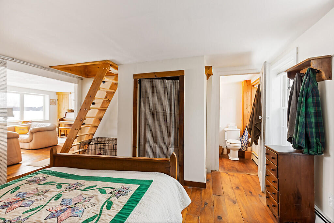
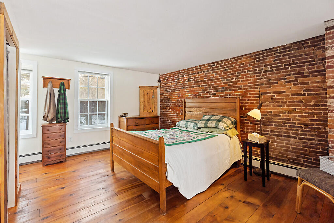
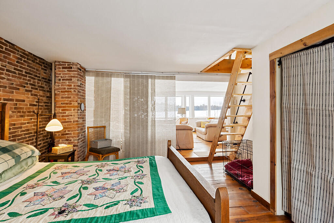
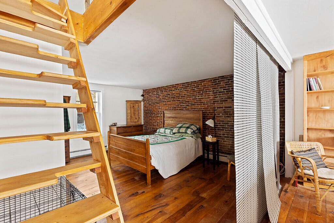
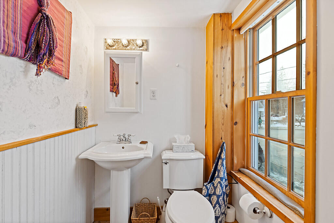
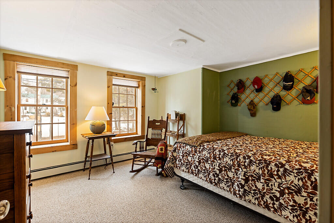
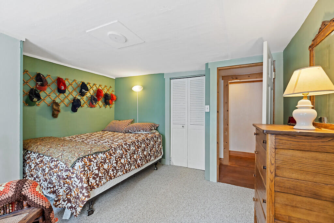
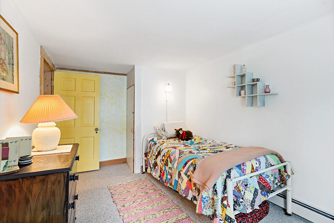
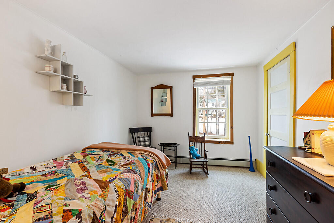
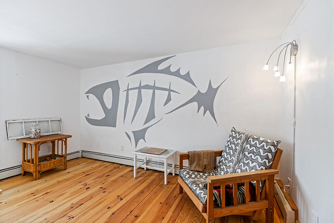
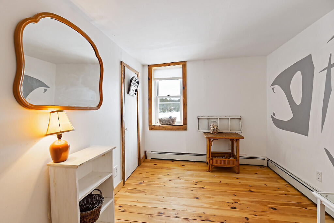
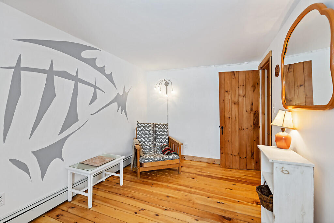
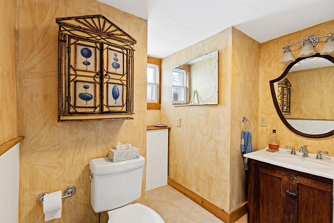
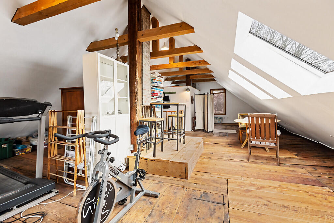
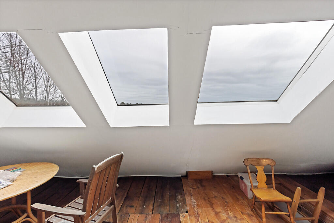
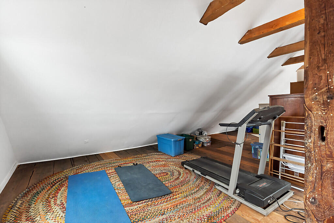
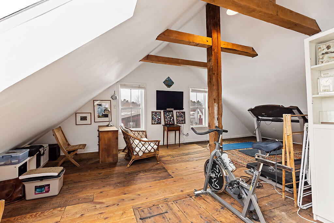
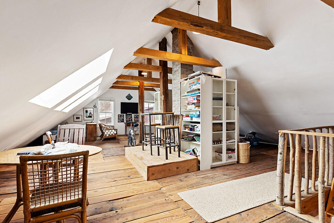
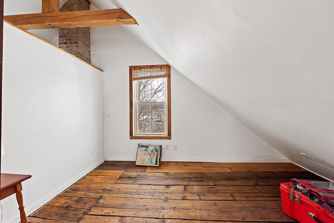
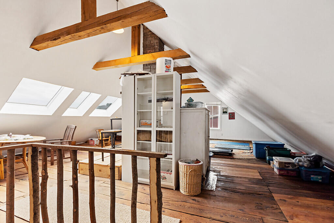
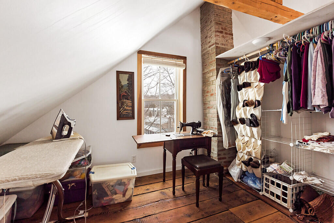
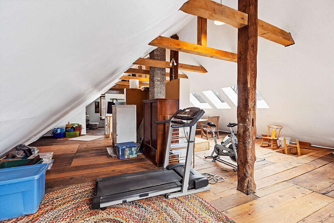
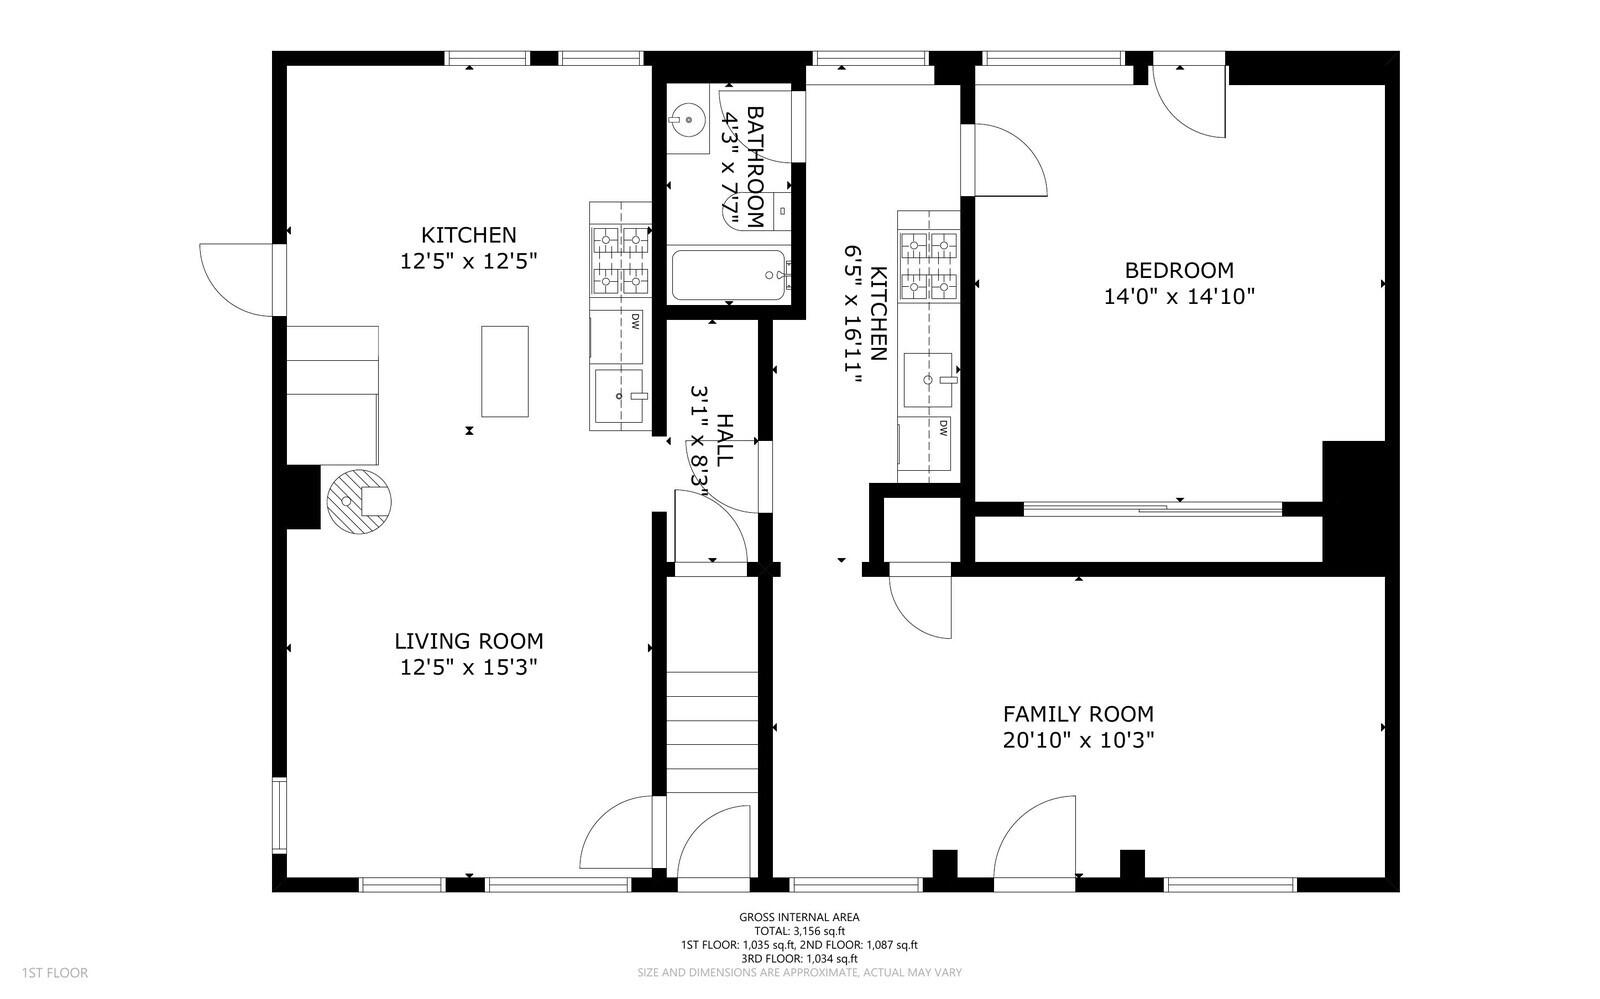
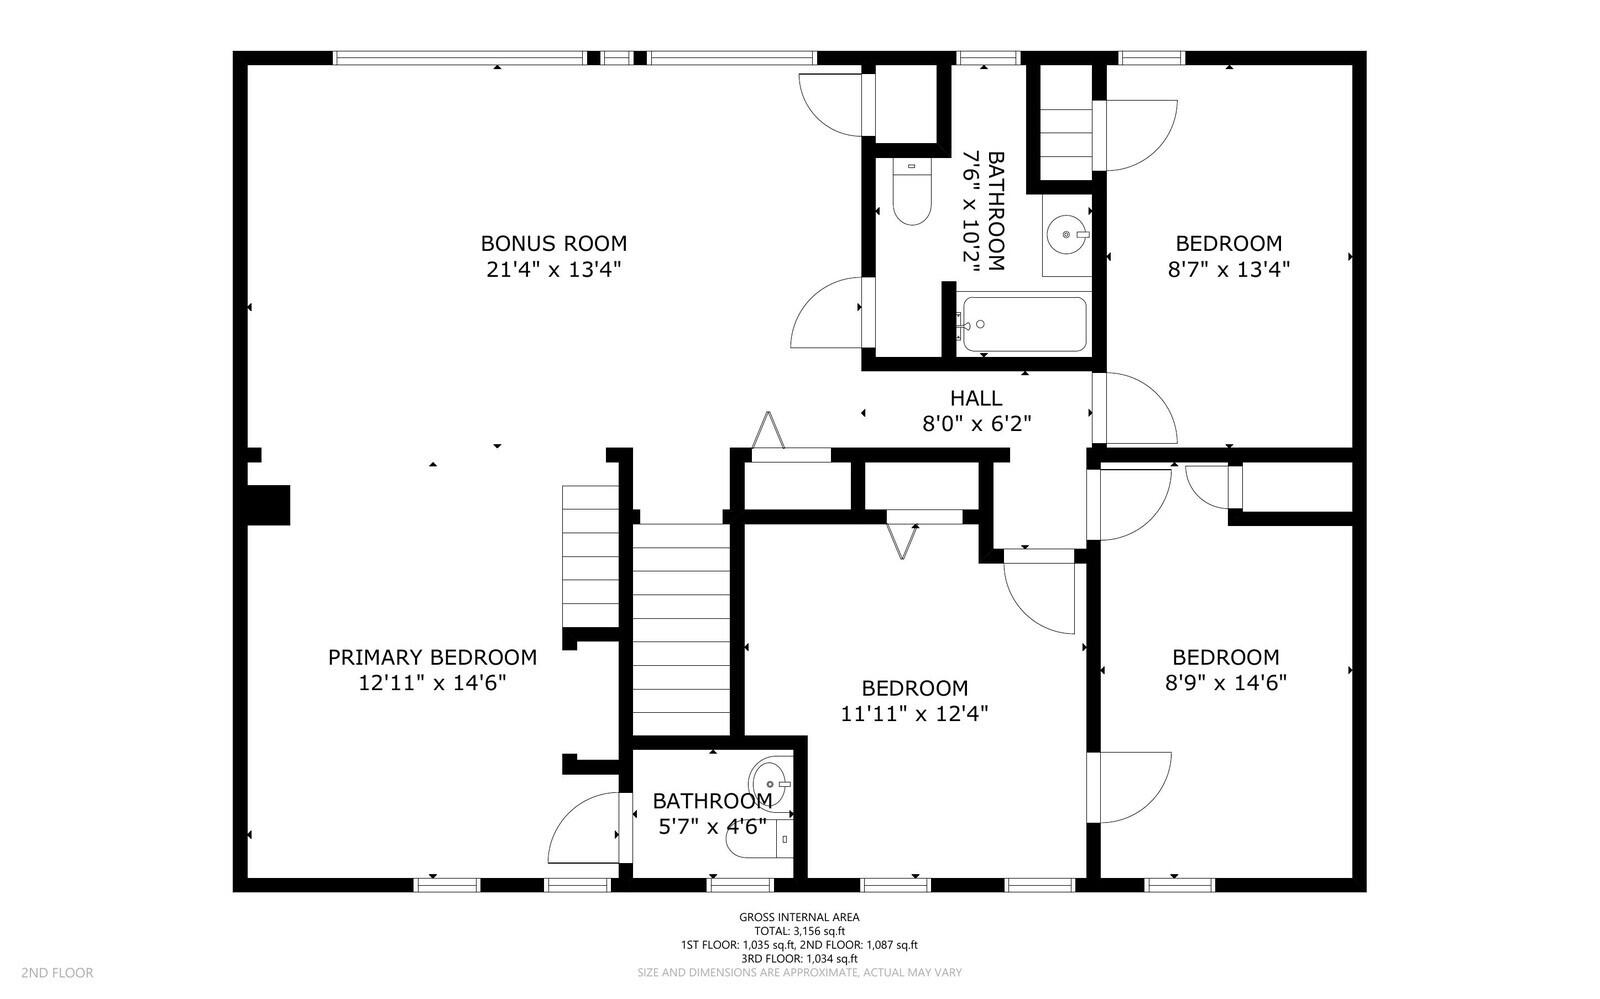
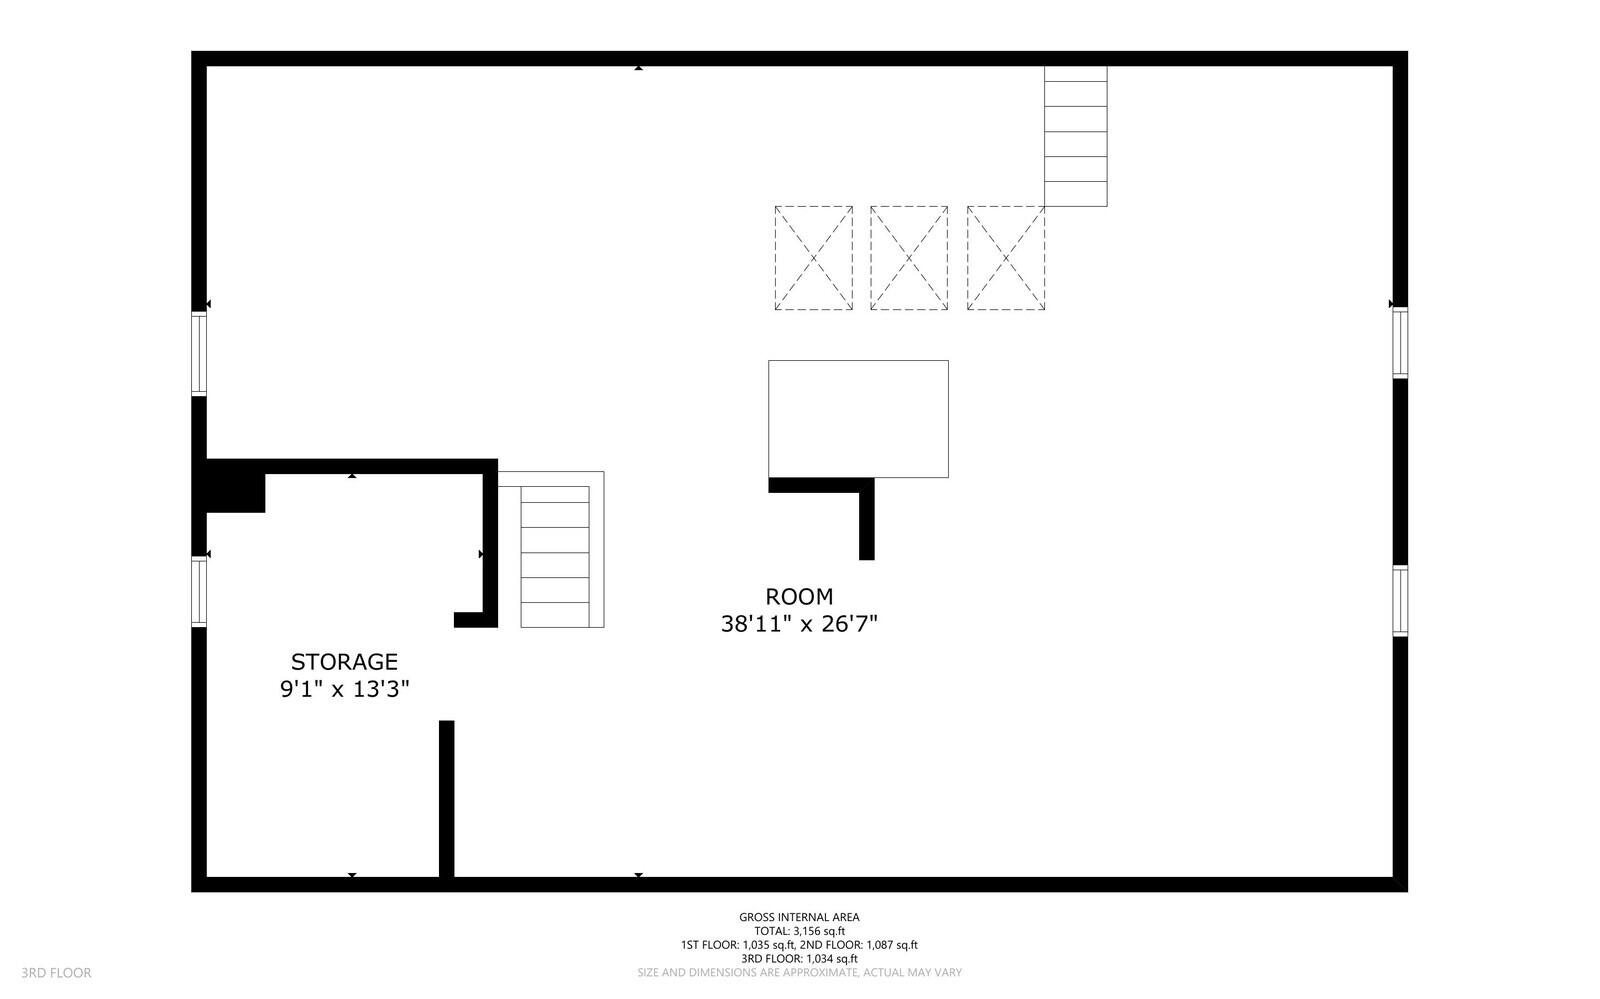
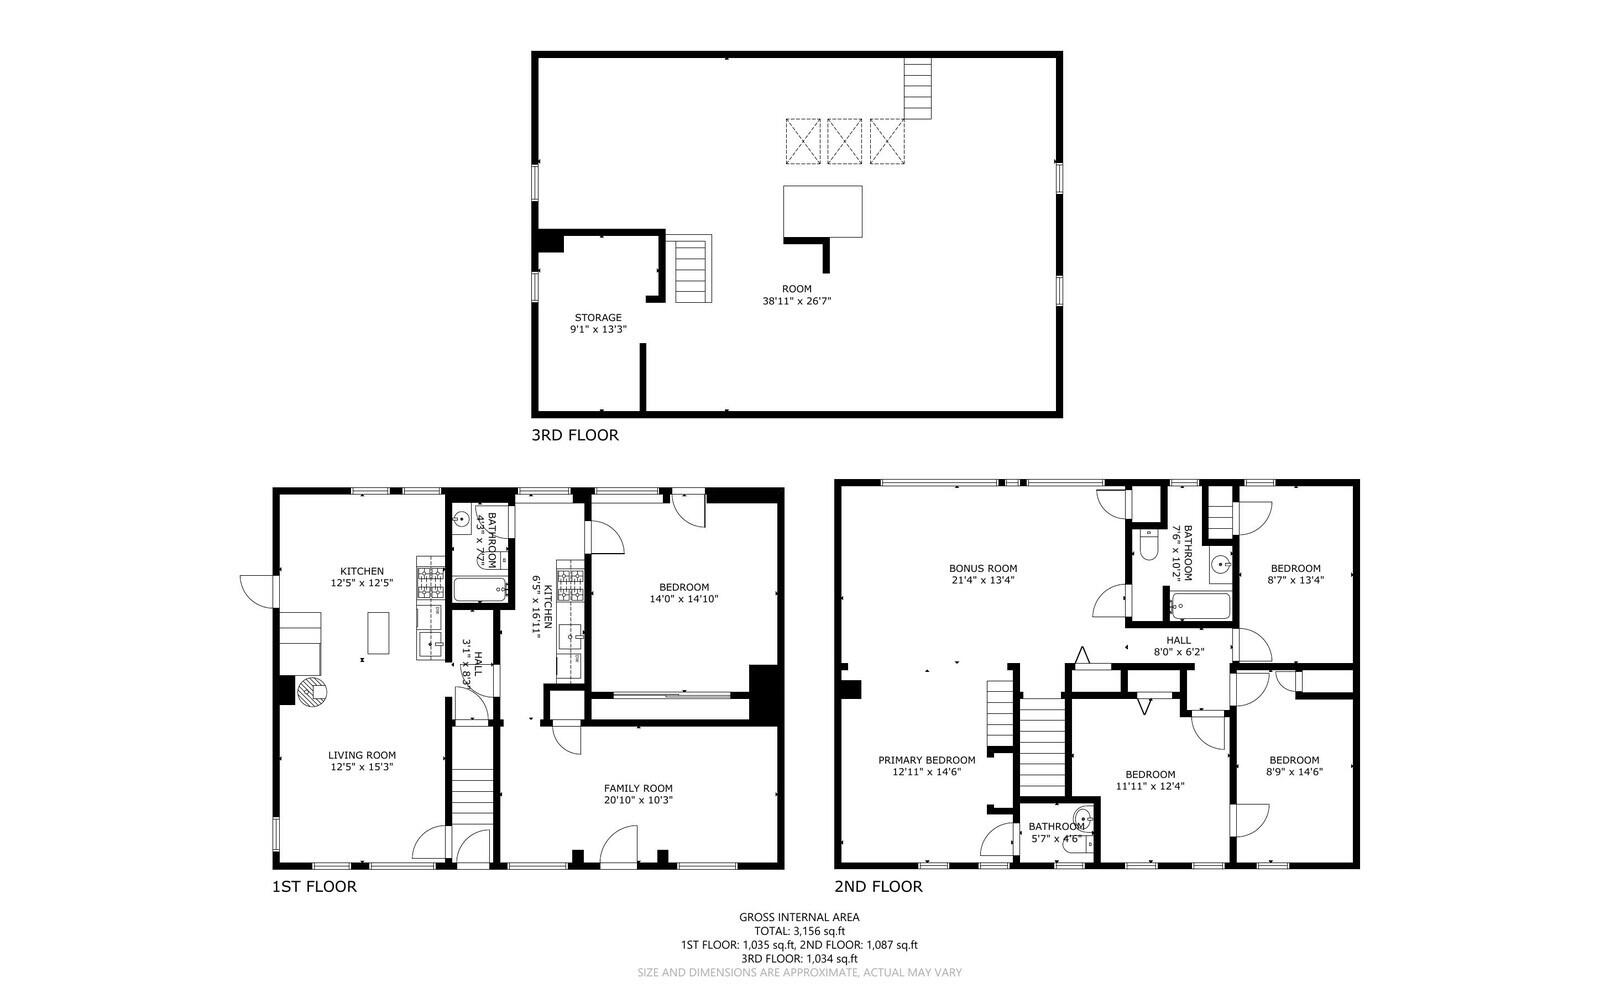
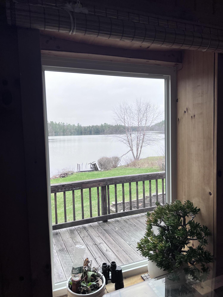
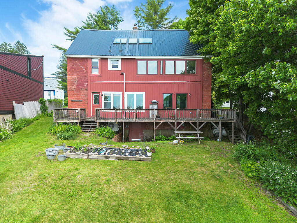
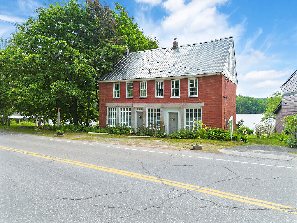
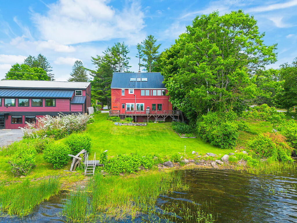
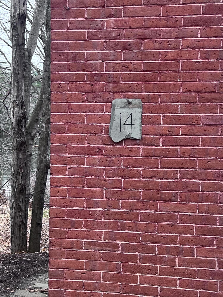
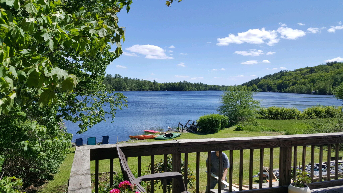
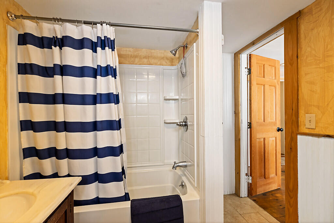
So many updates to this 1840's charmer! Nestled in the heart of the quaint lakefront (peaceful Lake Minnehonk)village of Mount Vernon, this solid brick gem is right in the heart of ''downtown''. Only steps to the community center, post office, and Scapes Cafe, get away from it all, without missing a beat! The home features two separate living areas with two full kitchens, each fully appointed with granite counters. Ground floor in-law unit features a large bedroom with a lake view and door to private deck and a full bath, living area, entrance and kitchen. Main house with living room & Kitchen on main level. Second floor features 3-4 additional bedrooms, laundry and a bath and a half. Jefferson stairs lead to the finished attic area which has skylights and would make a wonderful home office/ studio. House lends itself to Airbnb potential, or host the family or in laws. Metal roof, maintenance free brick exterior, new drywall and insulation, updated electric, newer windows throughout and systems, fireplace and curb appeal- bring your Maine dreams here!
Listed by: Better Homes & Gardens Real Estate/The Masiello Group

Above Grade Finished Area
3200.00
Accessibility Features
Appliances
Cooktop, Dishwasher, Dryer, Gas Range, Refrigerator, Washer
Architectural Style
Colonial
Basement
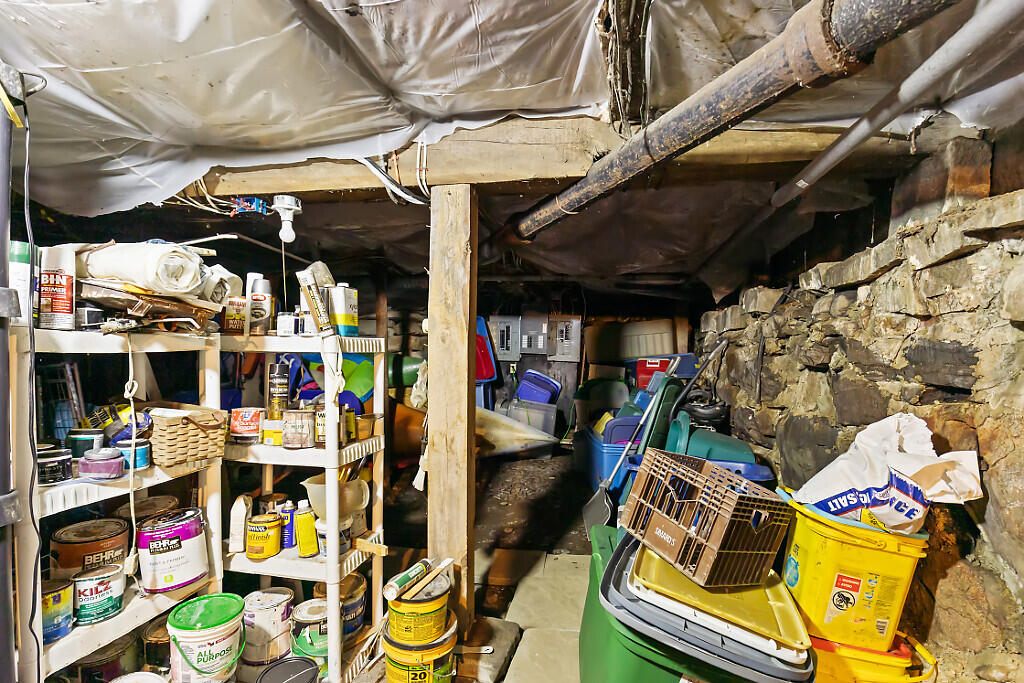
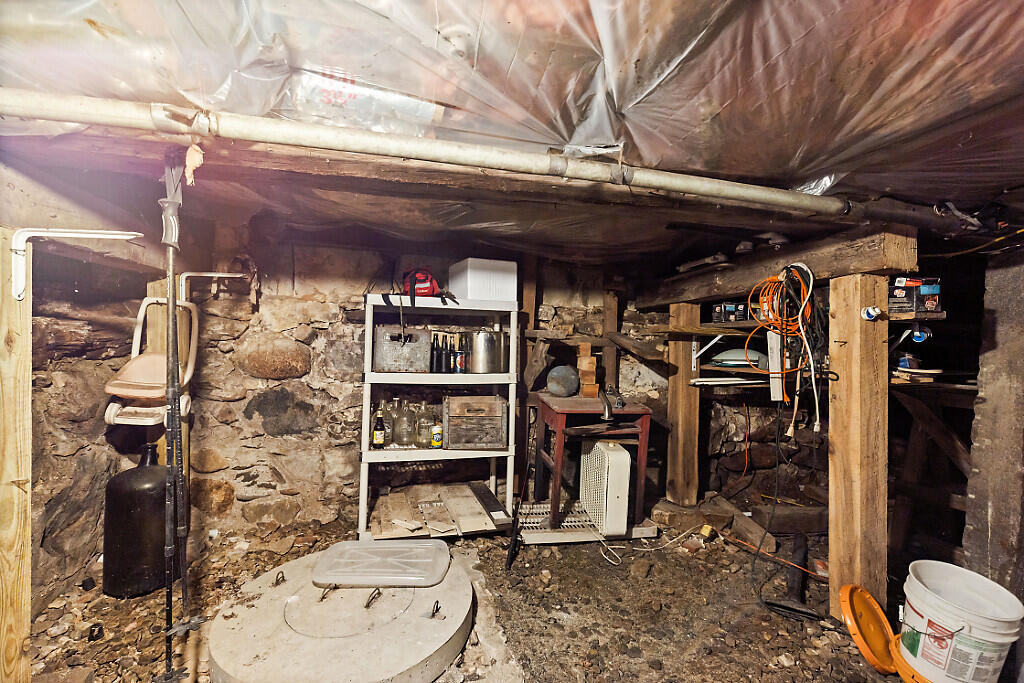
Bulkhead, Interior Entry, Dirt Floor, Walk-Out Access, Full, Brick/Mortar
Bathrooms Full
2
Bathrooms Half
1
Bathrooms Total Integer
3
Bedrooms Total
4
Below Grade Finished Area
0.00
Body Type
Building Area Total
3200.00
Construction Materials
Masonry, Brick
Cooling
Heat Pump
Cooling Yes/No
1
Electric
Circuit Breakers
Exterior Features
Fireplaces Total
1
Flooring
Carpet, Tile, Wood
Foundation Details
Stone
Garage Spaces
0.00
Green Energy Efficient
Heating
Electric, Oil, Propane, Baseboard, Heat Pump, Hot Water
Heating Yes/No
1
Interior Features
1st Floor Bedroom, Attic, Bathtub, In-Law Floorplan, Shower
Laundry Features
Upper Level
Lot Features
Intown, Near Town, Other, Landscaped
Lot Size Acres
0.2400
Other Equipment
Other Structures
Parking Features
Gravel, 1 - 4 Spaces
Patio And Porch Features
Deck
Pets Allowed
Property Condition
Roof
Metal
Rooms Total
9
Sewer
Private Sewer
Tax Annual Amount
4372.00
Utilities
Water Body Name
Minnehonk Lake
Water Source
Lake Drawn, Private
Waterfront Features
Deeded, Dock, Lake/Fresh Water
Waterfront Yes/No
1
Year Built
1840
Zoning
Residential