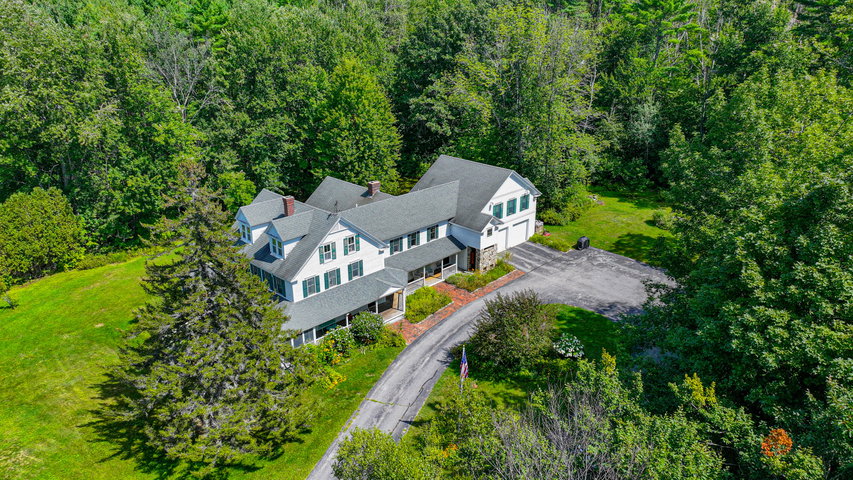
Lovingly updated and thoughtfully decorated in a classic Maine cottage style, this home has been designed to celebrate the beauty of every season, from snowy winter mornings framed by evergreen pines to the vibrant purples, reds, yellows, and pinks of autumn.
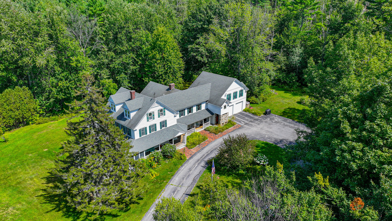
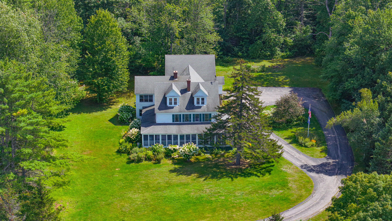
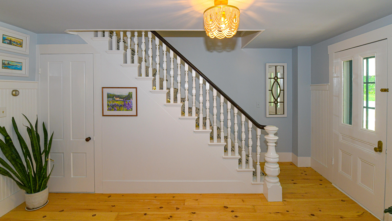
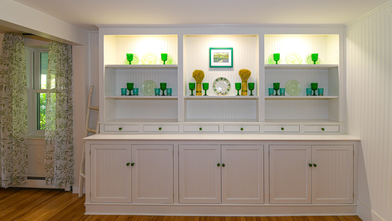
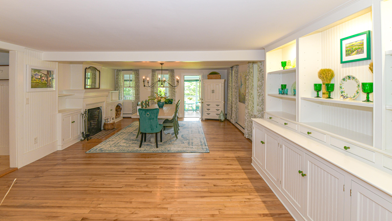
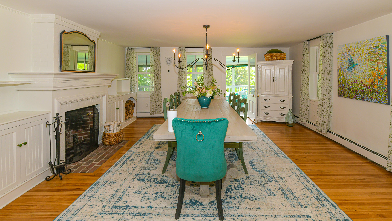
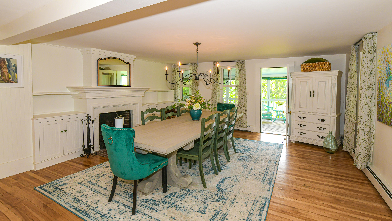
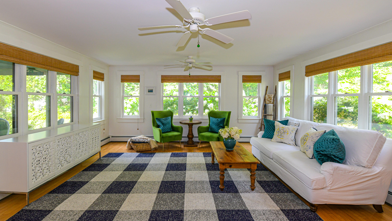
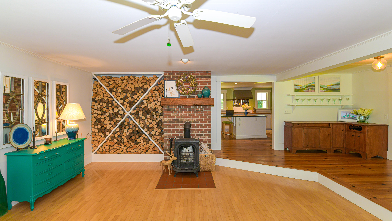
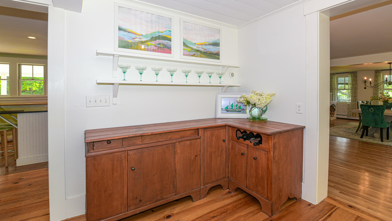
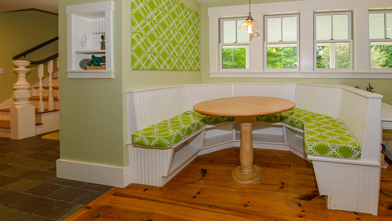
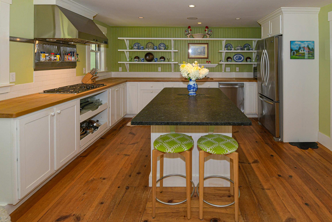
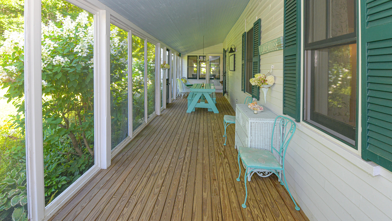
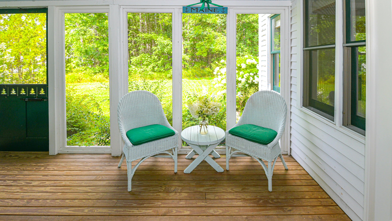
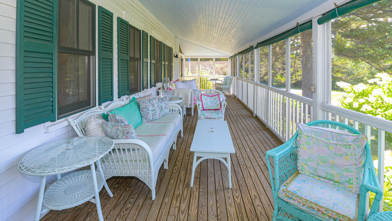
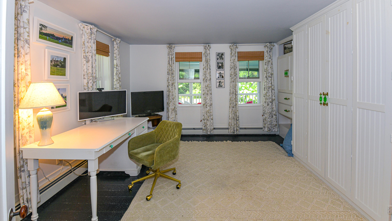
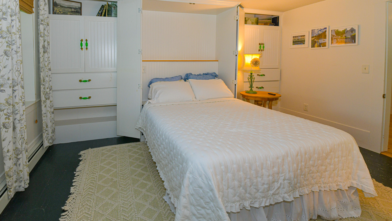
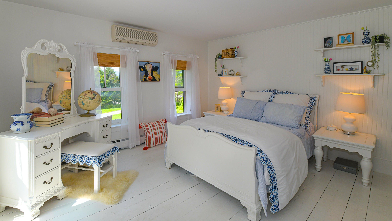
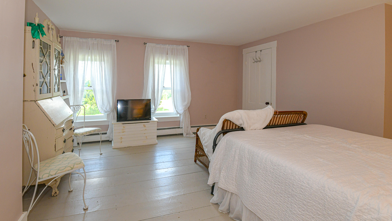
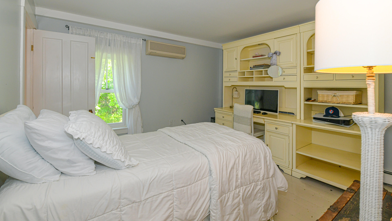
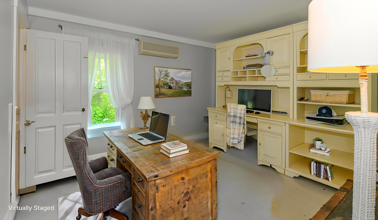
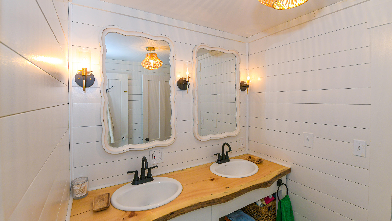
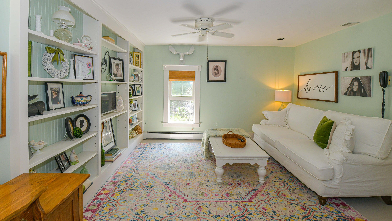
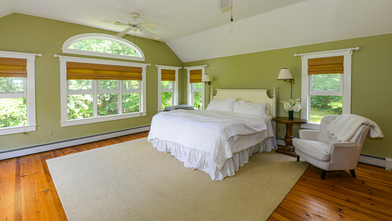
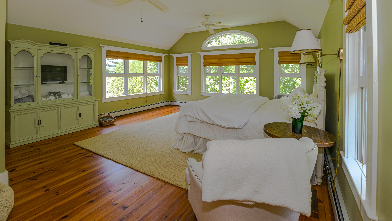
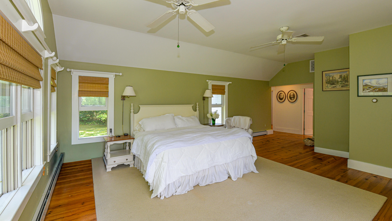
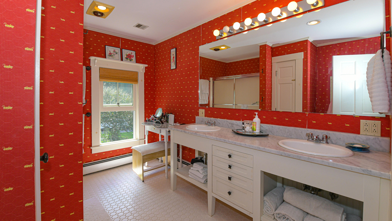
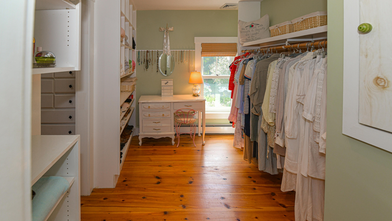
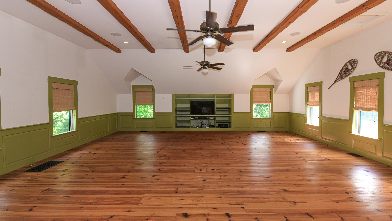
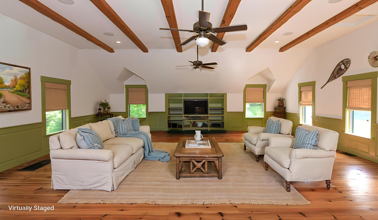
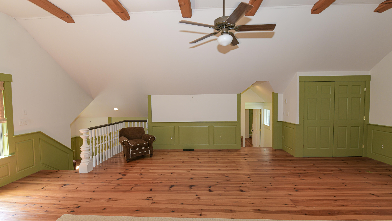
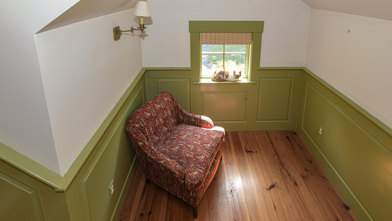
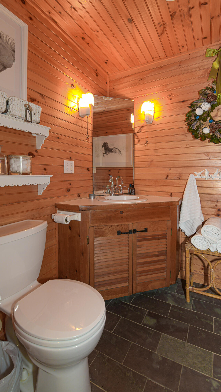
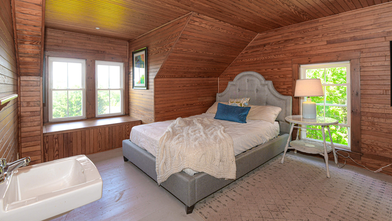
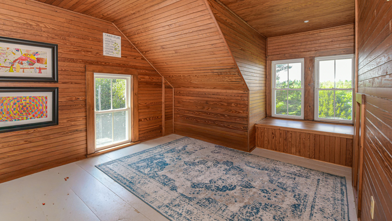
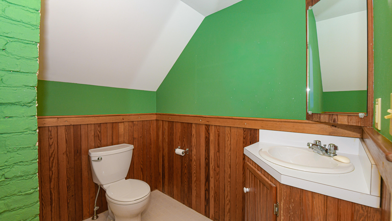
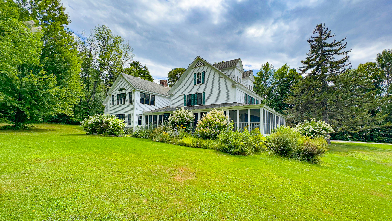
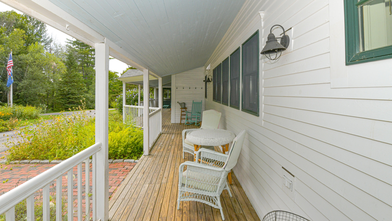
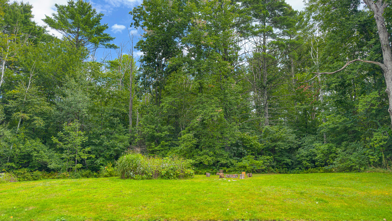
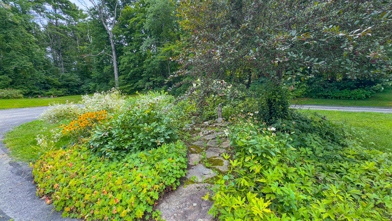
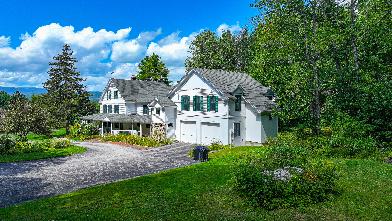
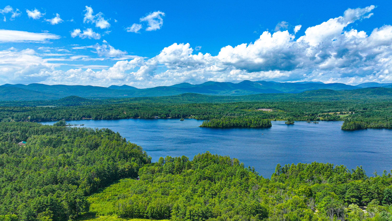
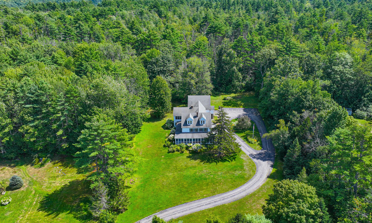
Lovingly updated and thoughtfully decorated in a classic Maine cottage style, this home has been designed to celebrate the beauty of every season, from snowy winter mornings framed by evergreen pines to the vibrant purples, reds, yellows, and pinks of autumn. Throughout the home, you'll find a blend of warmth, character, and thoughtful touches. Beautiful wood accents bring the outdoors in, including a feature wood wall and a second-floor bathroom beautifully renovated with shiplap and locally harvested, raw-edge Maine wood. The first level floors were carefully sanded to reveal the character of the original white pine beneath. Walls throughout the home have been refreshed in soft whites and carefully chosen colors inspired by the ever-changing Maine landscape But perhaps the most magical part of the home is the way it embraces the outdoors. The wraparound screened porch is a favorite gathering place, equally perfect for hosting a long summer dinner with friends or settling in with a glass of wine as the sun sets. From every room, beautiful views of the surrounding trees bring a sense of privacy and tranquility. The upper floors offer seasonal glimpses of Kezar Lake, while the western-facing rooms capture breathtaking views of the White Mountains. Centrally located to all 4 season activities, including a Golfing, Kezar Lake, Tennis, Skiing, Dining, North Conway, NH, Portland, Bridgton, Bethel and Fryeburg Academy District.