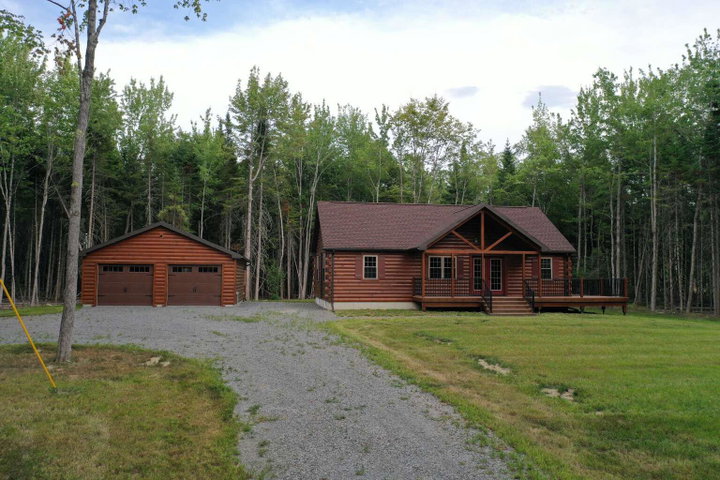
Set on 3.49± acres in Newport near Sebasticook Lake, this beautifully finished Hill View log-sided modular home offers the perfect blend of Maine charm and modern comfort.
contact 877-249-5478
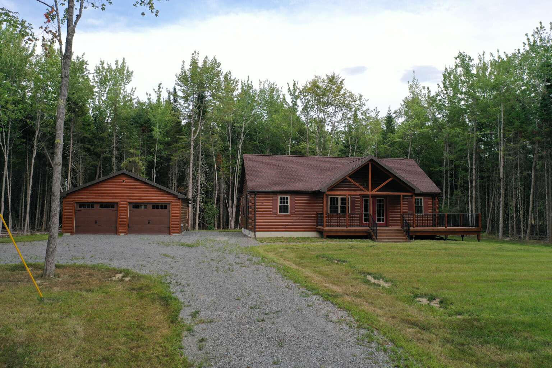
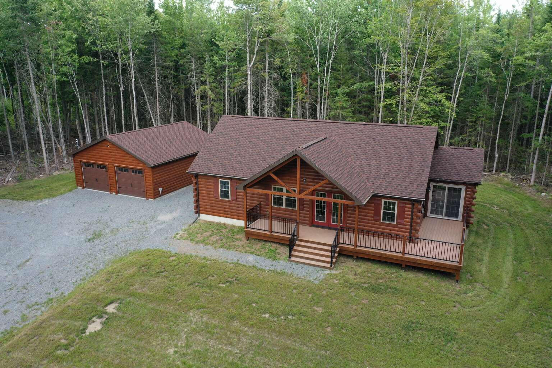
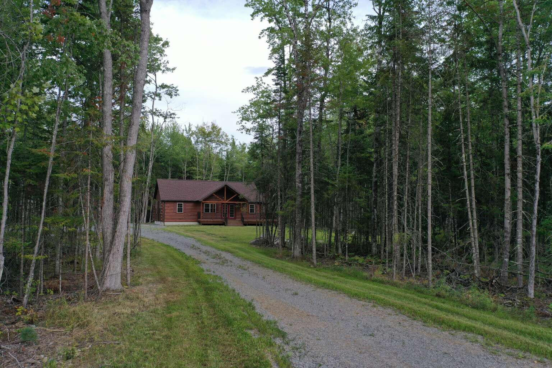
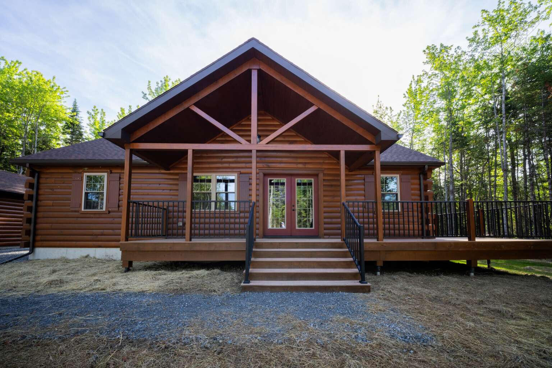
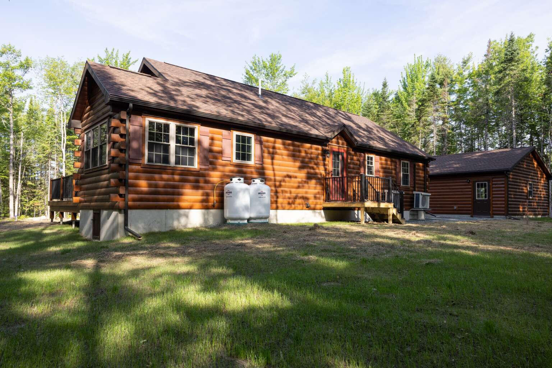
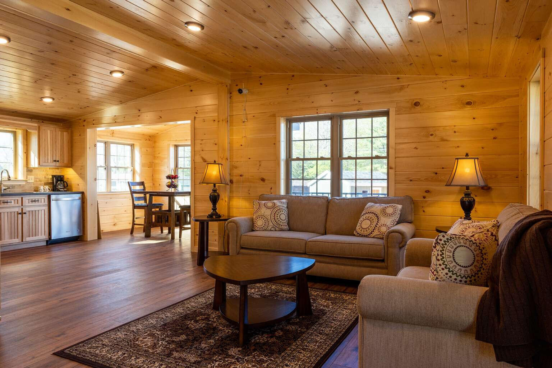
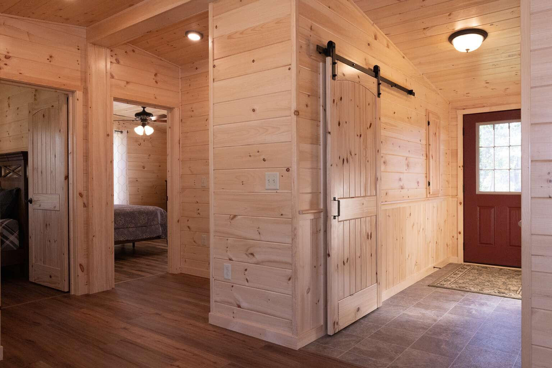
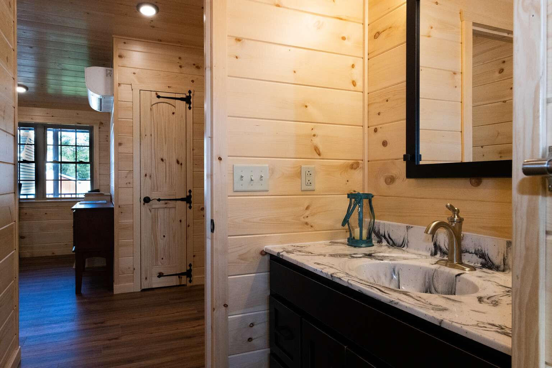
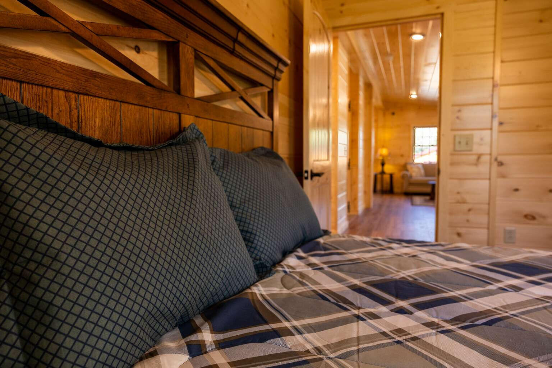
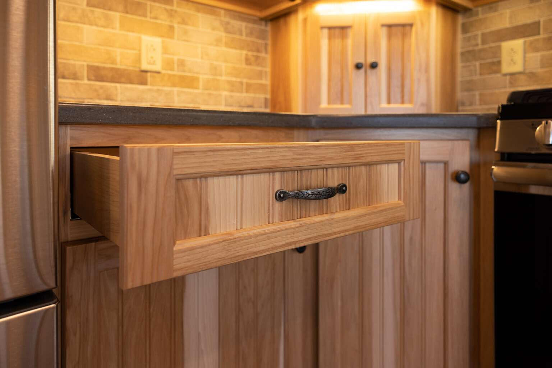
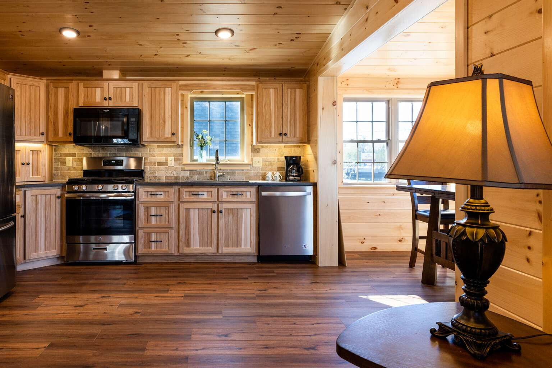
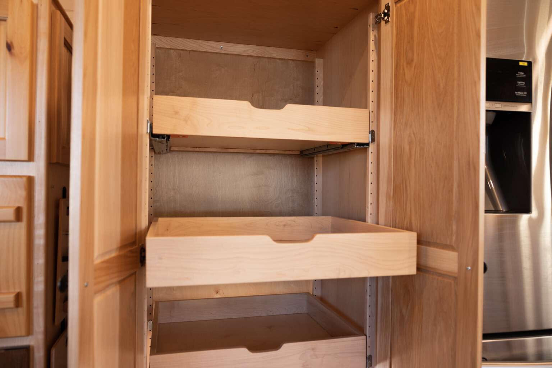
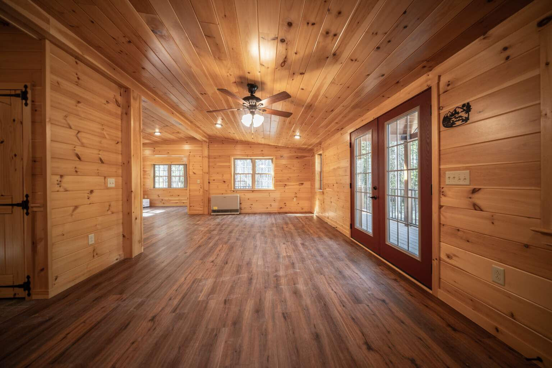
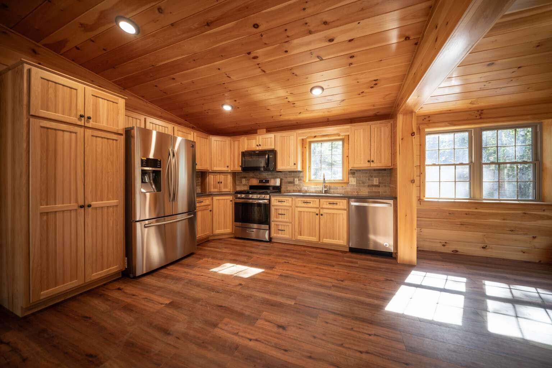
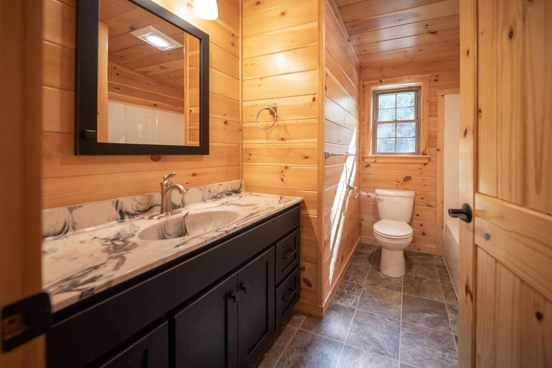
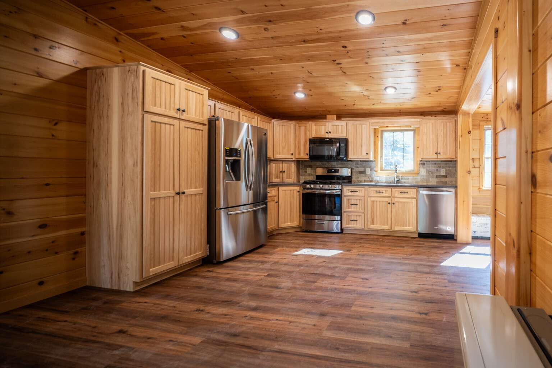
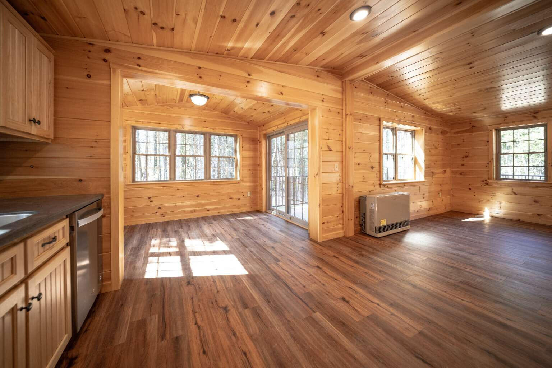
Set on 3.49± acres in Newport near Sebasticook Lake, this beautifully finished Hill View log-sided modular home offers the perfect blend of Maine charm and modern comfort. Featuring a 26x42 Pioneer layout with an 8x12 bump-out, the home provides approximately 1,180± sq. ft. of thoughtfully designed living space. The exterior showcases log siding with a warm butternut finish, complemented by a 6'x20' front porch and wraparound composite deck--ideal for relaxing or entertaining. Inside, the home is fully finished with tongue-and-groove pine walls and ceilings, creating a true Maine cabin feel with a bright, open layout. The kitchen is upgraded with hickory cabinetry, solid surface countertops, tile backsplash, and included appliances. Additional highlights include luxury vinyl plank flooring, a full bath plus half bath, laundry setup, and 200-amp electrical service. Energy-conscious construction features 2x6 walls, R-21/R-49 insulation, and spray foam underfloor insulation. An added feature is the matching 24x28 log-sided garage with two overhead doors, vinyl windows, and durable construction designed for Maine winters--perfect for vehicle storage or workshop space. Whether you're looking for a year-round home, getaway, or investment property, this turn-key offering delivers quality craftsmanship and low-maintenance living in a peaceful setting.