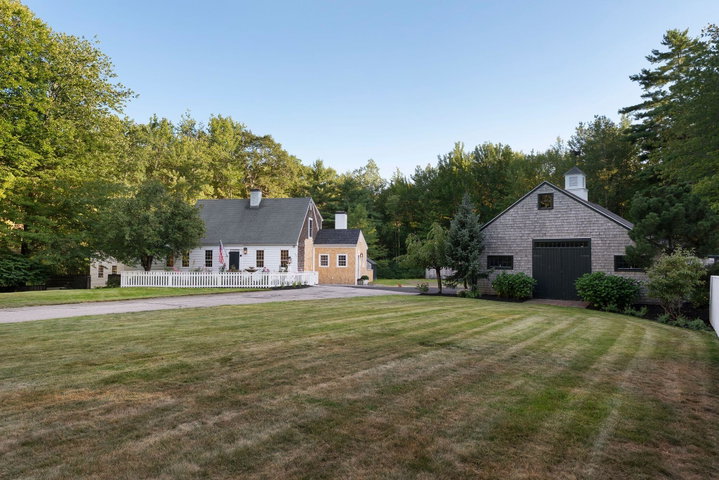
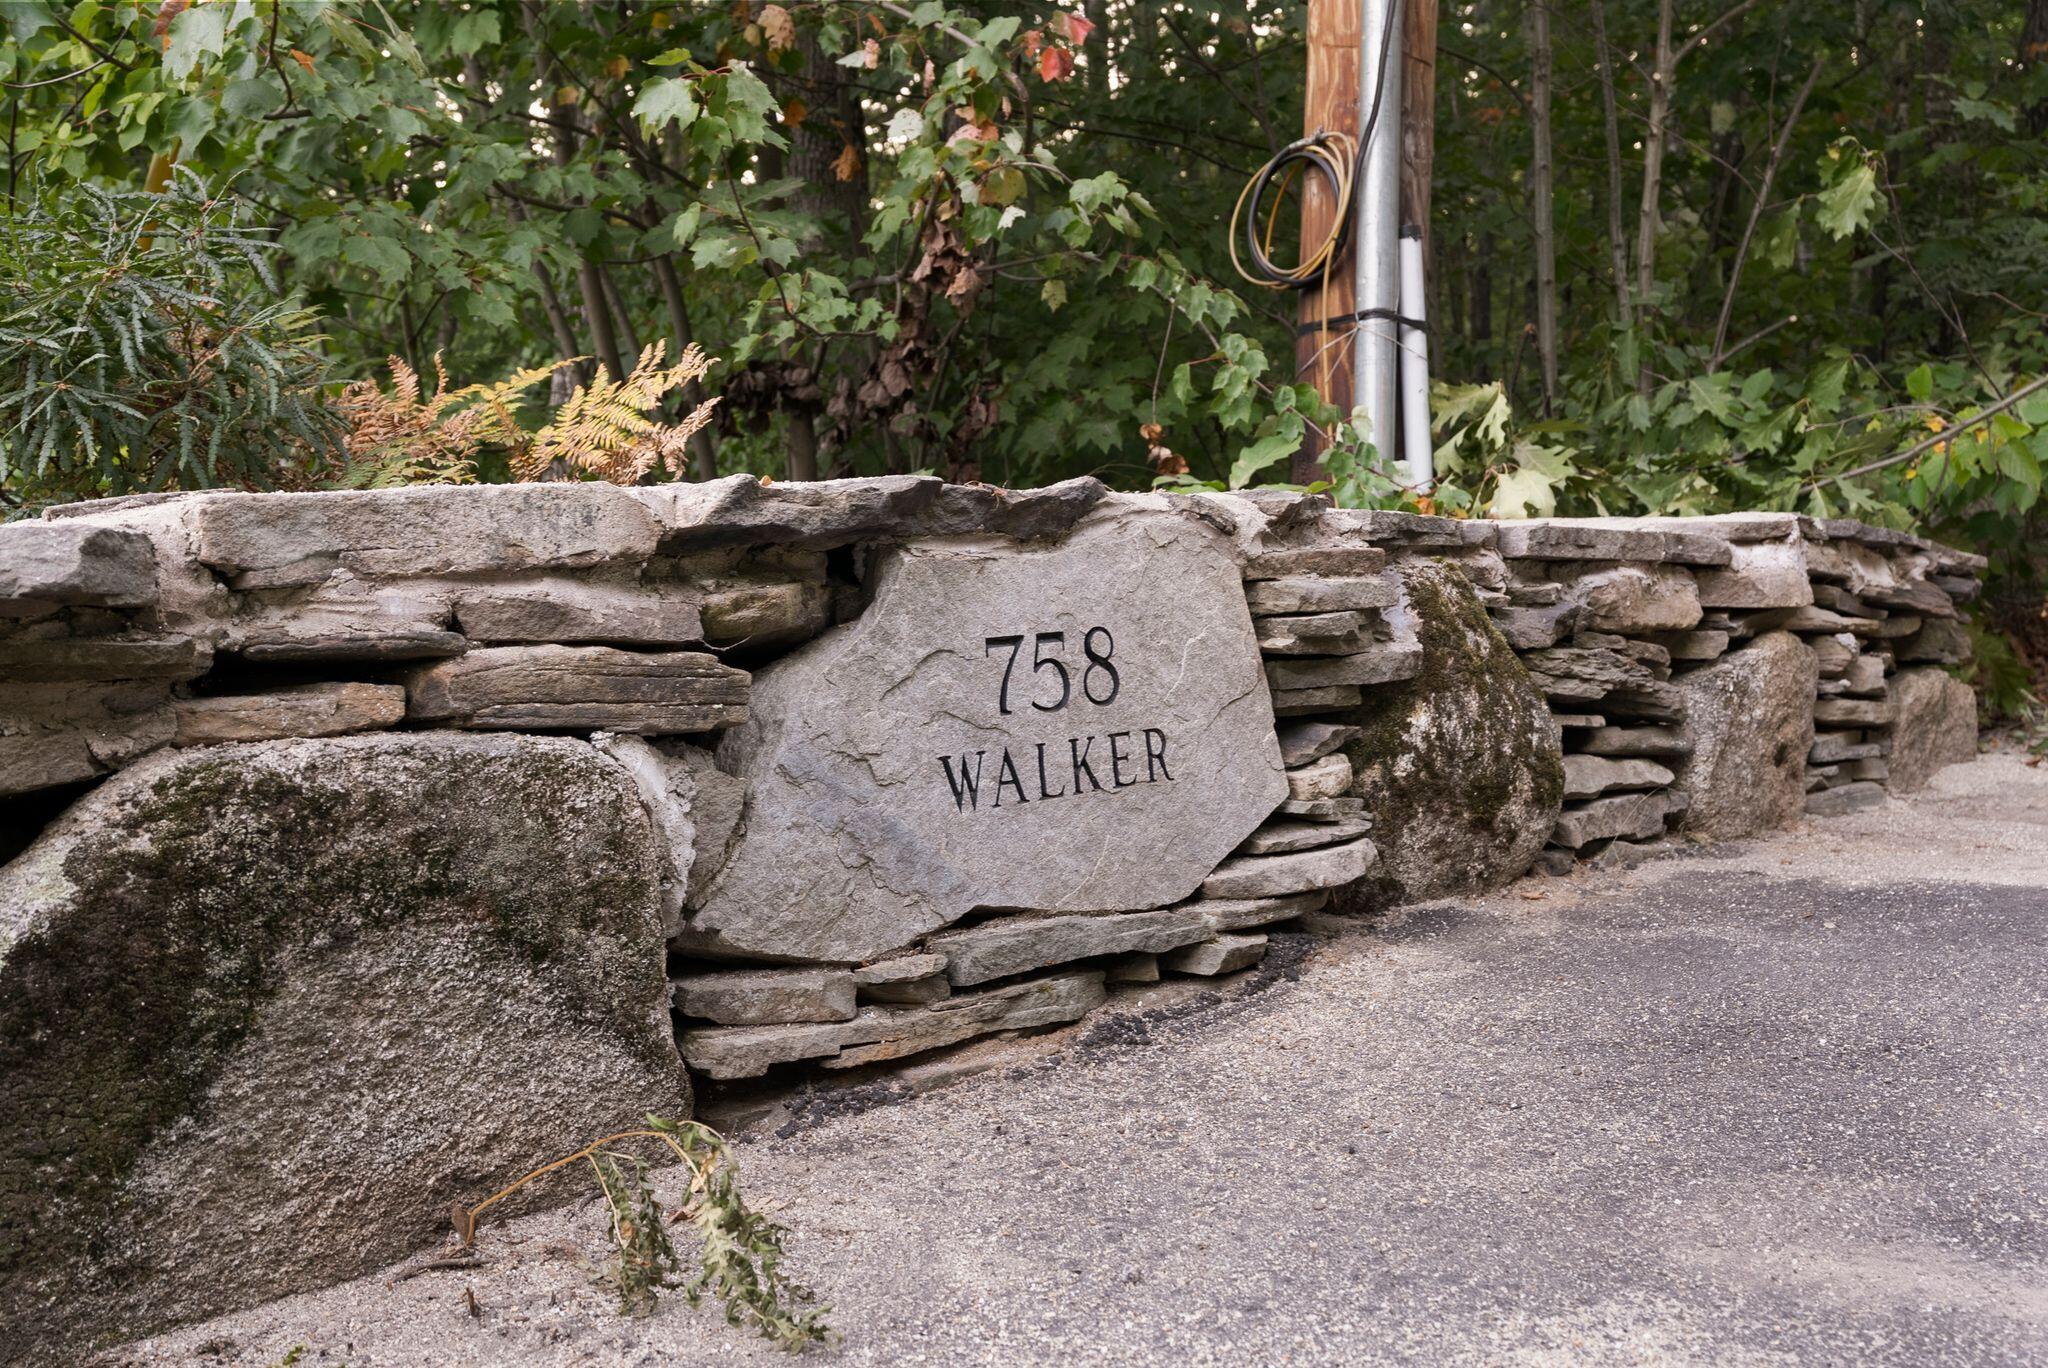
A remarkable expression of timeless New England design, 758 Walker Road is an exceptional antique reproduction estate where period-inspired craftsmanship, modern luxury, and extraordinary versatility come together.
contact 207-553-2400
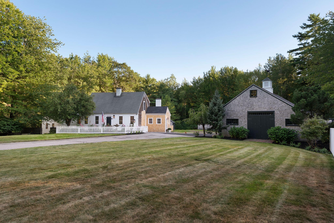
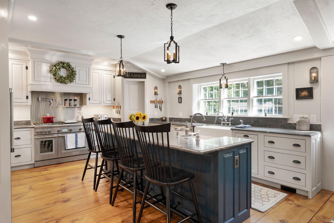
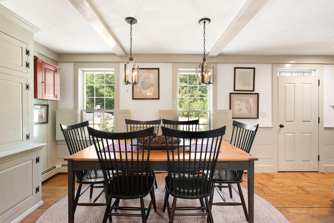
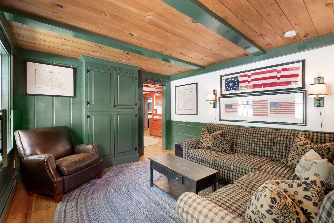
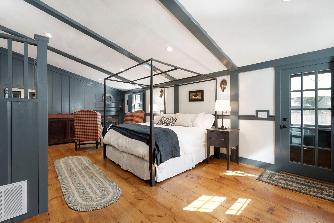
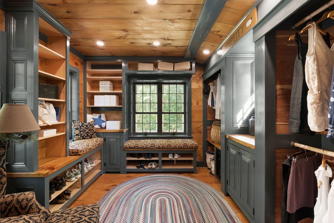
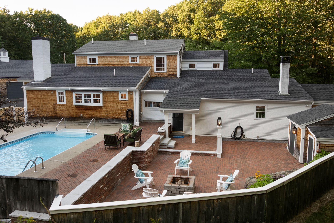
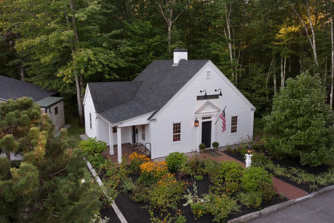
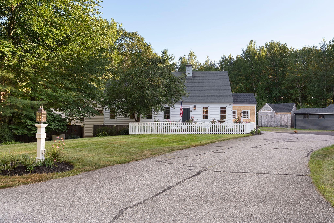
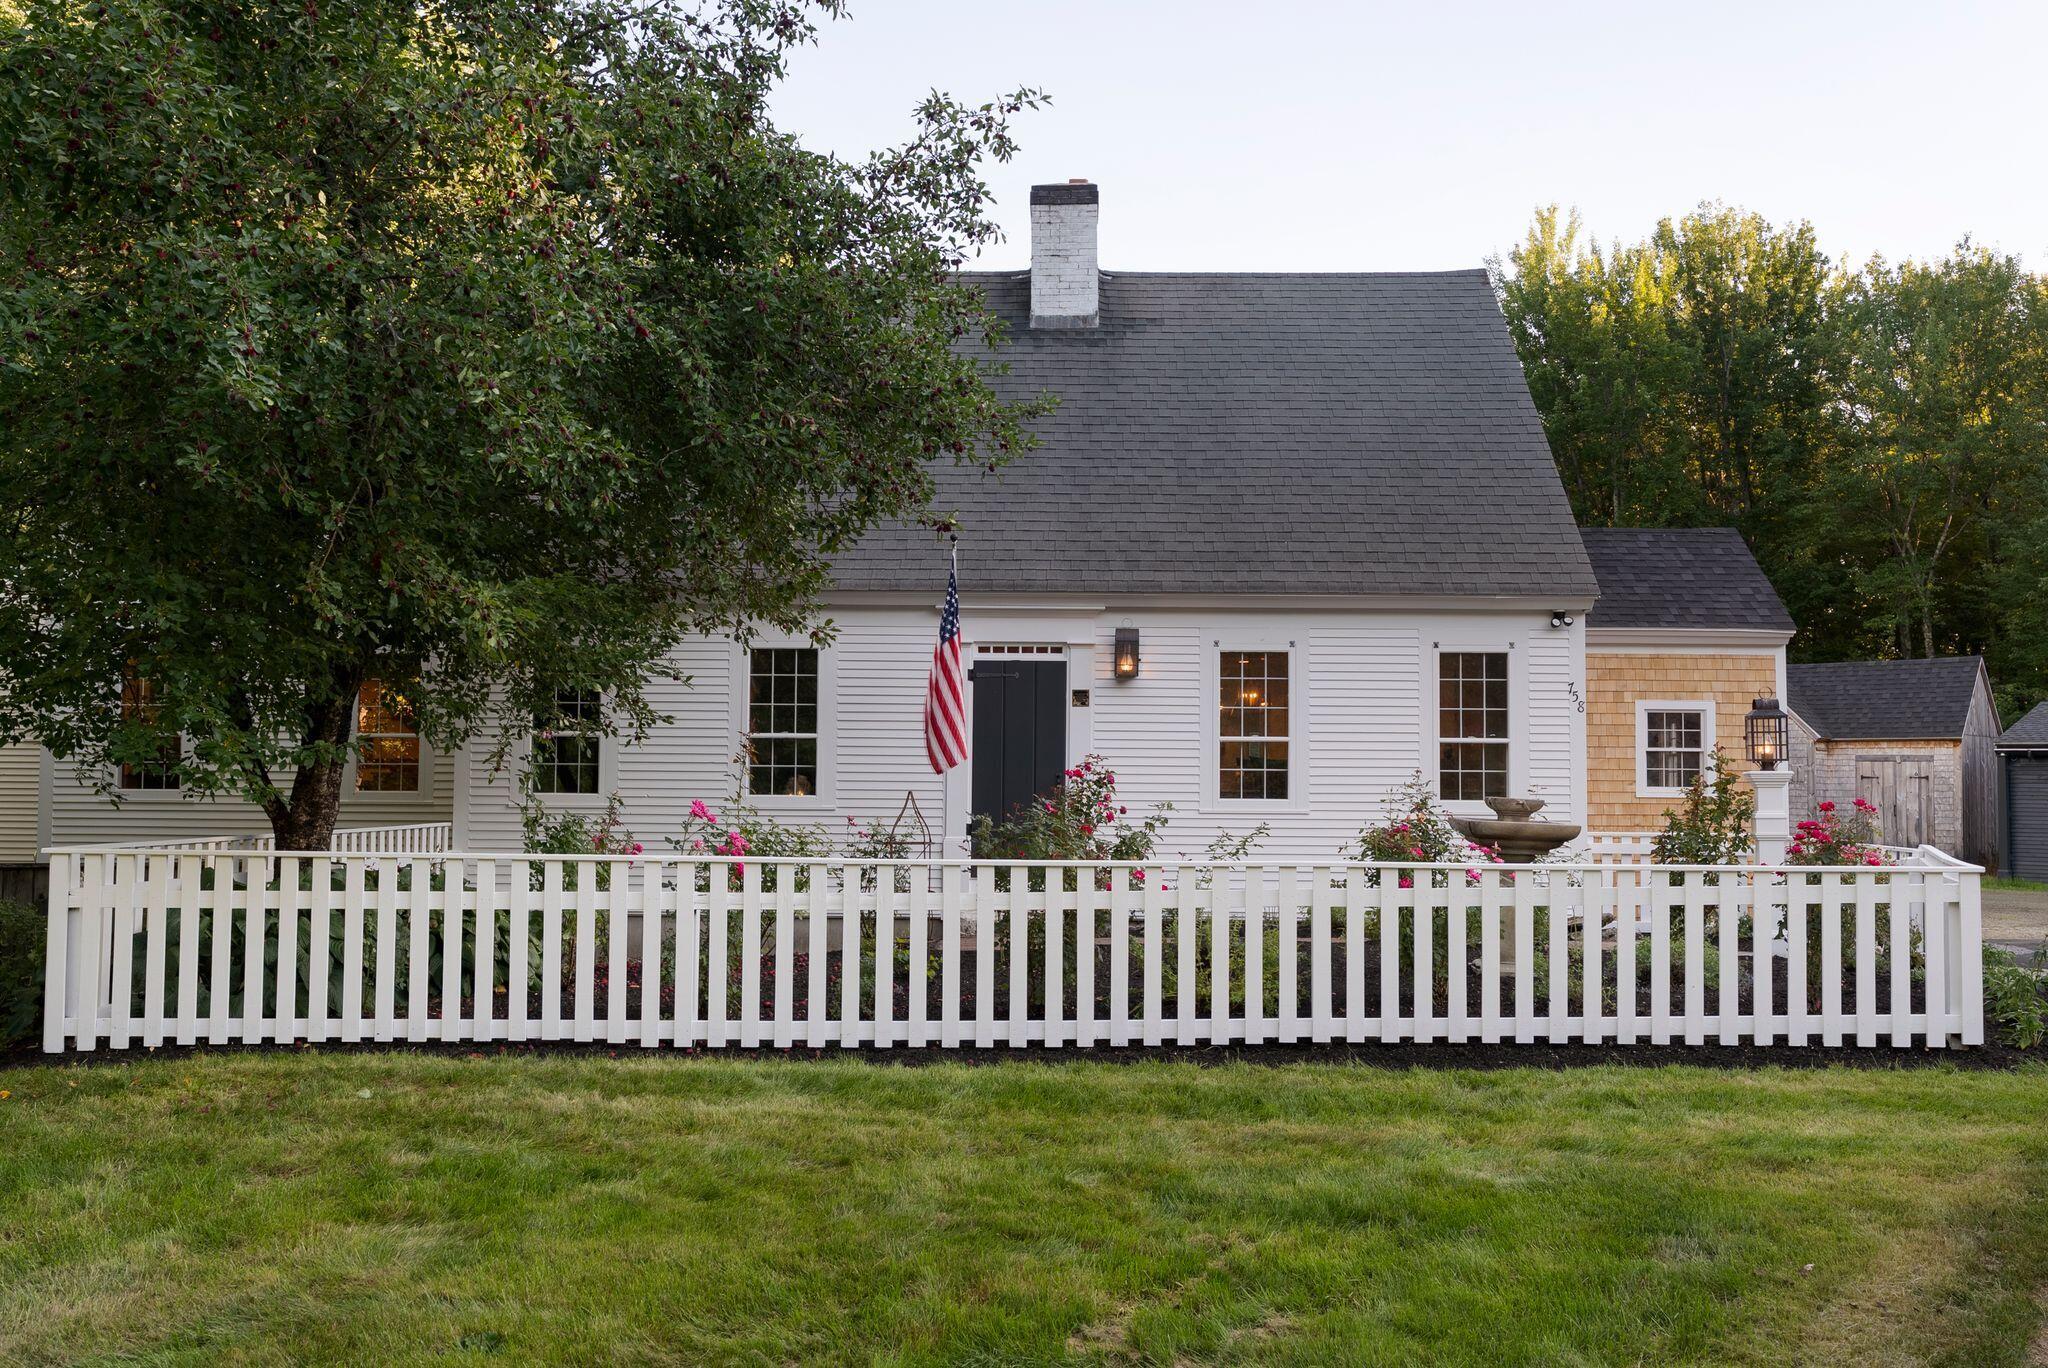
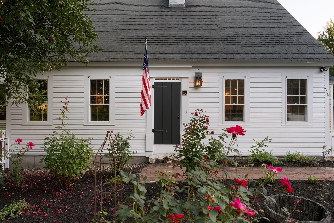
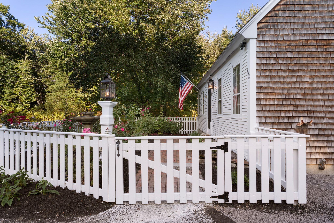
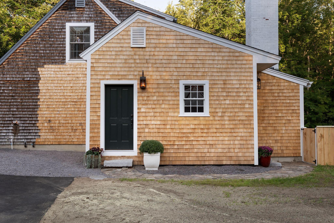
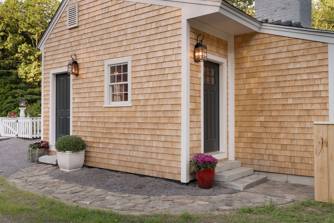
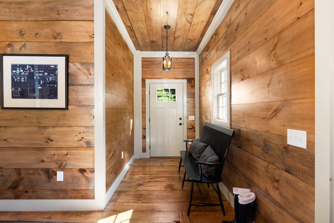
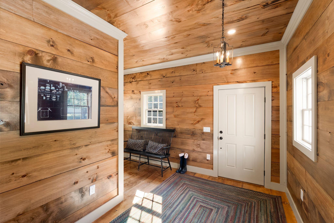
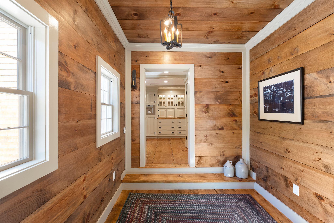
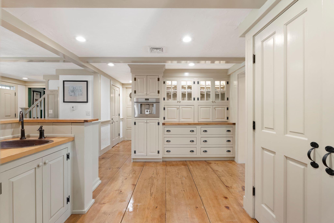
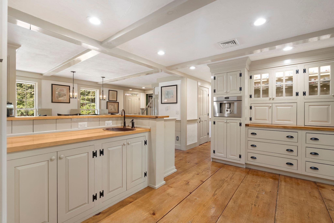
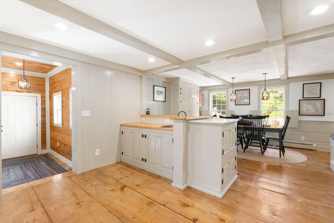
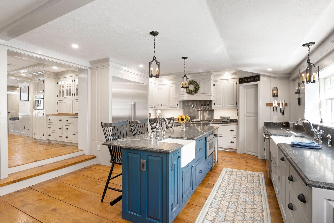
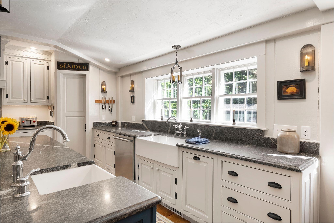
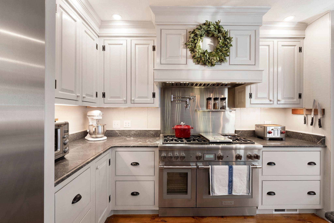
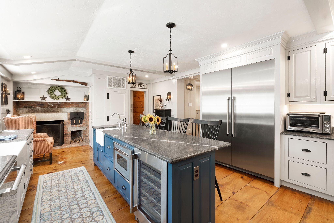
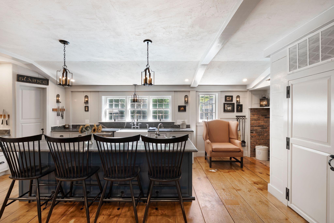
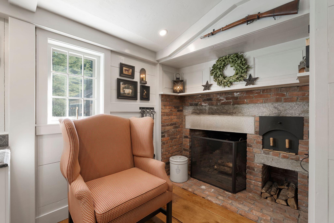
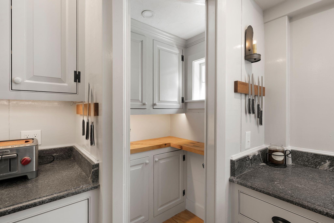
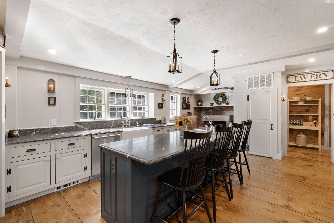
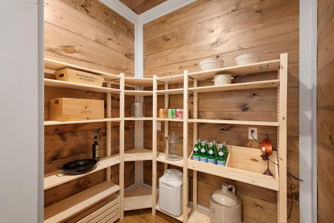
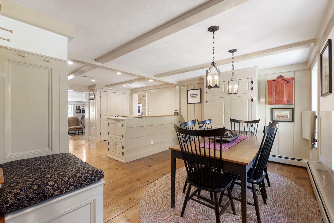
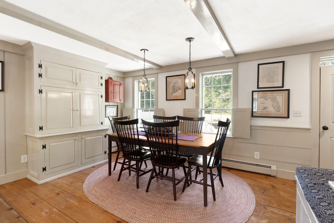
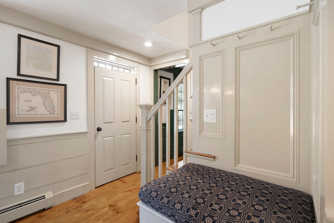
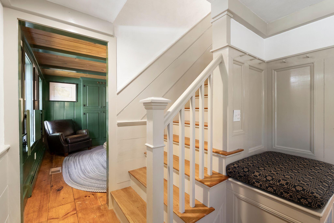
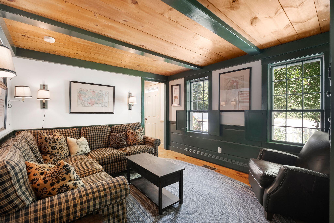
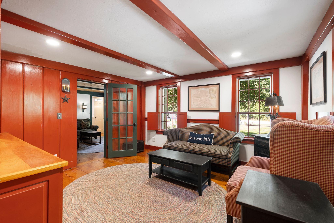
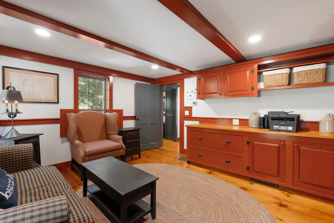
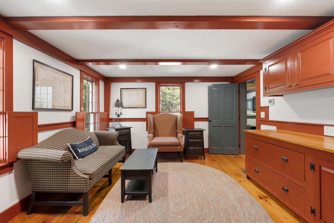
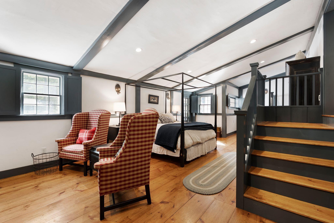
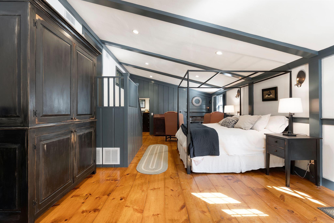
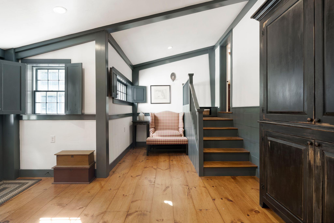
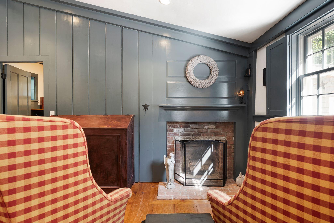
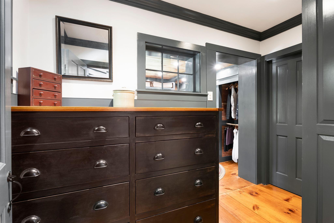
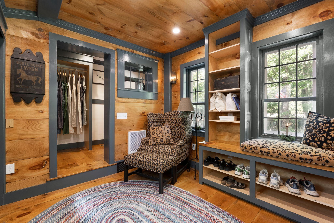
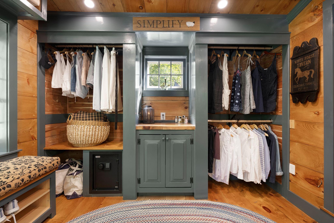
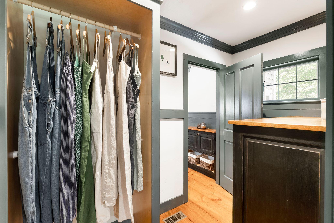
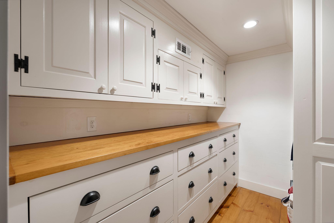
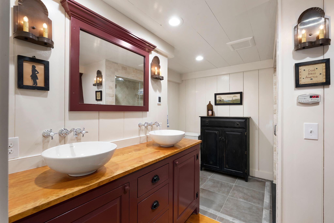
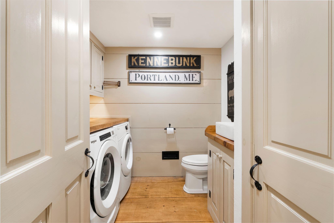
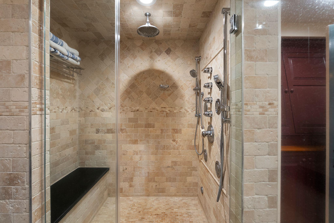
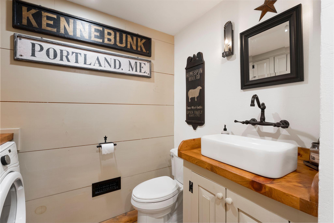
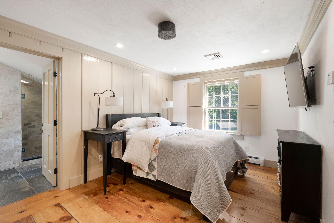
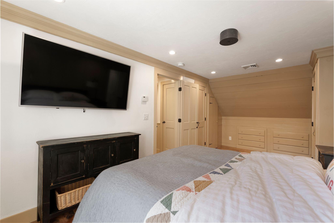
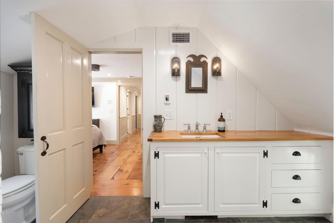
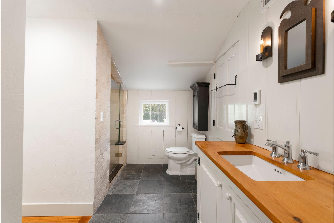
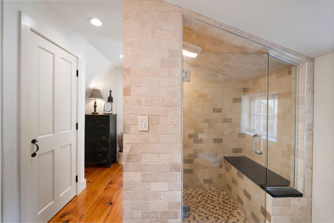
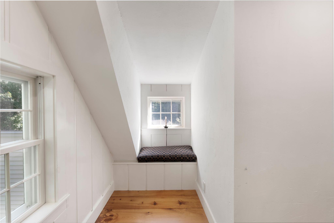
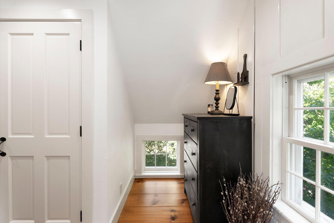
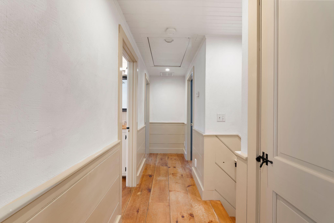
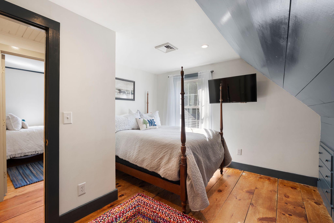
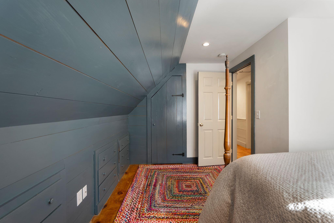
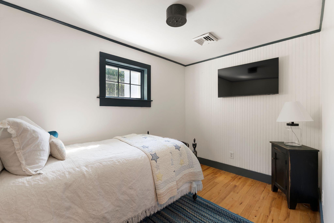
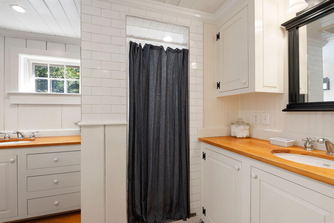
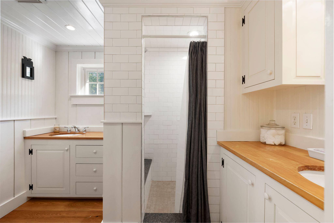
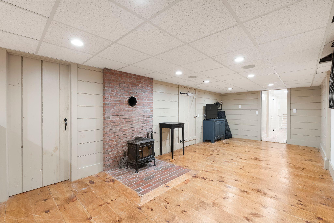
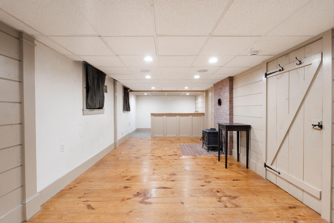
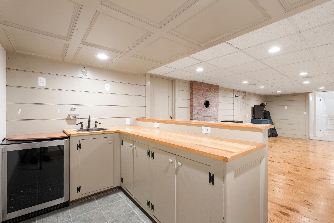
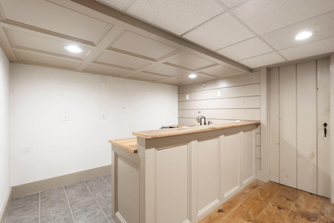
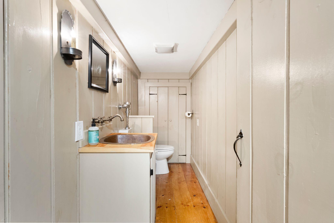
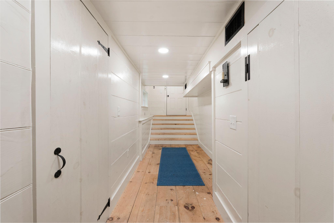
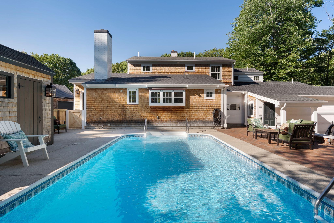
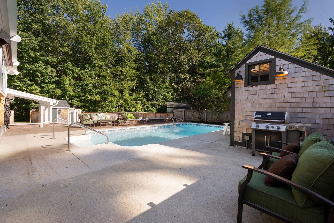
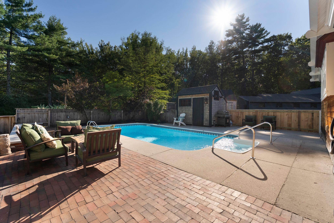
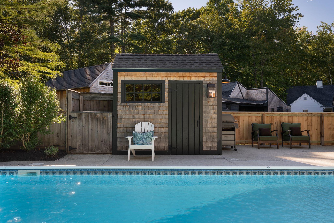
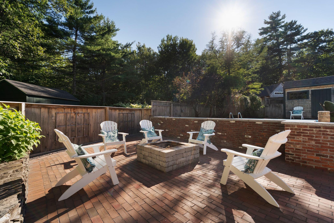
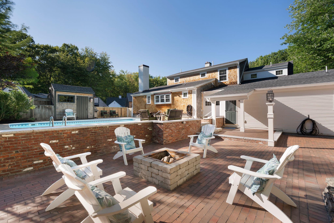
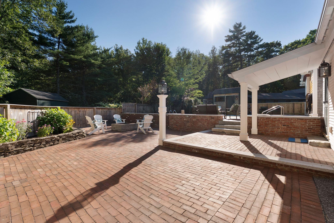
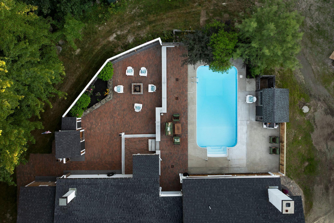
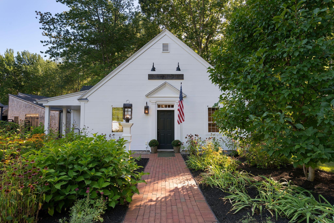
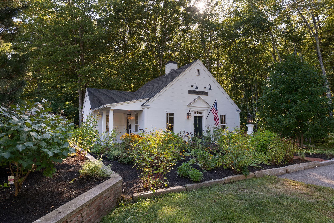
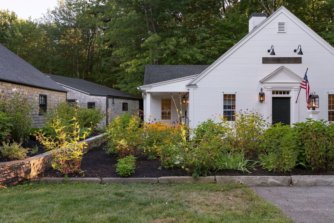
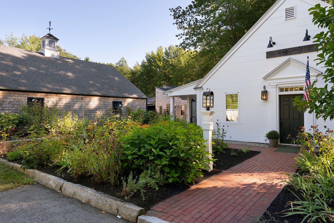
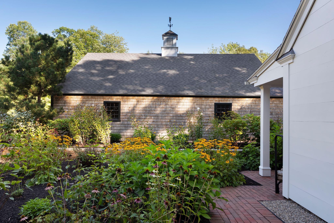
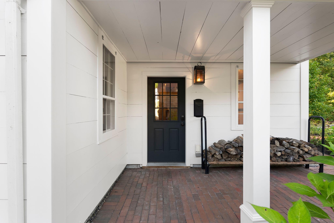
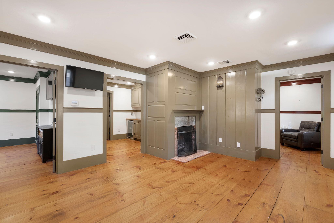
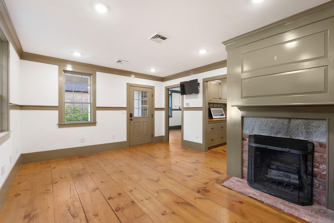
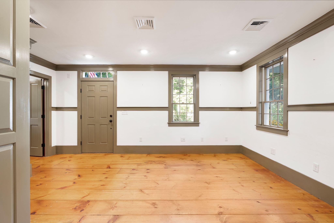
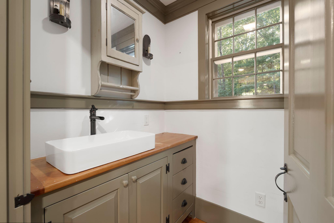
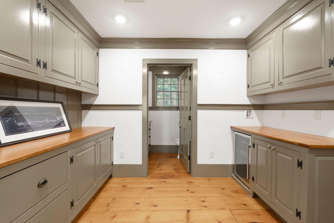
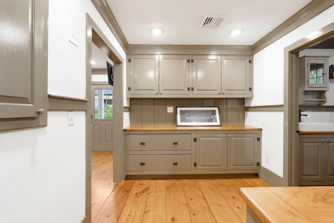
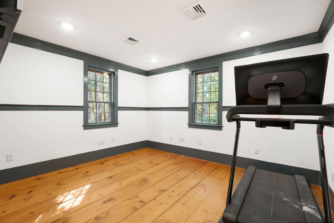
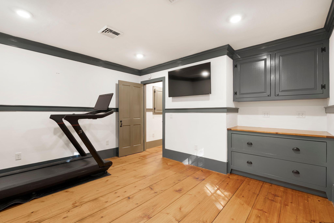
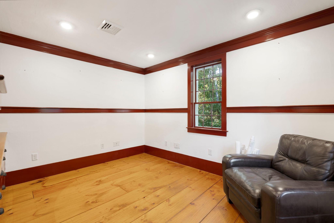
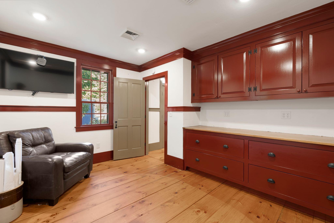
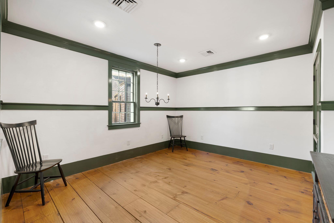
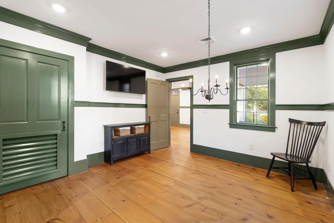
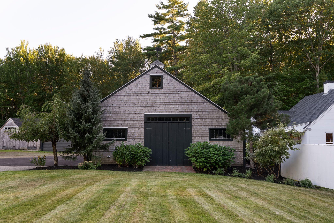
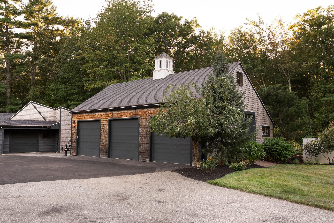
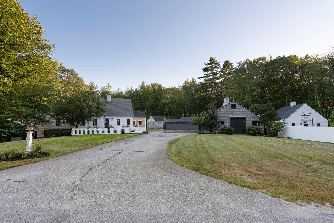
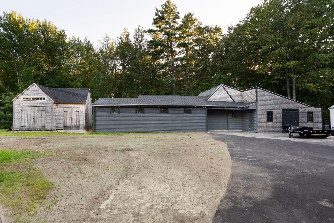
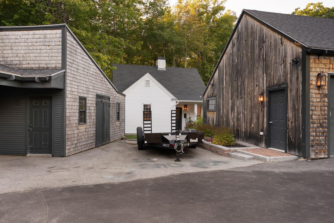
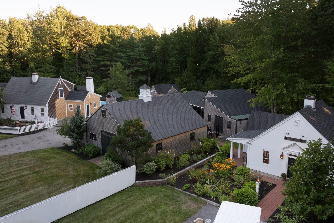
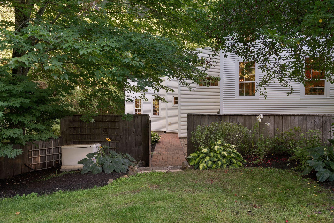
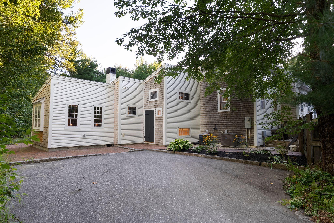
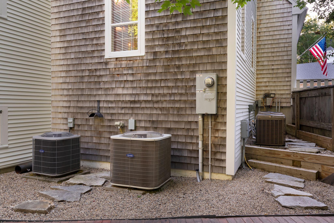
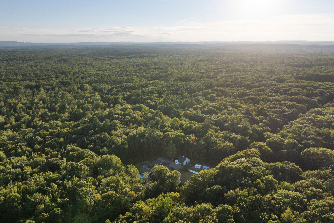
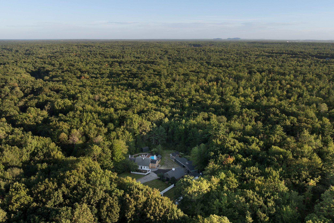
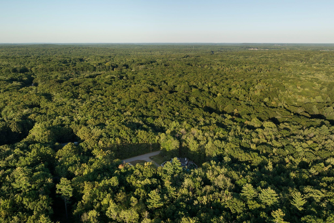
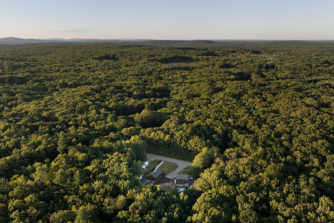
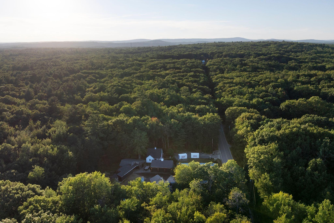
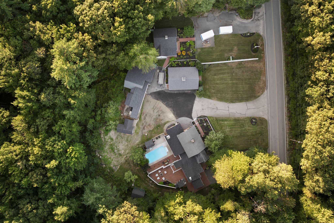
A remarkable expression of timeless New England design, 758 Walker Road is an exceptional antique reproduction estate where period-inspired craftsmanship, modern luxury, and extraordinary versatility come together. Set along the Kennebunk line, the property unfolds across beautifully landscaped grounds with stone walls, extensive perennial gardens, and a collection of thoughtfully designed buildings that give the property the character of an established country estate. The 4-bedroom, 3 full and 2 half-bath main residence showcases wide pine floors, plaster walls, custom millwork and built-ins, and 3 wood-burning fireplaces. At the heart of the home, a gourmet kitchen features honed granite, custom cabinetry, Thermador appliances, and a wood-burning fireplace with integrated pizza/bread oven. The first floor also offers a dining room with built-ins, living room, den/office, newly constructed mudroom and laundry. A private first-floor primary wing features soaring ceilings, extensive built-ins, multiple walk-in closets, patio access, and an ensuite bath with radiant heat and steam shower. Upstairs, a spacious second ensuite with radiant heat is joined by 2 additional bedrooms and another full bath. The finished lower level offers bonus space, a wet bar, and a half bath. Outside, an expansive brick patio surrounds the in-ground pool and fire pit, creating a private setting for entertaining. Beautifully established grounds feature stone walls, extensive perennial gardens, and 18 copper lanterns throughout. A detached studio with its own driveway, heat, AC, central vac, fireplace, kitchen, and bath infrastructure offers potential for office, guest space, or a 3-bedroom ADU, subject to approvals. A 3-bay garage, barn with an additional bay, woodshed, and multiple outbuildings provide exceptional flexibility. Additional amenities include central AC, commercial water filtration, drip irrigation, and a 20kW whole-house generator.