Machias
$776,000
44 Broadway Street
mls: 1617005
Bedrooms: 6
Bathrooms: 4
Year Built: 1860
Sq Footage: 4,350
Lot Size: 0.96
Taxes: $3,346
Status: Active

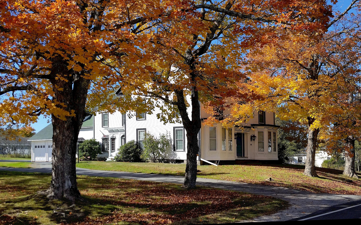
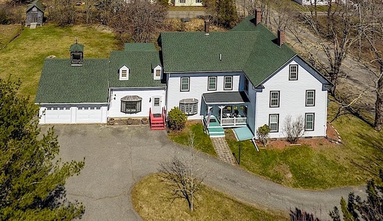
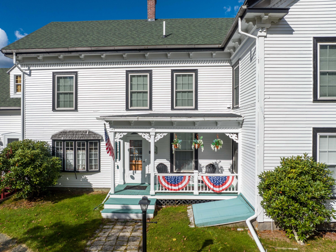
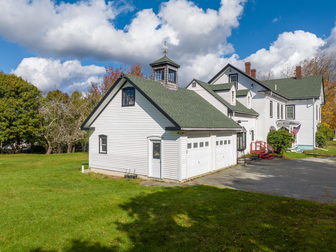
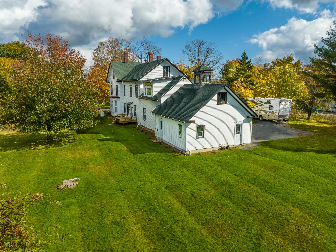
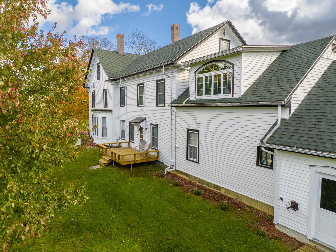
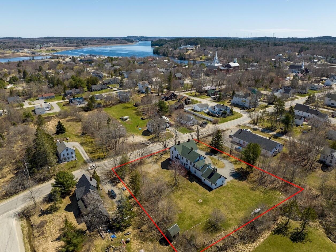
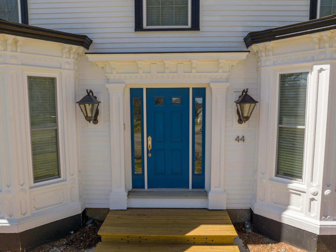
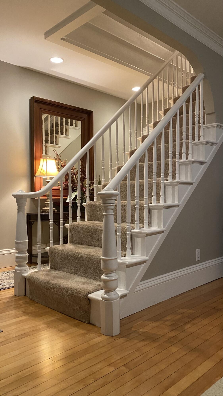
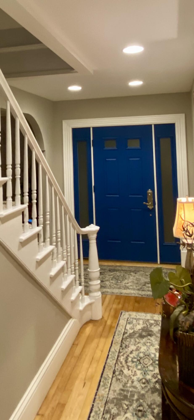
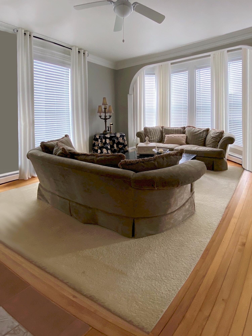
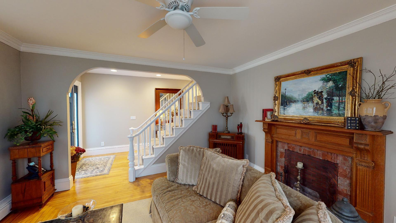
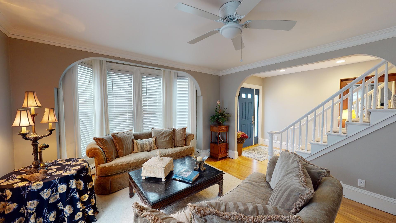
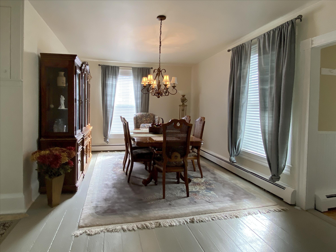
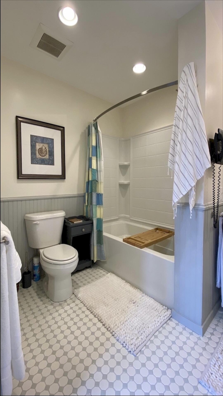
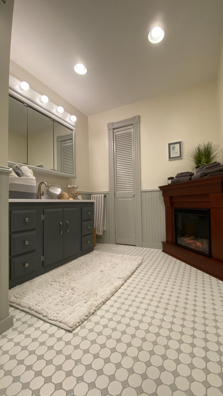
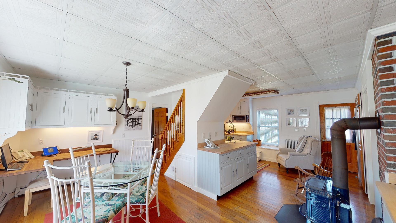
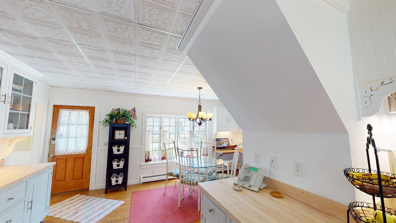
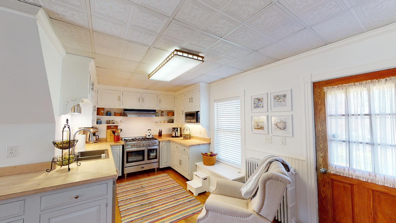
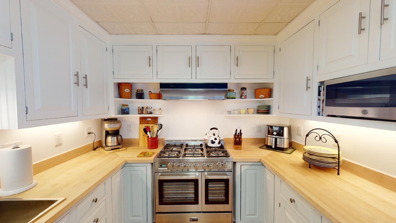
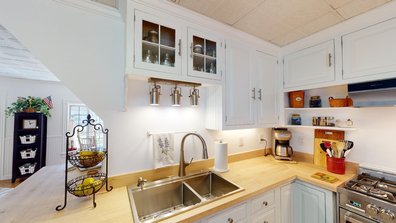
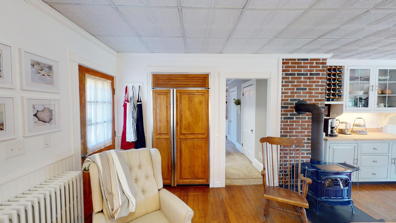
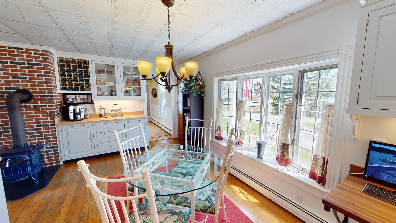
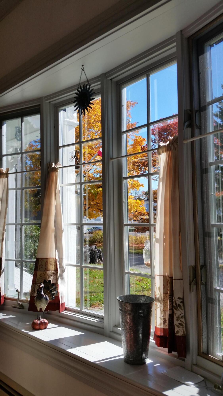
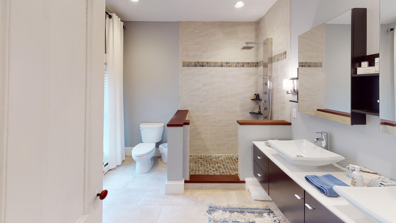
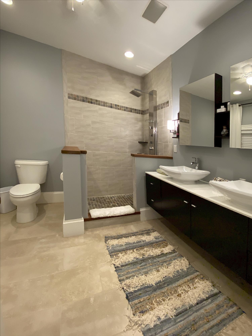
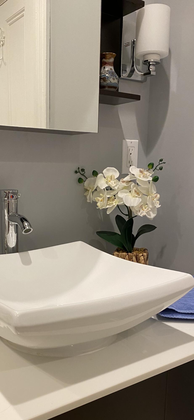
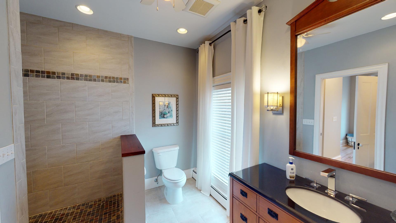
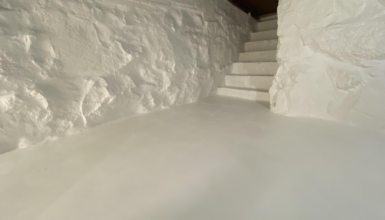
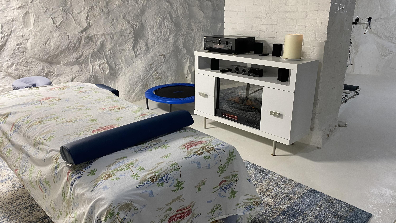
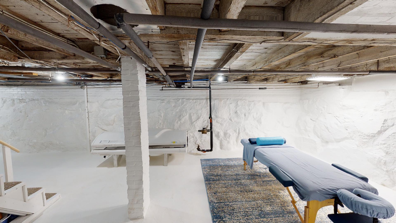
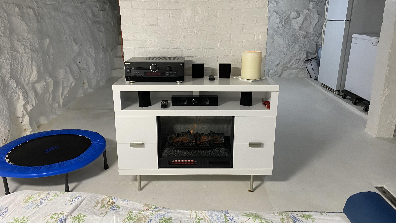
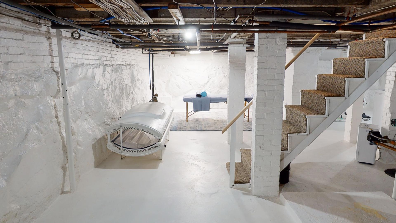
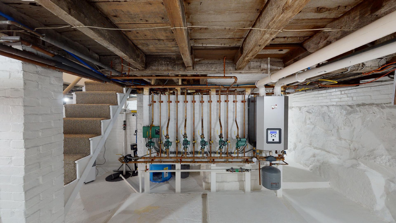
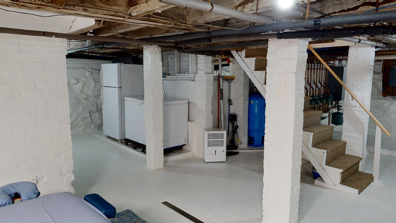
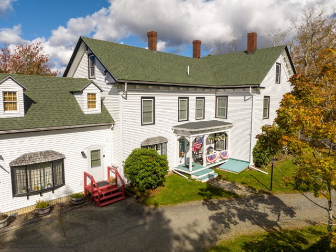
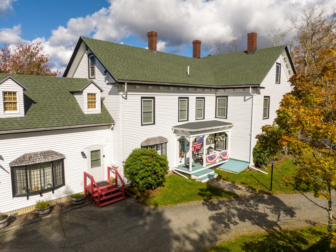
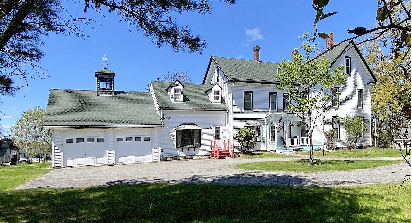
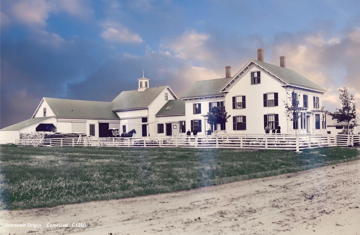
Fully restored 1860 Greek Revival in the heart of historic Machias. Walk downtown. Six bedrooms, four baths, over two forty-three hundred fifty square feet, and it has already been renovated room by room--new roof, new windows, insulation, waterproof basement, six-zone gas heat, Kohler baths, custom kitchen.
Listed by: Better Homes & Gardens Real Estate/The Masiello Group

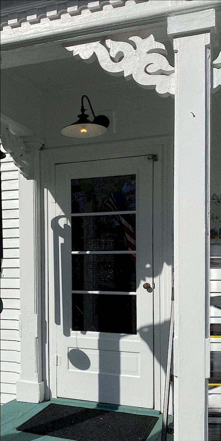
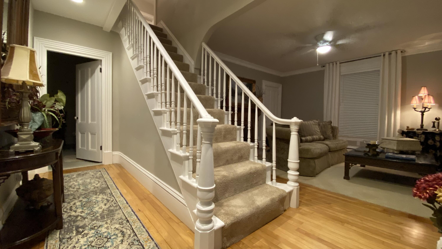
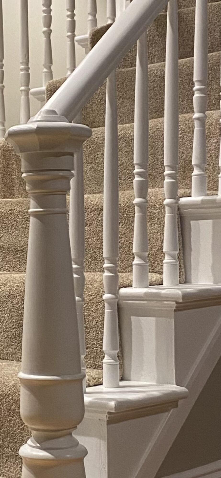
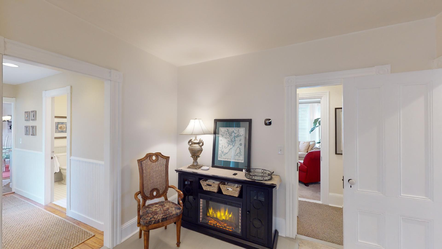
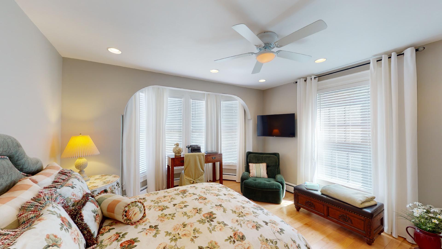
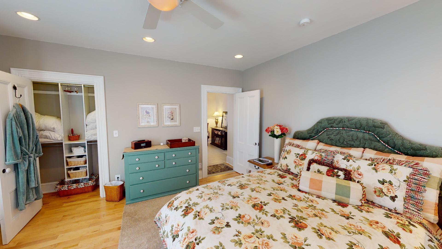
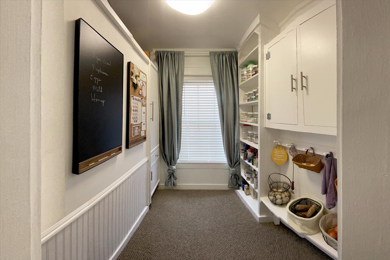
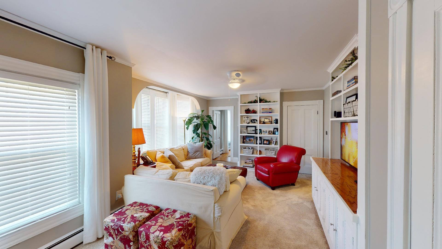
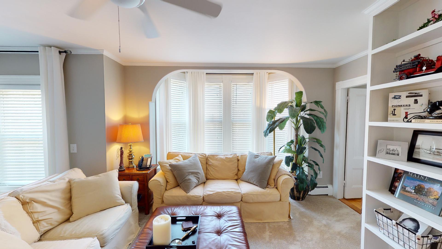
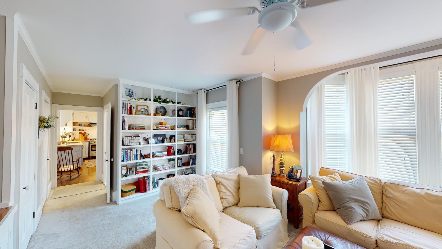
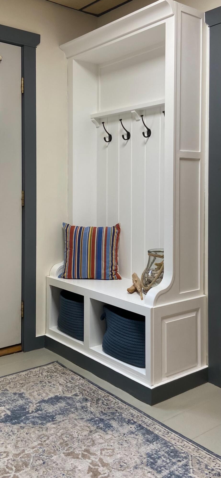
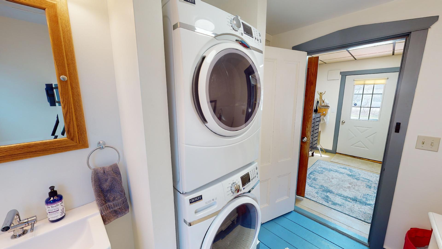
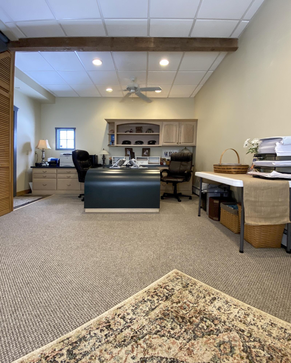
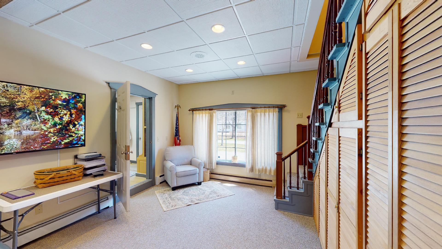
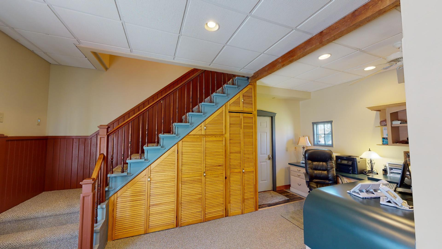
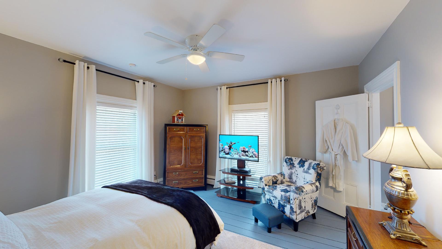
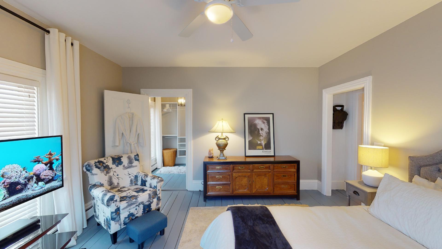
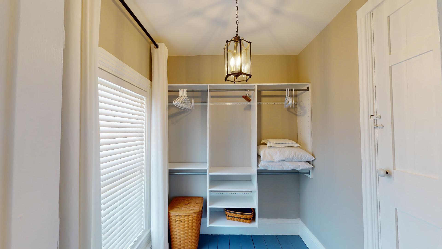
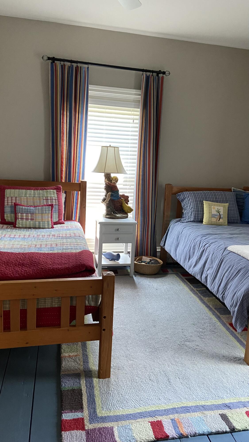
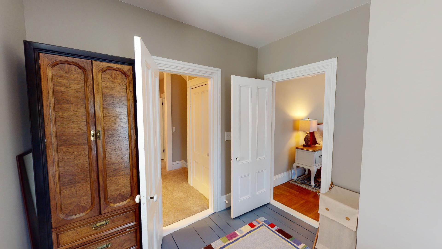
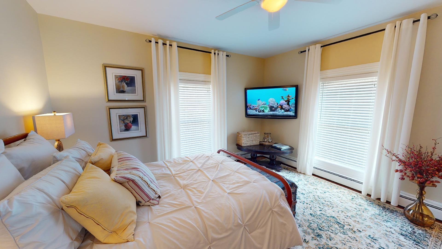
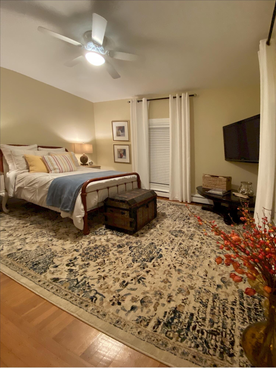
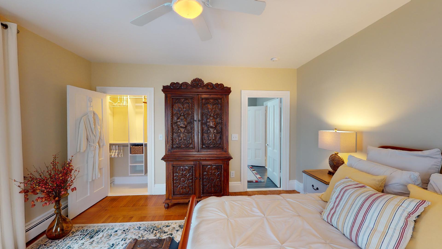
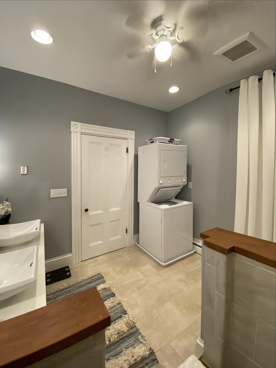
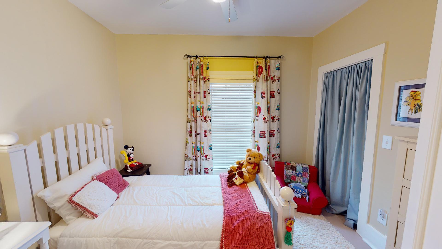
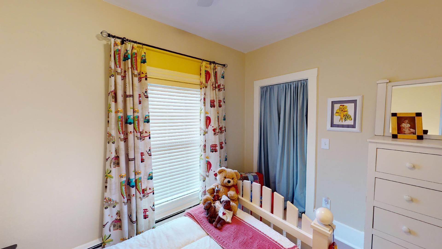
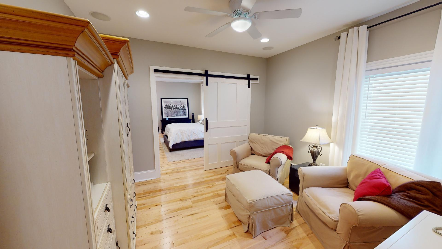
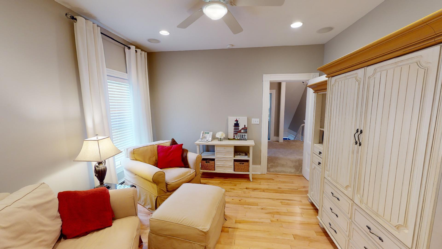
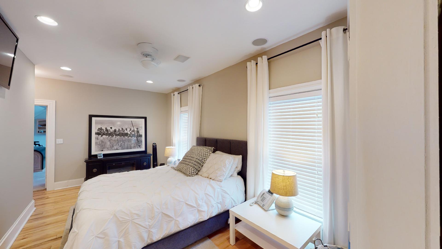
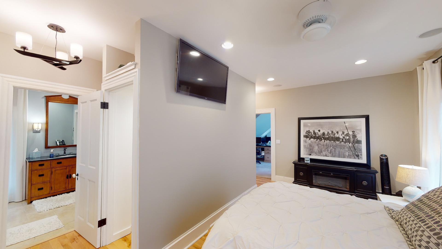
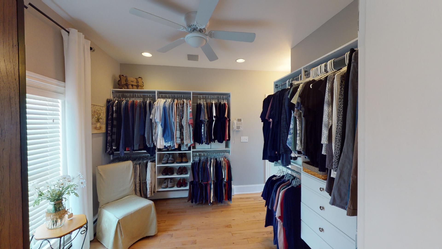
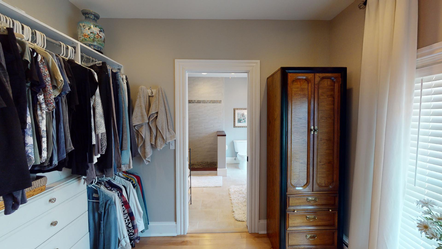
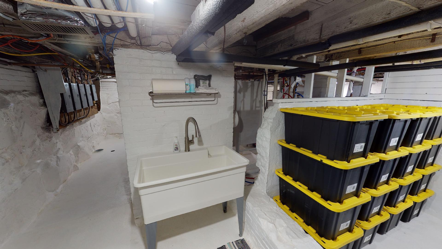
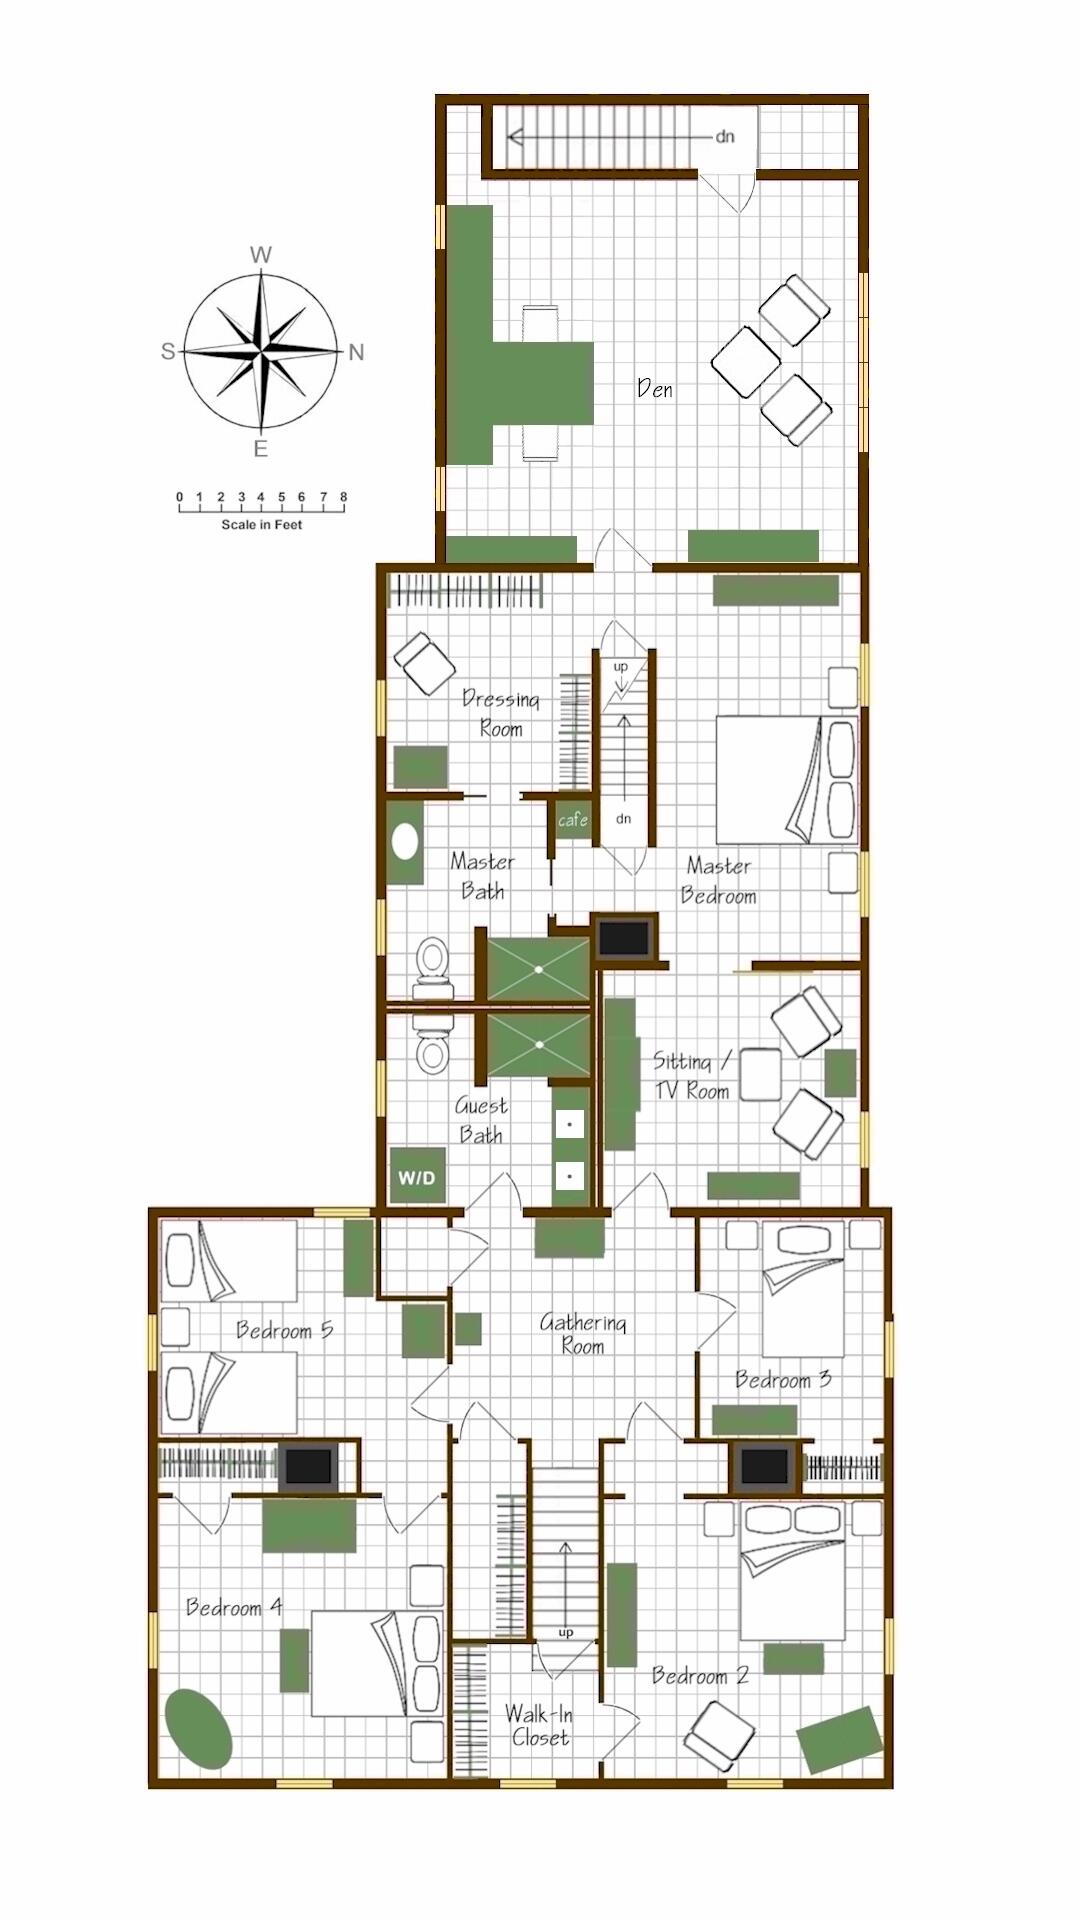
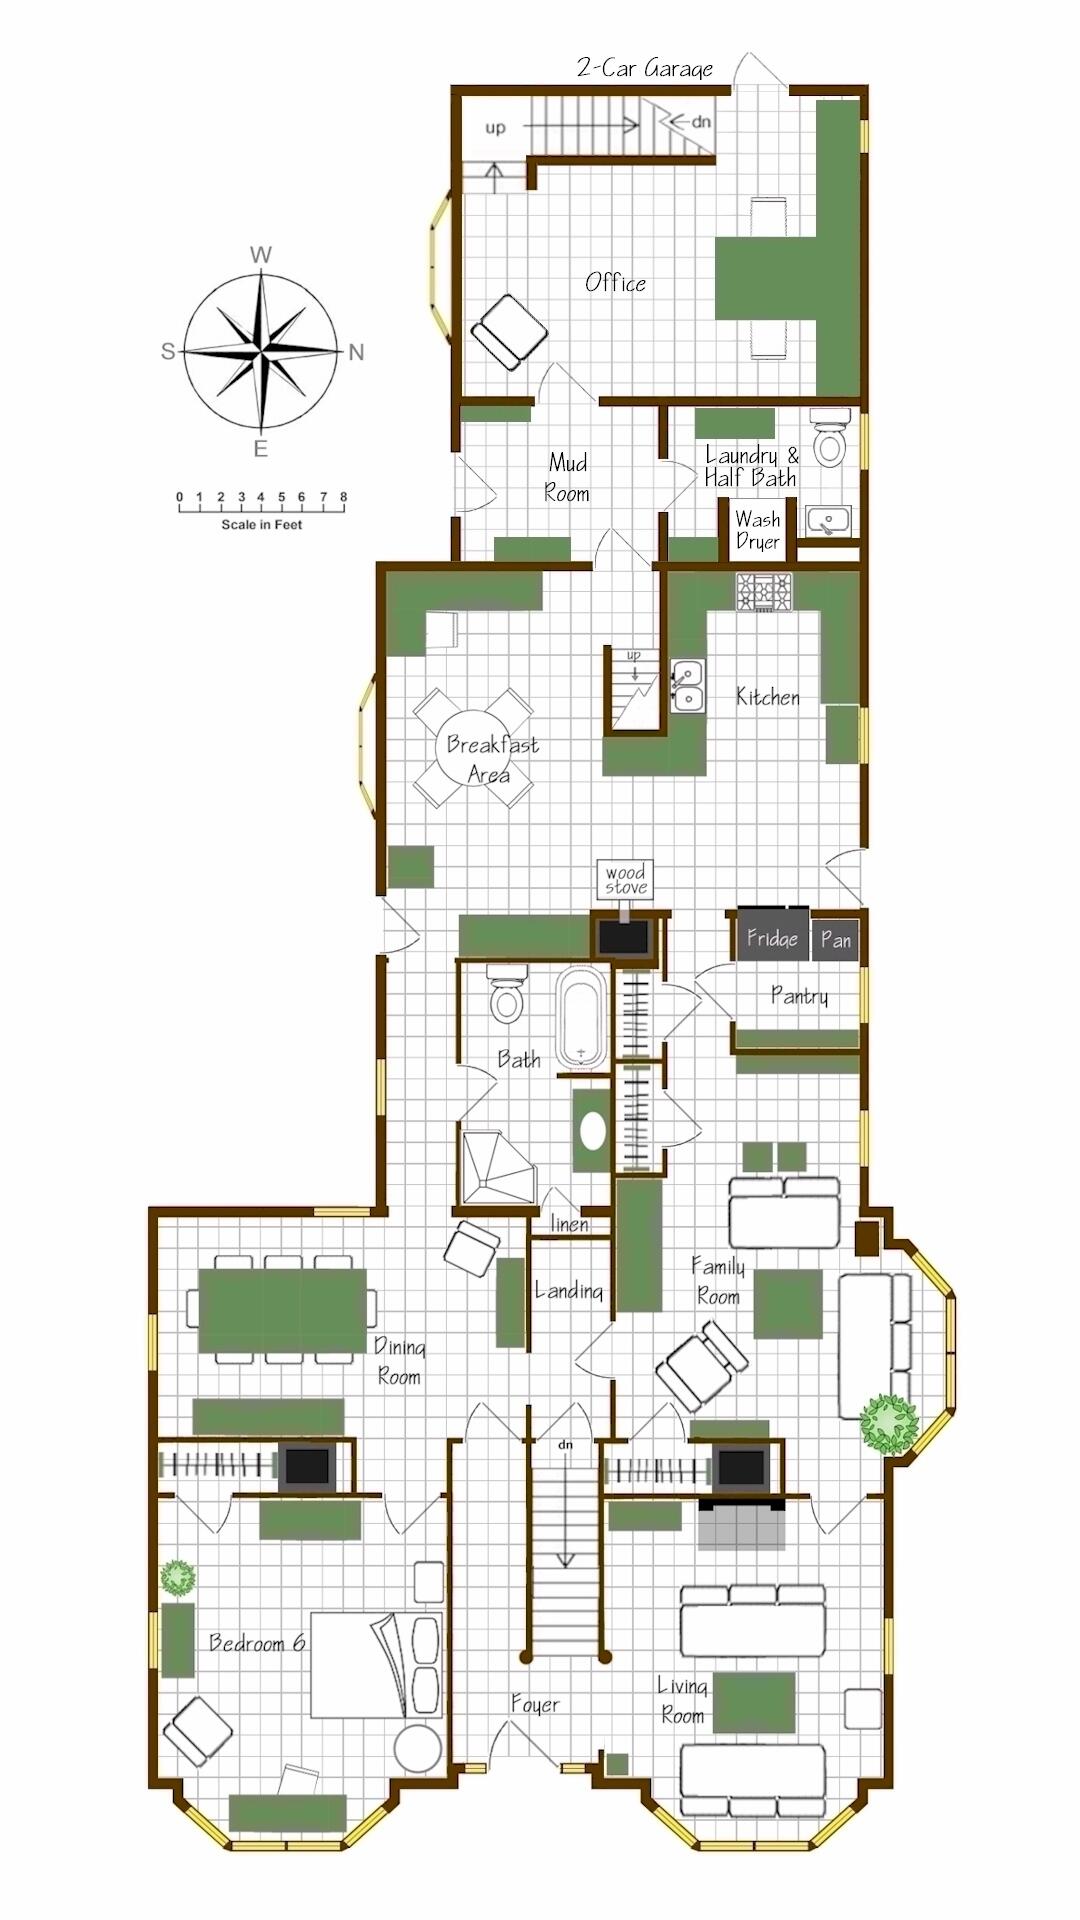
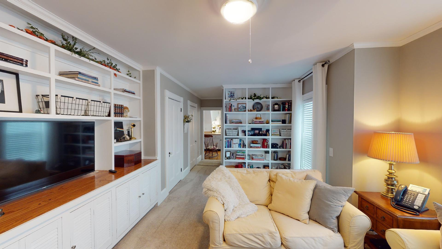
Fully restored 1860 Greek Revival in the heart of historic Machias. Walk downtown. Six bedrooms, four baths, over two forty-three hundred fifty square feet, and it has already been renovated room by room--new roof, new windows, insulation, waterproof basement, six-zone gas heat, Kohler baths, custom kitchen. This is not a project. The systems are done. The finishes are done. Nine-foot ceilings and the original character stayed; the headaches did not. The layout works as a primary home with a private-entrance office and attached two-car garage, a multi-generational compound, a small inn, or a retreat. Second-floor owner's suite has a media room, dressing room, ensuite, and its own stair. Guest rooms and a first-floor guest suite with laundry are already in place. More than twenty-five hundred square feet of attic and an RV hookup outside give you room to grow. If a buyer is shopping in Downeast Maine for a house they can move into this fall, this is the one that is actually finished.
Listed by: Better Homes & Gardens Real Estate/The Masiello Group

Above Grade Finished Area
4350.00
Accessibility Features
Appliances
Dishwasher, Dryer, Microwave, Gas Range, Refrigerator, Washer, ENERGY STAR Qualified Appliances, Other
Architectural Style
Farmhouse, Greek Revival, New Englander, Other
Basement
Bulkhead, Interior Entry, Partial, Sump Pump, Unfinished
Bathrooms Full
3
Bathrooms Half
1
Bathrooms Total Integer
4
Bedrooms Total
6
Below Grade Finished Area
0.00
Body Type
Building Area Total
4350.00
Construction Materials
Wood Frame, Clapboard
Cooling
None
Electric
Circuit Breakers, Generator Hookup
Exterior Features
Fireplaces Total
0
Flooring
Carpet, Tile, Wood
Foundation Details
Stone, Brick/Mortar
Garage Spaces
2.00
Garage Yes/No
1
Green Energy Efficient
Dehumidifier, LED Light Fixtures, Thermostat
Heating
Gas Bottled, Propane, Baseboard, Direct Vent Furnace, Hot Water, Zoned
Heating Yes/No
1
Interior Features
1st Floor Bedroom, Attic, Bathtub, Other, Pantry, Shower, Storage, Walk-In Closet(s), Primary Bedroom w/Bath
Laundry Features
Main Level, Upper Level, Washer Hookup
Lot Features
Intown, Near Shopping, Neighborhood, Landscaped
Lot Size Acres
0.9600
Other Equipment
Cable, Central Vacuum, DSL, Generator, Internet Access Available, Other
Other Structures
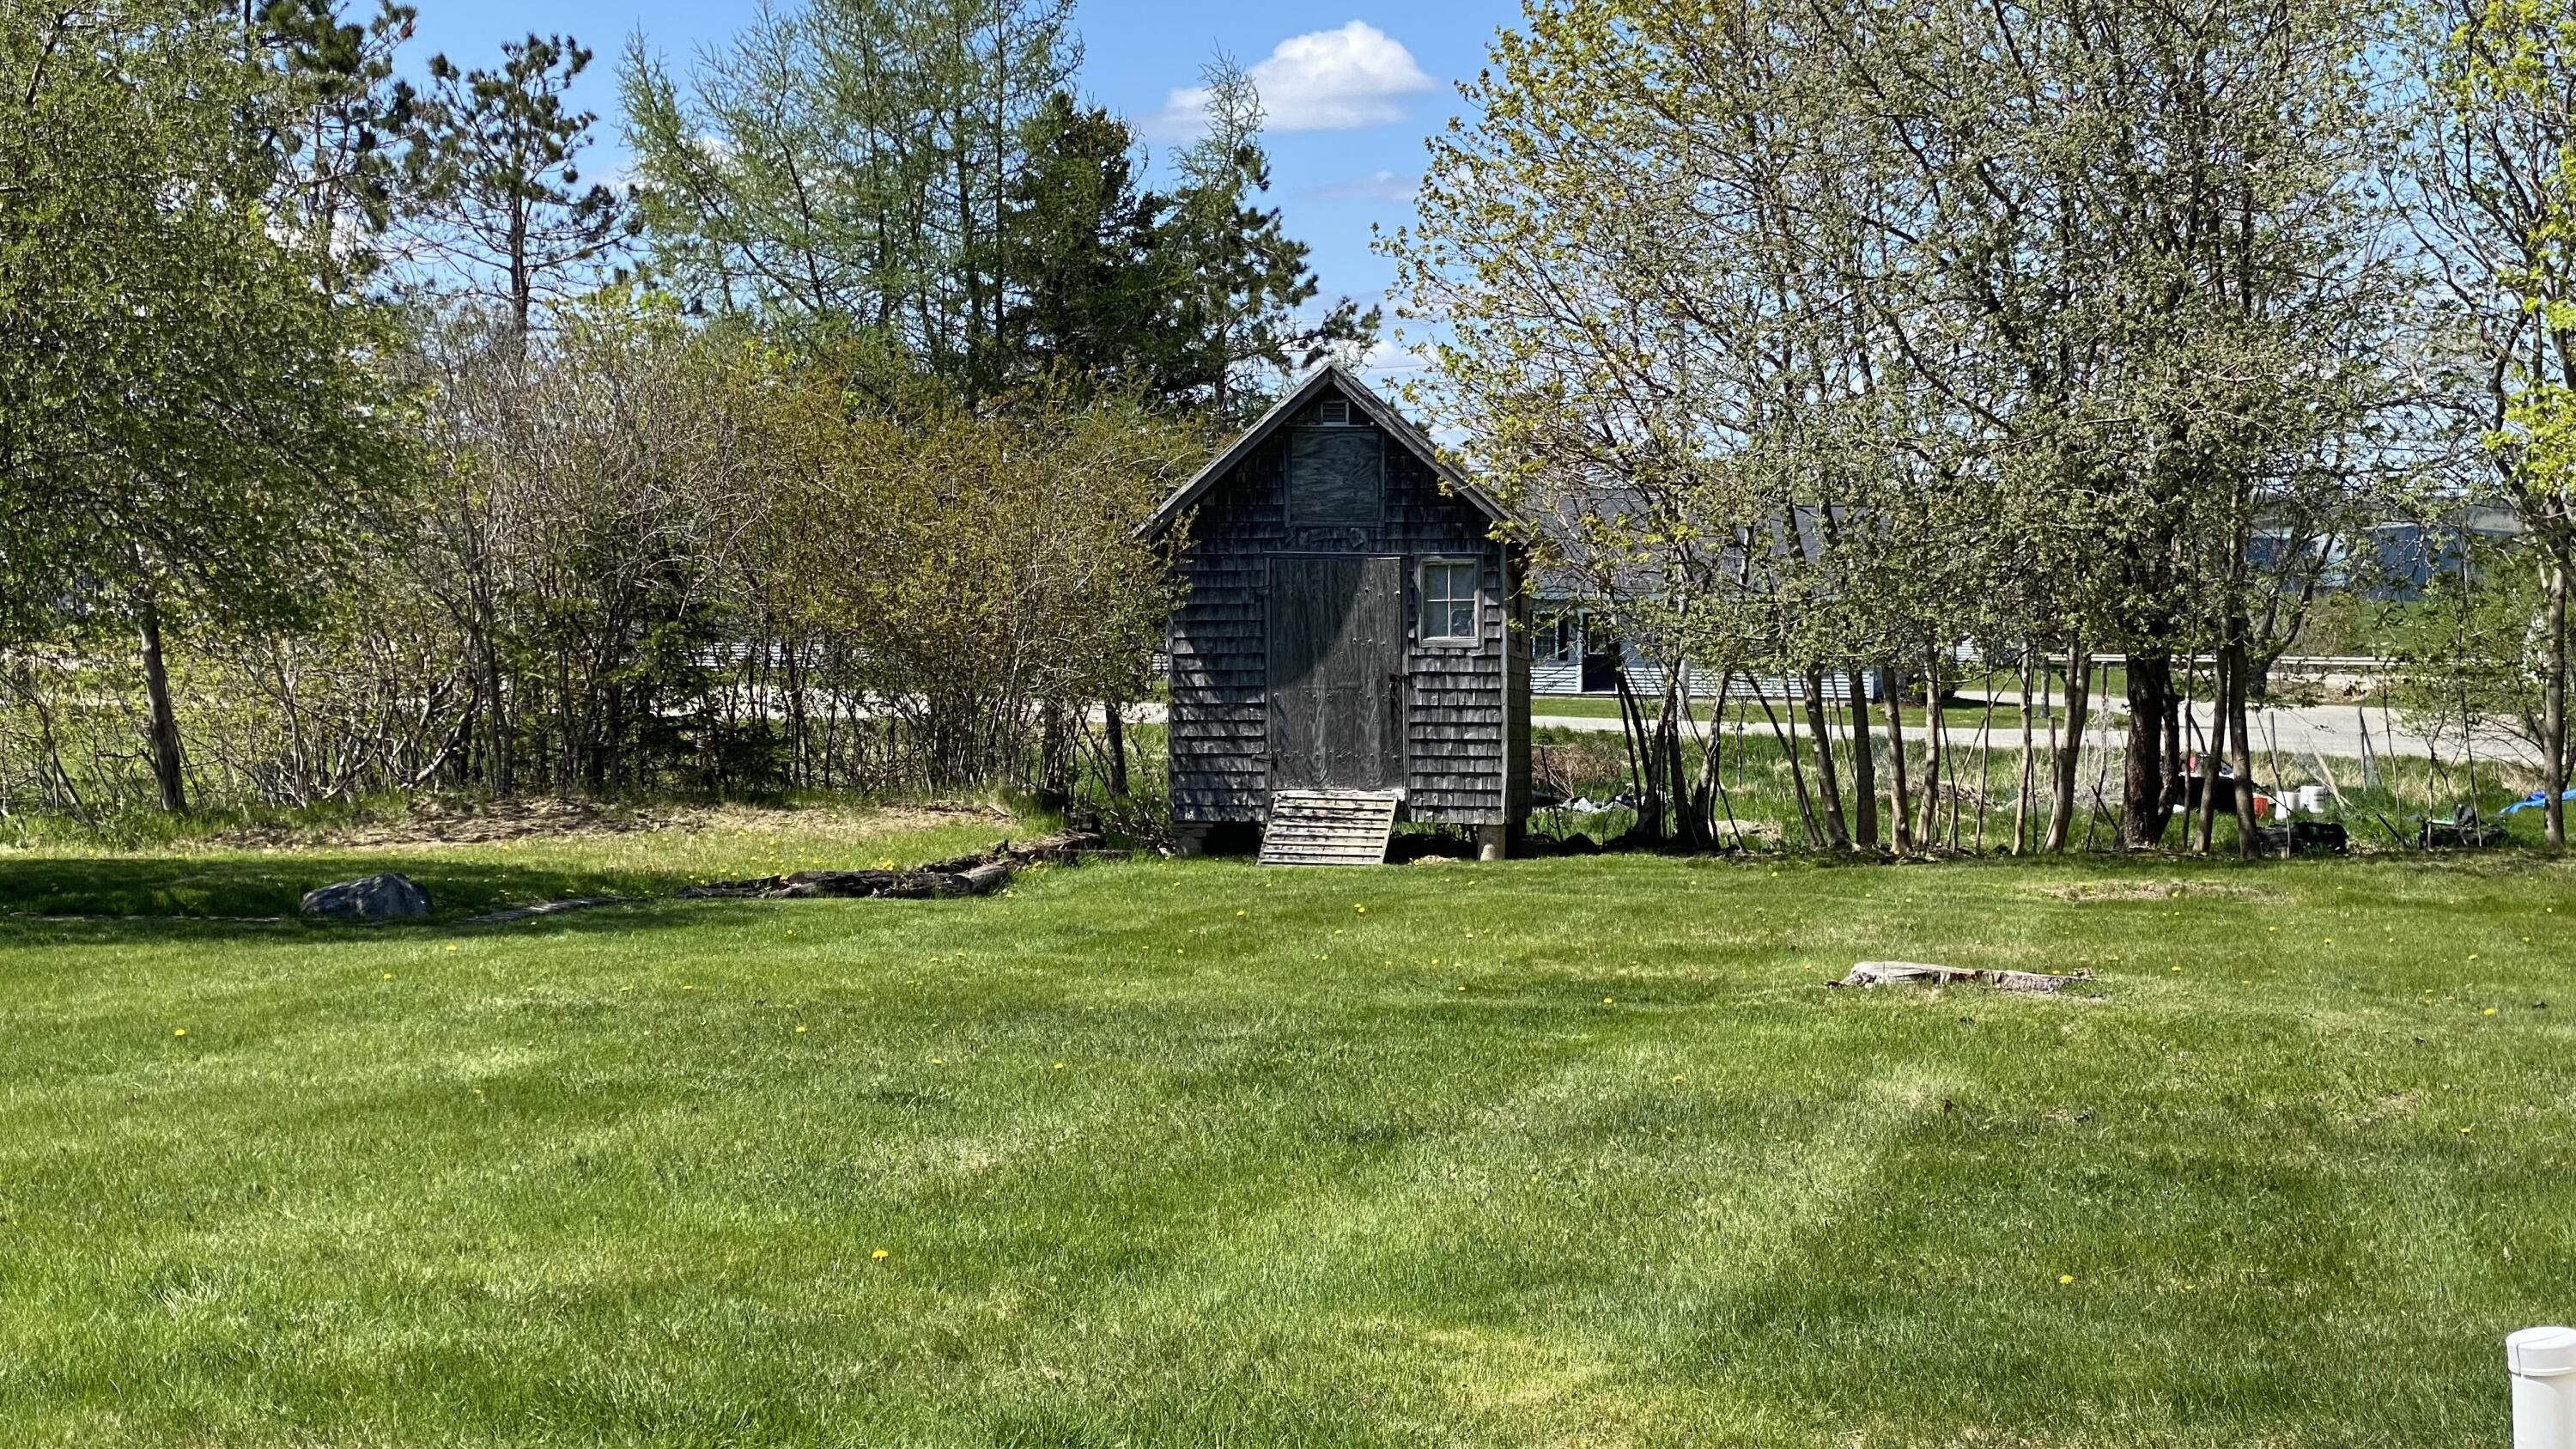
Outbuilding
Parking Features
Paved, 5 - 10 Spaces, On Site, Garage Door Opener, Inside Entrance, Storage
Patio And Porch Features
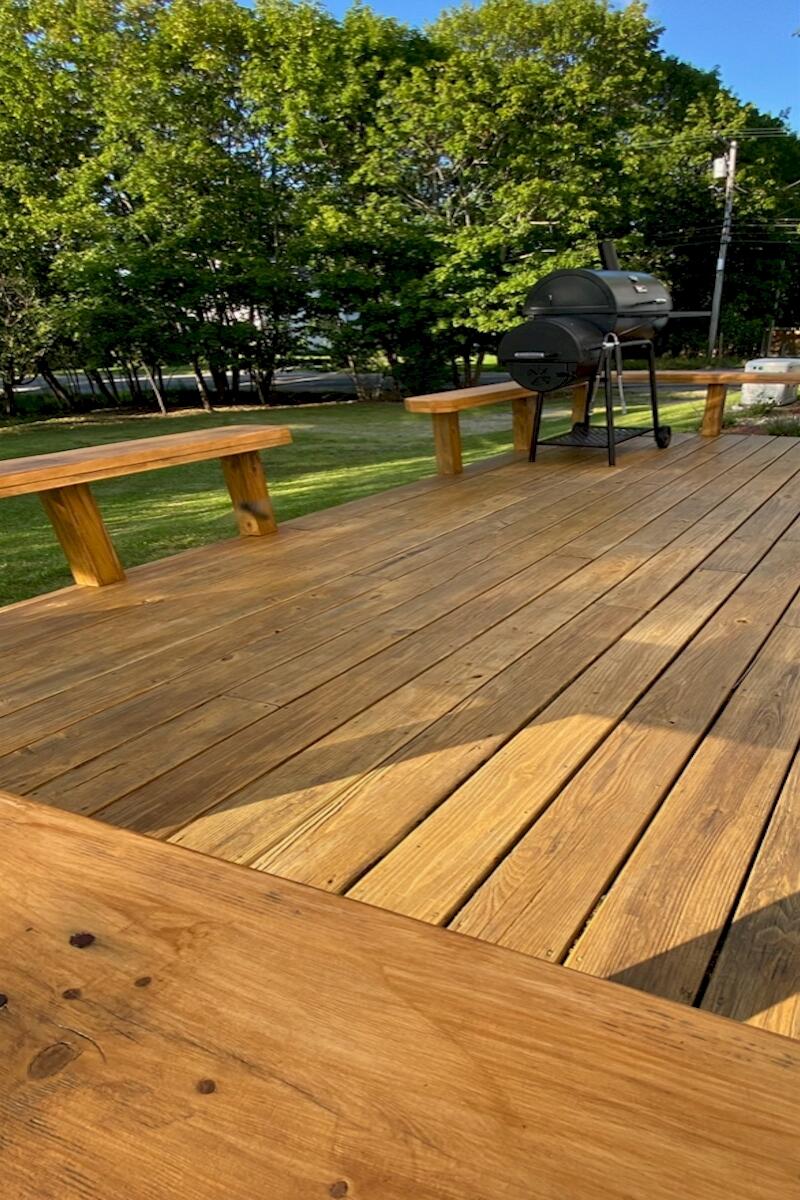
Deck, Patio
Pets Allowed
No Restrictions
Property Condition
Roof
Composition, Shingle
Rooms Total
17
Sewer
Public Sewer
Tax Annual Amount
3346.20
Utilities
Water Source
Public
Waterfront Features
Nearby
Year Built
1860
Zoning
residential