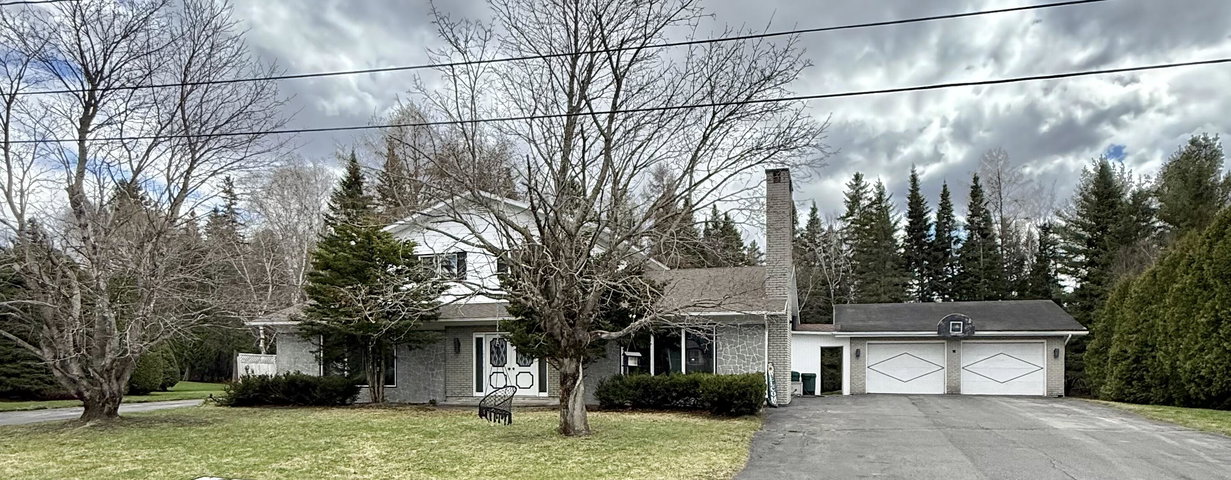
Welcome to 131 Clover Street, a truly versatile and inviting property nestled in one of Madawaska's most desirable neighborhoods, set on an oversized lot that offers both space and privacy.
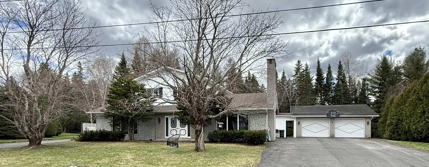
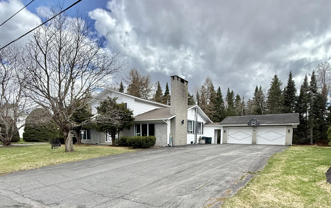
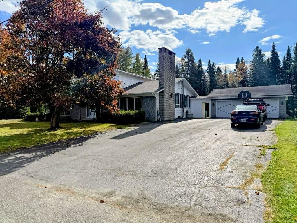
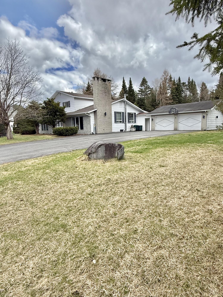
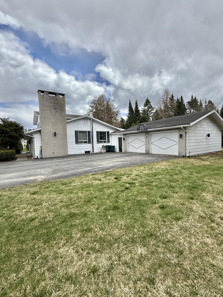
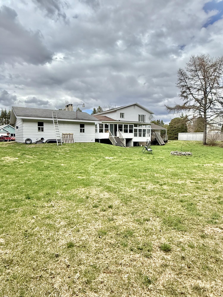
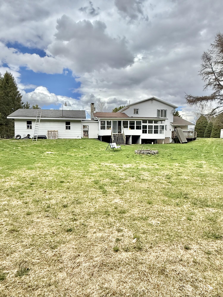
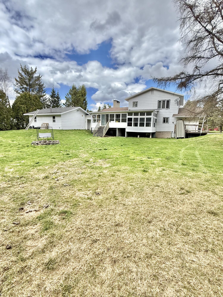
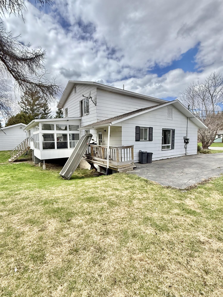
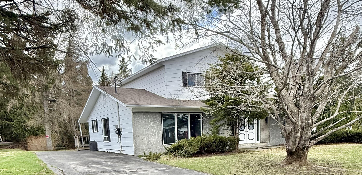
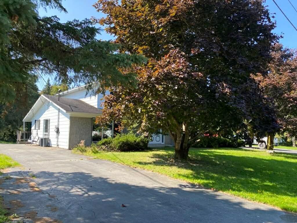
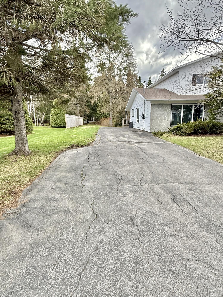
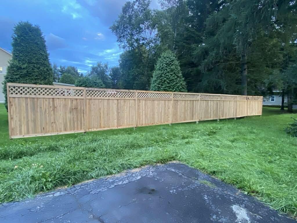
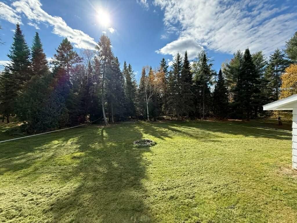
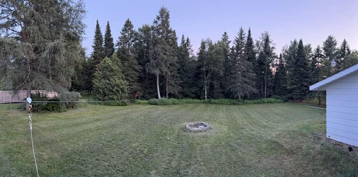
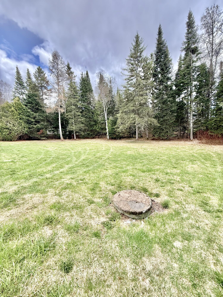
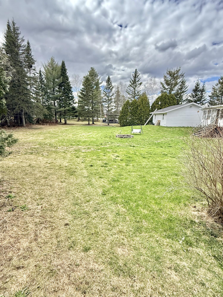
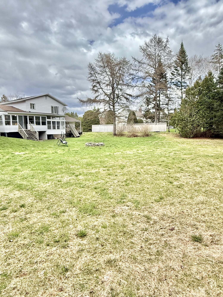
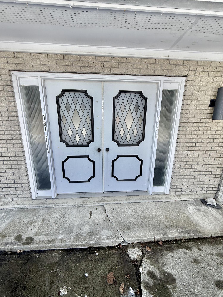
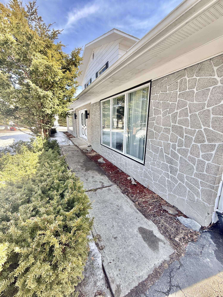
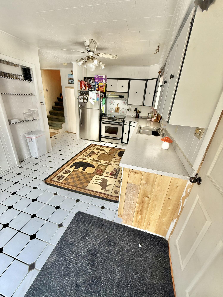
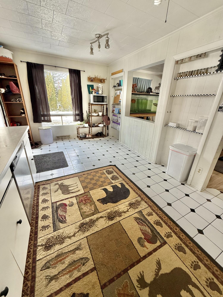
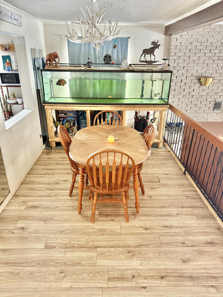
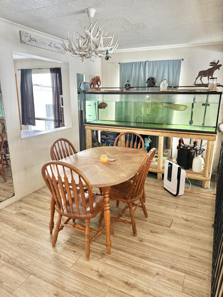
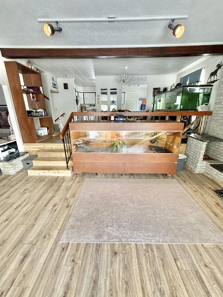
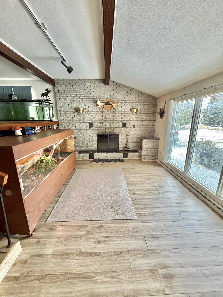
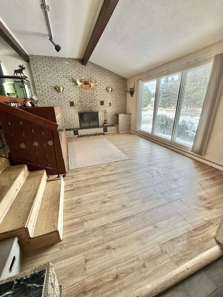
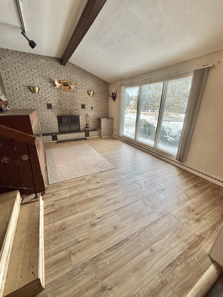
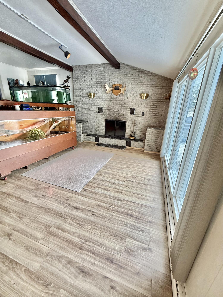
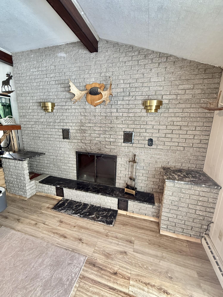
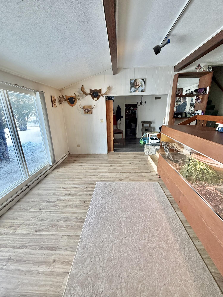
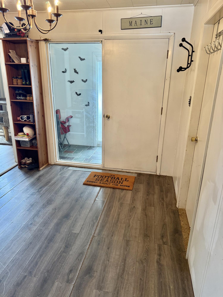
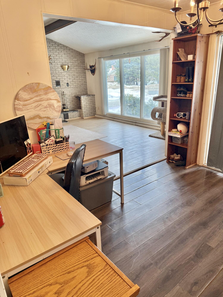
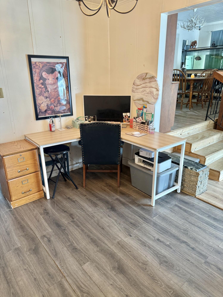
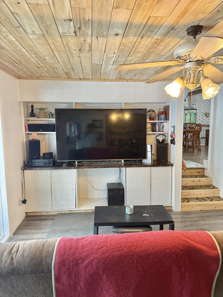
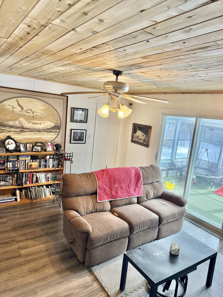
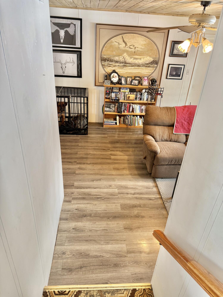
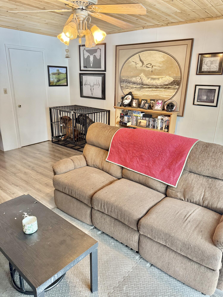
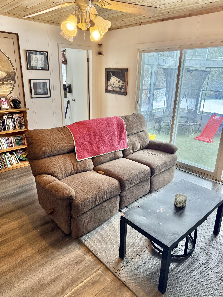
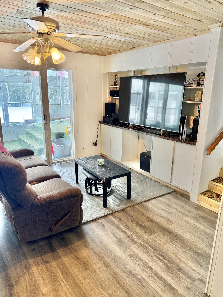
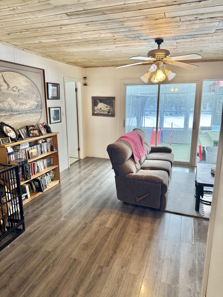
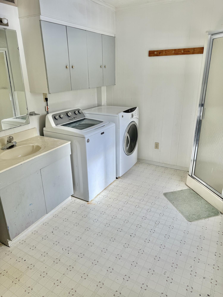
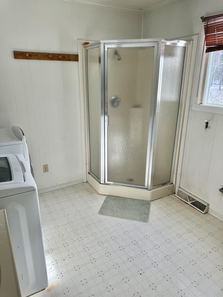
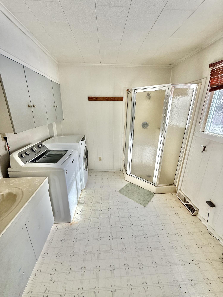
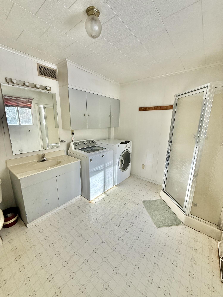
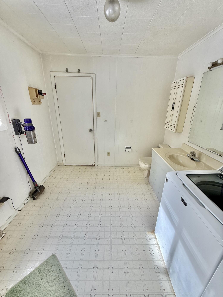
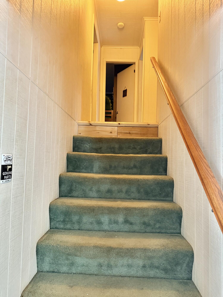
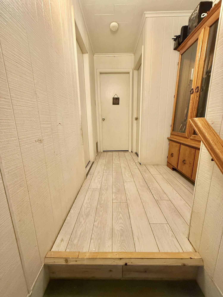
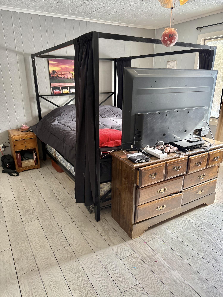
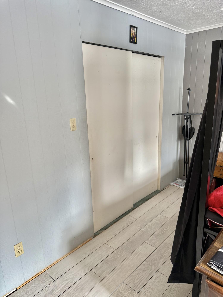
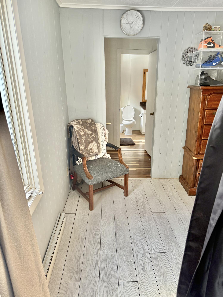
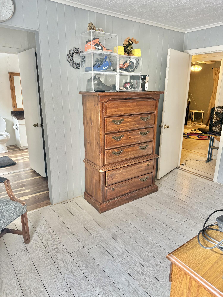
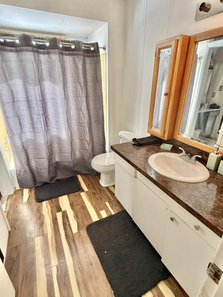
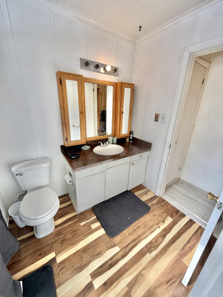
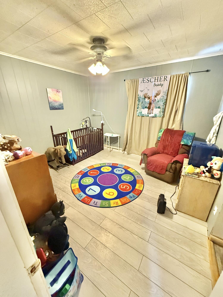
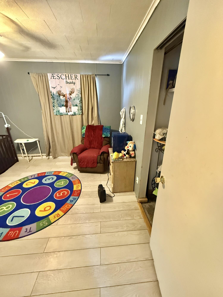
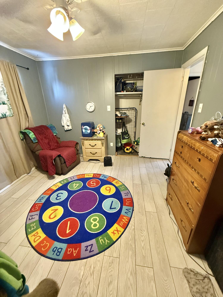
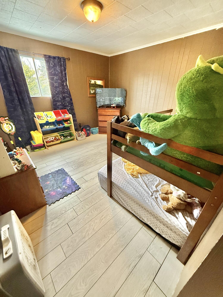
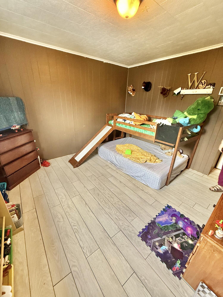
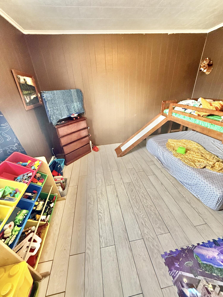
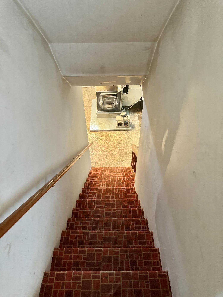
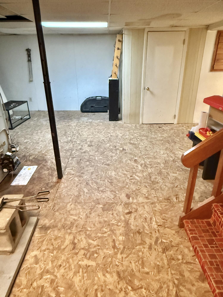
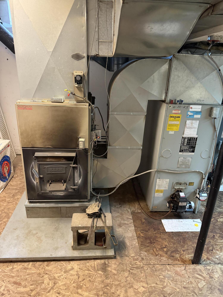
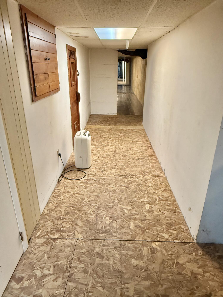
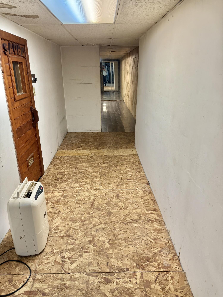
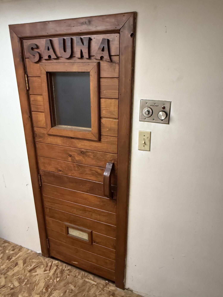
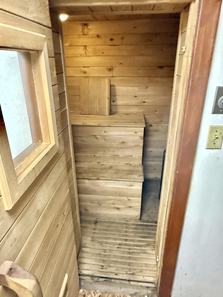
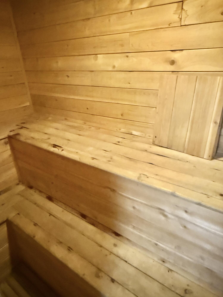
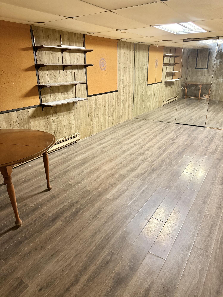
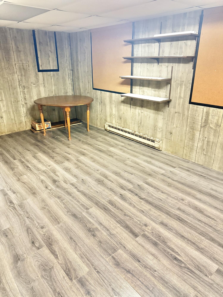
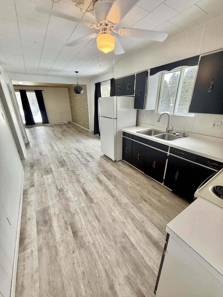
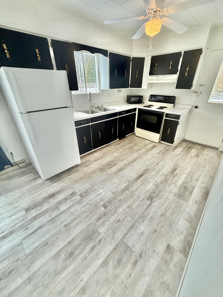
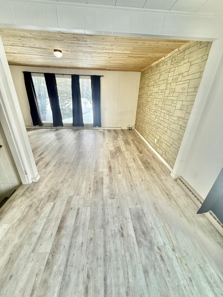
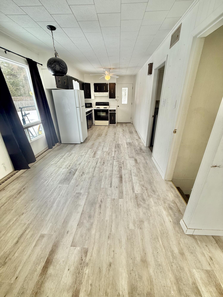
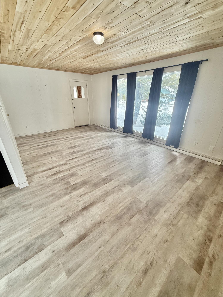
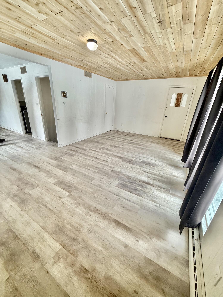
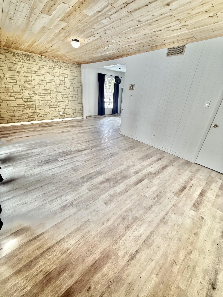
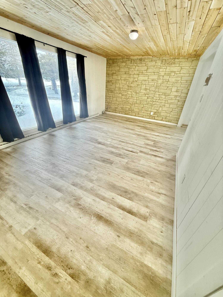
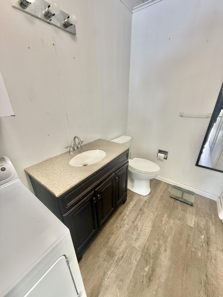
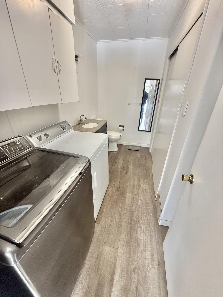
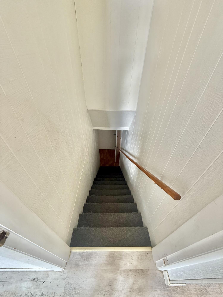
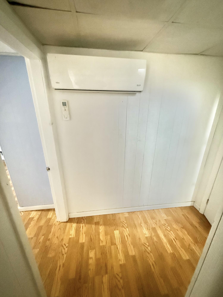
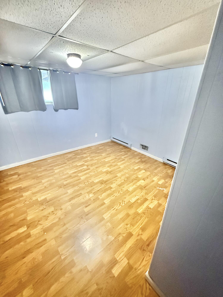
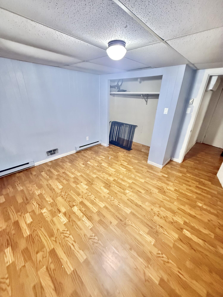
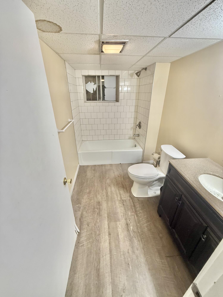
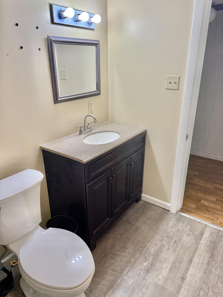
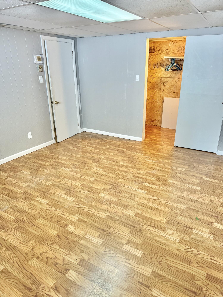
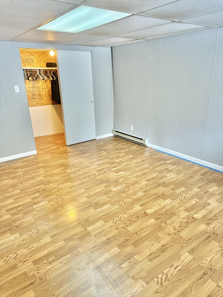
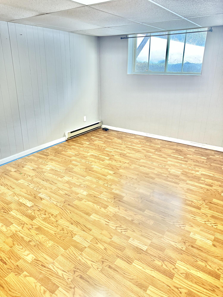
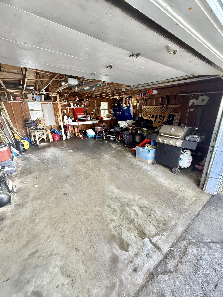
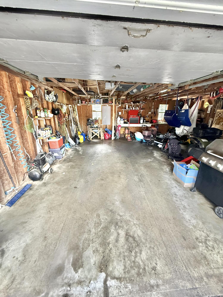
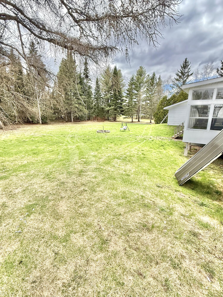
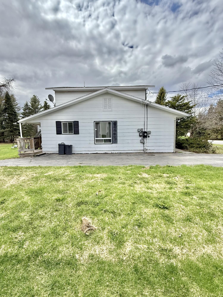
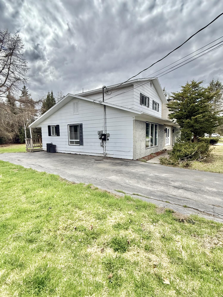
Welcome to 131 Clover Street, a truly versatile and inviting property nestled in one of Madawaska's most desirable neighborhoods, set on an oversized lot that offers both space and privacy. Currently configured as a 4-bedroom, 2-bath main home alongside a well-appointed 2-bedroom, 1.5-bath in-law apartment, this residence provides incredible flexibility for multi-generational living, rental income potential, or the option to easily convert into a spacious 6-bedroom, 3.5-bath single-family home--tailored entirely to your needs. Inside, you'll find a warm and welcoming atmosphere highlighted by a beautiful brick fireplace that serves as a stunning focal point, perfect for cozy evenings and gathering with family and friends. The home also features a 2-car attached garage and a relaxing sauna on the basement level, offering a private retreat to unwind year-round. Many updates have already been completed, including new flooring, updated ceilings, and a brand-new roof installed in 2025, while still leaving ample opportunity for future improvements and personal touches to truly make the space your own. Ideally located for outdoor enthusiasts, the property provides easy access to nearby ATV and snowmobile trails, blending comfort, convenience, and adventure right at your doorstep--making this a rare and exciting opportunity in today's market.