
This inviting 4-bedroom, 1½-bath home in beautiful Madawaska, Maine, offers comfortable living for everyone. The master bedroom and bath, conveniently located on the main floor alongside laundry facilities, provide the option for easy one-floor living.
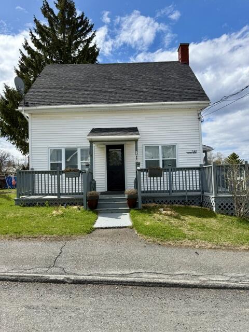
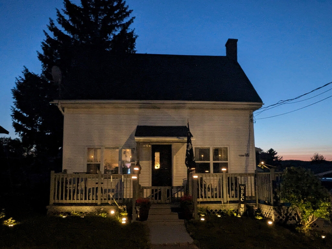
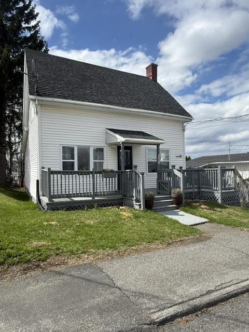

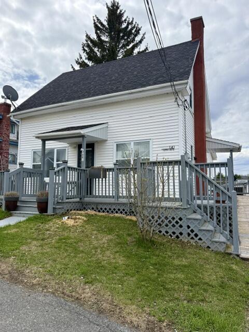
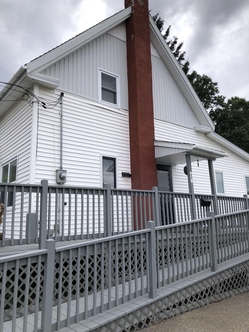
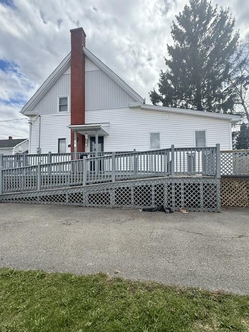
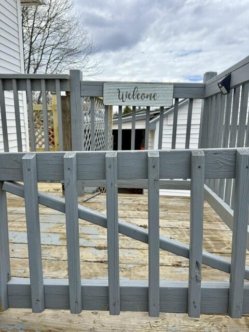
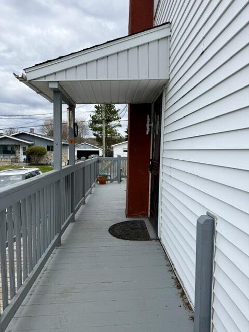
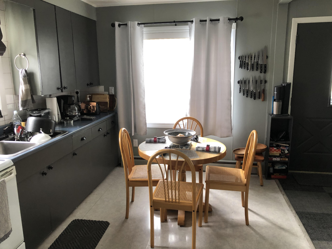
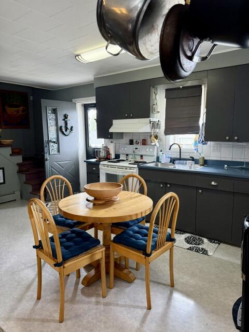
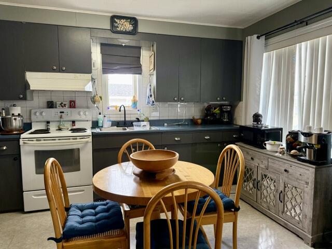
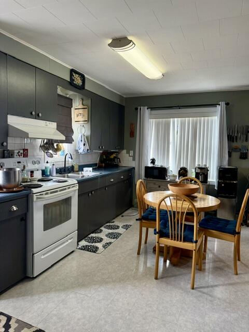
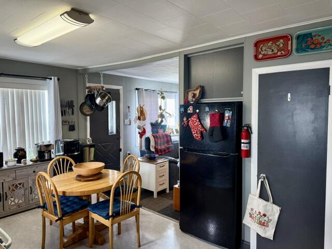
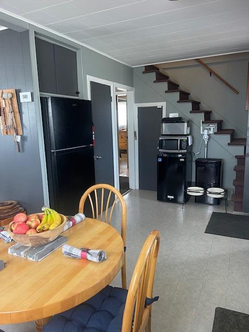
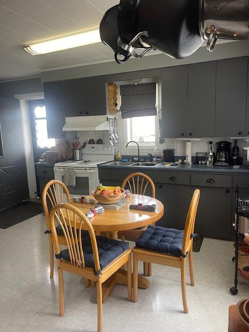
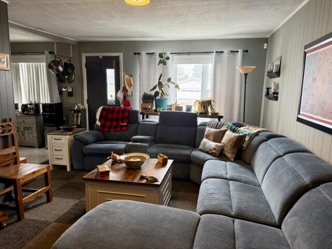
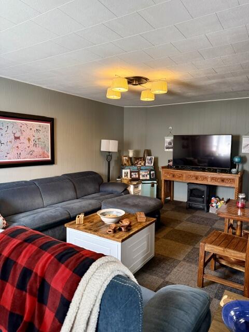
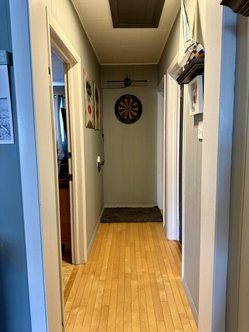
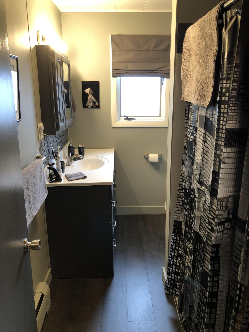
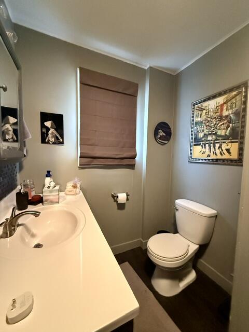
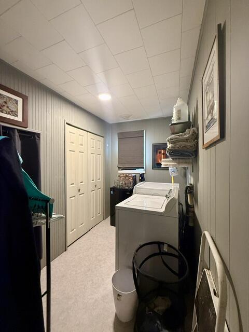
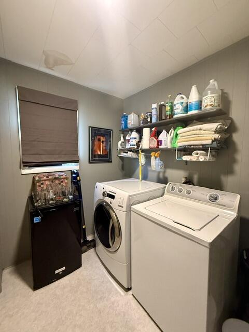
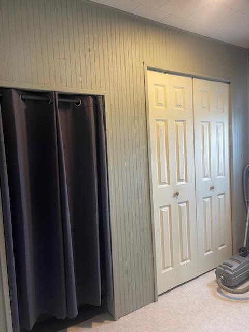
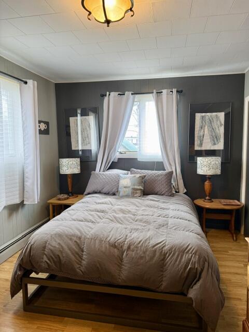
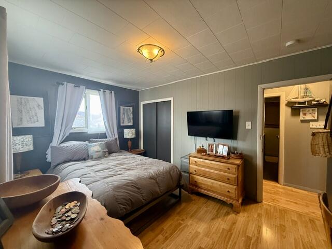
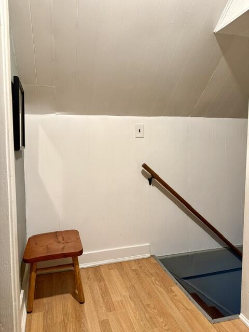
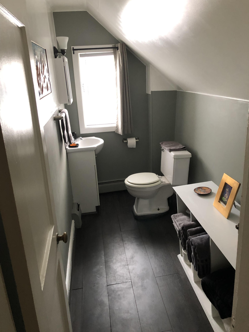
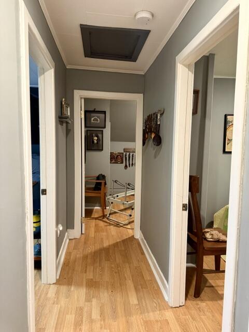
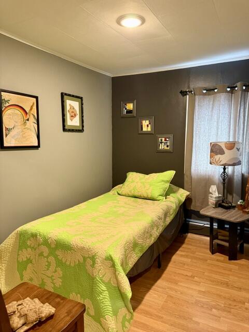
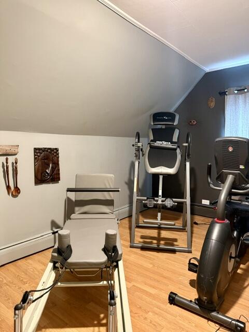
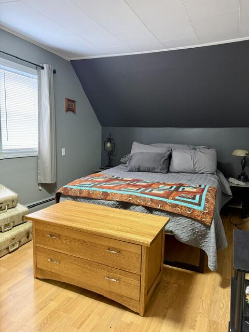
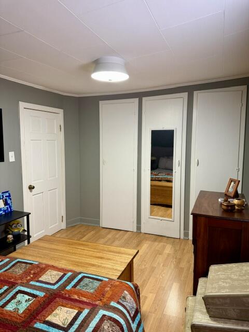
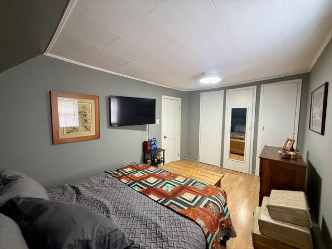
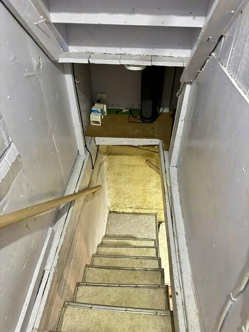


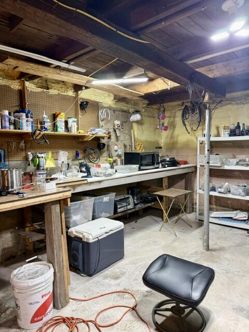
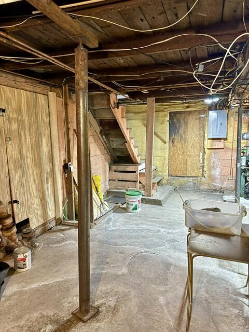
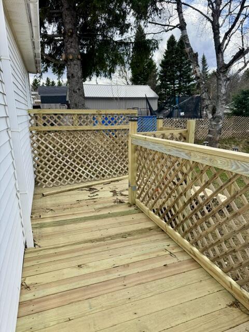

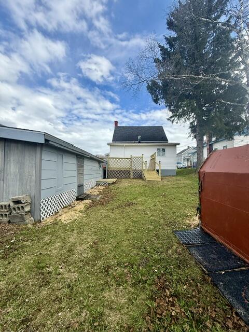
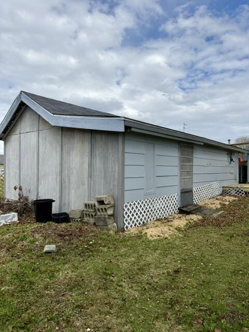
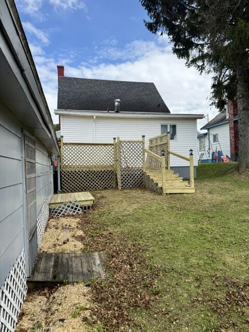
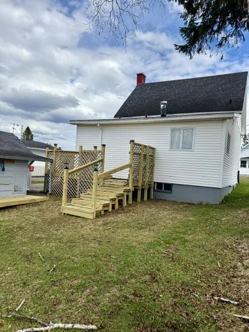
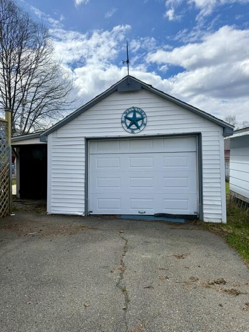
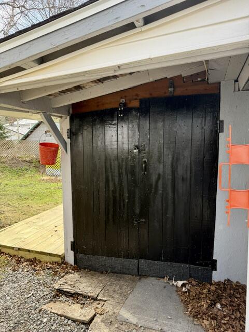
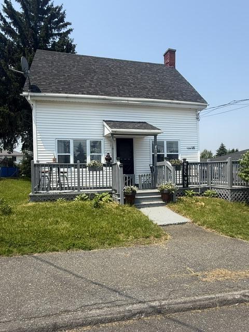
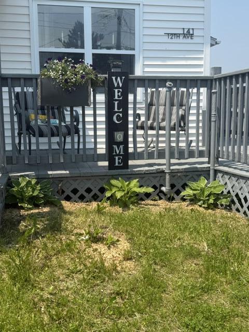
This inviting 4-bedroom, 1½-bath home in beautiful Madawaska, Maine, offers comfortable living for everyone. The master bedroom and bath, conveniently located on the main floor alongside laundry facilities, provide the option for easy one-floor living. Recent landscaping improvements include newly planted shrubs added last year, enhancing the home's curb appeal. A fully ramped entryway ensures the home is accessible for those with limited mobility. Step out onto the new back porch, which leads directly to the backyard. Here, you'll find a colorful shed, raised garden beds, and a partially fenced area--perfect for outdoor enjoyment and hobbies. The one-car garage provides ample storage, featuring a large storage room at the back and a lean-to garden storage area on the side, ideal for organizing tools and outdoor equipment. The home's interior has been freshly painted, and a new oil tank was installed in 2018. It is being offered mostly furnished, with only a few items reserved by the seller. Camera surveillance equipment is included for added peace of mind. A newly finished den in the basement offers a versatile space that could serve as a man cave or a cozy retreat. For those who enjoy tinkering, the basement workbench is a practical feature. Depending on the purchase agreement, lawn care equipment and other items may also be included. With so many features and most furnishings included, you may only need to bring your clothes and toothbrush! Call today to schedule an appointment to view this well-cared-for home.