Madawaska
$325,000
512 Albert Street
mls: 1665330
Bedrooms: 4
Bathrooms: 3
Year Built: 1989
Sq Footage: 2,280
Lot Size: 0.28
Taxes: $3,929
Status: Active

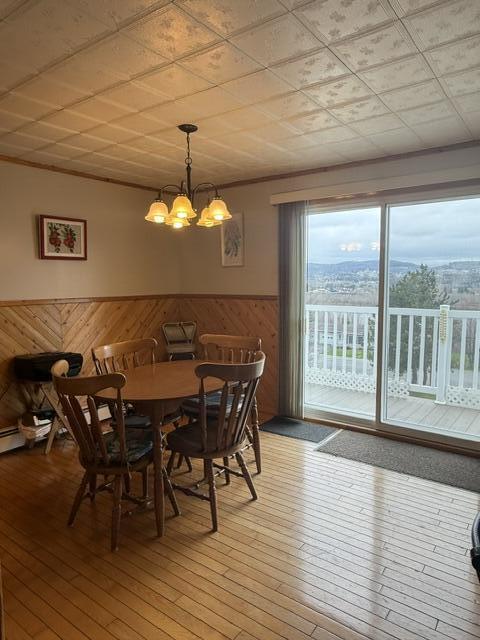
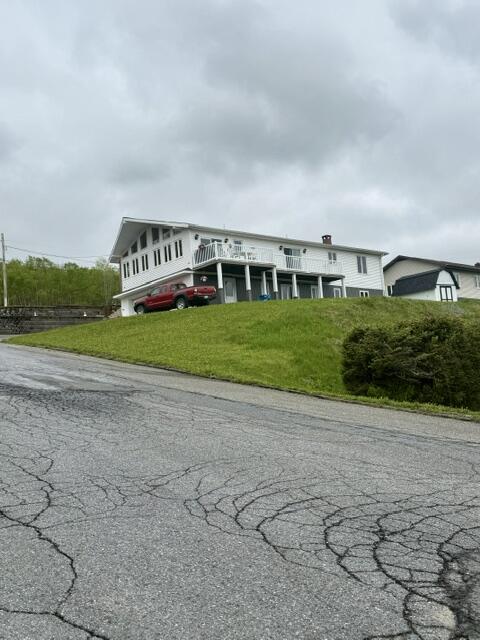
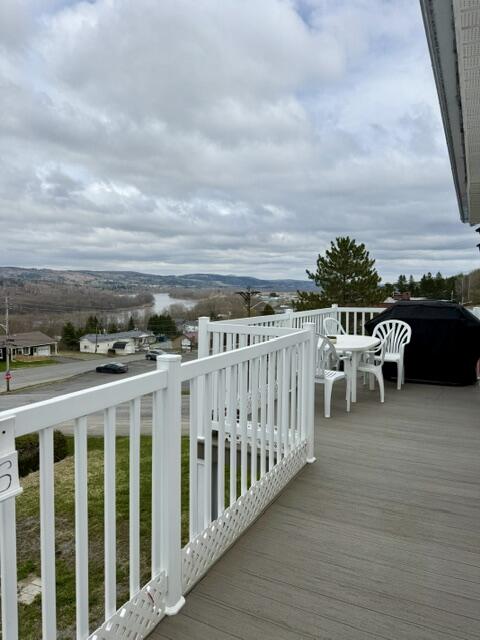
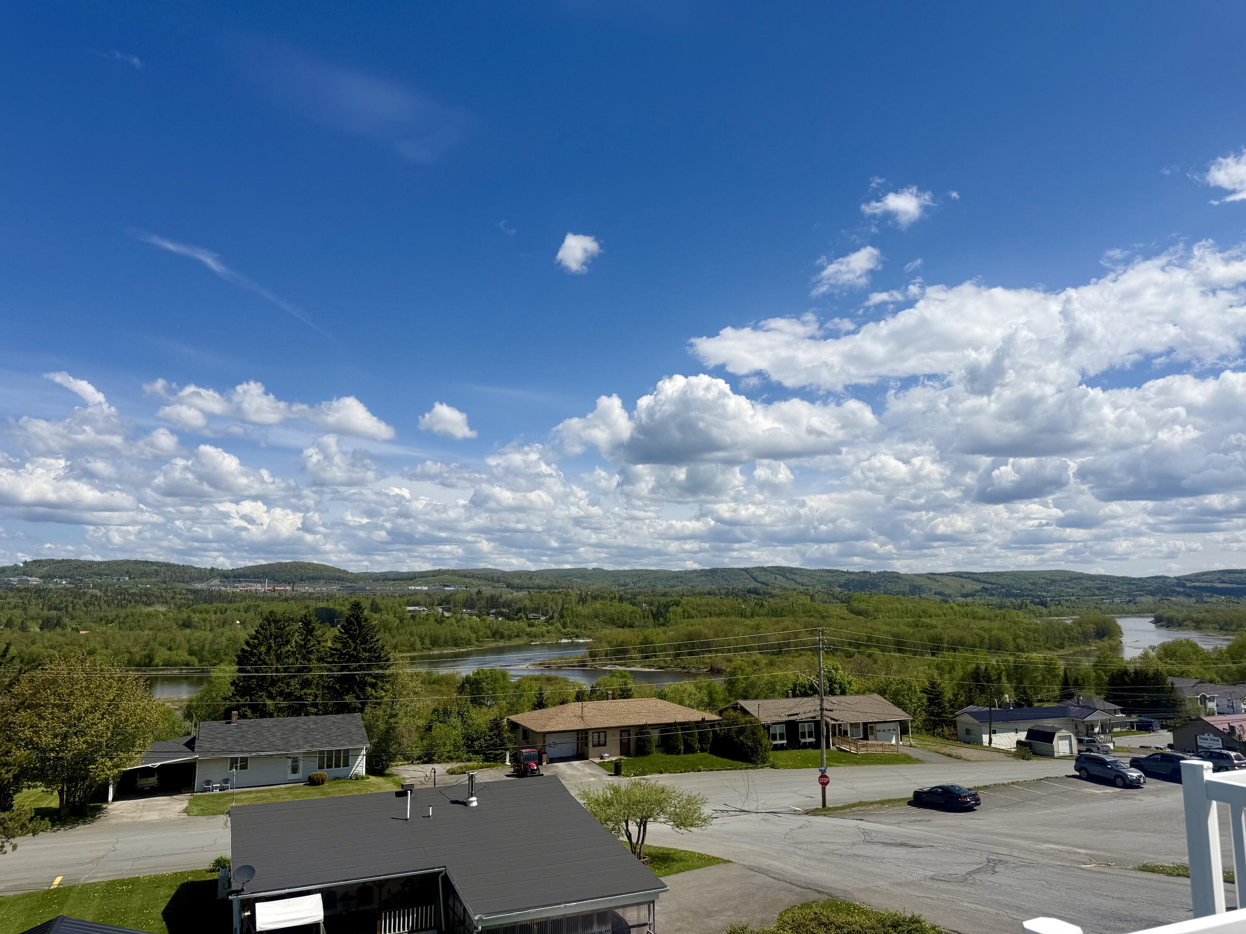
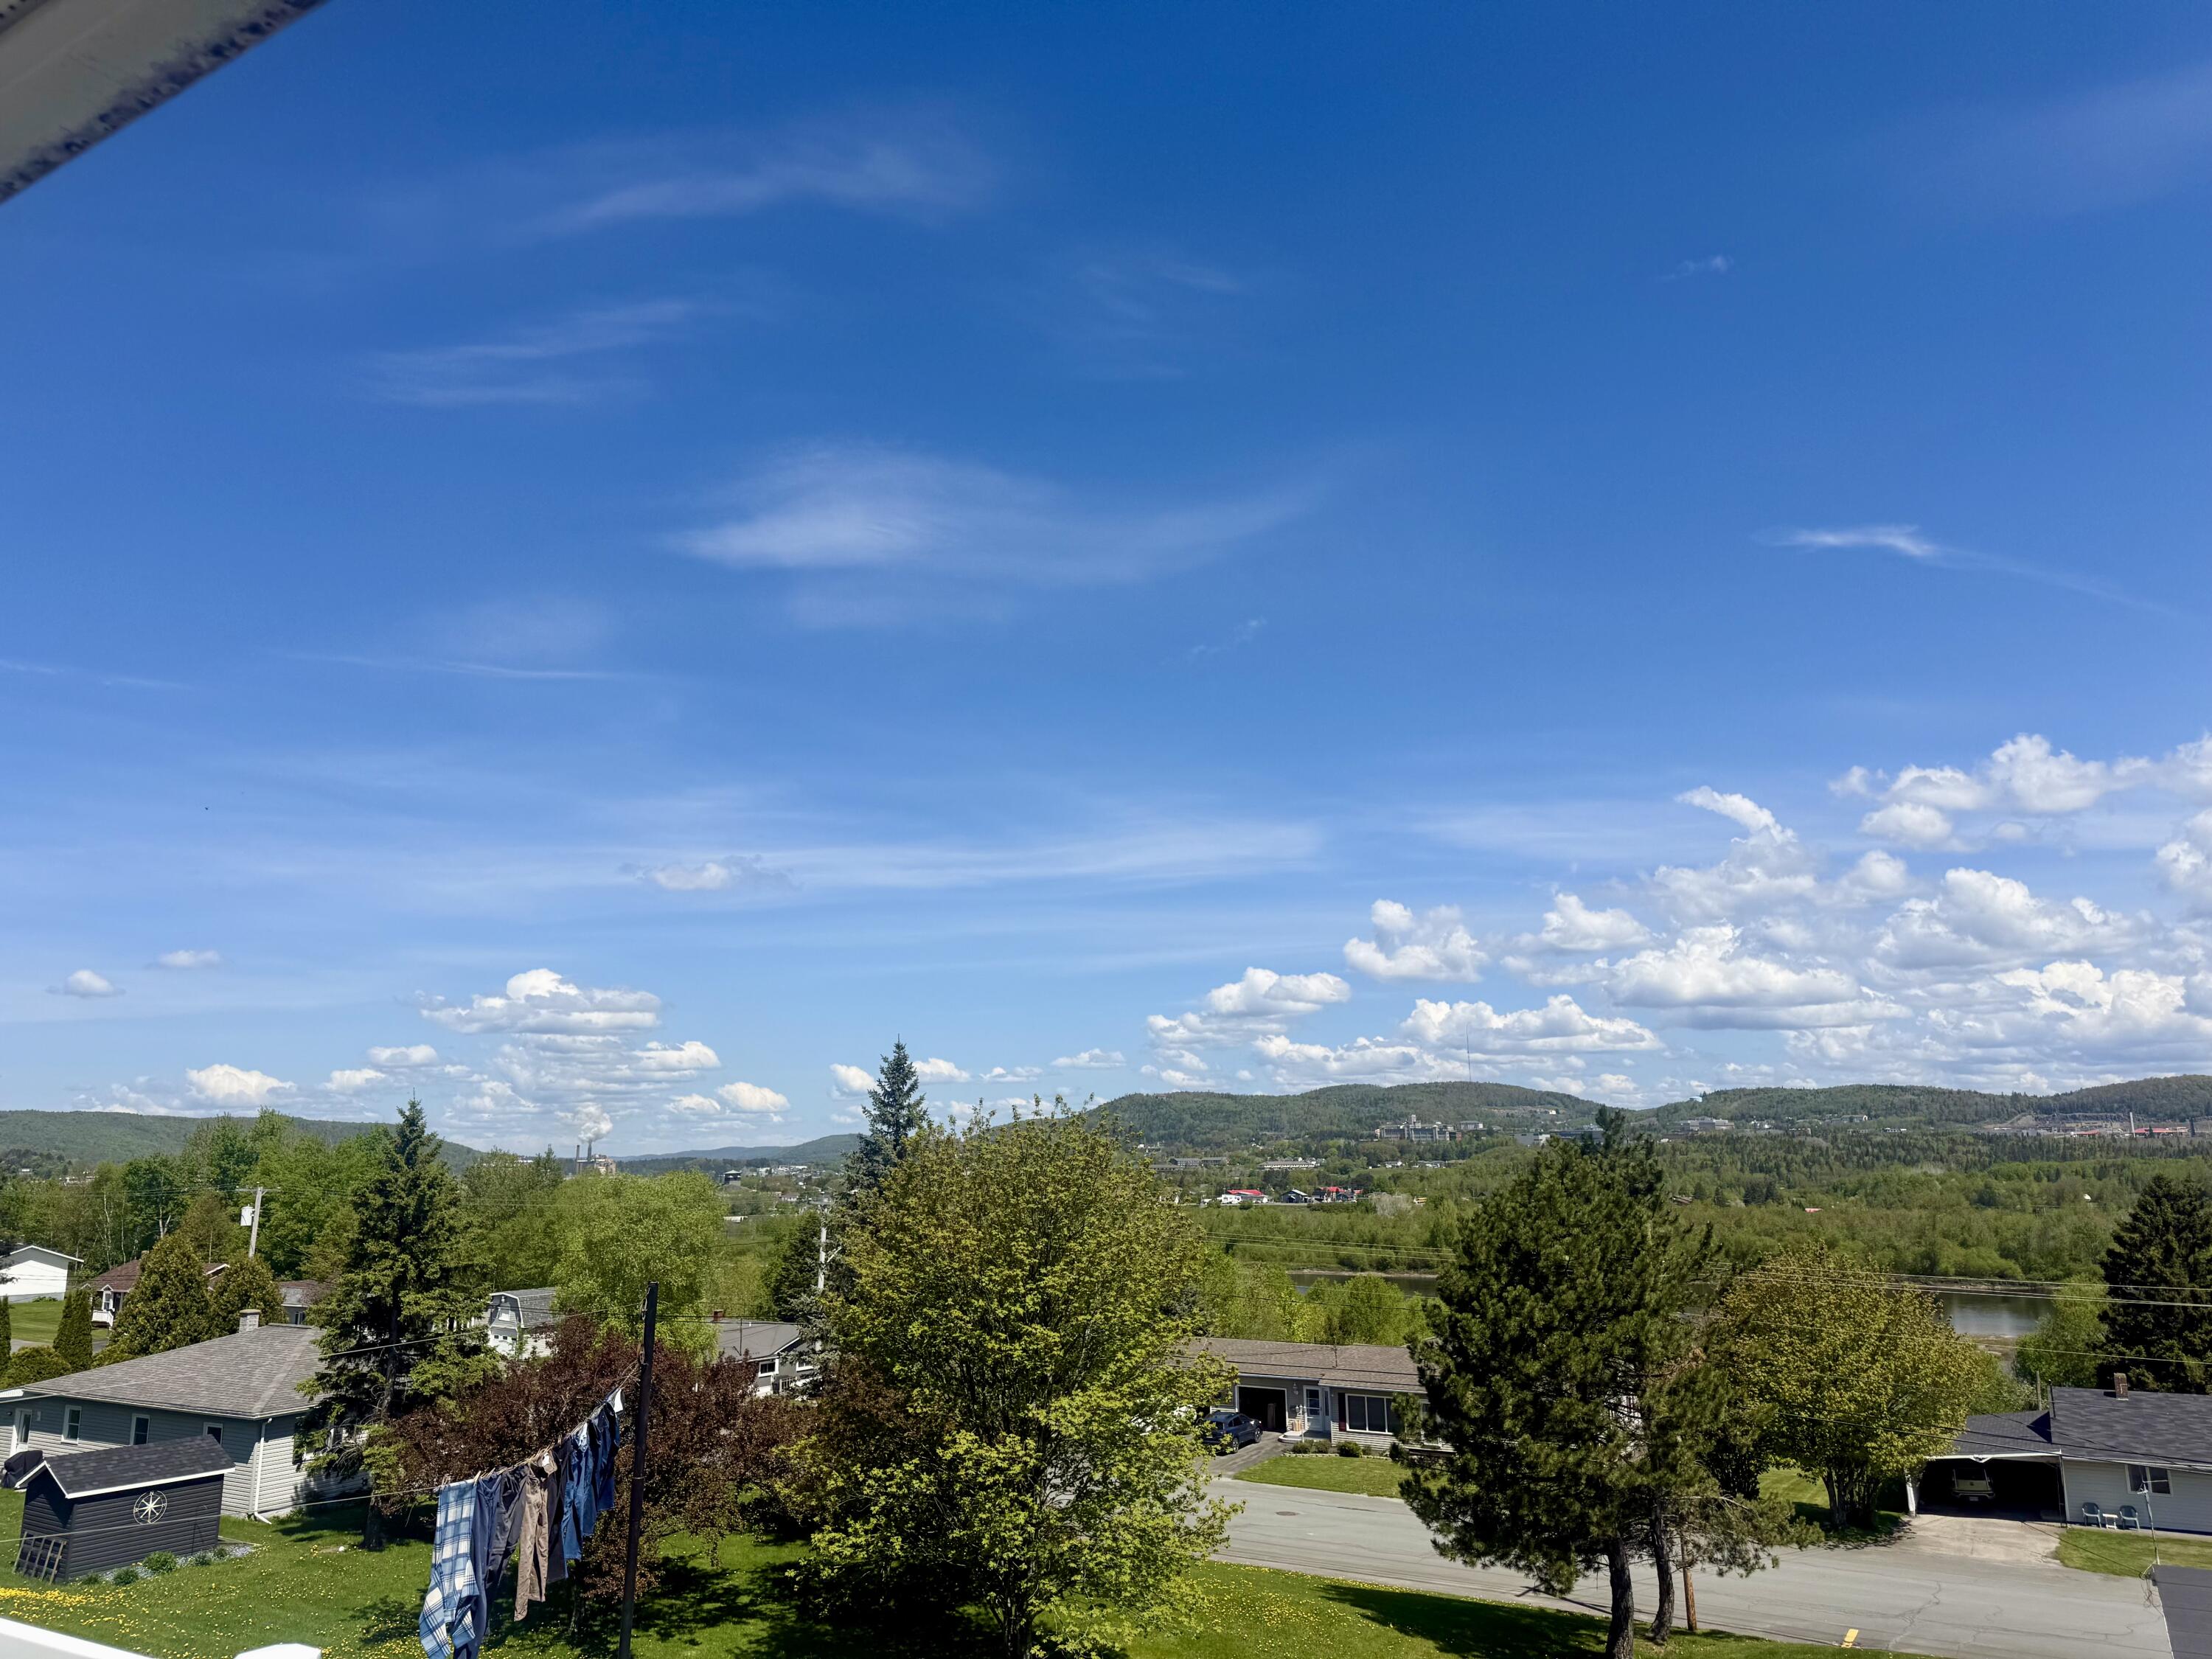
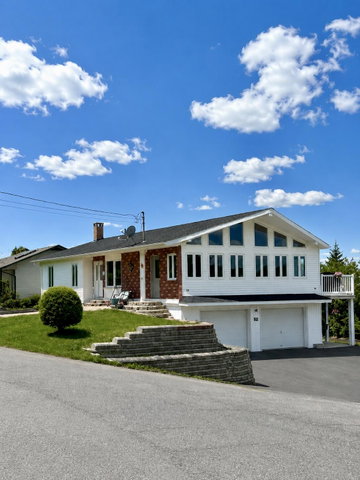
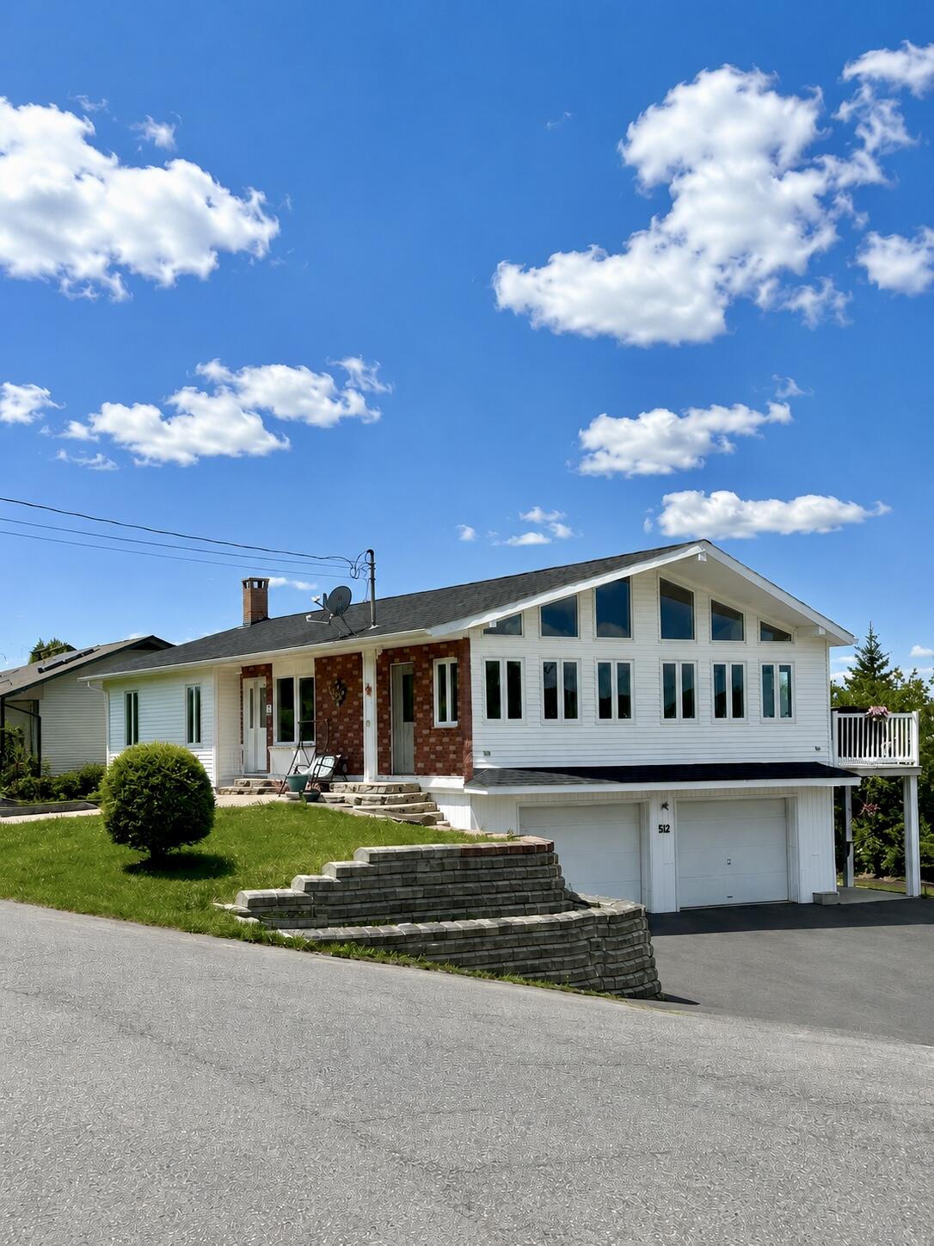
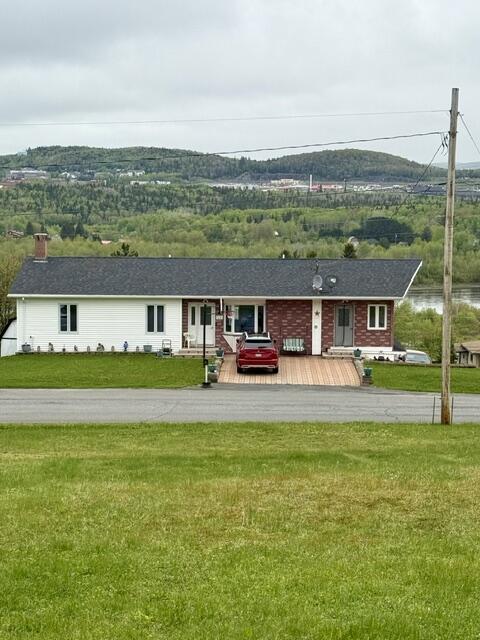
This exceptional ranch-style home, perched on a hillside with panoramic views of the St. John River Valley, offers quality craftsmanship and comfortable living.
Listed by: CENTURY 21 Queen City Real Estate

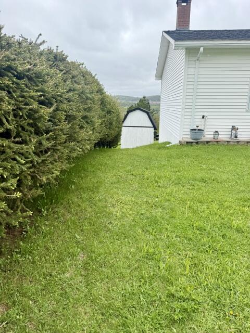
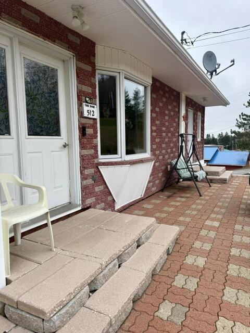
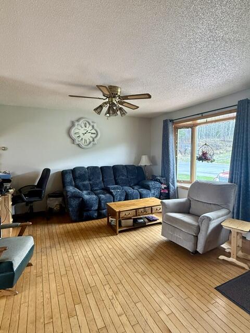
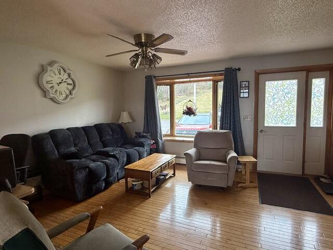
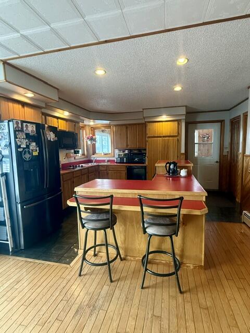
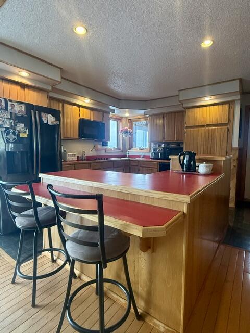
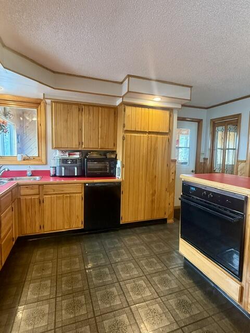
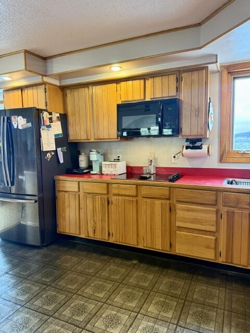
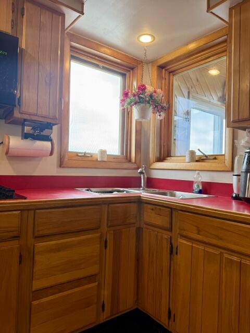
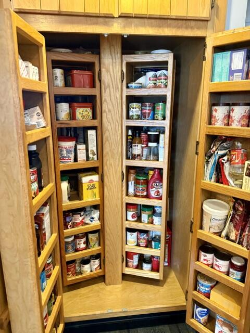
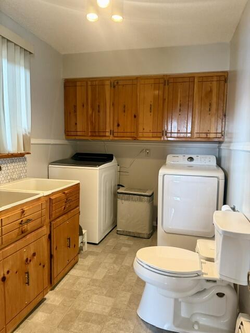
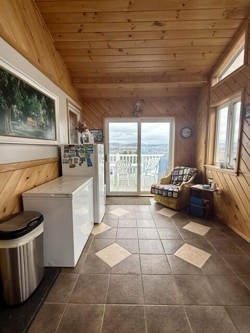
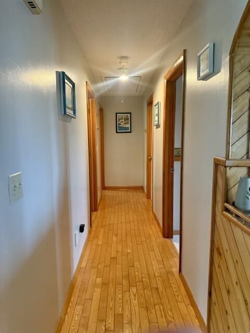
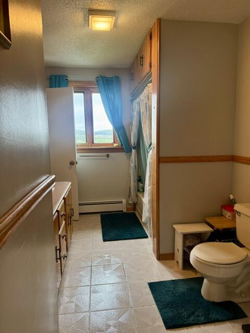
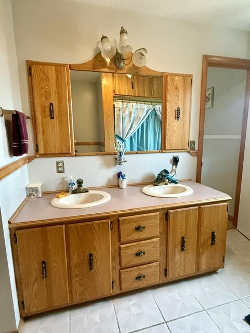
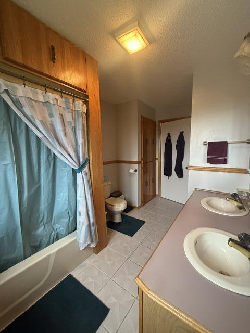
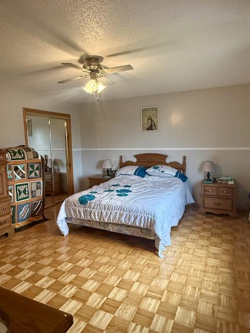
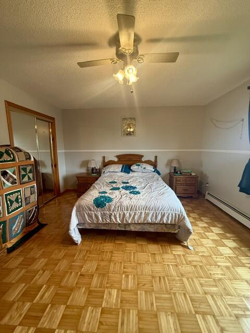
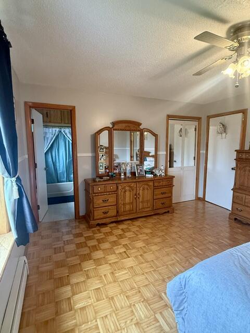
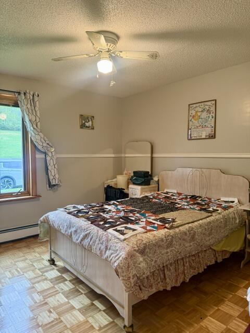
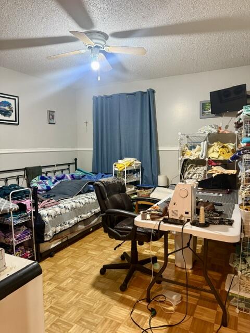
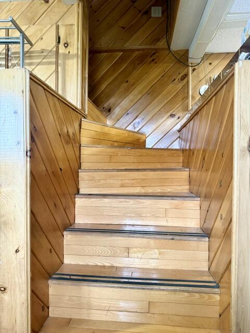
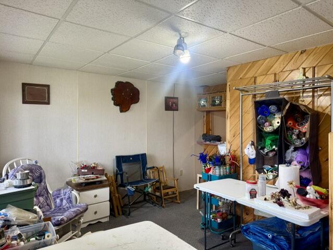
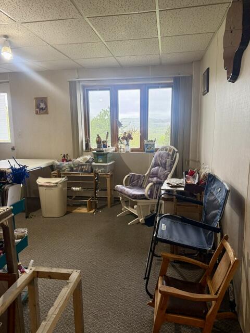
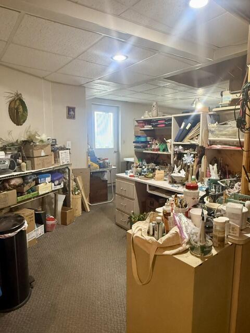
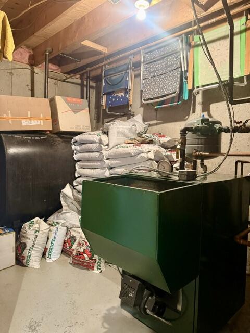
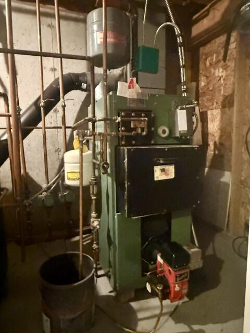
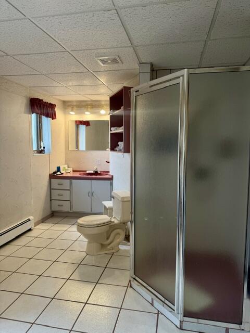
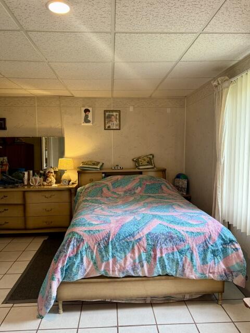
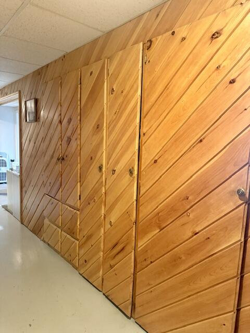
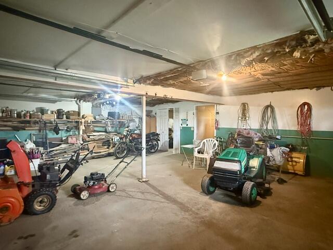
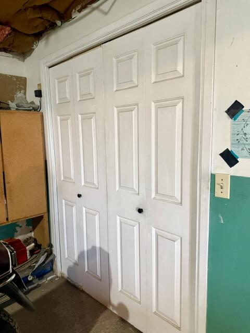
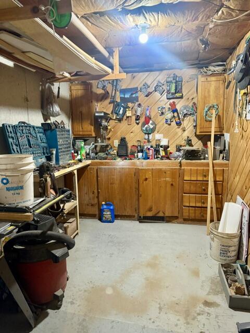
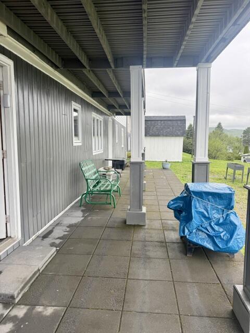
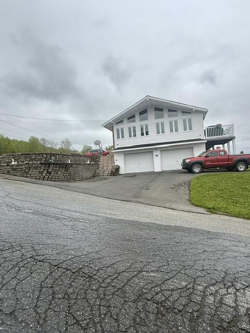
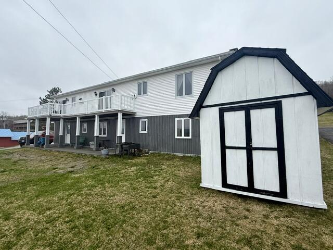
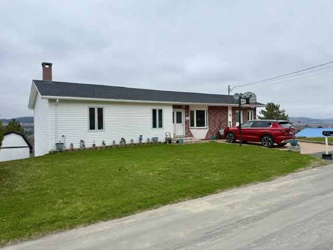
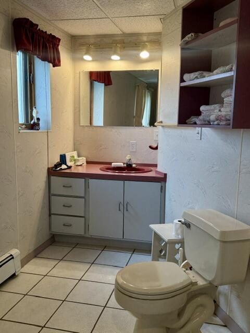
This exceptional ranch-style home, perched on a hillside with panoramic views of the St. John River Valley, offers quality craftsmanship and comfortable living. Inside, hardwood flooring greets you in the living room and bedrooms, while the spacious main bathroom features tile flooring and ample storage. The kitchen, a chef's dream, boasts island seating, generous countertops, and a pantry with rotating shelves, all with stunning valley views. A bright 10' x 28' three-season sunroom invites you to relax and enjoy the scenery. The finished lower level includes a family room, office, additional bedroom with a full bath, and flexible heating options from oil and coal furnaces. The insulated two-car garage provides direct entry, while the outdoor features include a beautiful paver patio and an 8' x 38' composite deck overlooking the landscape. A storage shed adds convenience, enhancing the property's charm. This home combines comfort, versatility, and breathtaking views in a truly remarkable setting.
Listed by: CENTURY 21 Queen City Real Estate

Above Grade Finished Area
1452.00
Accessibility Features
32 - 36 Inch Doors
Appliances
Electric Range, Refrigerator
Architectural Style
Ranch
Basement
Interior Entry, Walk-Out Access, Finished, Full
Bathrooms Full
2
Bathrooms Half
1
Bathrooms Total Integer
3
Bedrooms Total
4
Below Grade Finished Area
828.00
Body Type
Building Area Total
2280.00
Construction Materials
Wood Frame, Vinyl Siding
Cooling
None
Electric
Circuit Breakers
Exterior Features
Fireplaces Total
0
Flooring
Carpet, Other, Wood, Ceramic Tile
Foundation Details
Poured Concrete
Garage Spaces
2.00
Garage Yes/No
1
Green Energy Efficient
Heating
Coal, Oil, Baseboard, Coal Stove
Heating Yes/No
1
Interior Features
1st Floor Bedroom, Bathtub, One-Floor Living, Shower, Storage
Laundry Features
Main Level
Lot Features
Near Shopping, Near Town, Agricultural, Open Lot
Lot Size Acres
0.2800
Other Equipment
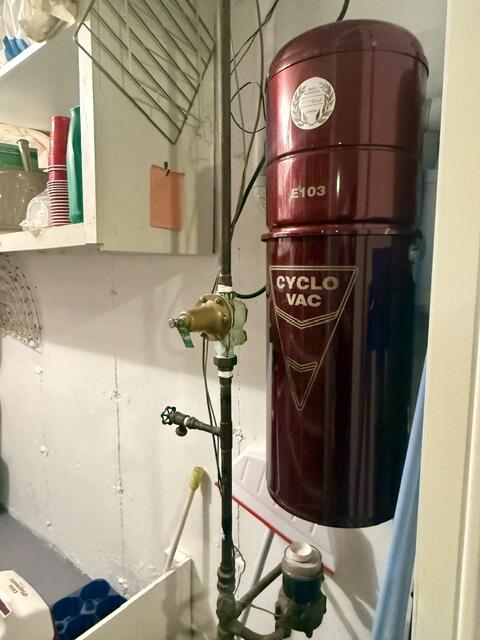
Central Vacuum, Internet Access Available
Other Structures
Outbuilding
Parking Features
Other, 5 - 10 Spaces, On Site, Inside Entrance, Basement
Patio And Porch Features
Deck, Glassed-in Porch
Pets Allowed
Property Condition
Roof
Shingle
Rooms Total
6
Sewer
Public Sewer
Tax Annual Amount
3929.25
Utilities
Utilities On
Water Source
Private
Waterfront Features
Year Built
1989
Zoning
Rural