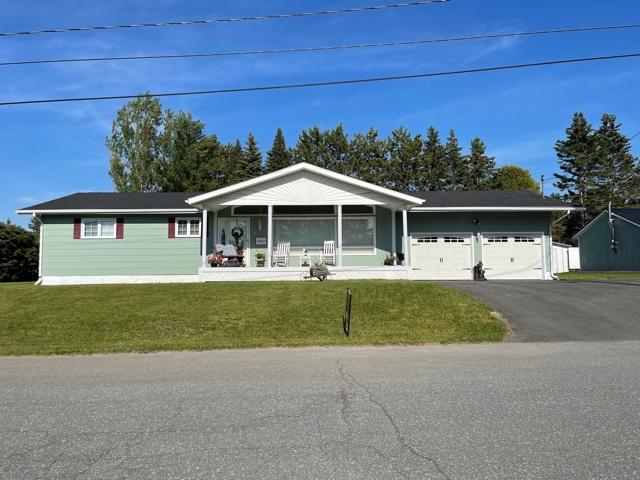
Madawaska
$260,000
164 Hillcrest Avenue
mls: 1667962
Bedrooms: 3
Bathrooms: 2
Year Built: 1966
Sq Footage: 2,570
Lot Size: 0.49
Taxes: $3,055
Status: Active

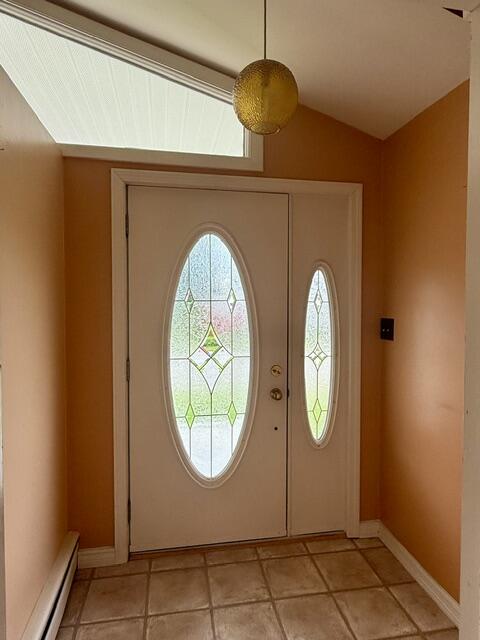
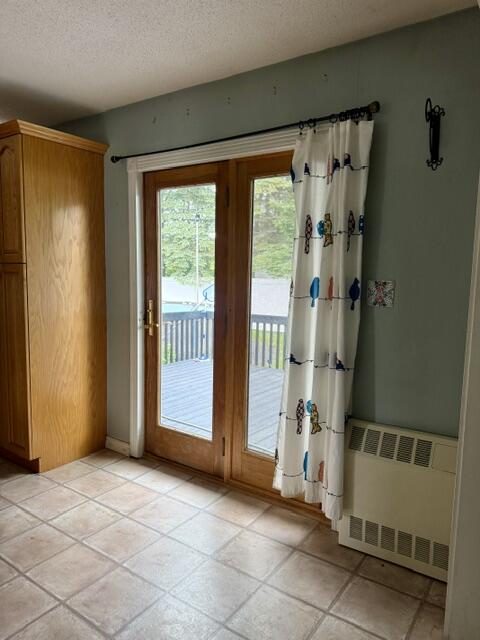
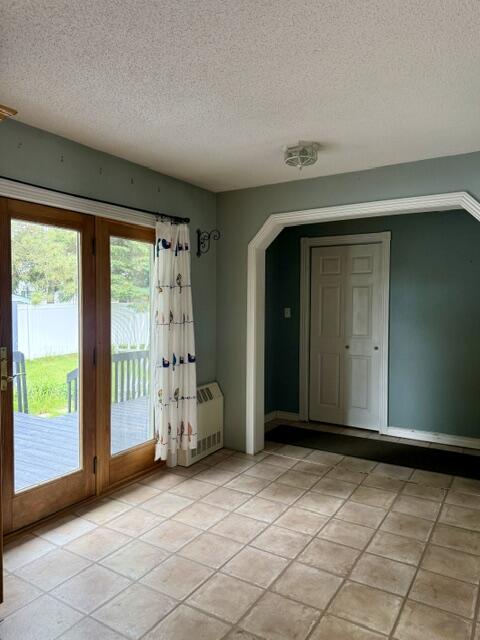
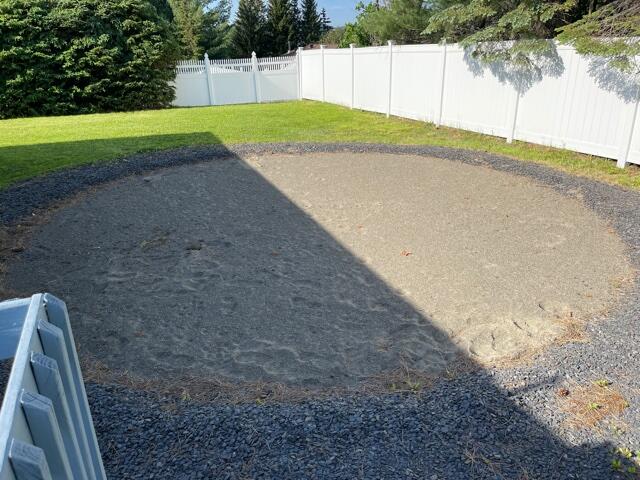
Upon entering, you'll be greeted by sliding glass doors that lead to your private backyard, which features a swimming pool pad, a back deck, a ''she shed,'' an additional storage shed, and a fire pit.
Listed by: CENTURY 21 Queen City Real Estate

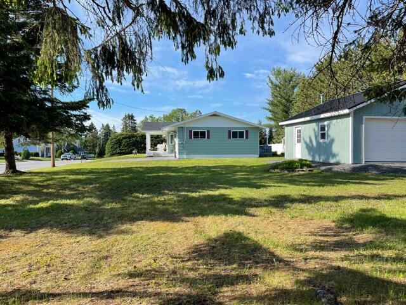
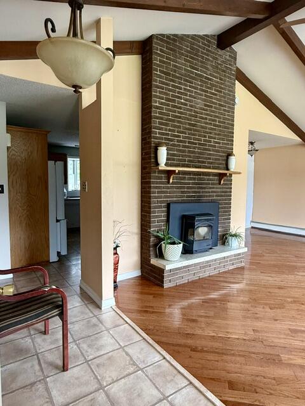
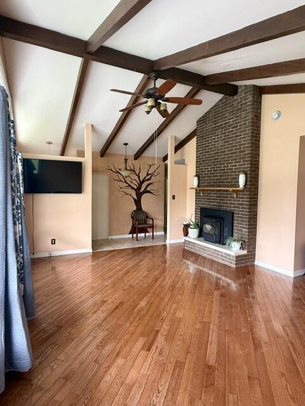
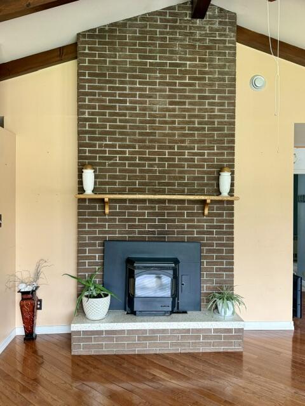
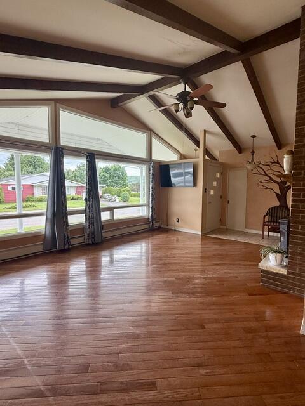
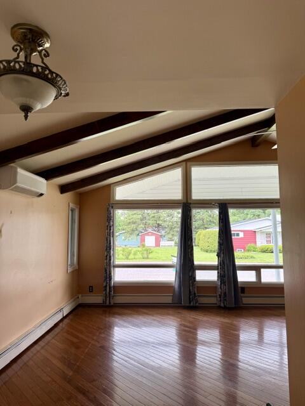
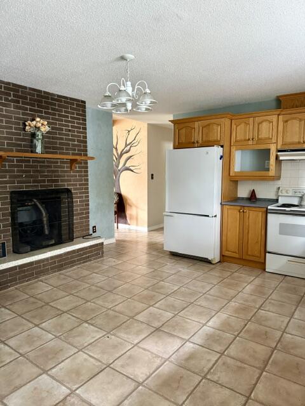
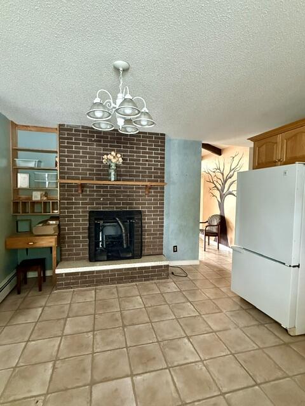
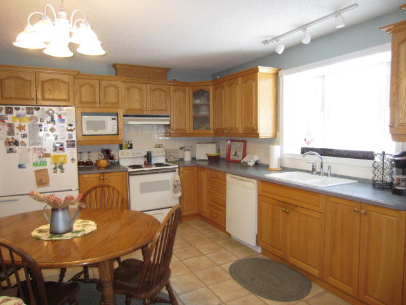
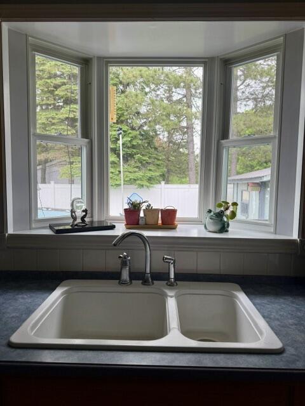
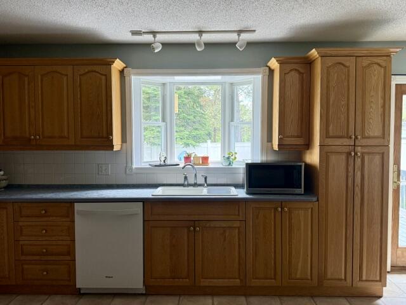
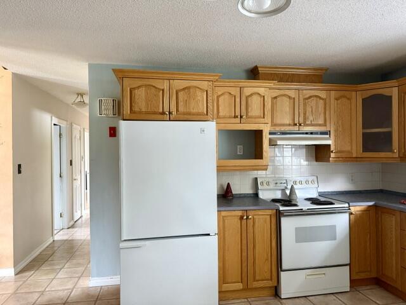
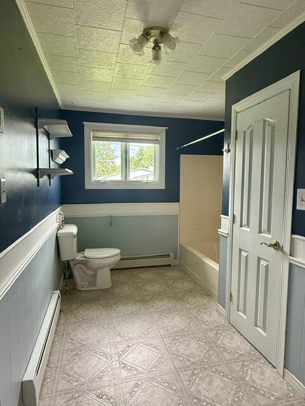
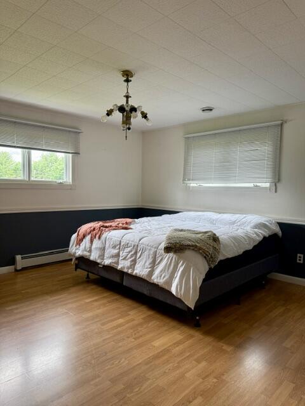
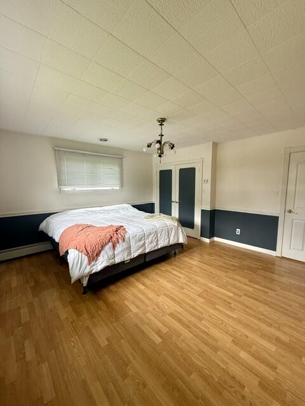
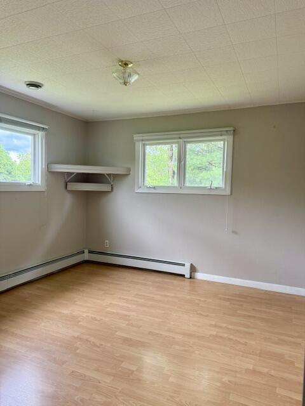
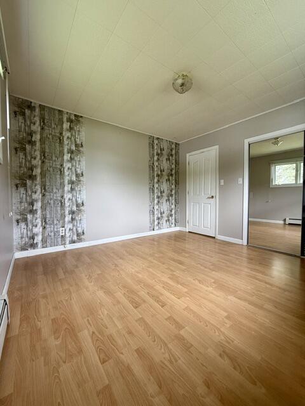
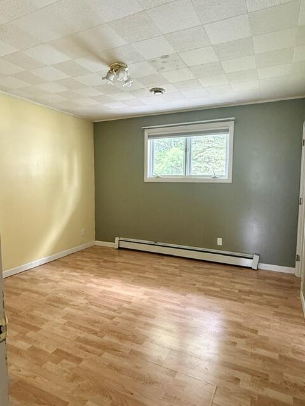
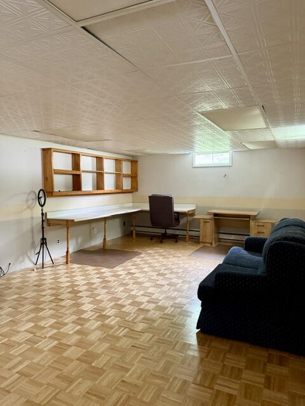
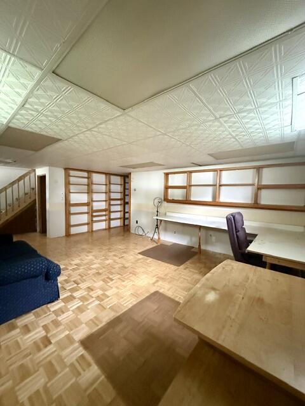
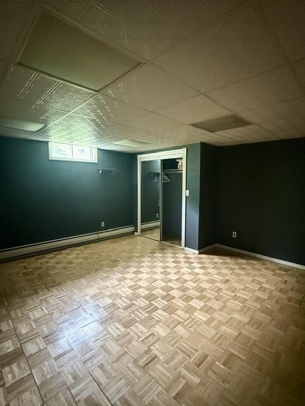
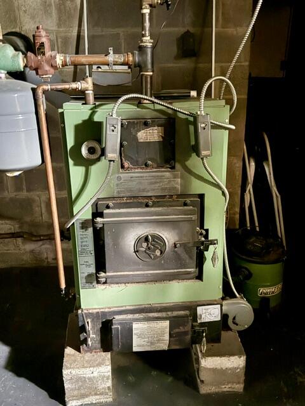
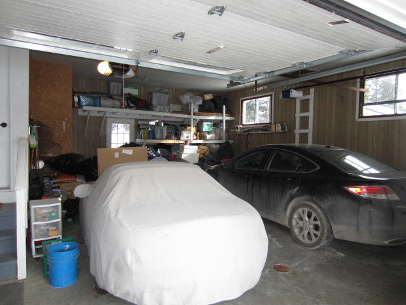
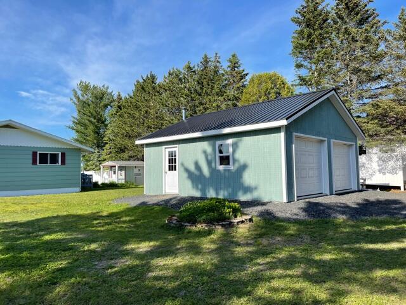
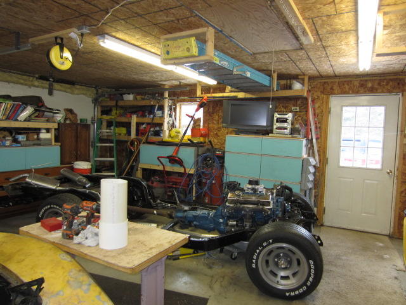
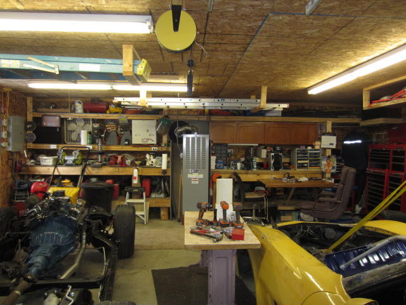
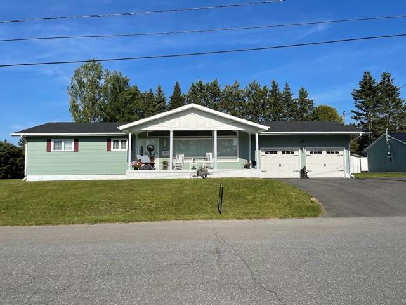
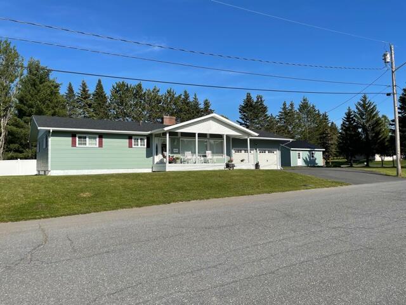
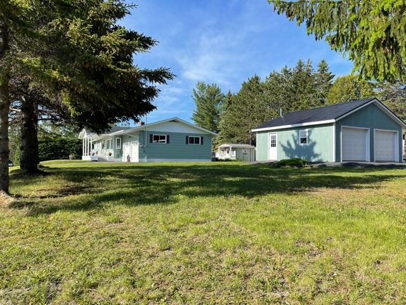
Upon entering, you'll be greeted by sliding glass doors that lead to your private backyard, which features a swimming pool pad, a back deck, a ''she shed,'' an additional storage shed, and a fire pit. The living room boasts a wall of windows on one side and a stunning floor-to-ceiling brick chimney as the centerpiece on the other side. A pellet stove located at the base of the chimney effectively heats this space, and there's also a heat pump (added in 2024) and a furnace for additional heating options, allowing you to choose your preferred heat source. The spacious kitchen has ample room for everyone, along with a quaint desk situated beside the kitchen side of the brick chimney. A central hallway leads to three bedrooms and a large full bathroom. On the lower level, you'll find a spacious den, extra living space, and half bathroom on one side, while the other side features the furnace and laundry area, complete with an abundance of storage space that will amaze you. A stairway from the basement leads directly into the two-car-attached garage, making it easy to move things in and out. In addition, there's a detached heated garage measuring 24 x 24, perfect for hobbyists, as well as an 8 x 10 shed and another 10 x 10 storage shed. Come see this property today! Call for an appointment!
Listed by: CENTURY 21 Queen City Real Estate

Above Grade Finished Area
1770.00
Accessibility Features
32 - 36 Inch Doors
Appliances
Dishwasher, Electric Range, Refrigerator
Architectural Style
Ranch
Basement
Exterior Entry, Interior Entry, Walk-Out Access, Finished, Full, Unfinished
Bathrooms Full
1
Bathrooms Half
1
Bathrooms Total Integer
2
Bedrooms Total
3
Below Grade Finished Area
800.00
Body Type
Building Area Total
2570.00
Construction Materials
Wood Frame, Other
Cooling
Heat Pump
Cooling Yes/No
1
Electric
Circuit Breakers
Exterior Features
Fireplaces Total
0
Flooring
Laminate, Hardwood, Linoleum, Parquet
Foundation Details
Poured Concrete
Garage Spaces
4.00
Garage Yes/No
1
Green Energy Efficient
Ceiling Fans
Heating
Oil, Pellets, Wood, Baseboard, Heat Pump, Other, Pellet Stove
Heating Yes/No
1
Interior Features
1st Floor Bedroom, Bathtub, One-Floor Living, Shower, Storage
Laundry Features
Lot Features
Near Shopping, Near Town, Neighborhood, Level, Open Lot, Landscaped
Lot Size Acres
0.4900
Other Equipment
Cable, Internet Access Available
Other Structures
Outbuilding, Shed(s)
Parking Features
Gravel, Paved, 5 - 10 Spaces, On Site, Detached, Heated Garage
Patio And Porch Features
Deck, Porch
Pets Allowed
Property Condition
Roof
Shingle
Sewer
Public Sewer
Tax Annual Amount
3055.00
Utilities
Water Source
Public
Waterfront Features
Year Built
1966
Zoning
Residential