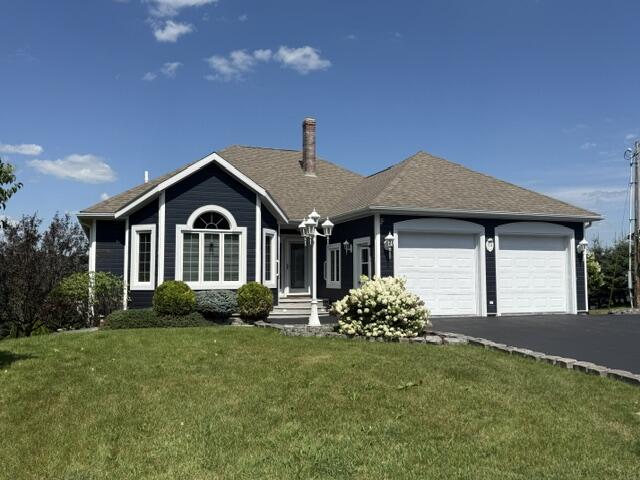
This elegant home is nestled on the hill overlooking the beautiful St. John River. The main level has beautiful oak hardwood floors and two generous bedrooms on the main floor and another on the lower level.
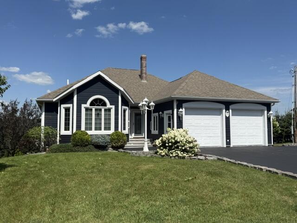
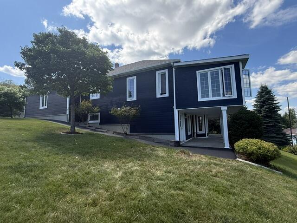
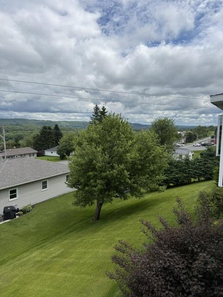
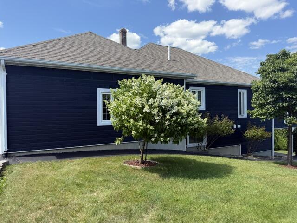
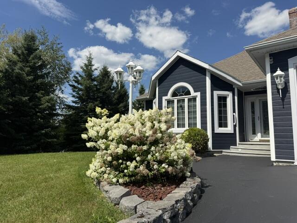
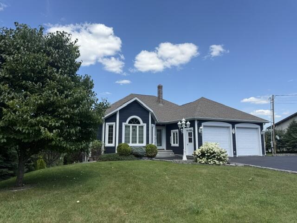
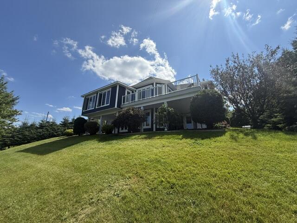
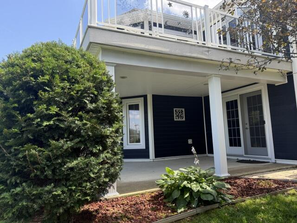
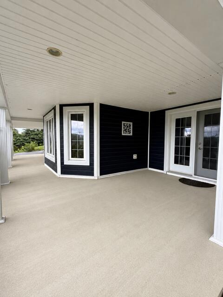
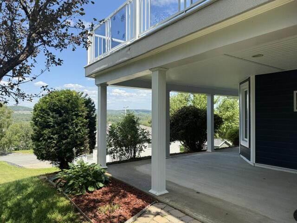
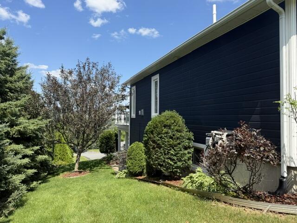
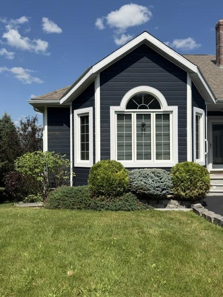
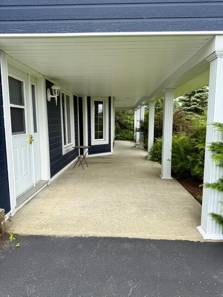
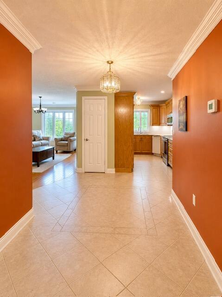
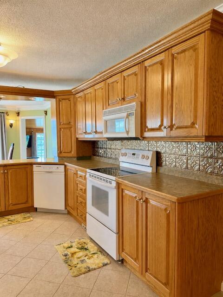
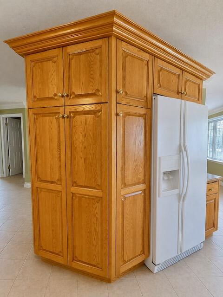
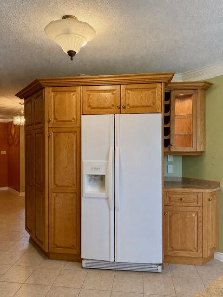
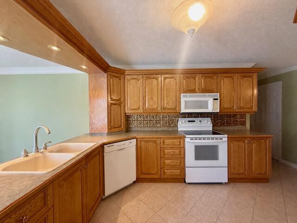
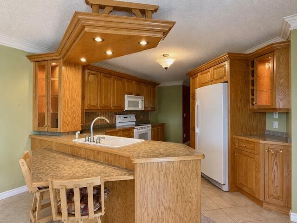
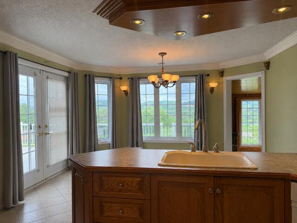
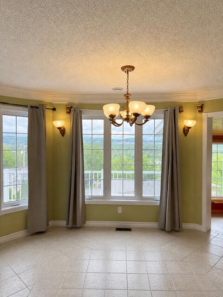
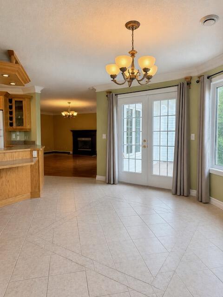
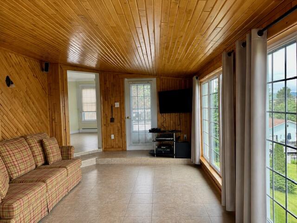
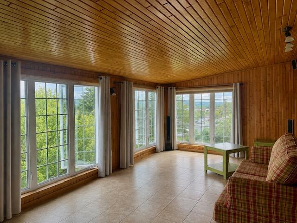
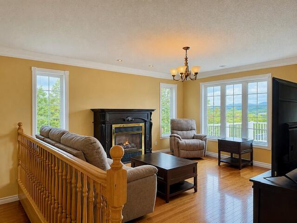
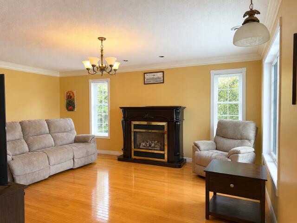
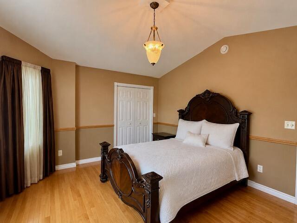
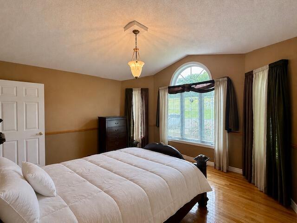
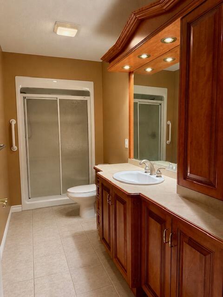
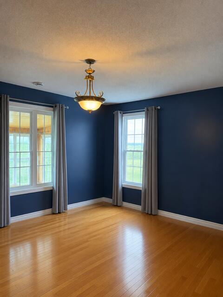
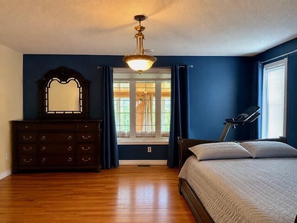
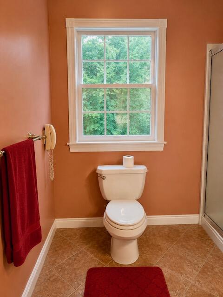
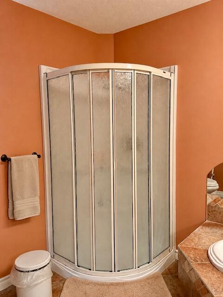
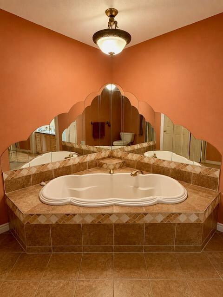
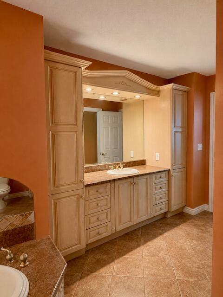
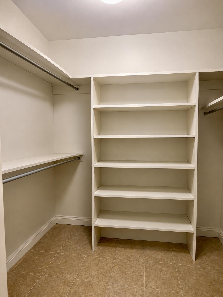
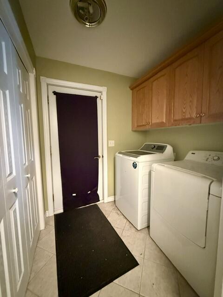
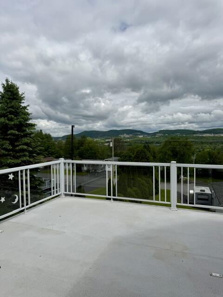
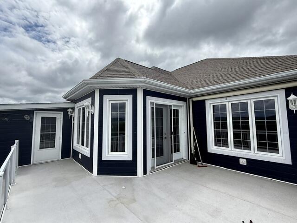
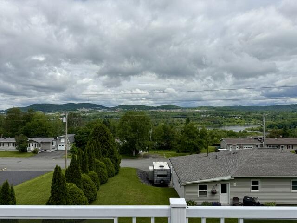
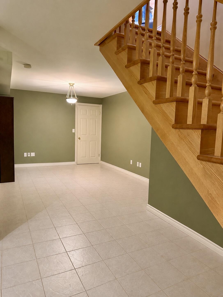
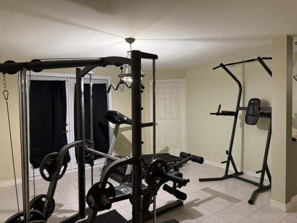
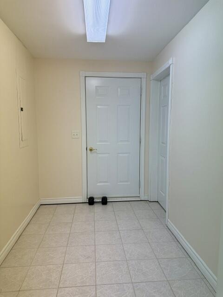
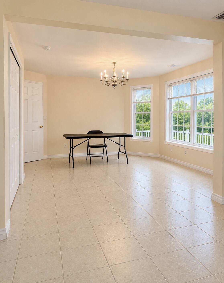
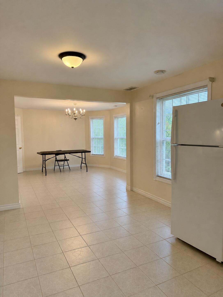
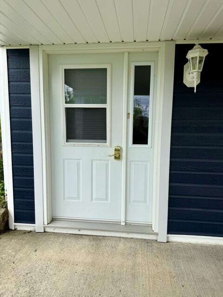
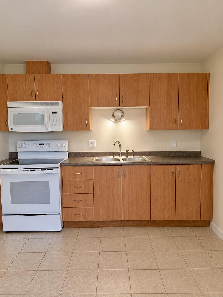
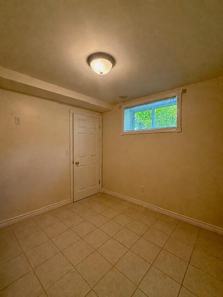
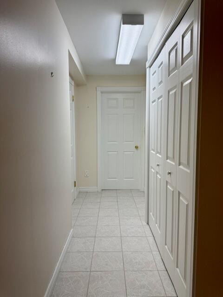
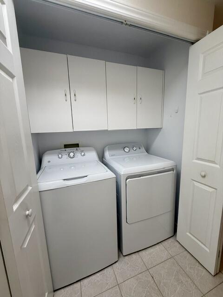
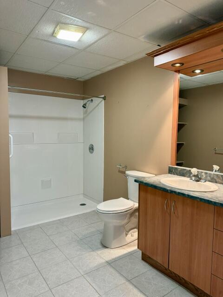
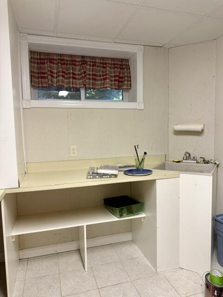
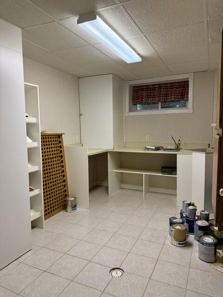
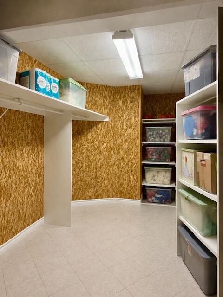
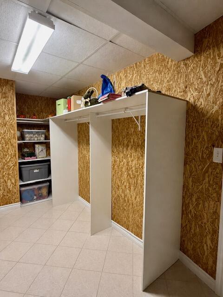
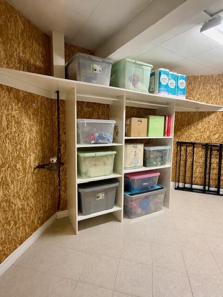
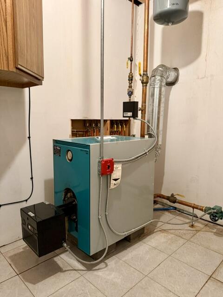
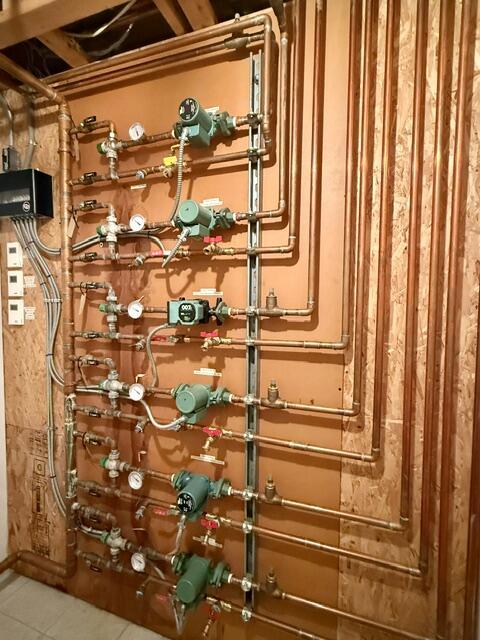
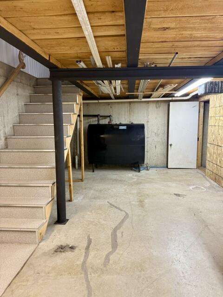
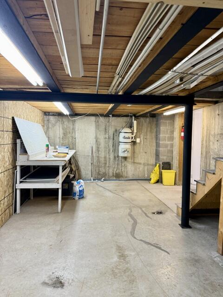
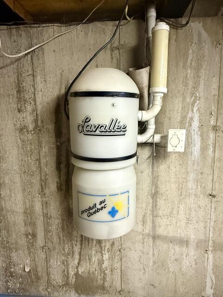
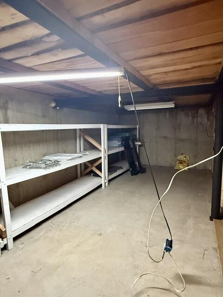
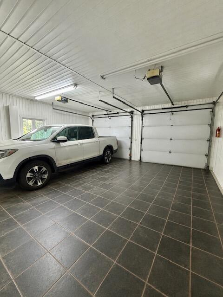
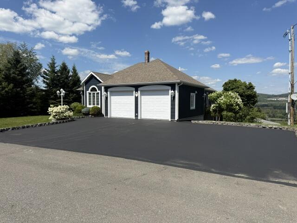
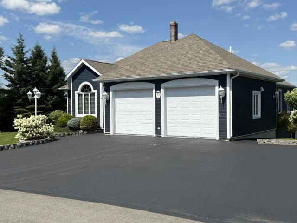
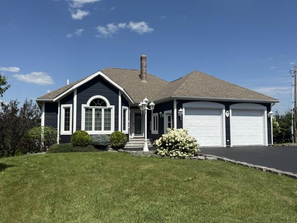
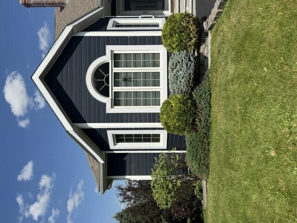
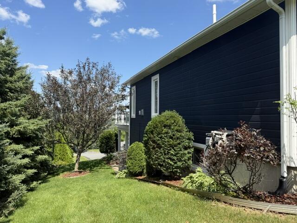
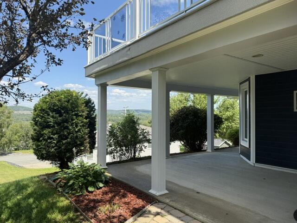
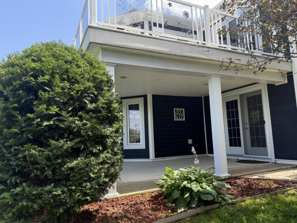
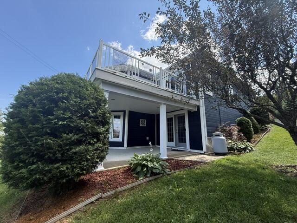
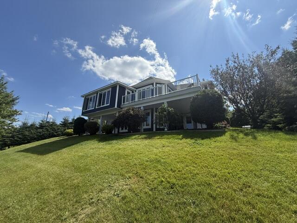
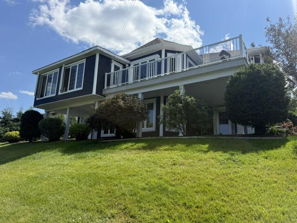
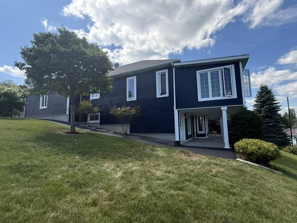
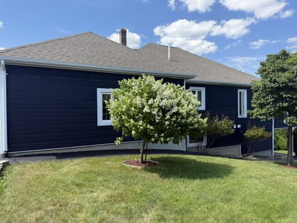
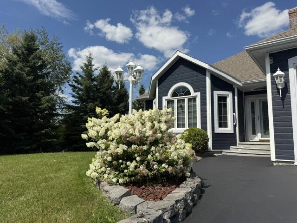
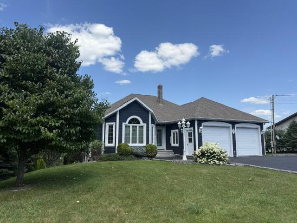
This elegant home is nestled on the hill overlooking the beautiful St. John River. The main level has beautiful oak hardwood floors and two generous bedrooms on the main floor and another on the lower level.Master bedroom has a beautiful soaking tub in the en suite bathroom. The Kitchen is the centerpiece of the main floor with its custom-built, oak cabinets, and beautiful counter tops with lots of space and storage for all your culinary creations. The sun room in the front of the home has breathtaking views of the changing scenery surrounding the St. John River and Canada beyond. A cozy gas fireplace warms the living room perfectly and provides the perfect ambiance for any evening. On the lower level, you will find an exercise room and lots of storage. There's also a craft room for the hobbies in the family, or even the new ''CAVE''! There is also an in-law suite featuring a private entrance, a bedroom, a full bathroom, laundry area, and plenty of storage space. Radiant floor heat keeps everything toasty. Central vacuum and a two-car garage with a beautiful, tiled floor. Brand new water heater put in June 2026 Everything about this house screams ''very well done''!! Call today for an appointment to see this exceptional Home!