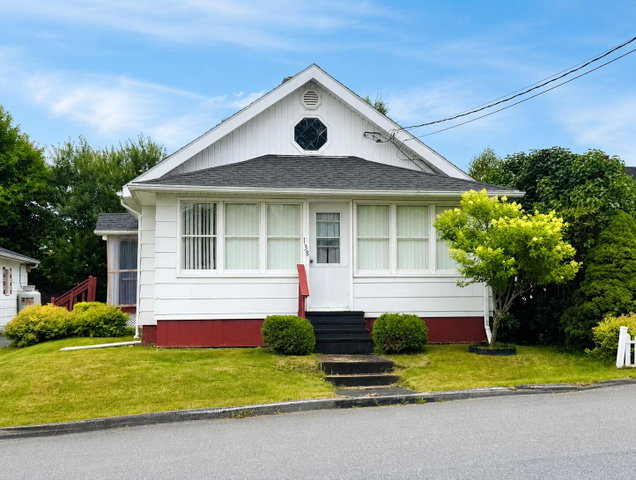
Big charm, smart design, and more space than meets the eye! This inviting one-bedroom cottage makes the most of its approximately 812 square feet of finished living space, with an efficient layout that feels comfortable, functional, and surprisingly roomy.
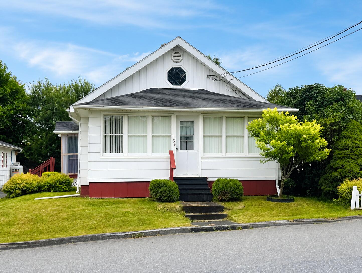
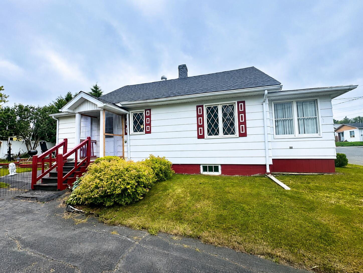
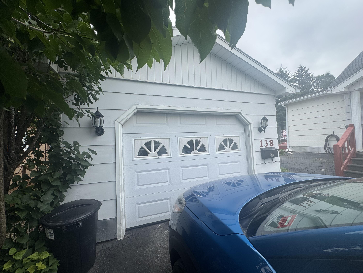
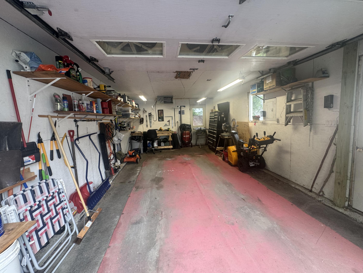

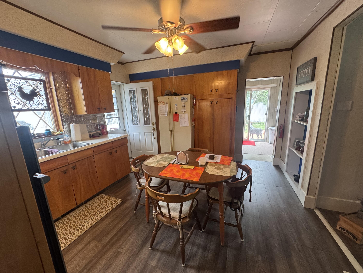
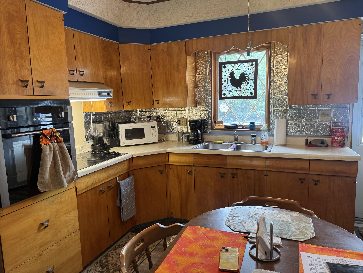
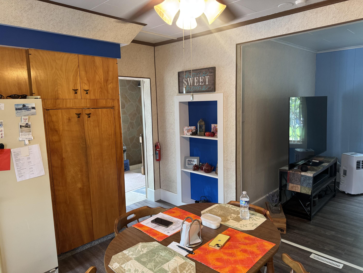
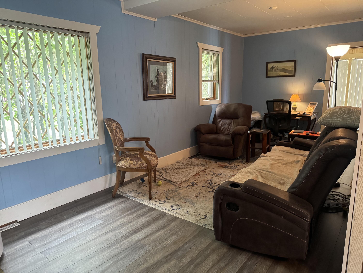
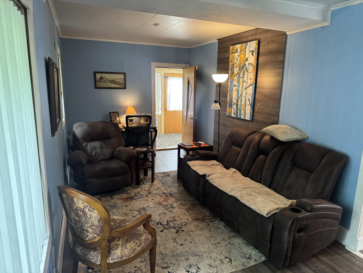
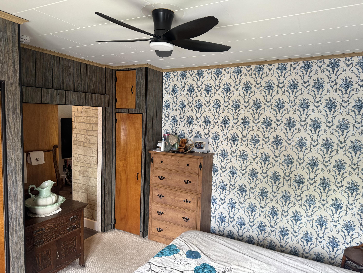
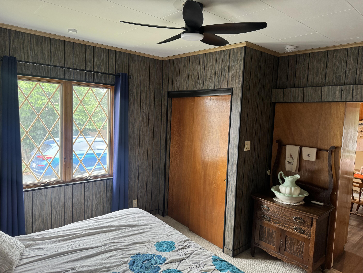
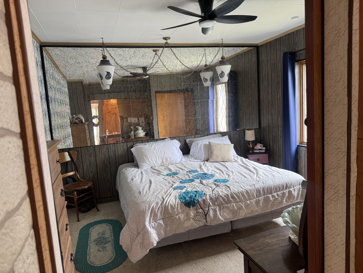
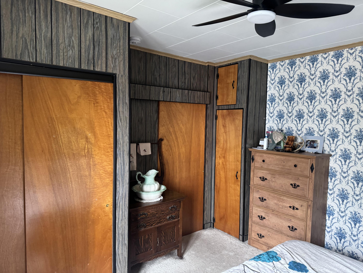
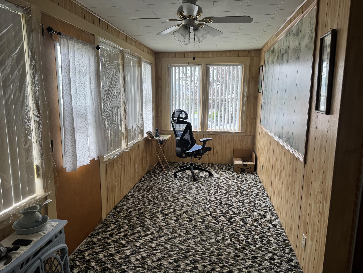
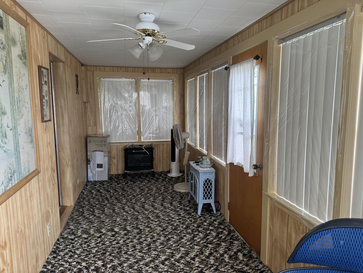
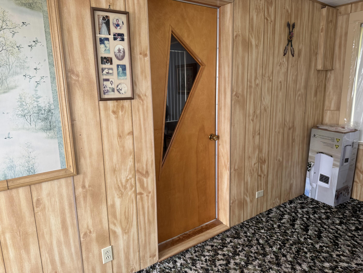
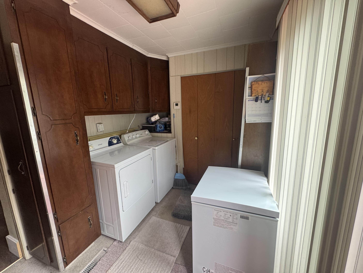
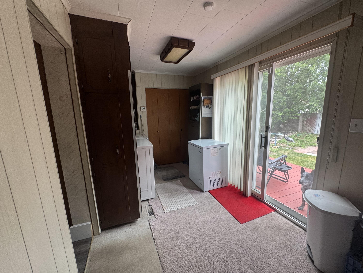
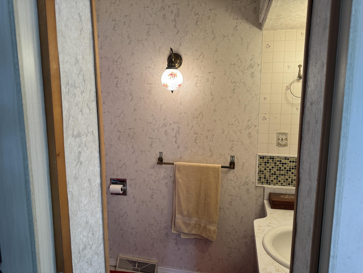
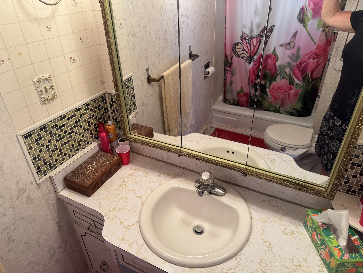
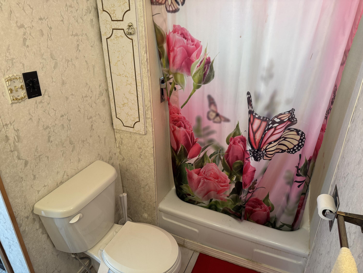
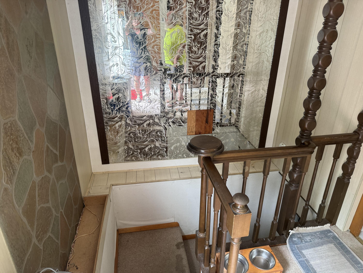
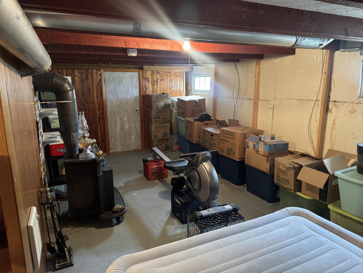
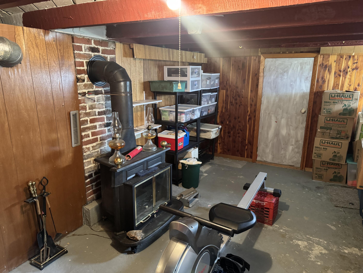
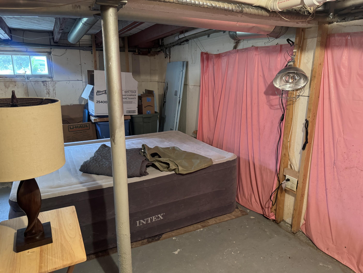
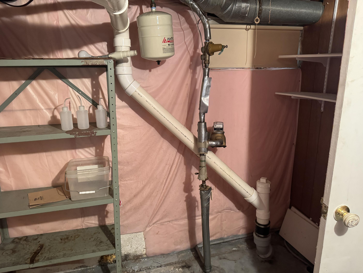
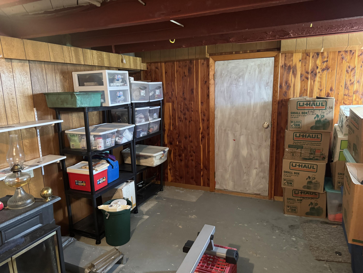
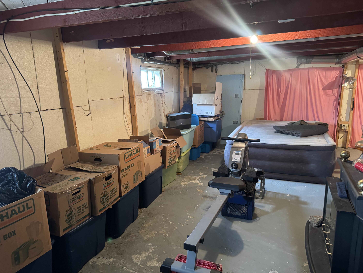
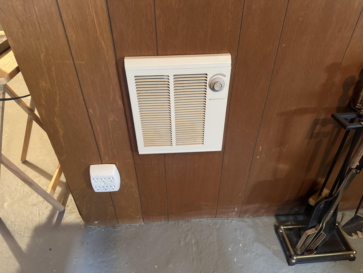
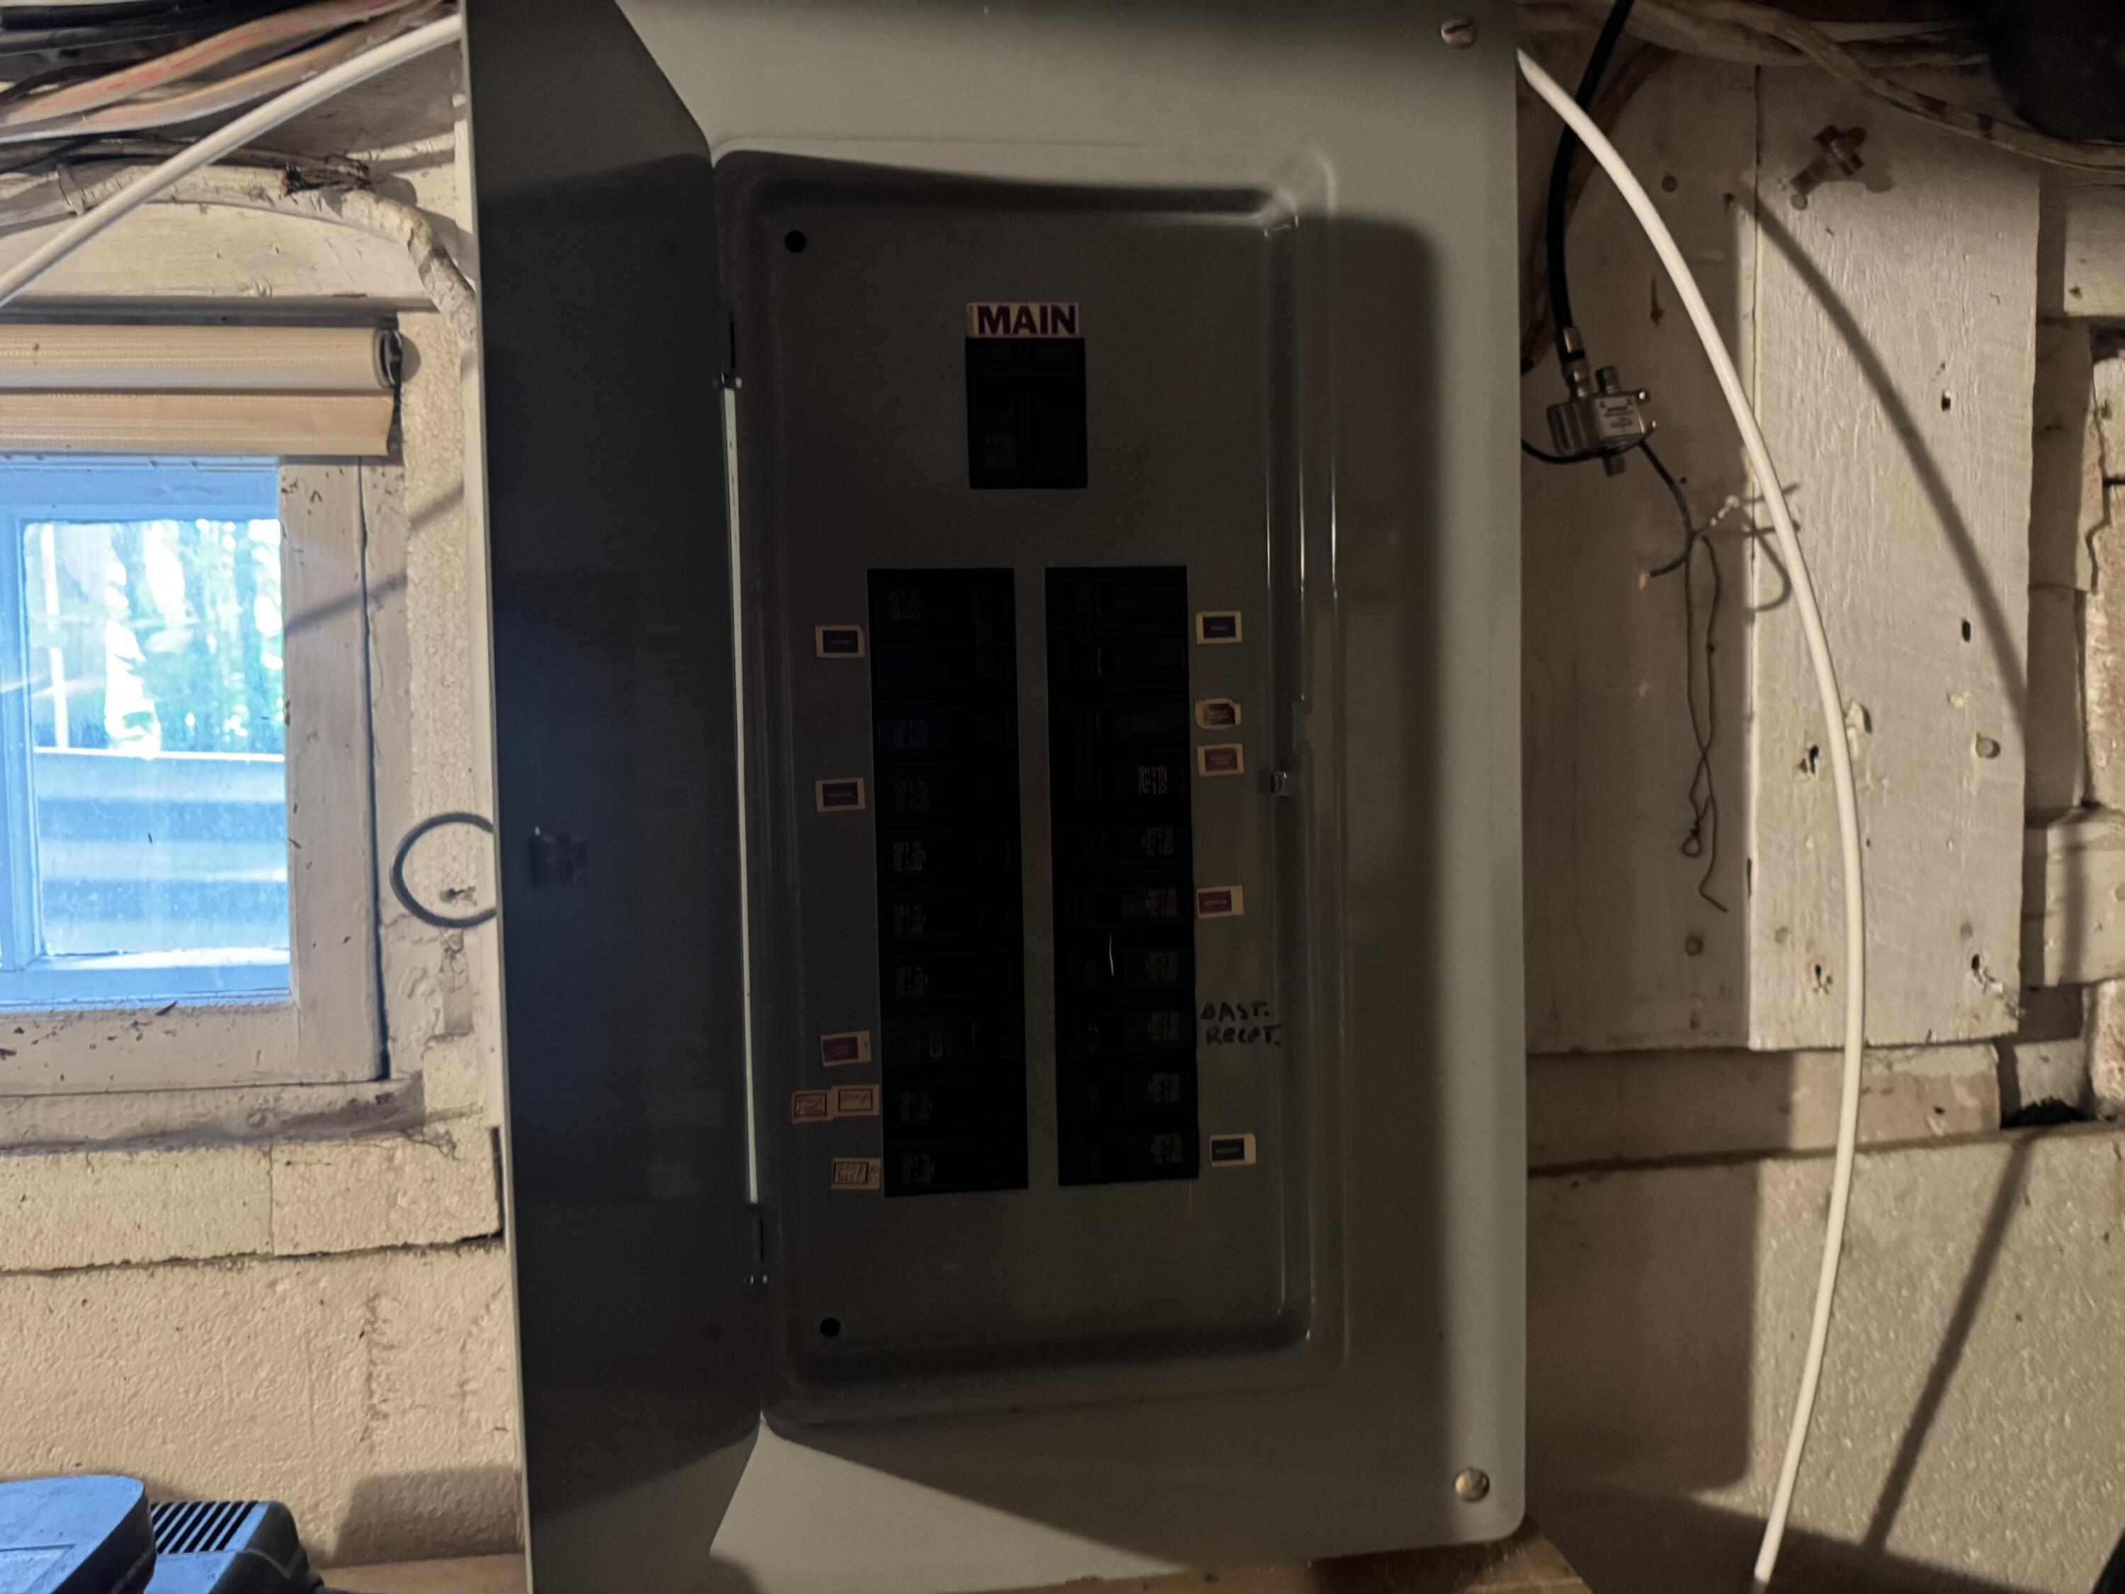

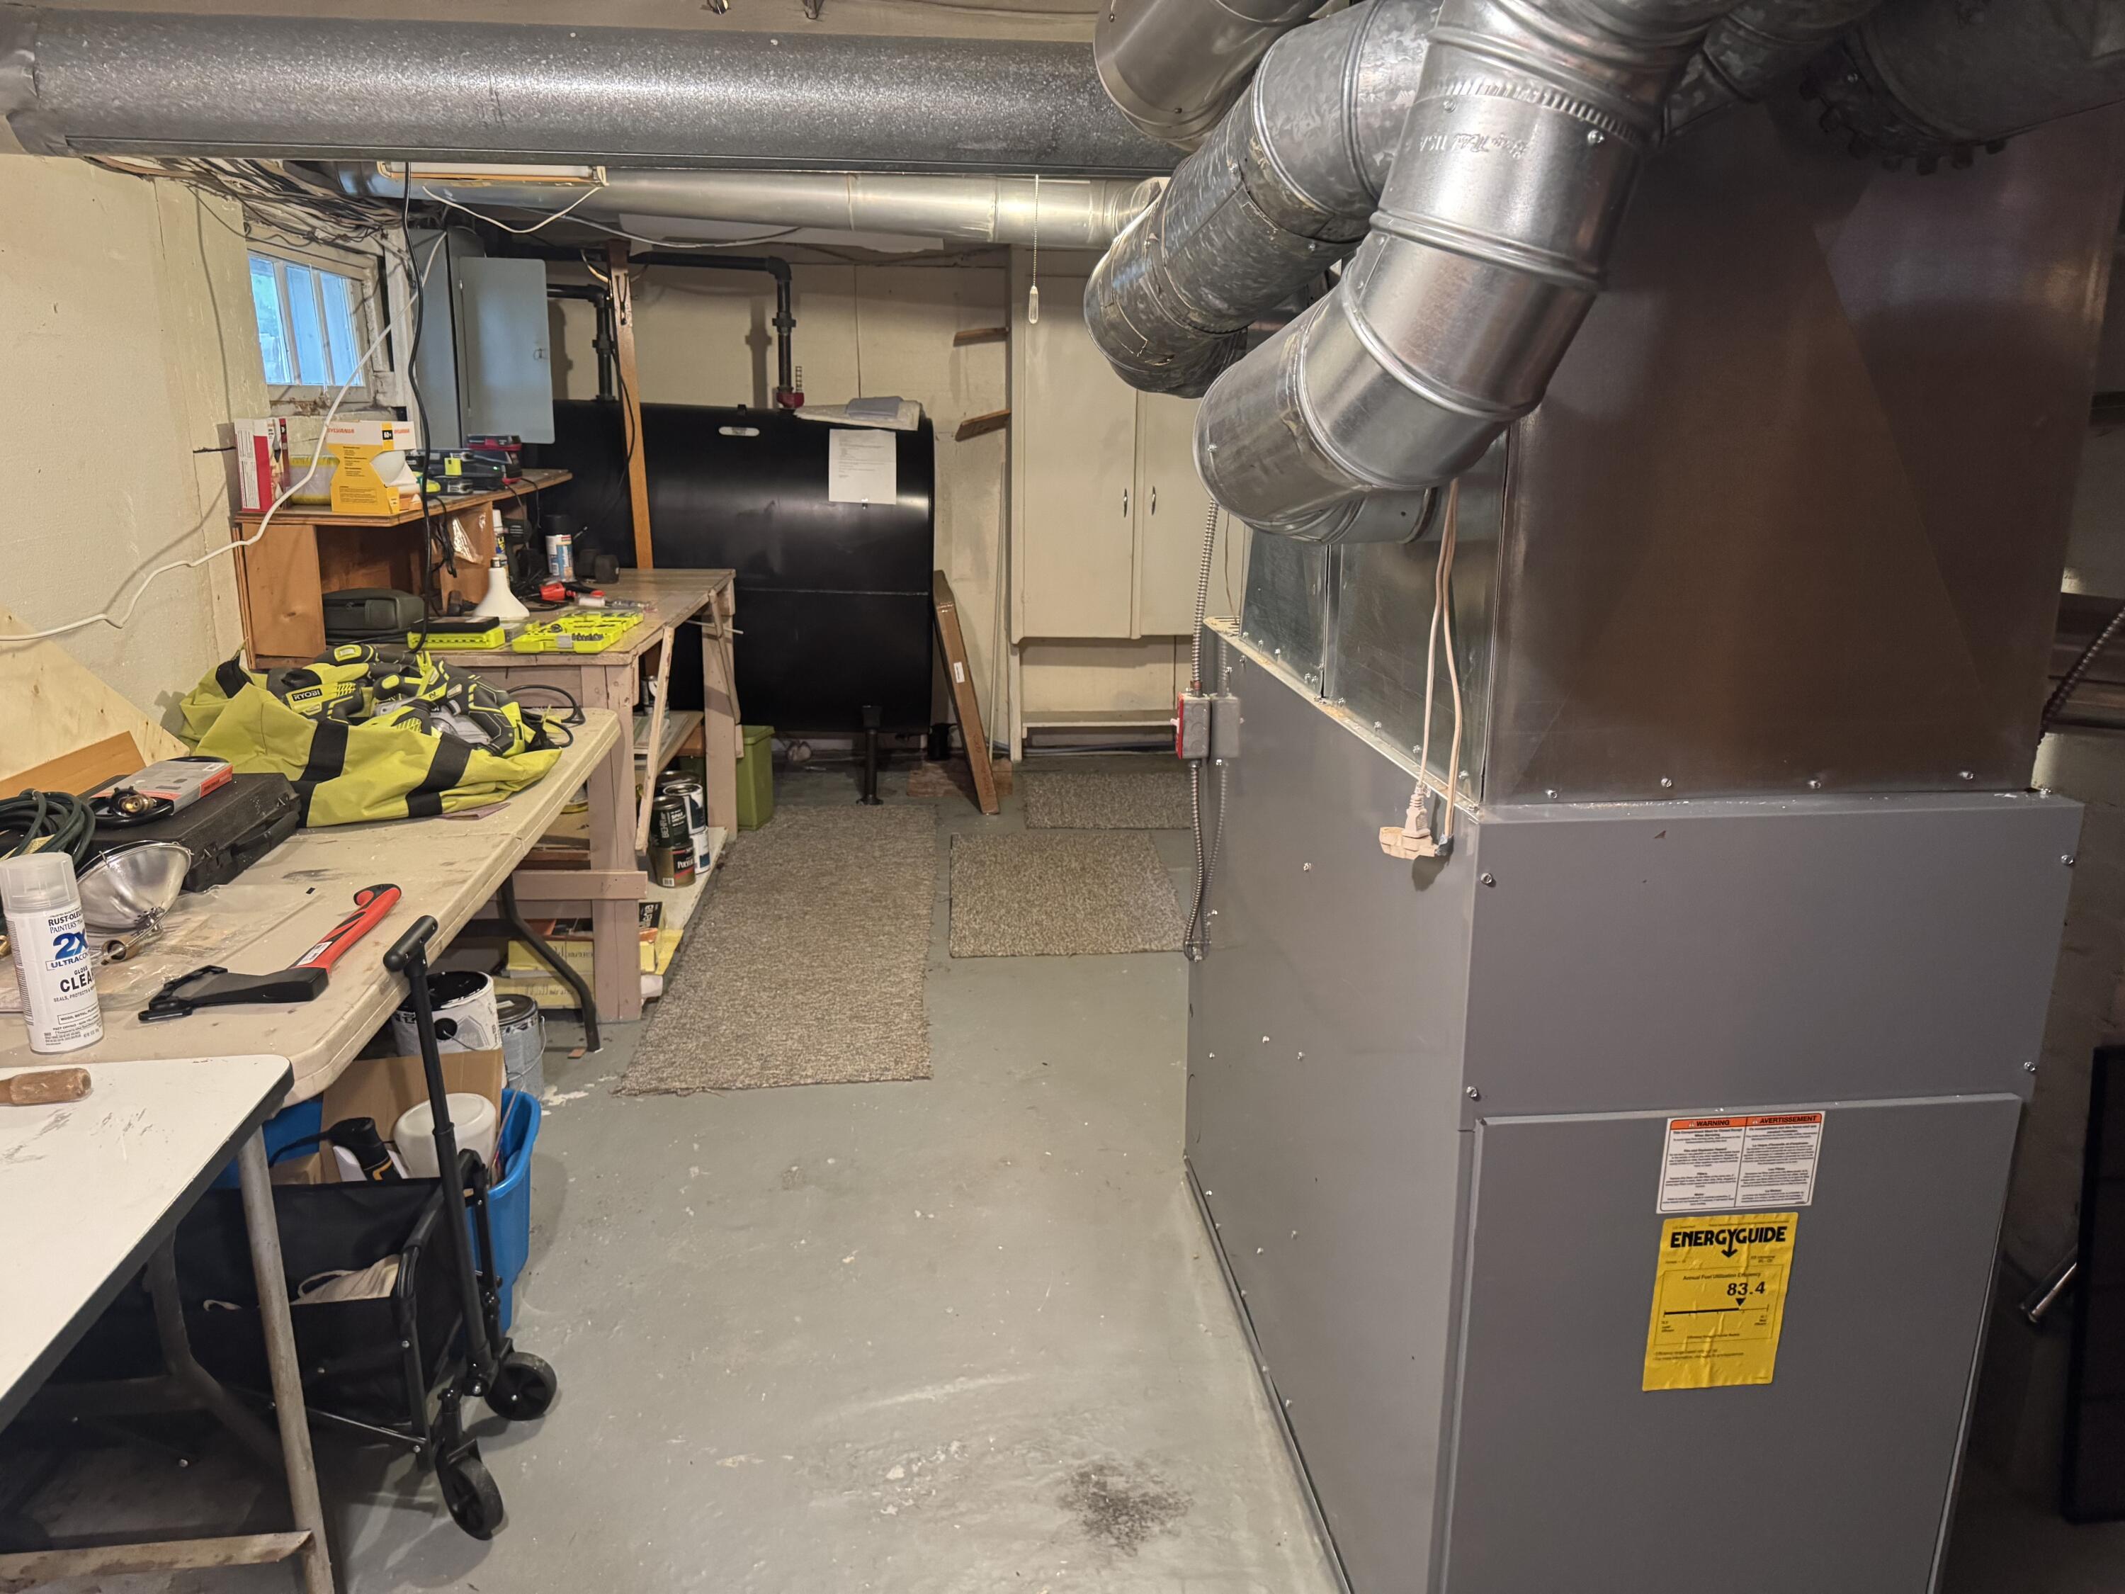
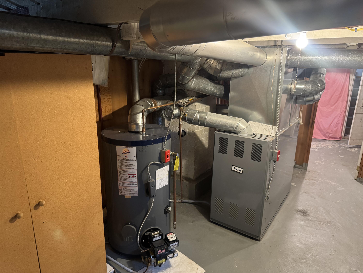

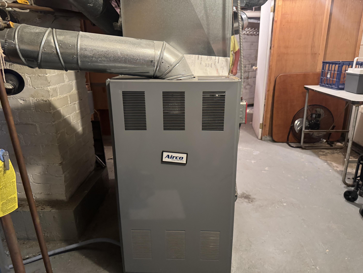
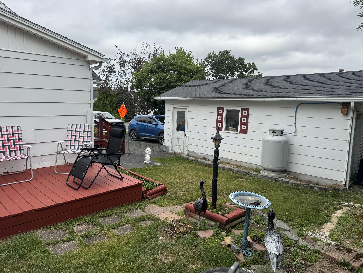
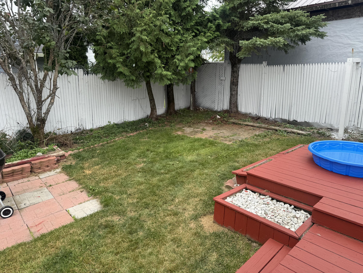
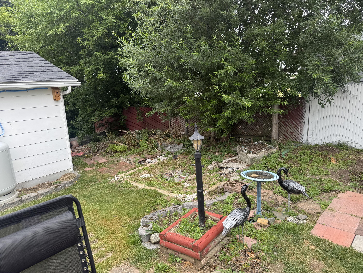
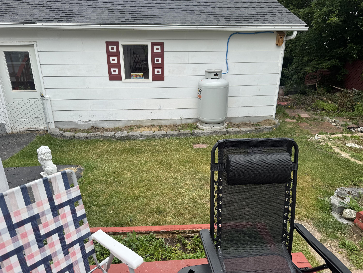
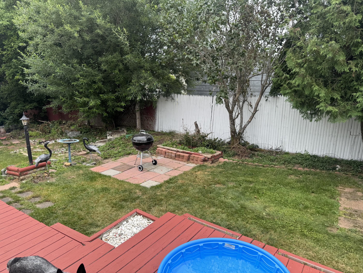
Big charm, smart design, and more space than meets the eye! This inviting one-bedroom cottage makes the most of its approximately 812 square feet of finished living space, with an efficient layout that feels comfortable, functional, and surprisingly roomy. A bright three-season sun porch offers approximately 140 additional square feet of seasonal space, not included in the home's reported 812 square feet of finished living area. It's a wonderful spot for morning coffee, relaxing with a book, or simply taking in the changing seasons. Downstairs, the full, dry basement provides abundant storage, workspace, and exciting potential for future finished space, subject to applicable codes, permits, and approvals. A cedar walk-in closet and flexible workspace add even more functionality. Best of all, it's being sold fully furnished, making this an easy, turnkey opportunity. A newer roof, efficient forced hot-air heat, and wood stove add comfort and practicality, while the insulated detached garage with its own heating system is ready for hobbies, projects, recreational gear, storage, or year-round tinkering. Conveniently located near shopping, dining, and everyday amenities, while also offering easy access to the outdoor recreation northern Maine is known for, including snowmobile and ATV trails, hiking, nearby lakes, and the Canadian border. Whether enjoyed as a year-round home, a northern Maine getaway, or simply a place that's easy to own and enjoy, this charming cottage delivers a whole lot more than its footprint suggests.