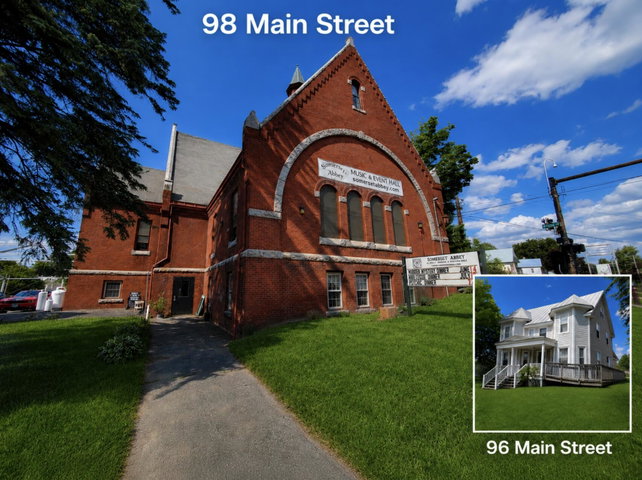
Two distinctive buildings, one downtown property, and nearly 5,900 square feet of space ready for a new vision. Offered together at $635,000, 96 and 98 Main Street combine historic character, flexible layouts, commercial visibility, and the potential for multiple income-producing or live-work uses.
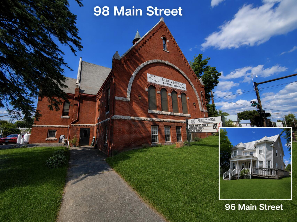
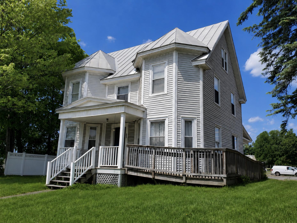
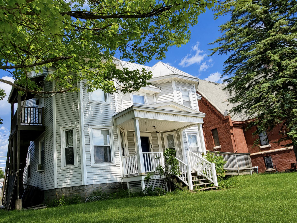
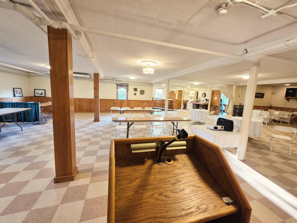
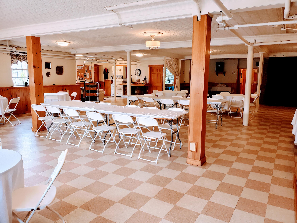
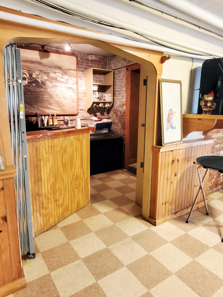
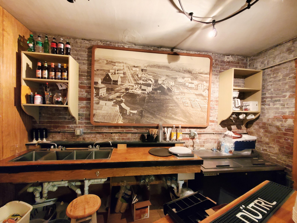
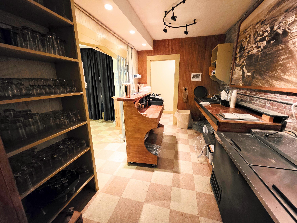
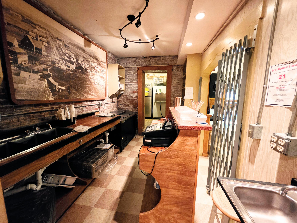
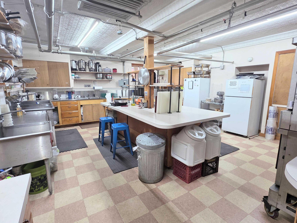
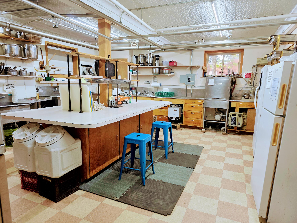
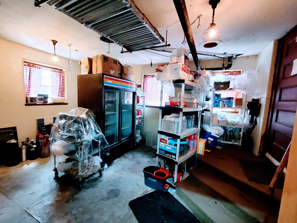
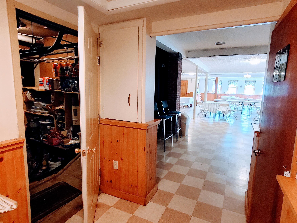
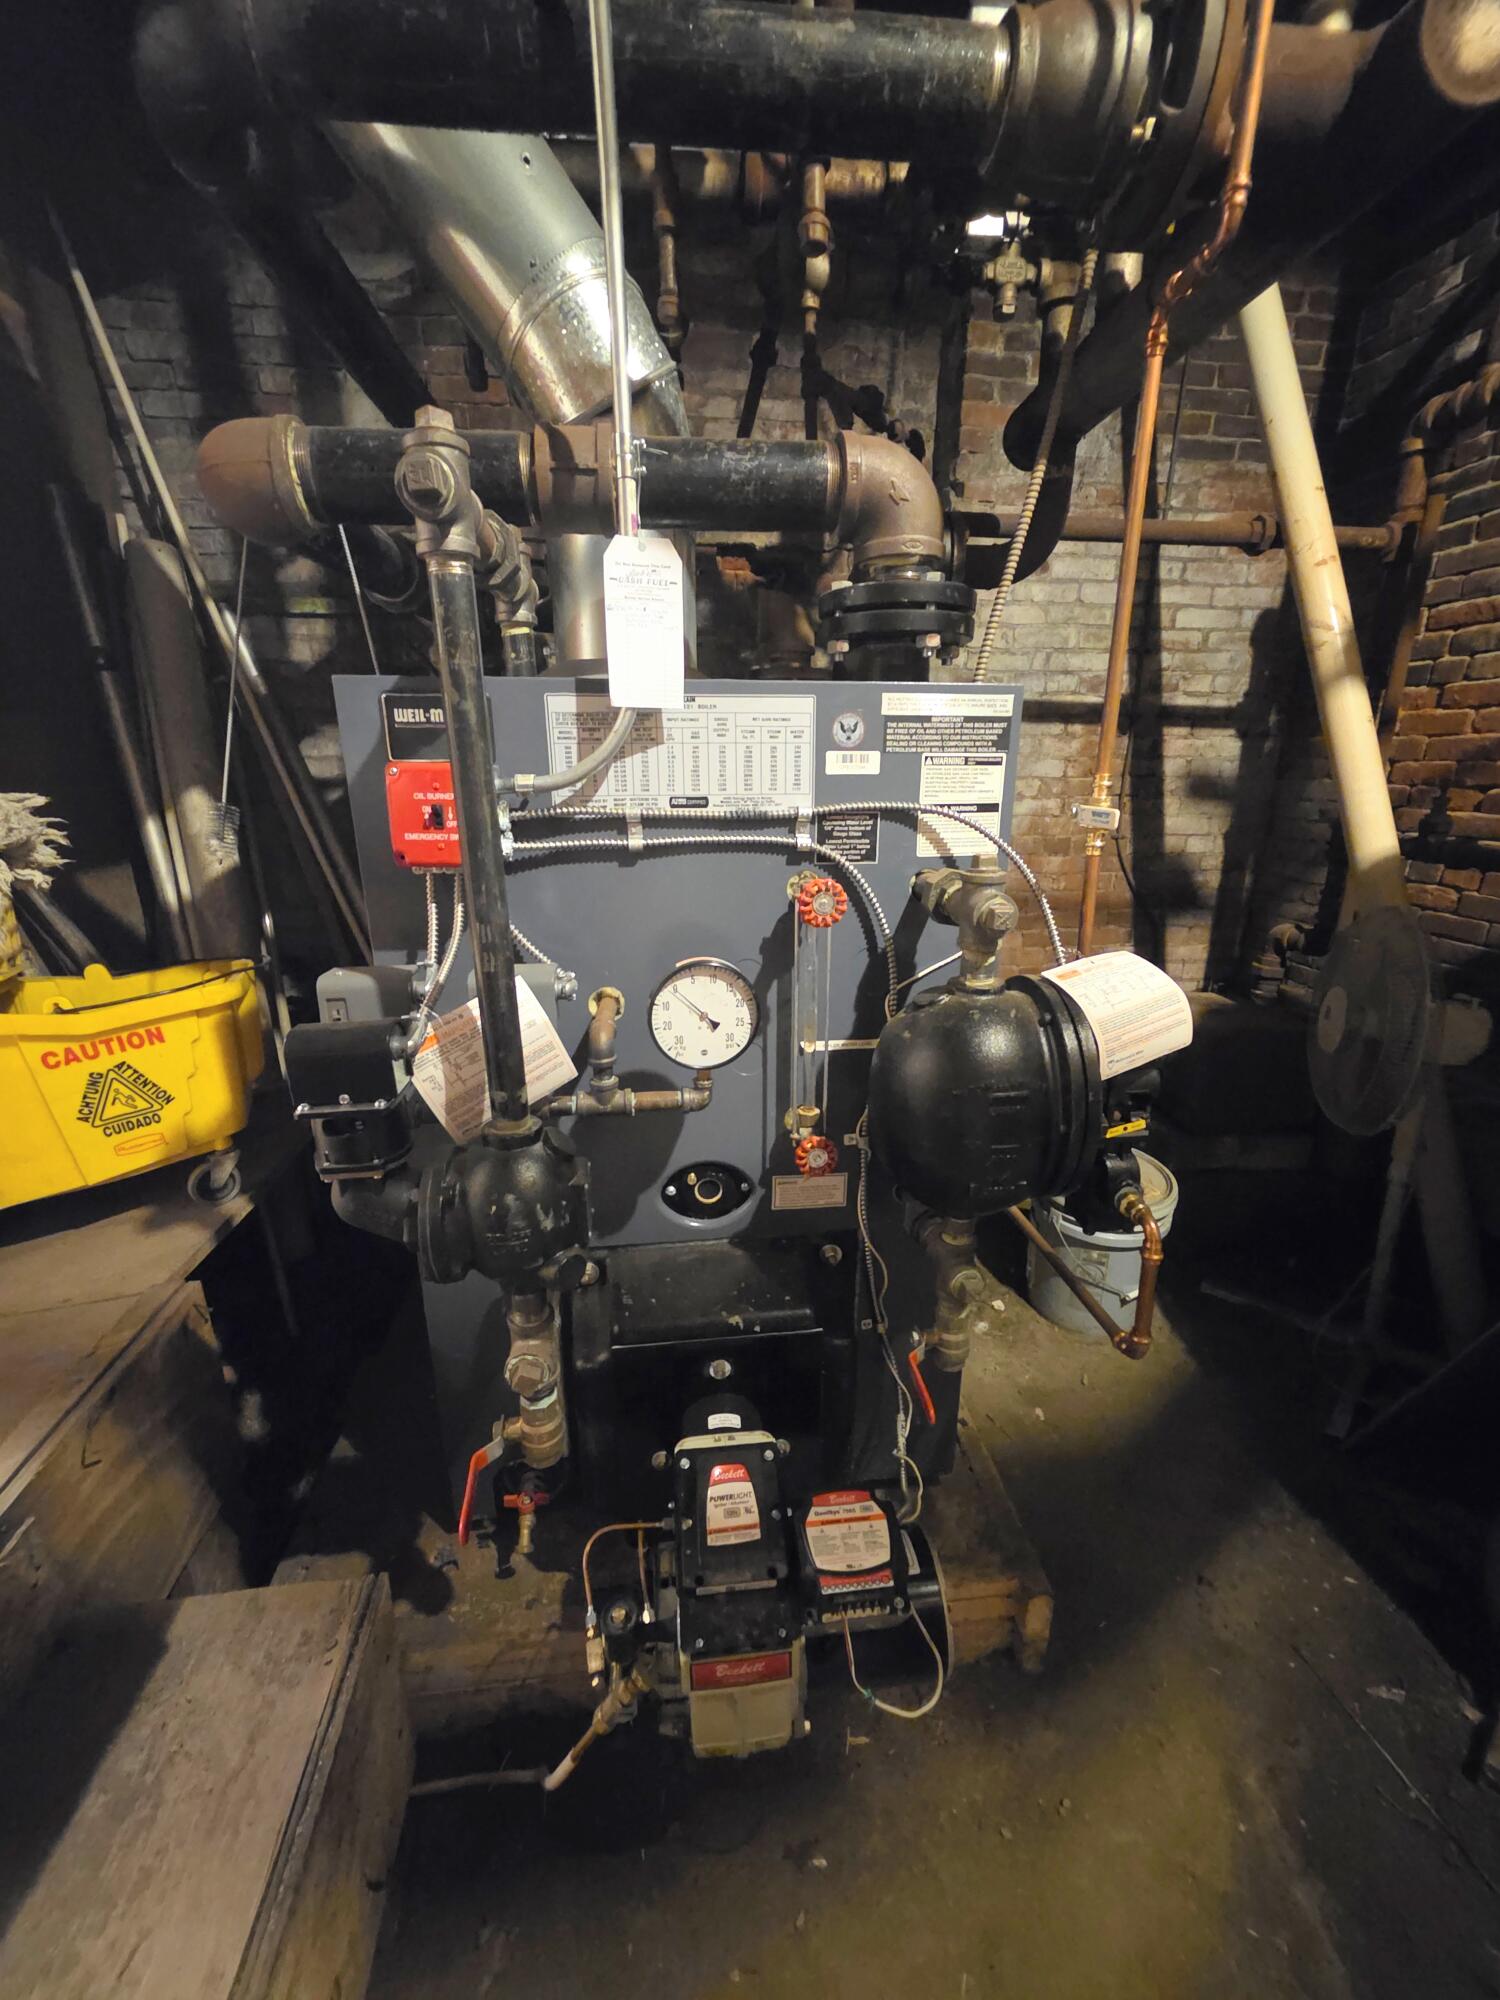

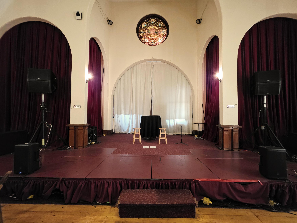
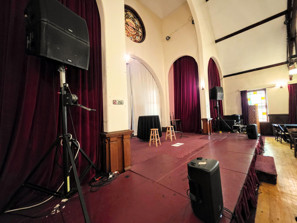
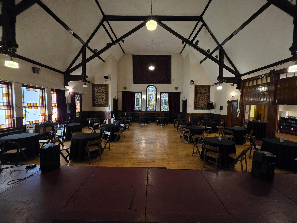
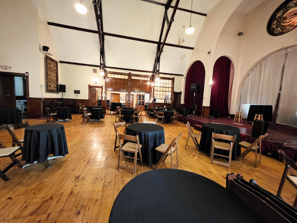
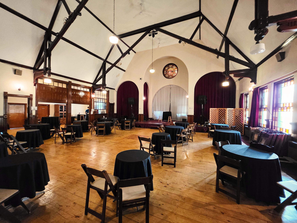
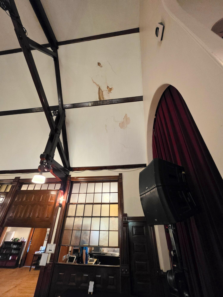
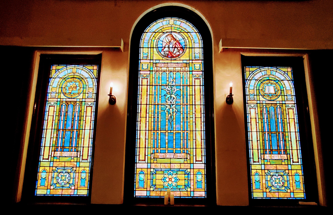
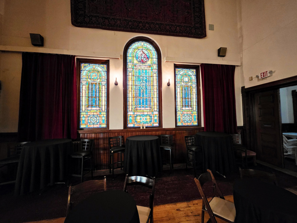
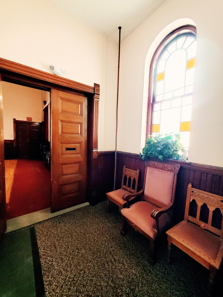
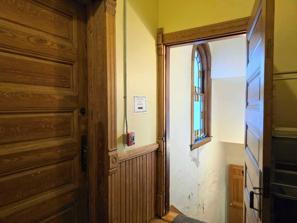
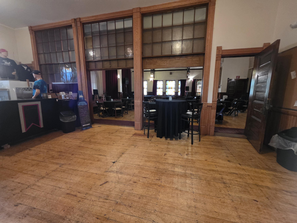
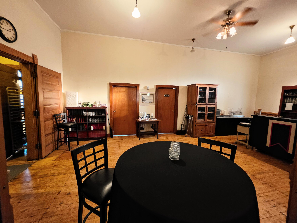
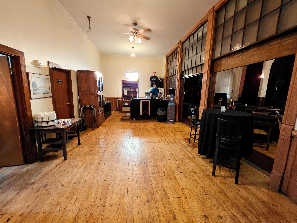
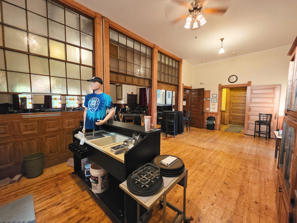
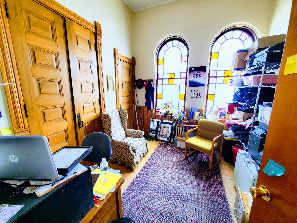
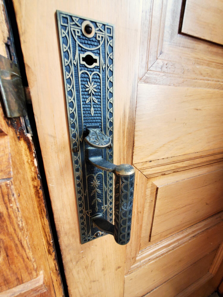
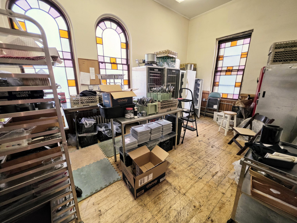
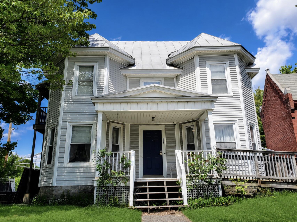
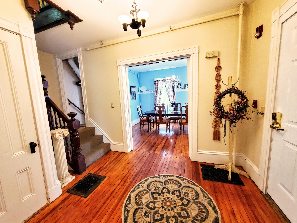
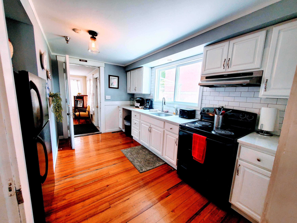
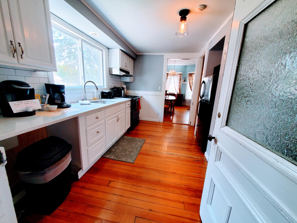
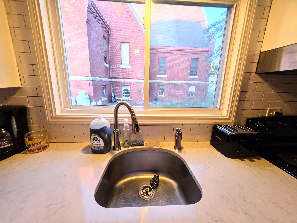
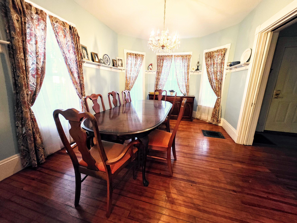
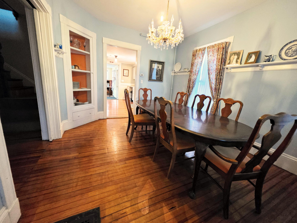
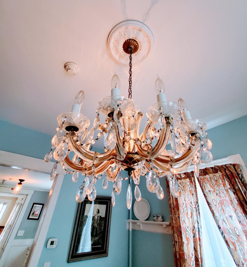
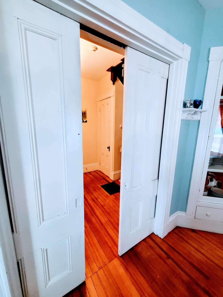
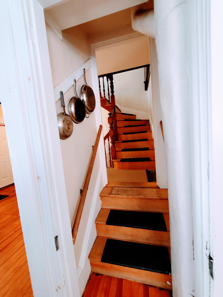
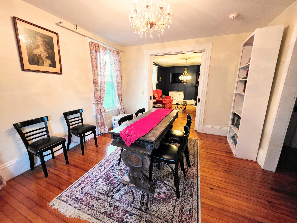
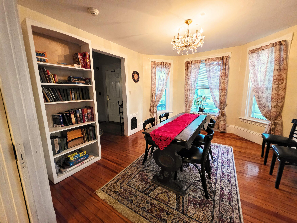
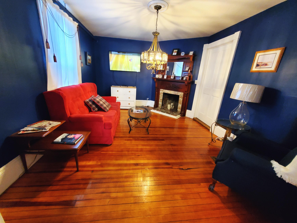
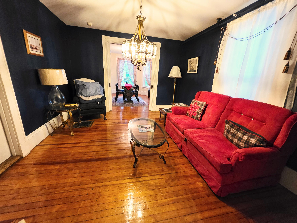
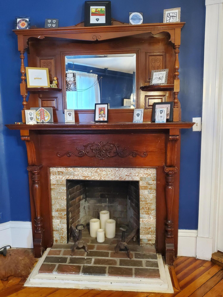
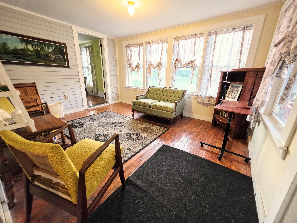
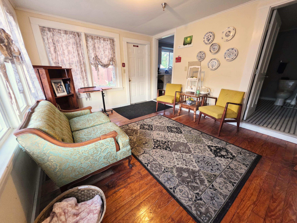
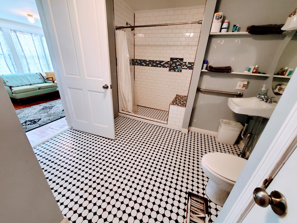
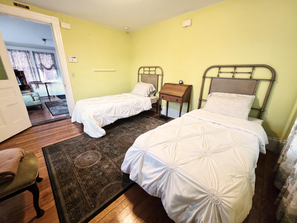
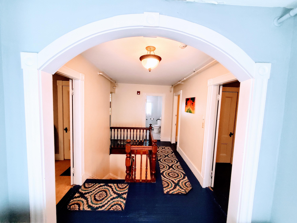
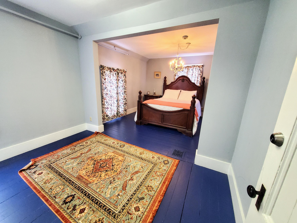
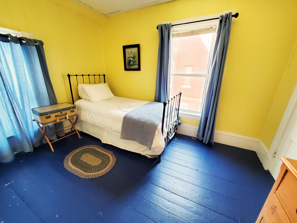
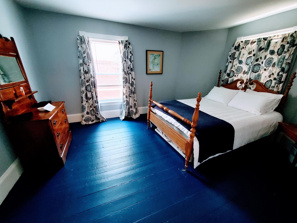
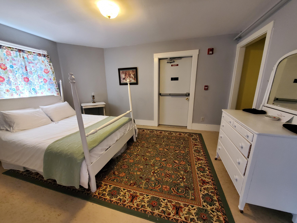
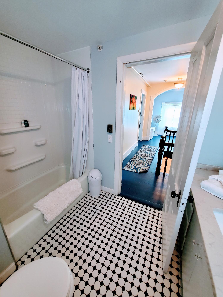
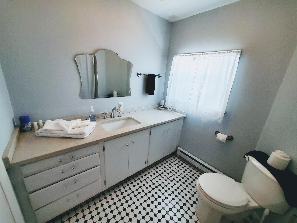
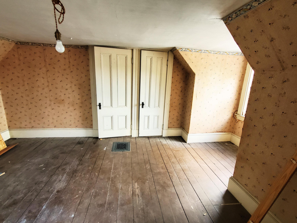
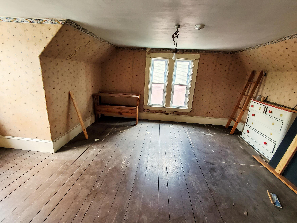
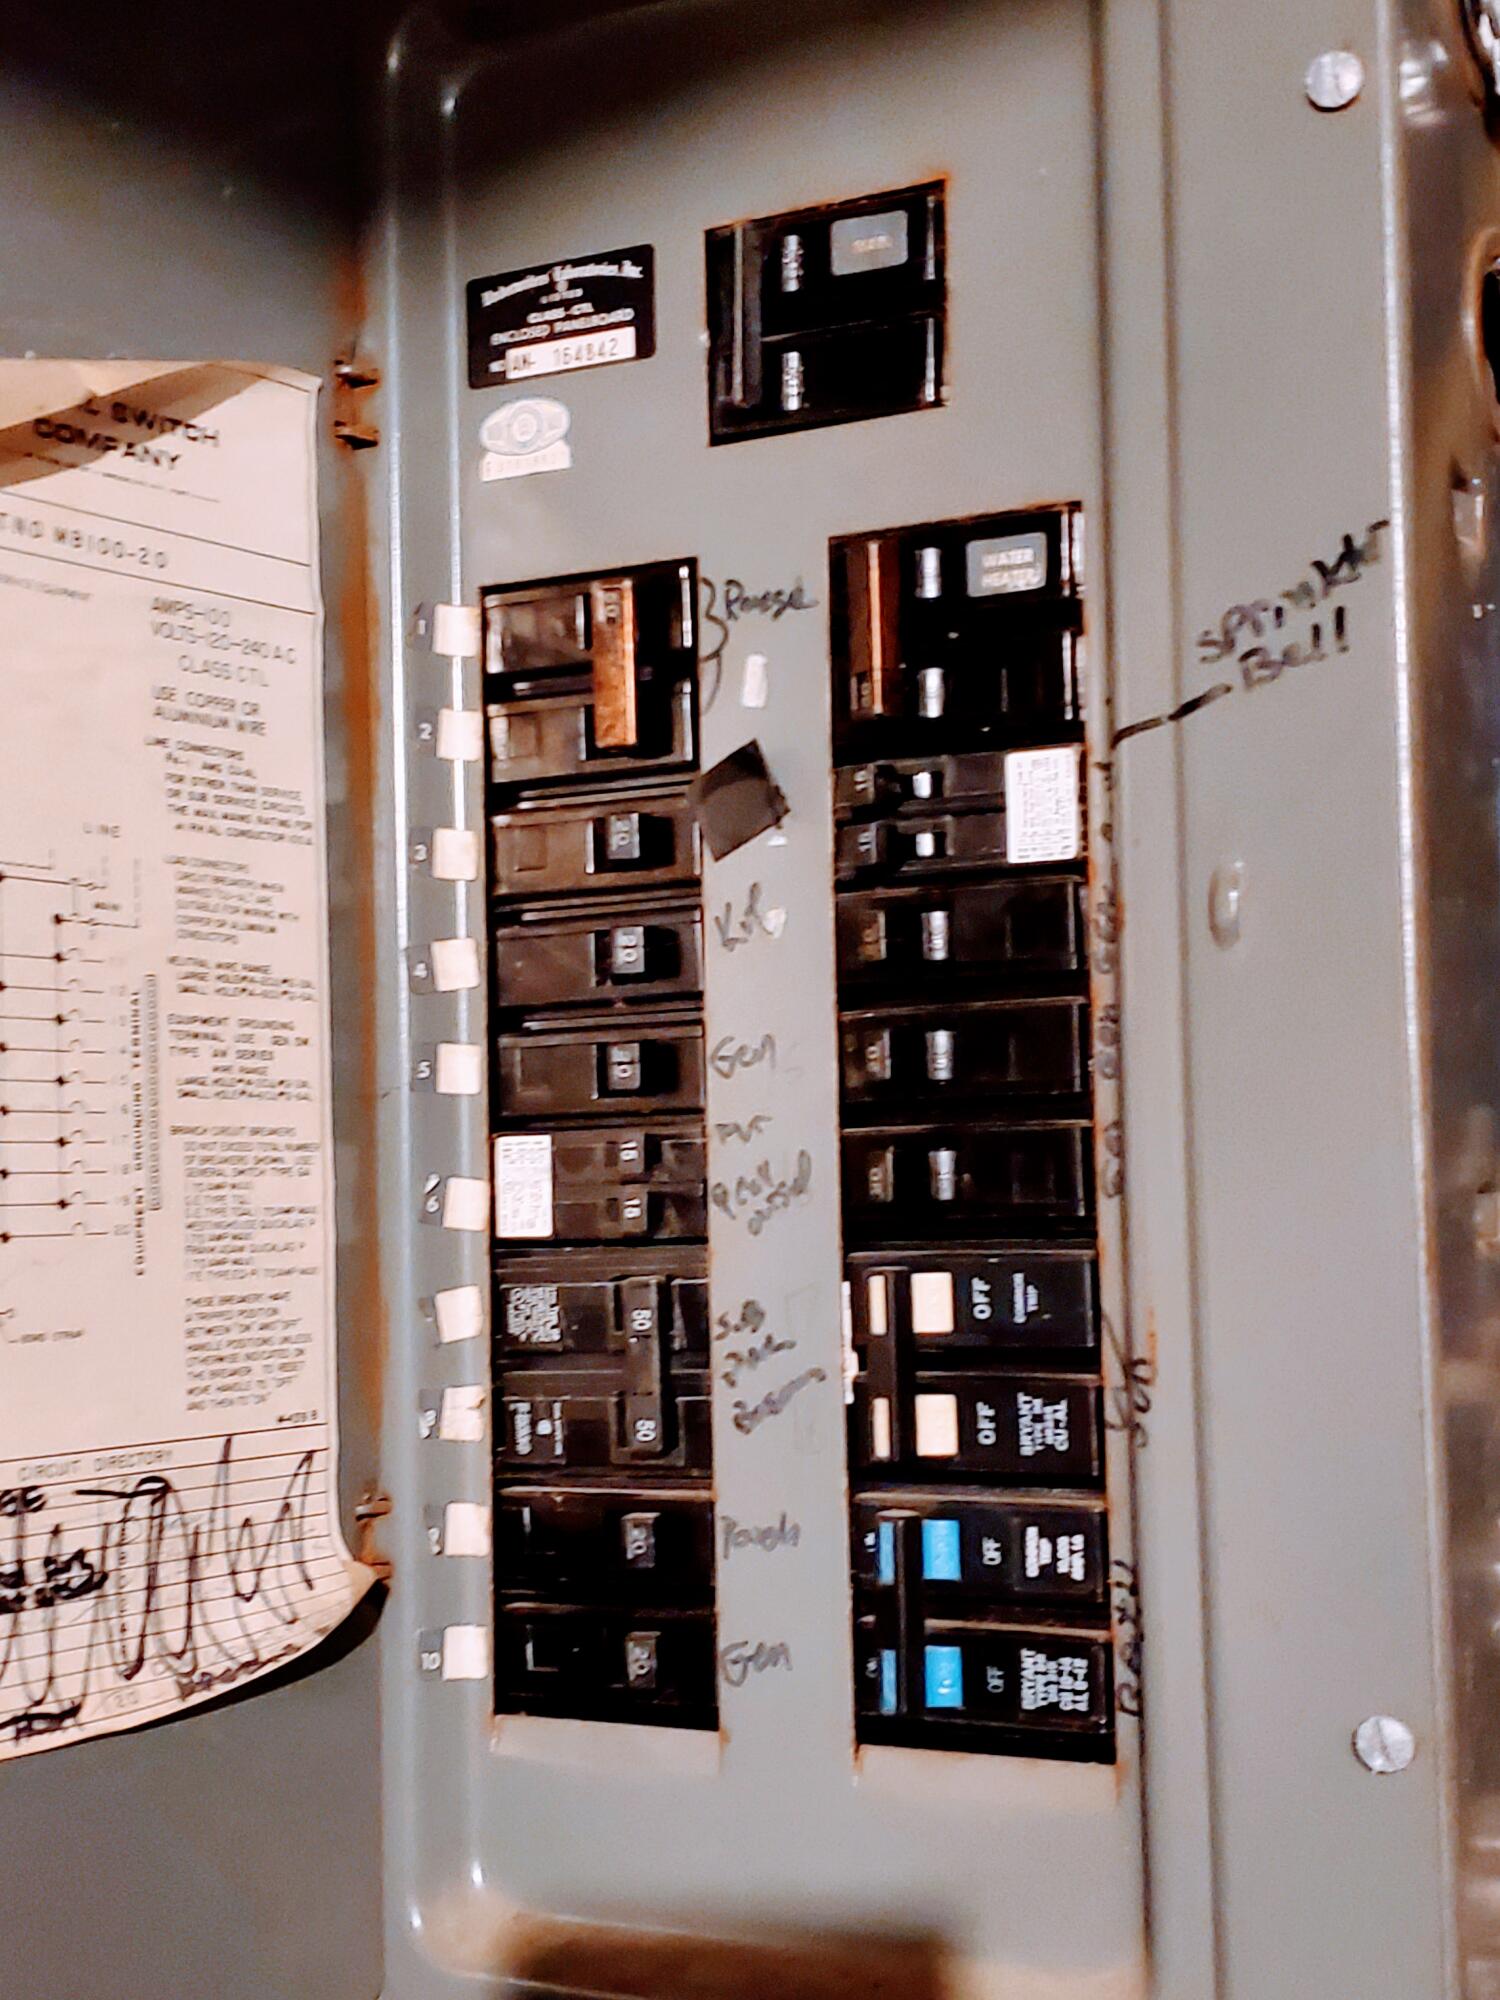
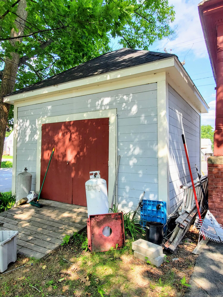
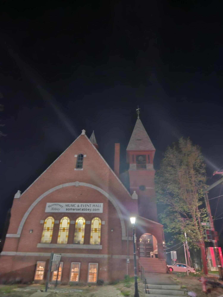
Two distinctive buildings, one downtown property, and nearly 5,900 square feet of space ready for a new vision. Offered together at $635,000, 96 and 98 Main Street combine historic character, flexible layouts, commercial visibility, and the potential for multiple income-producing or live-work uses. Built in 1892, 98 Main Street is an approximately 3,791-square-foot brick chapel featuring soaring vaulted ceilings, original woodwork, restored stained-glass windows, and a working bell tower. The main sanctuary accommodates approximately 160 people and has previously been used as an event and gathering space. A versatile lower level provides additional room for meetings, classes, offices, studios, storage, or other business needs. Recent improvements include a replacement steam boiler, brick repointing, and window restoration. Next door, 96 Main Street is an approximately 2,080-square-foot former parsonage offering the warmth and detail of a Victorian home with the flexibility to support residential, professional, hospitality, or mixed-use plans. The building includes five bedrooms plus a third floor bonus room, two full bathrooms, an updated kitchen, pocket doors, red oak flooring, a four-season rear porch, a full basement, a sprinkler system, and an accessible entrance ramp. Located on approximately 0.31 acres with rear parking and strong visibility along Main Street, the property offers an unusual combination of scale, architectural character, and versatility. Create a destination venue, professional or wellness center, lodging property, creative workspace, community organization, residential and commercial combination, or an entirely new concept designed around these memorable downtown buildings. Buyers are encouraged to confirm permitted uses with the Town of Madison.