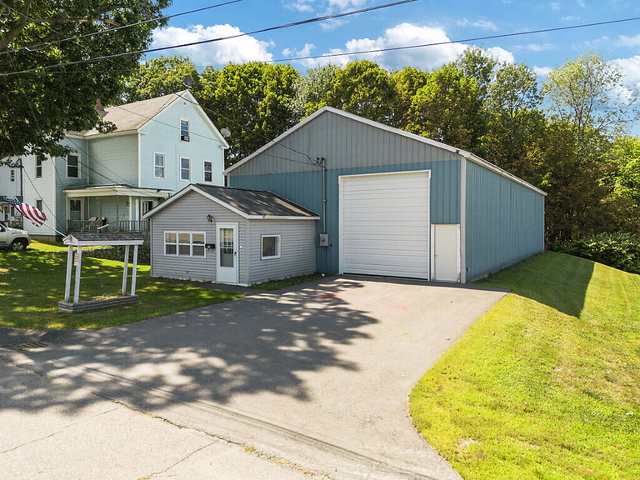
106 Nichols Street in Madison offers a unique opportunity for anyone looking for substantial garage and workspace along with comfortable living quarters.
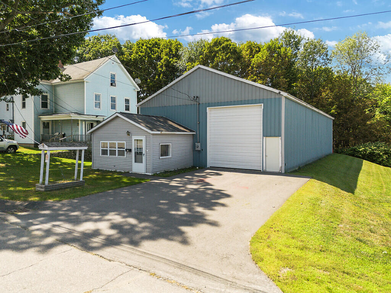
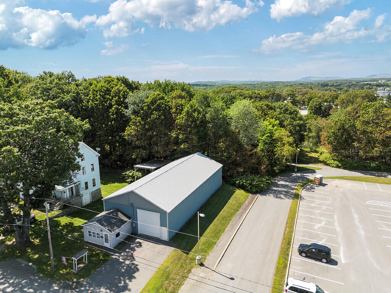
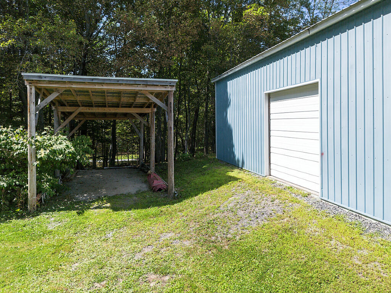
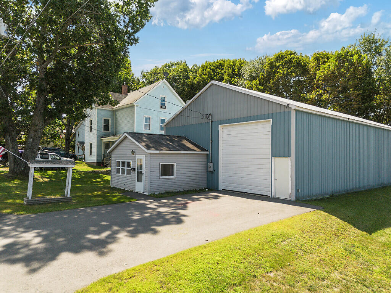
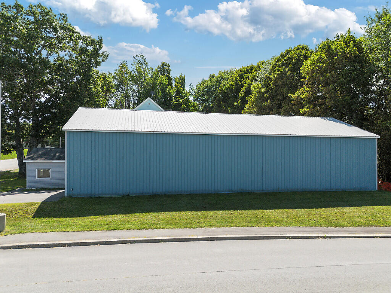
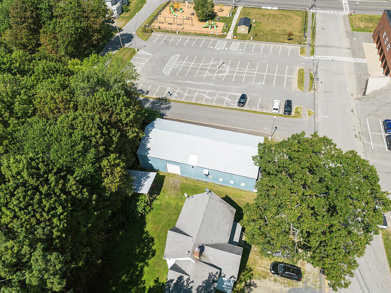
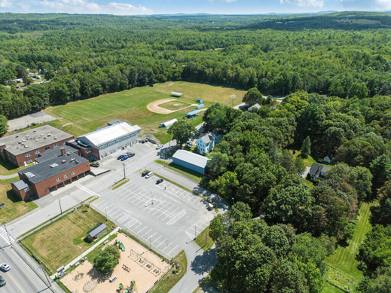
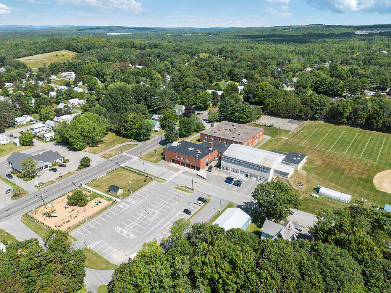
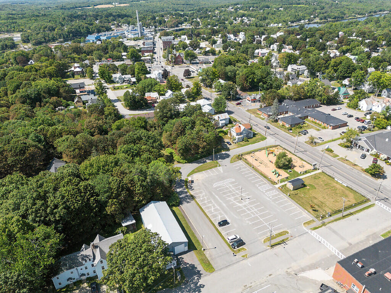
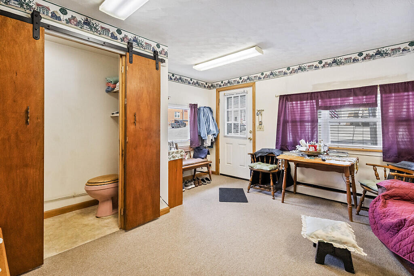
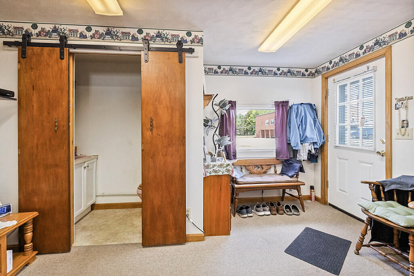
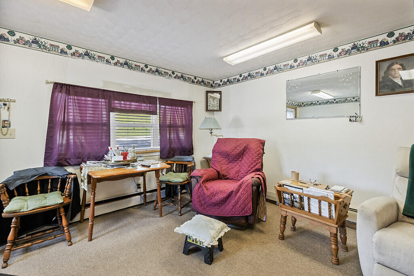
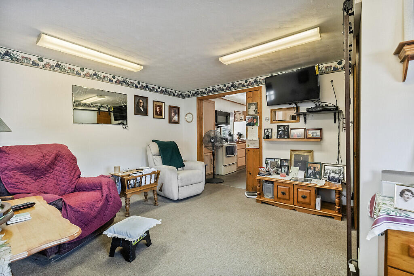
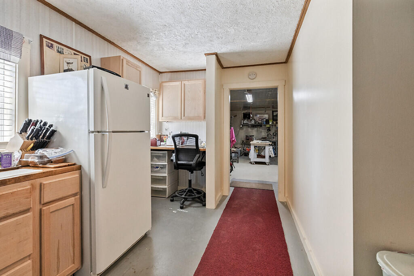
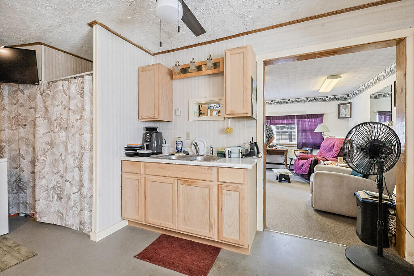
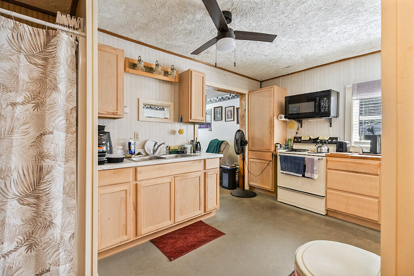
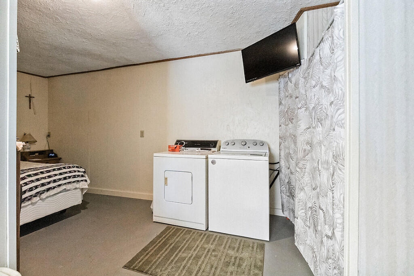
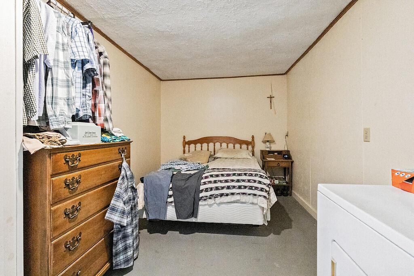
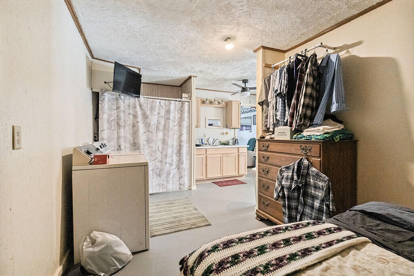
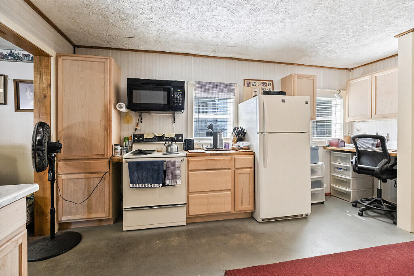
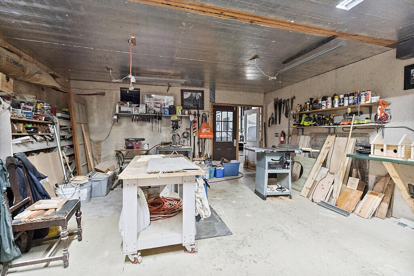
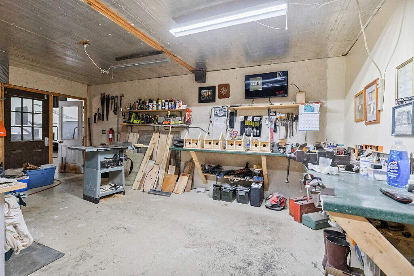
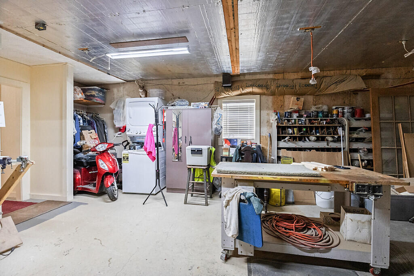
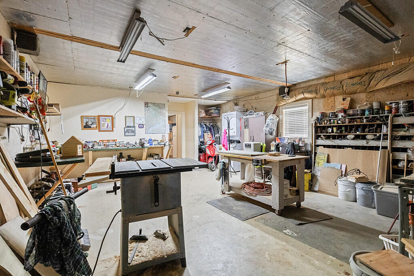
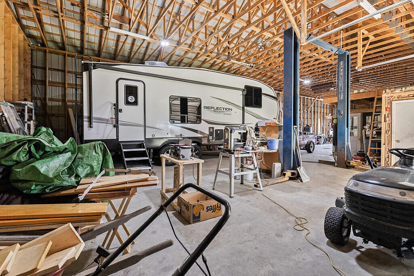
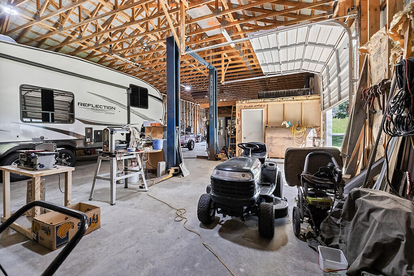
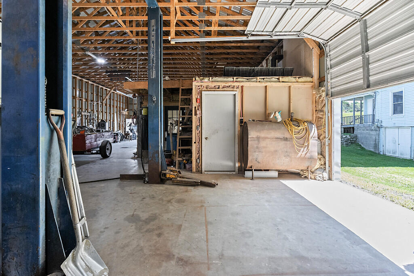
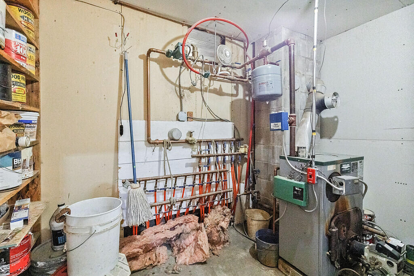
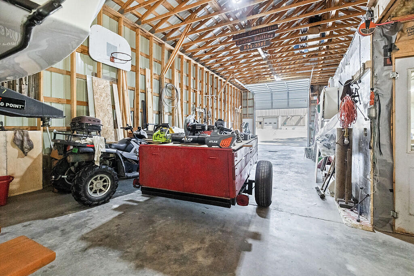
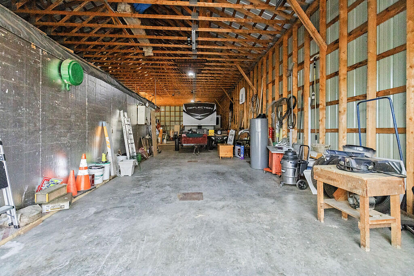
106 Nichols Street in Madison offers a unique opportunity for anyone looking for substantial garage and workspace along with comfortable living quarters. The property features approximately 2,880 square feet of space, including an oversized three-car garage, a dedicated woodworking room, a vehicle lift, and an attached one-bedroom, one-bath apartment. The layout provides plenty of flexibility for a wide range of uses and is especially well suited for someone who needs room for vehicles, equipment, tools, storage, or ongoing projects. For a contractor, mechanic, tradesperson, car enthusiast, woodworker, or small business owner, the garage and shop space are the standout features. Having living quarters attached adds another level of convenience, allowing you to keep your home and workspace together without sacrificing valuable shop space. The in-town Madison location also provides easy access to local businesses, services, and surrounding communities while still giving you the kind of workspace that can be difficult to find in a typical residential property. Whether you're looking for a property to support your business, a place to work on vehicles and projects, or simply more garage space than the average home can offer, 106 Nichols Street is worth a closer look.