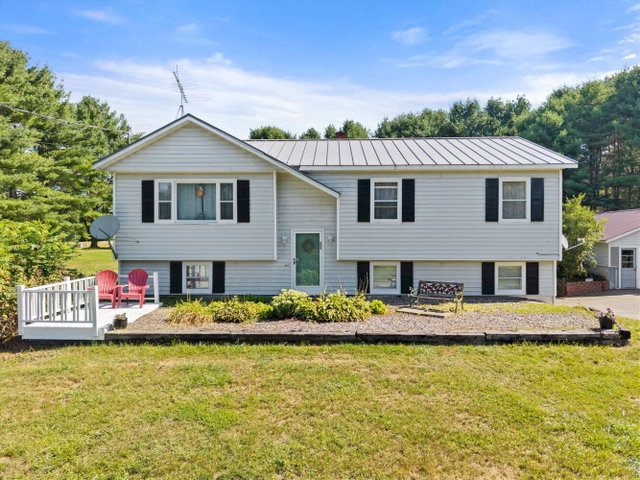
13144 - Discover this delightful 3-bedroom, 1-bath split level home, with 2024 sqft of comfortable living space. Placed in a beautiful country setting, with easy access to stores, restaurants, and petrol.
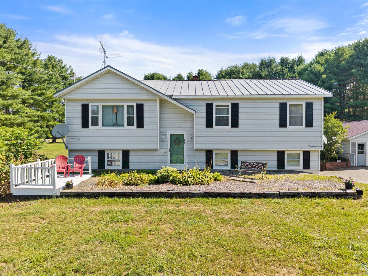
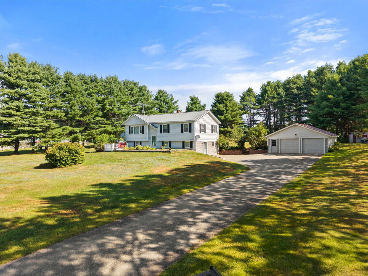
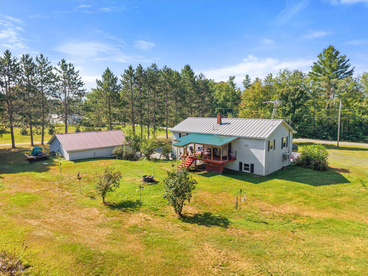
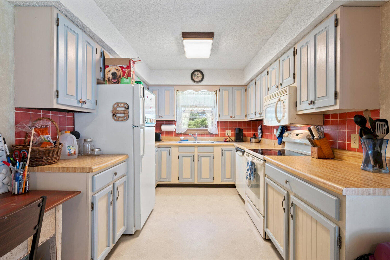
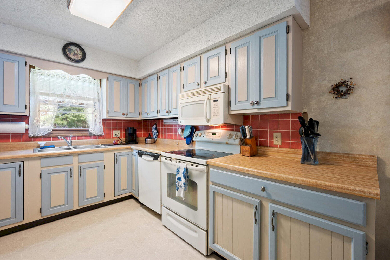
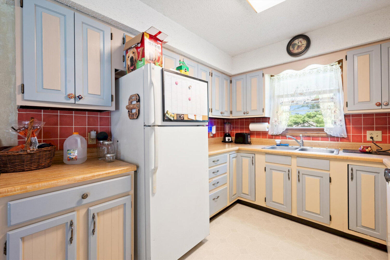
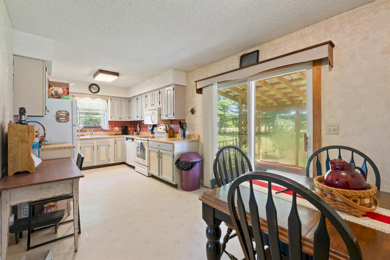
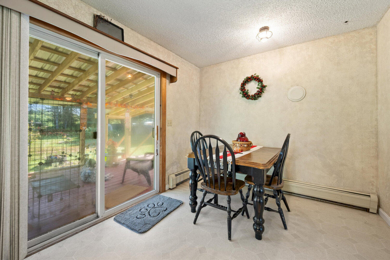
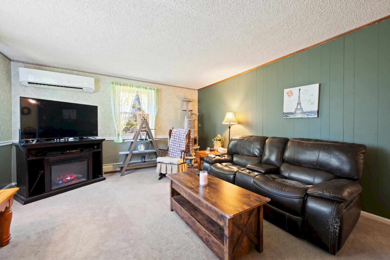
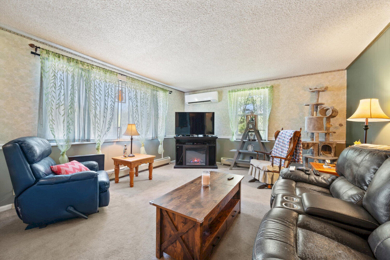
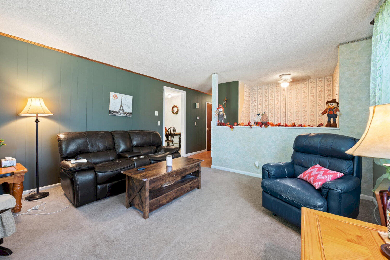
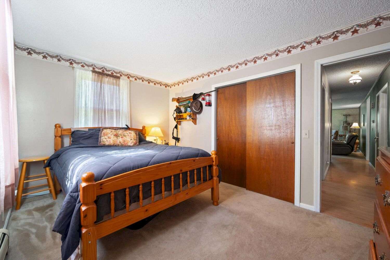
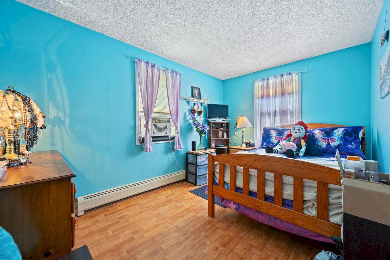
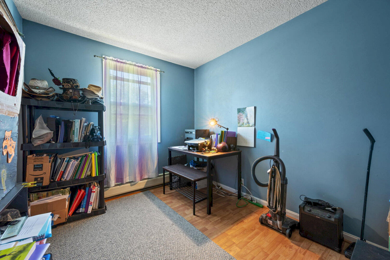
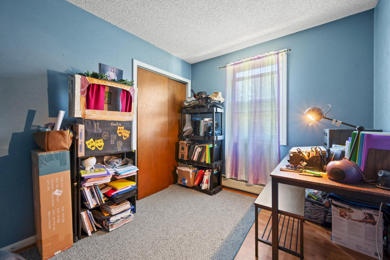
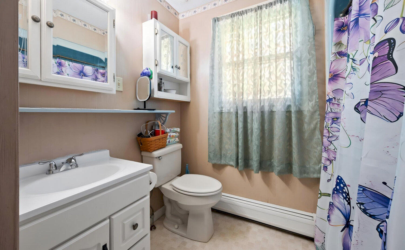
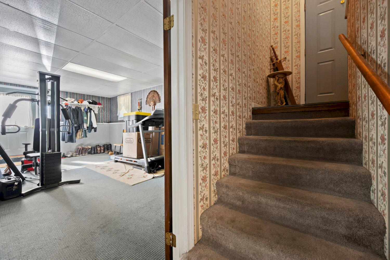
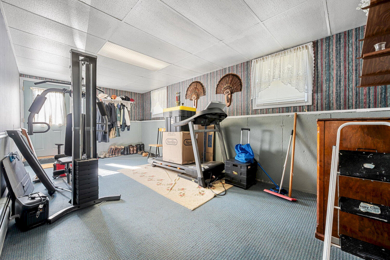
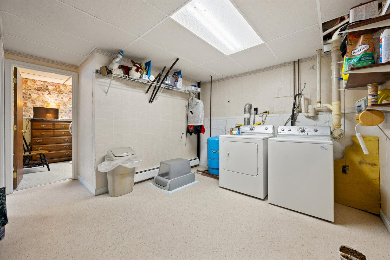
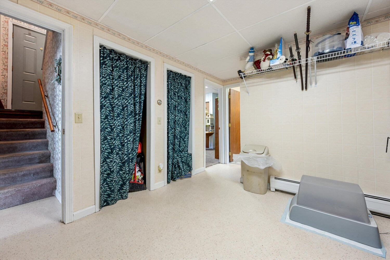
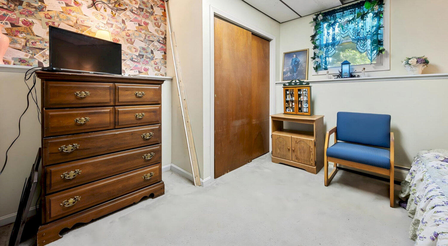
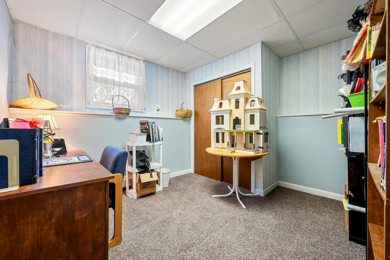
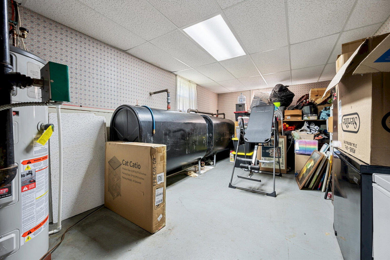
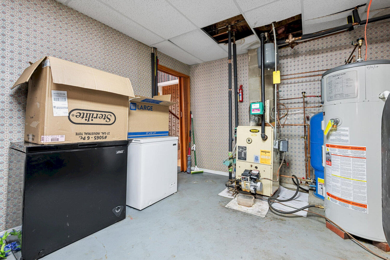
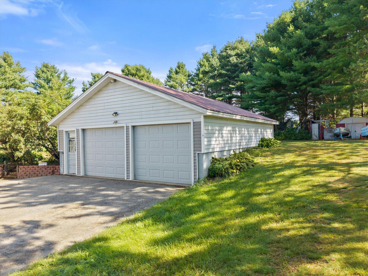
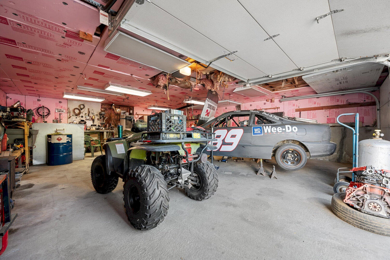
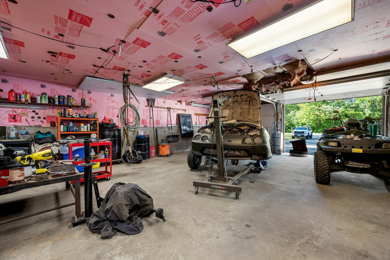
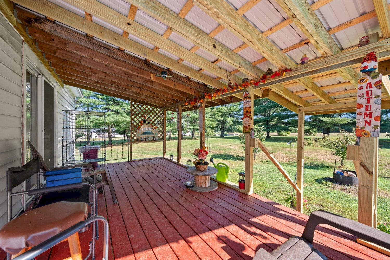
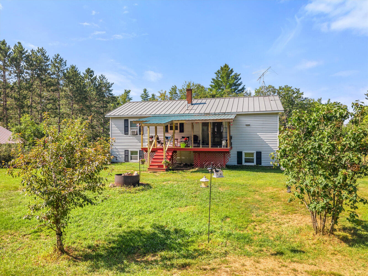
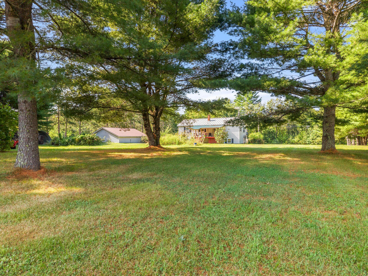
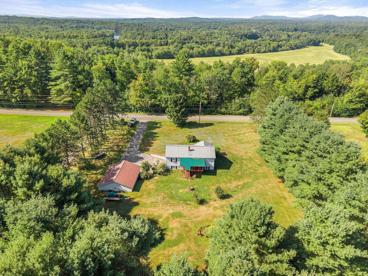
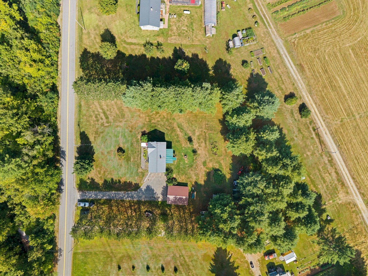
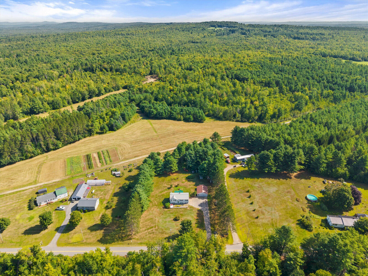
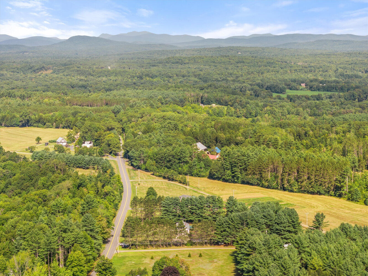
13144 - Discover this delightful 3-bedroom, 1-bath split level home, with 2024 sqft of comfortable living space. Placed in a beautiful country setting, with easy access to stores, restaurants, and petrol. Once you drive into the paved driveway, you'll notice the detached garage, heated & 5K Generac generator, the perfect location for a workshop. As you walk out of the garage step up into the back yard, you'll see the covered deck. The perfect spot for a summer evening meal outdoors or relaxing with family and friends. As you look out on the back yard towards the field you may see a family of deer grazing in the late afternoon sun in this peaceful setting. Move inside and find a perfectly designed kitchen with easy work flow for the chef in the family. As you make your way into the spacious living room, feel the comfortable temperature provided by the heat pump. The bedrooms and bath are down the hall from the living room. This level is conveniently set up as the main living space. Make your way down the stairs to a finished 1012 square ft of space with a dedicated laundry room, office space, bonus room, etc. The boiler room is to the left with a 50 gal heat pump water heater, twin oil tanks connected to the HWBB heating system. Across the hall is the exercise room and the lower level entrance.