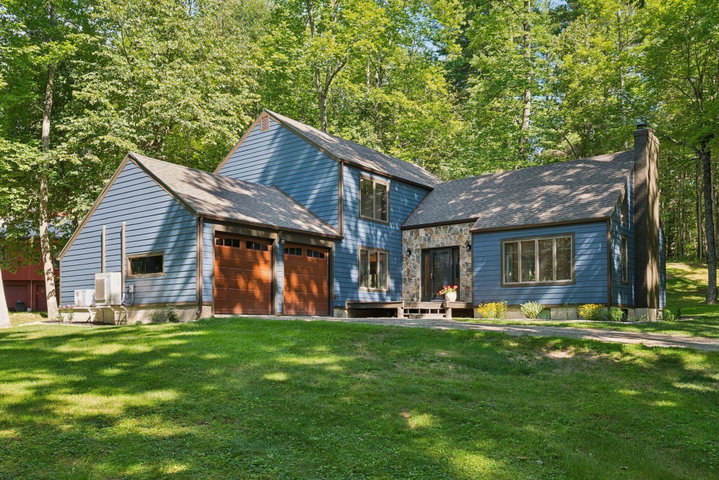
This Manchester Contemporary meets timeless style in this beautifully updated home that feels just like new! Bright, airy spaces welcome you throughout, with gorgeous maple floors and an open floor plan designed for today's easy living.
contact ann@spragueandcurtis.com
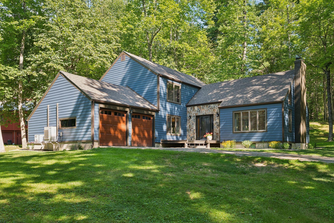
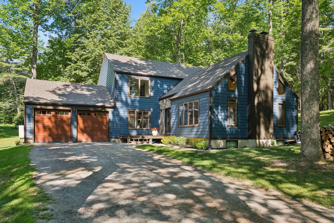
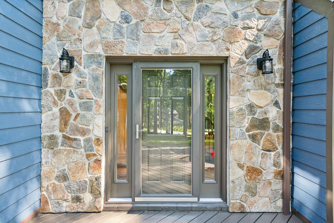
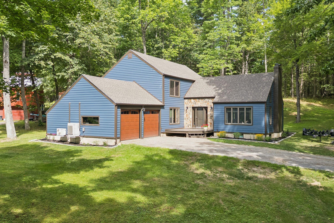
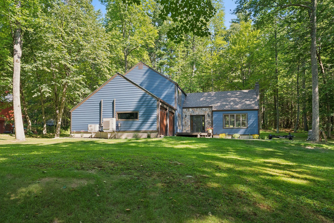
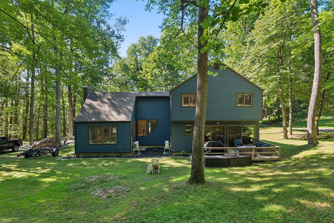
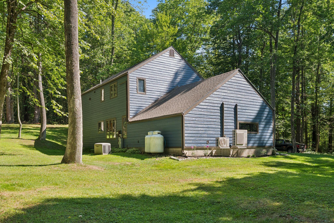
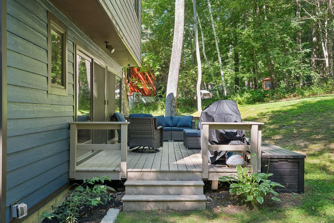
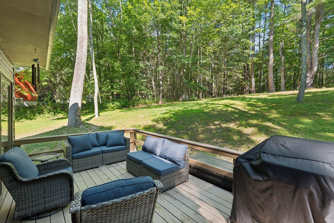
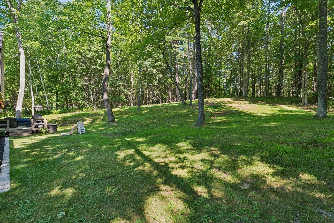
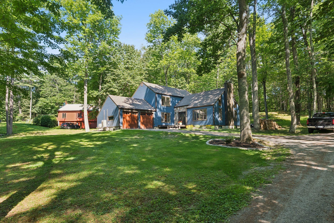
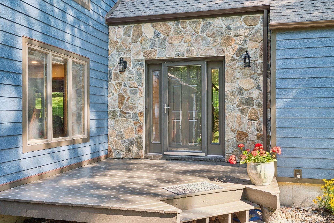
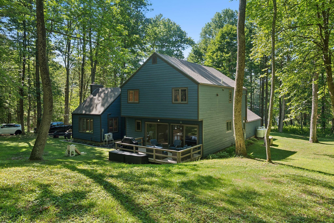
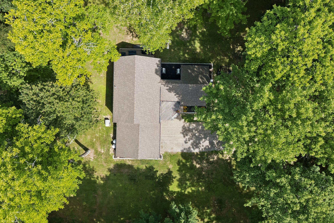
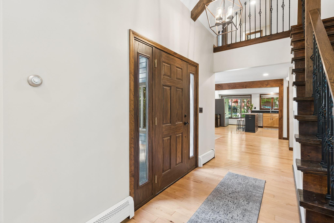
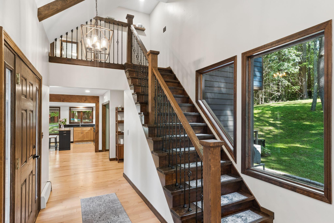
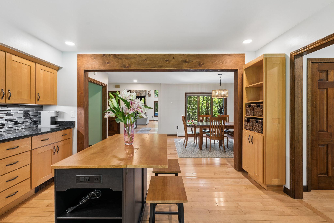
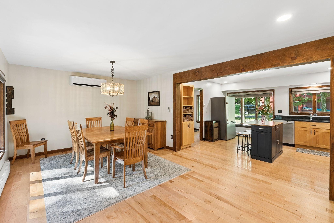
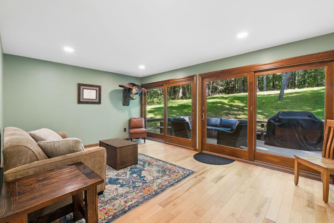
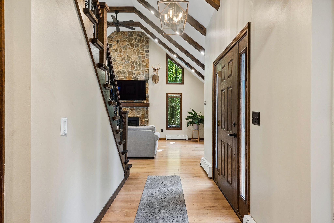
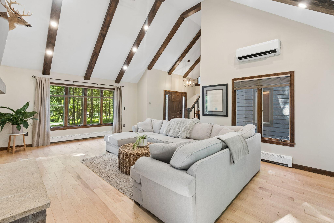
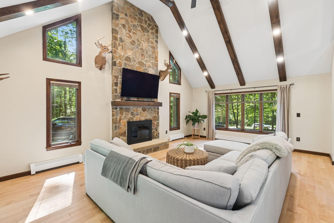
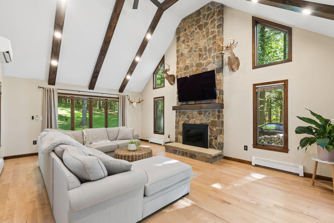
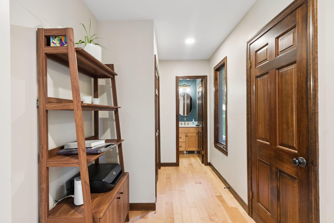
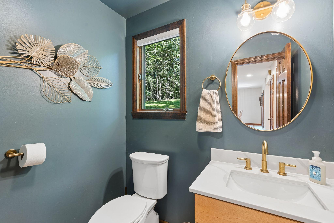
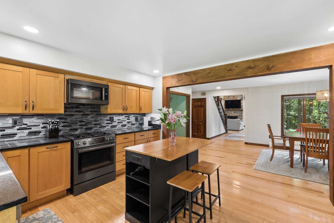
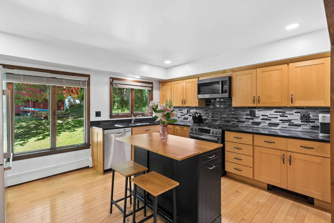
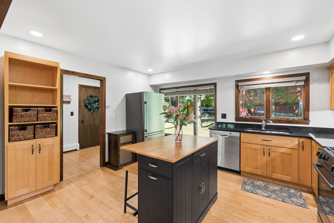
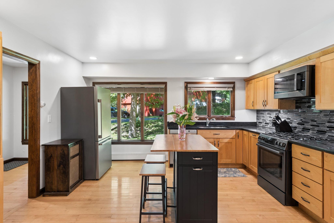
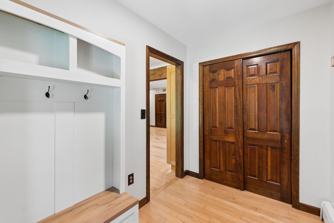
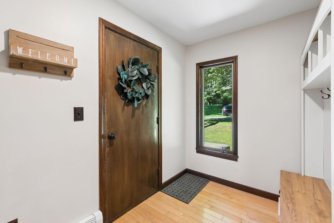
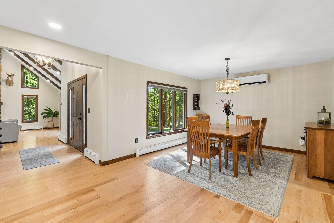
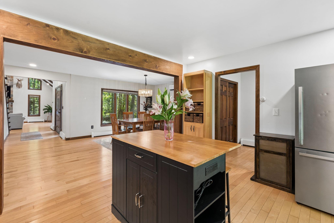
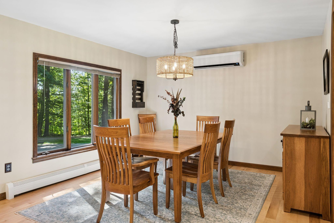
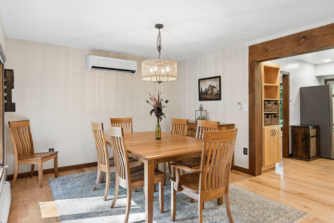
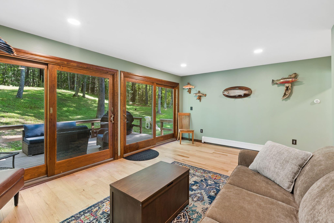
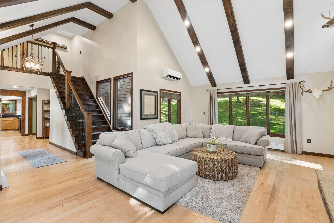
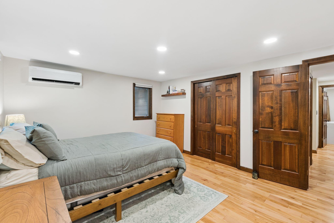
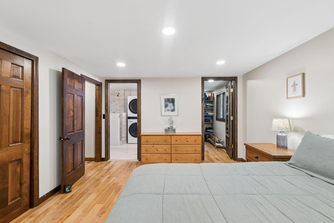
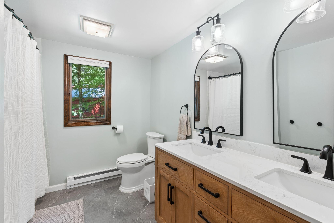
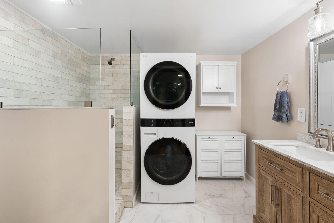
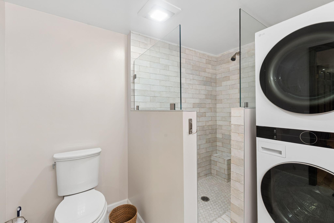
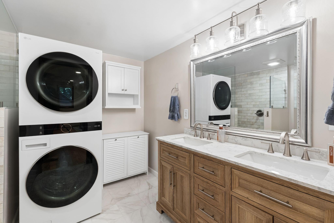

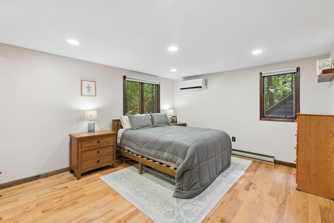
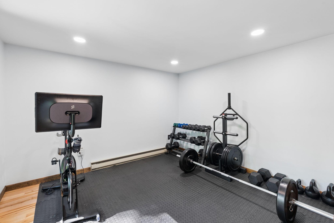
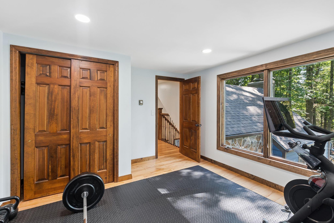
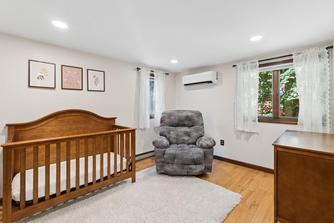
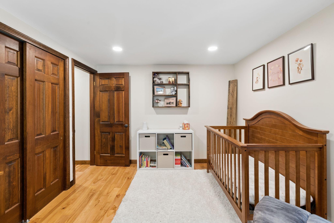
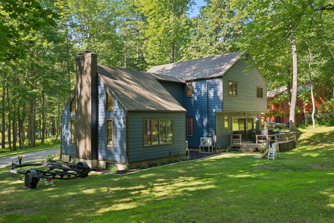


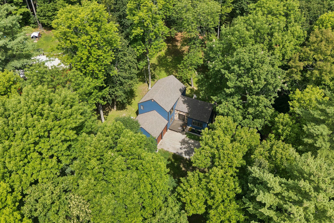
This Manchester Contemporary meets timeless style in this beautifully updated home that feels just like new! Bright, airy spaces welcome you throughout, with gorgeous maple floors and an open floor plan designed for today's easy living. Stop in the mud room before entering this great kitchen with newer appliances, tile and granite details and separate dining room. Close by, the inviting family room features French doors overlooking the wooded backyard and deck. The living room impresses with a dramatic cathedral ceiling, floor-to-ceiling stone hearth, and wood-burning fireplace. The home offers 3 bedrooms and 2.5 baths, including a spacious primary suite with convenient laundry. This main bath offers radiant floor heat, a tiled shower and double sink. Numerous updates make this home truly move-in ready, including new LP siding, new garage doors, four heat pumps, recessed lighting, and so much more. Ideally located near walking trails and a land preserve, offering both convenience and a wonderful connection to nature. A special home with style, character, and modern updates--this one is a must-see!