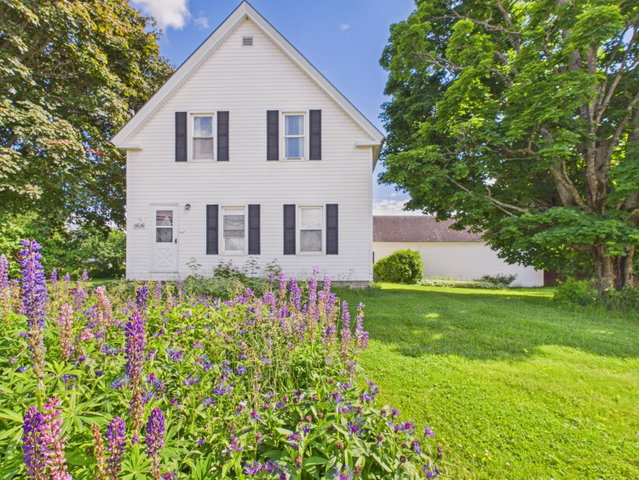
NEW ROOF in August 2026! One of the biggest investments in homeownership has already been taken care of, giving you peace of mind and allowing you to move in and make this Mapleton property your own.
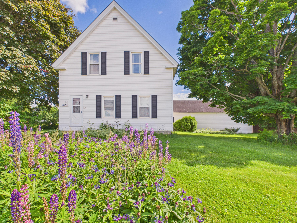
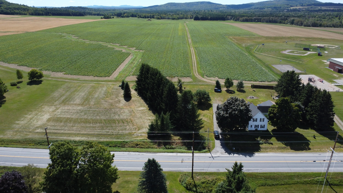
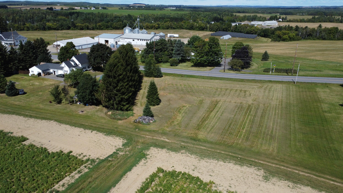
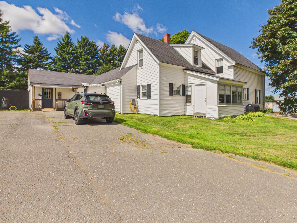
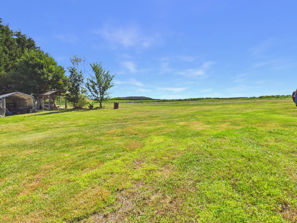
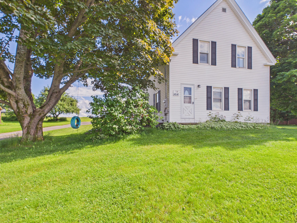
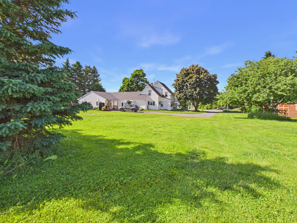
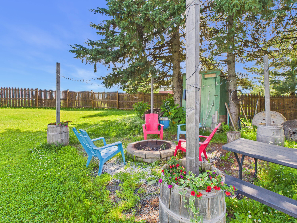
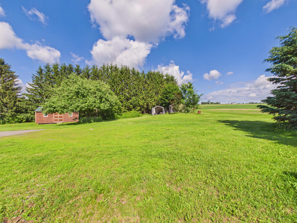
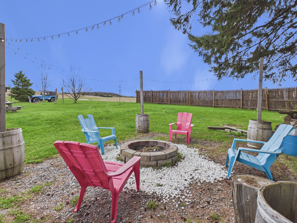
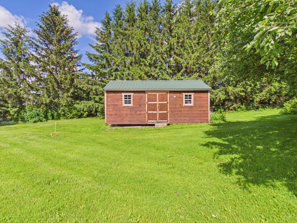
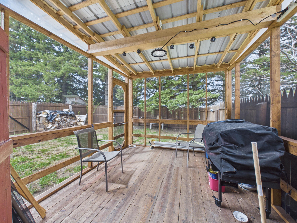
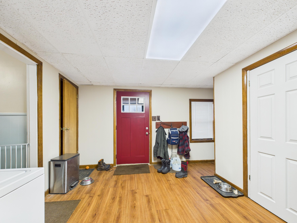
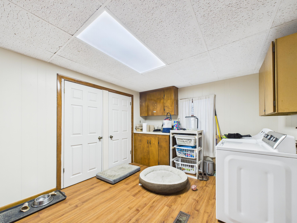
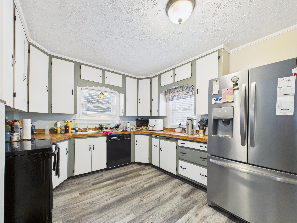
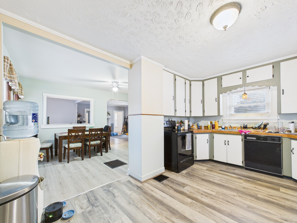
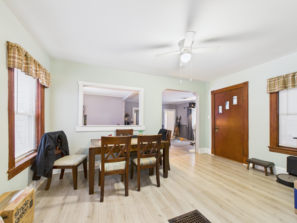
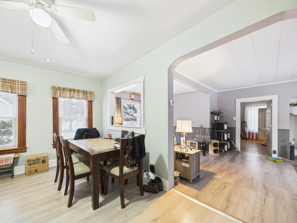
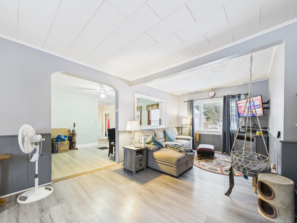
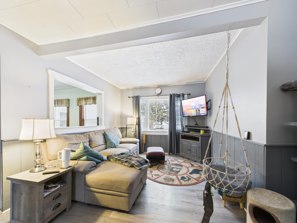
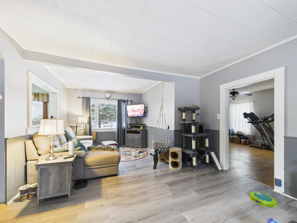
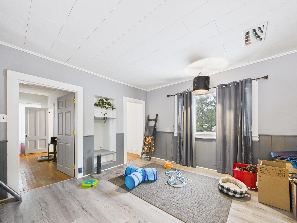
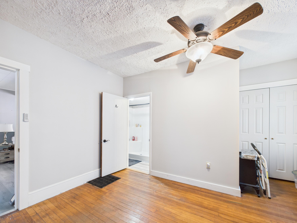
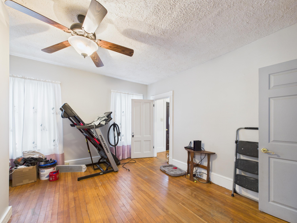
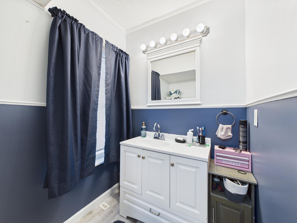
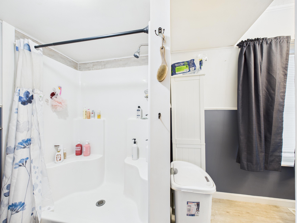
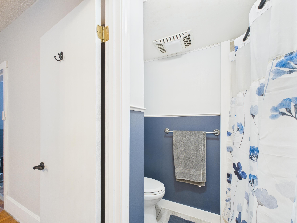
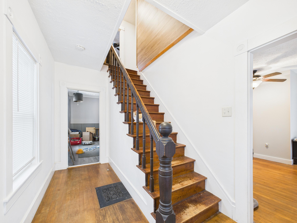
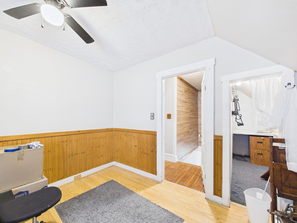
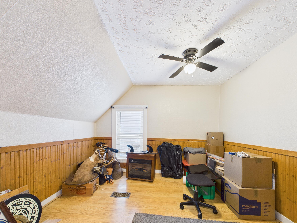
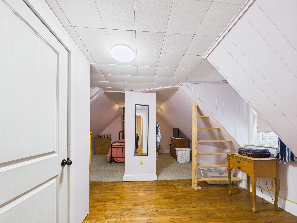
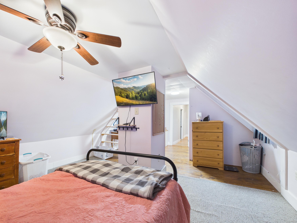
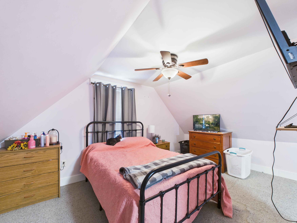
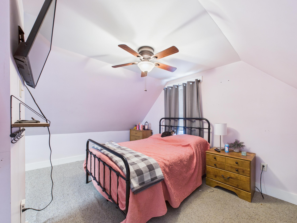
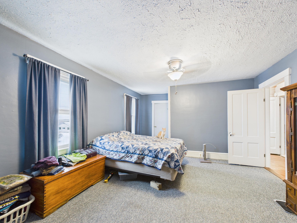
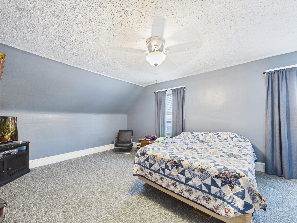
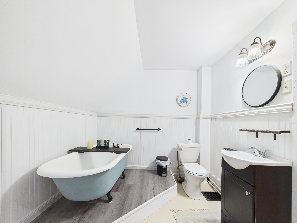
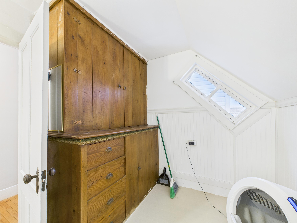
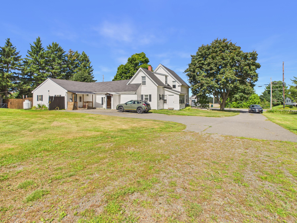
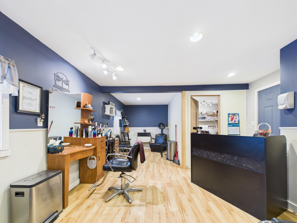
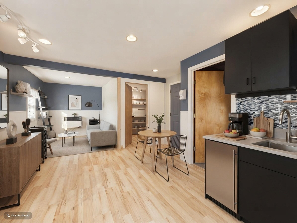
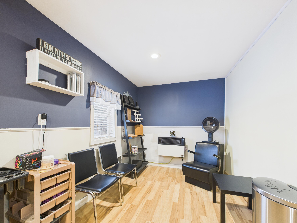
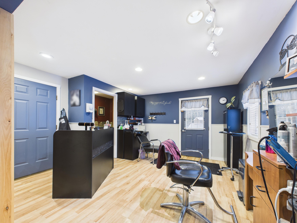
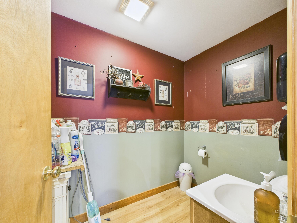
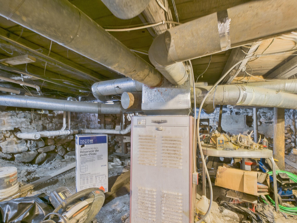
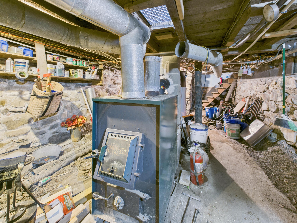
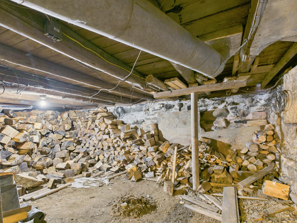
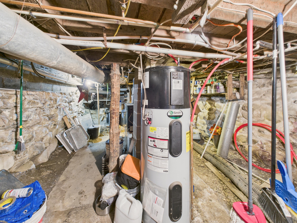
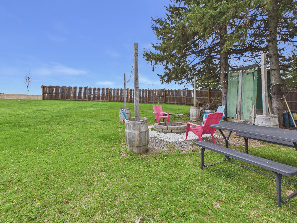
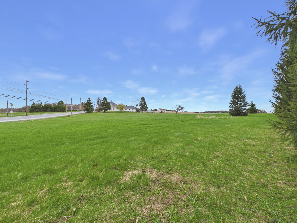
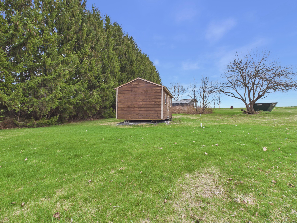
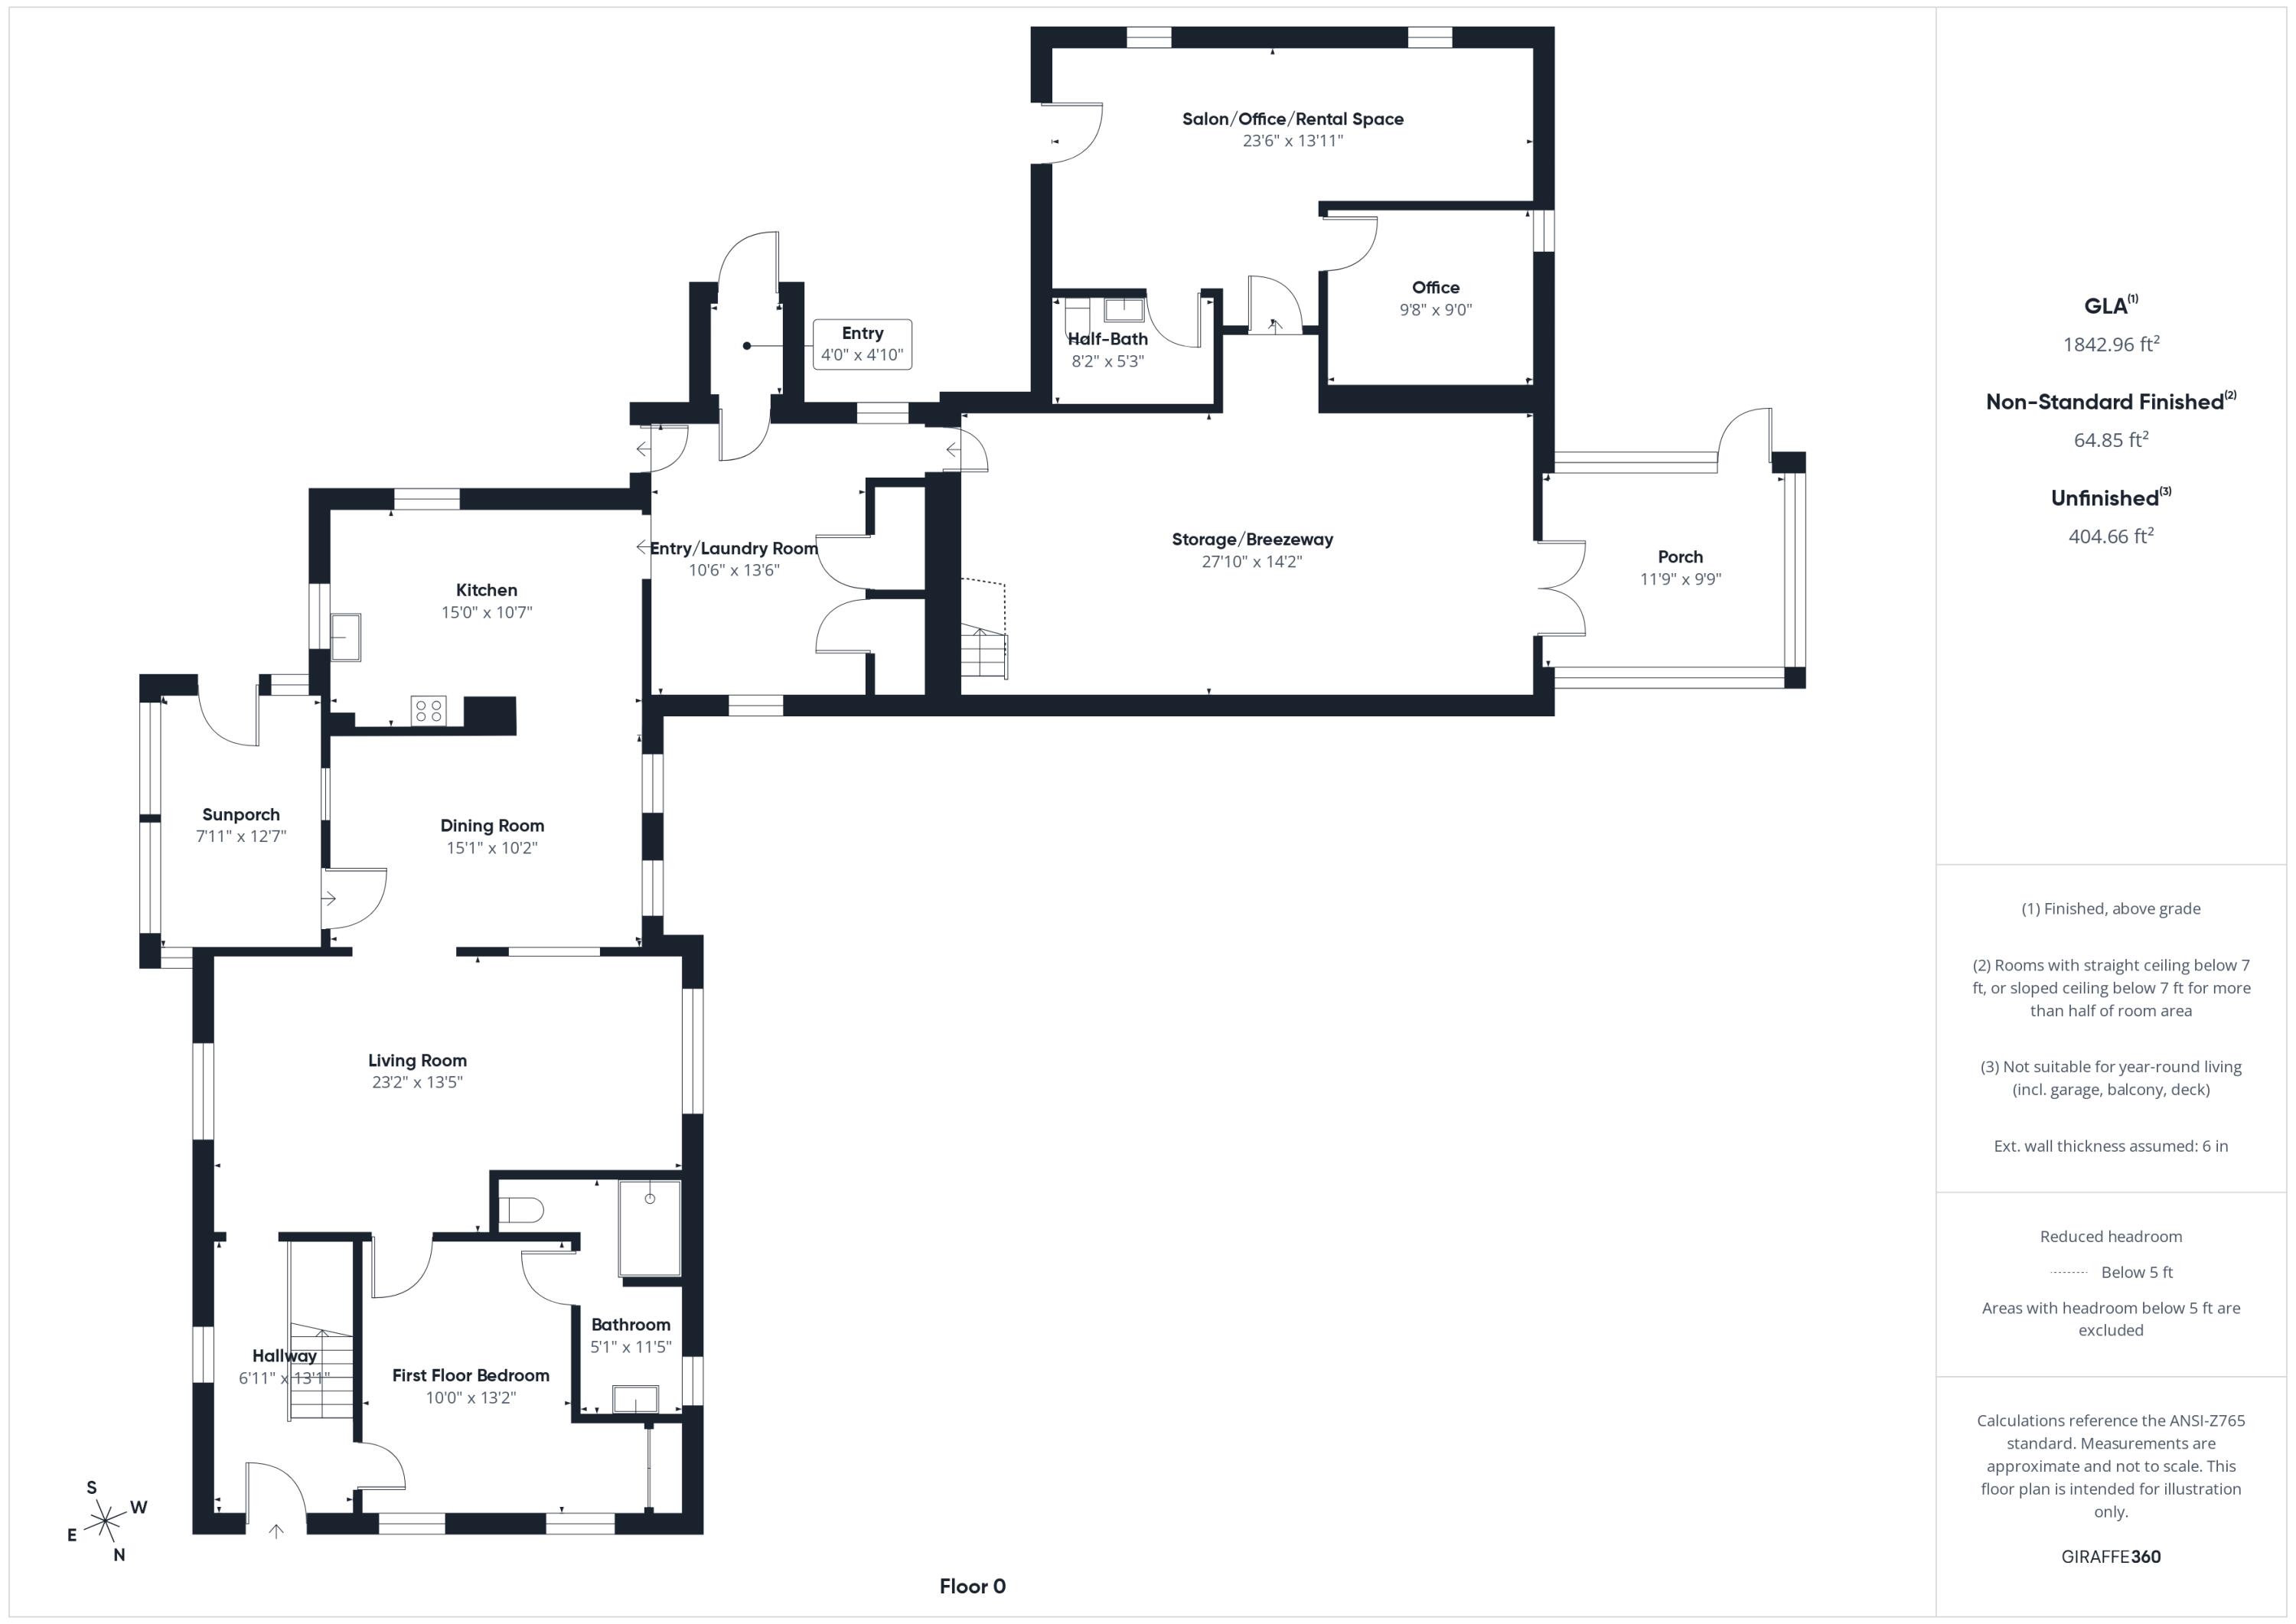
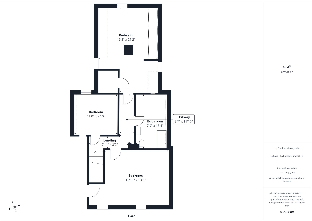
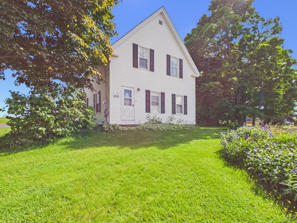
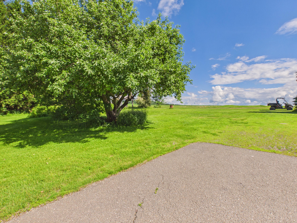
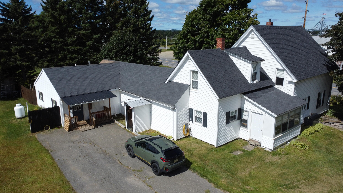
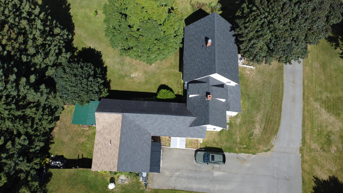
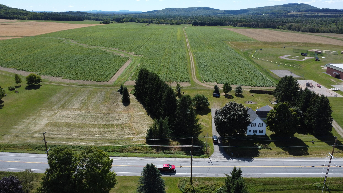
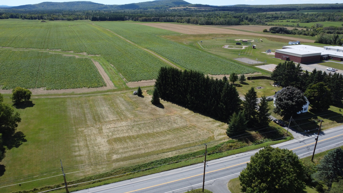
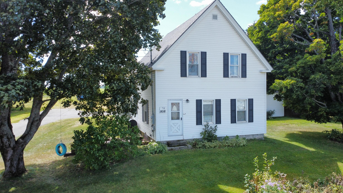
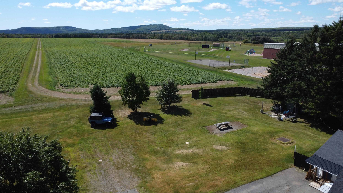
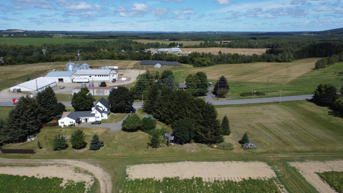
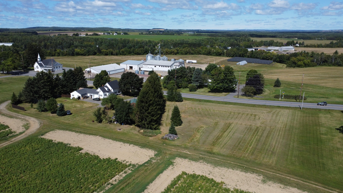
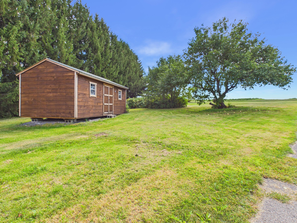
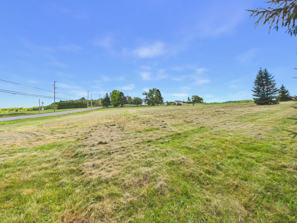
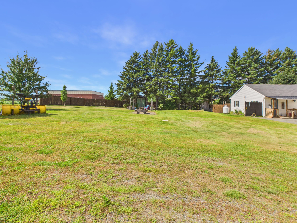
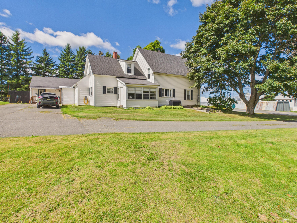
NEW ROOF in August 2026! One of the biggest investments in homeownership has already been taken care of, giving you peace of mind and allowing you to move in and make this Mapleton property your own. Set on 3 acres in a desirable community, this versatile farmhouse offers space, flexibility, and income-producing potential. The main home features 3-4 bedrooms, including a flexible first-floor room ideal for a bedroom or office, along with two tastefully updated full bathrooms. The inviting kitchen offers ample cabinet and counter space and opens to a dining area, while a den and cozy living room provide plenty of space to relax. A spacious mudroom/laundry area, sunroom, and enclosed porch add even more functionality and charm. Attached to the home is a generous commercial space currently operating as a hair salon, complete with salon space, private office, and half bath. With its own septic system and separate exterior entrance, the space offers excellent flexibility for a home business, office, potential apartment/in-law suite, or continued salon use. Outside, enjoy 3 acres with a spacious level yard, fenced area for added privacy, open field, and mature trees. There may also be potential to parcel off a portion as a future house lot. Located near the snowmobile/ATV trail, the property could also offer short-term rental potential for trail enthusiasts. Additional features include an oil furnace plus a separate wood furnace for flexible heating, numerous updates, and a large outdoor storage shed. With a NEW ROOF already in place, this property offers an exceptional combination of move-in readiness, acreage, versatility, and opportunity.