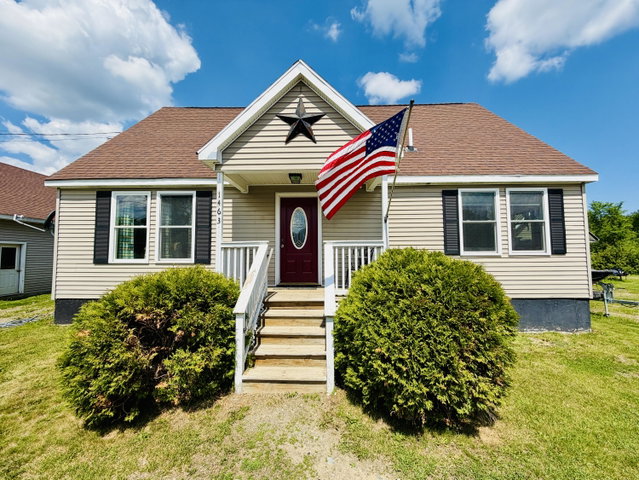
MOTIVATED SELLER!!! This charming Cape-style home, built in 2011, offers a bright, thoughtful layout with 2,150 square feet of living space.
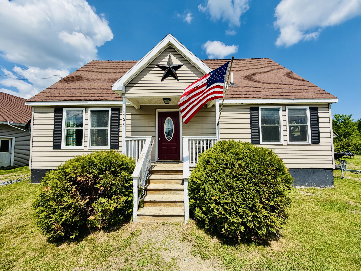
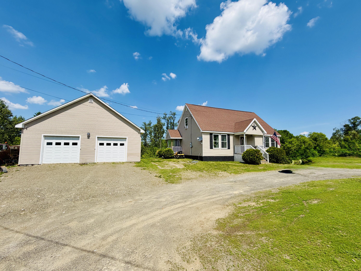
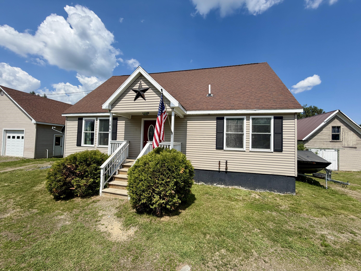
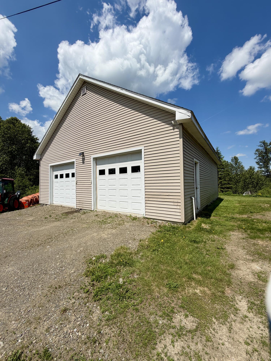
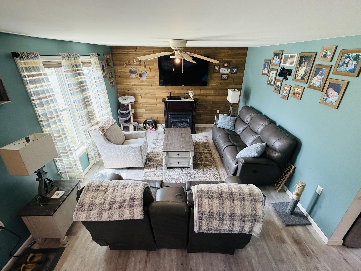
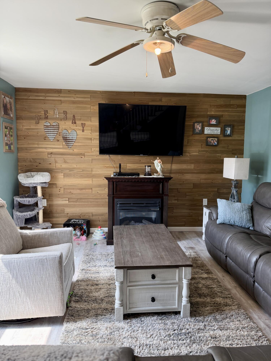
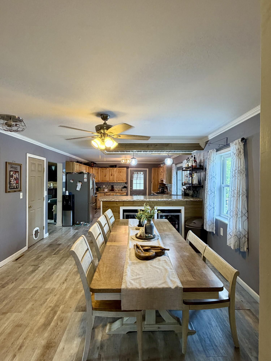
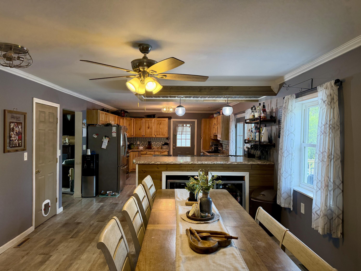
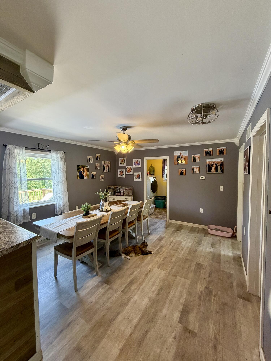
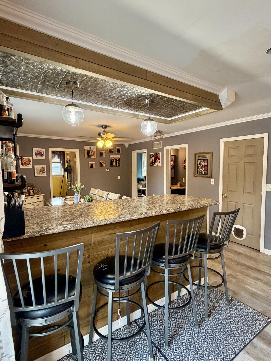
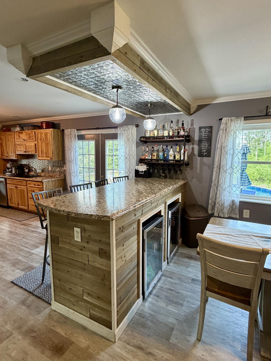
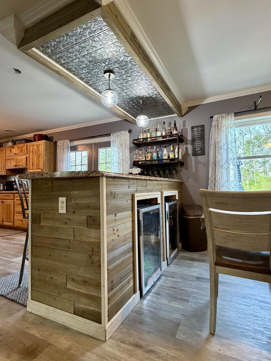
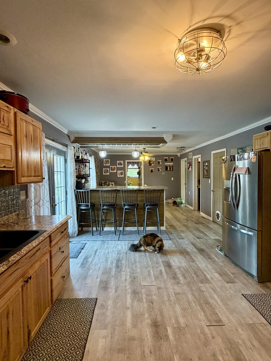
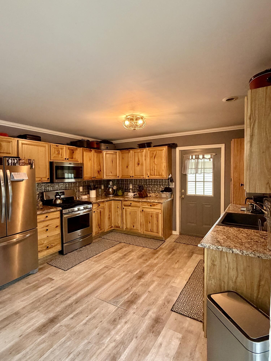
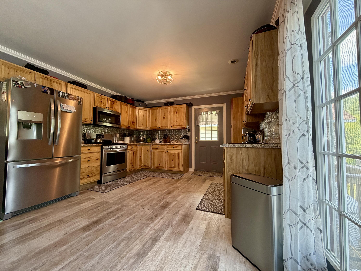
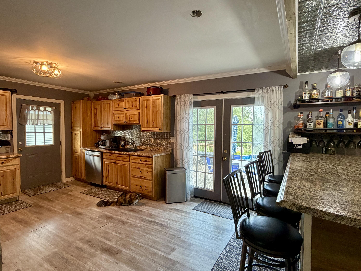
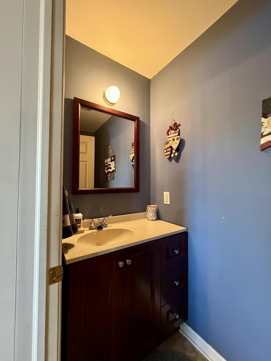
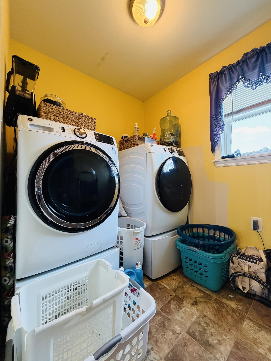
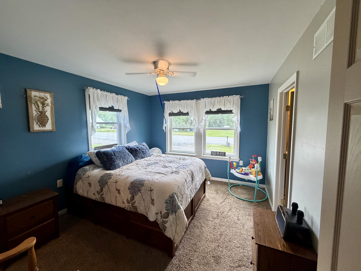
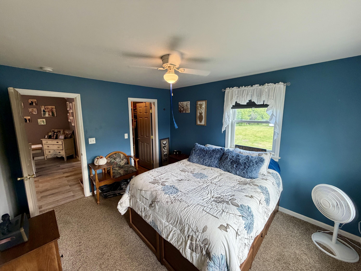
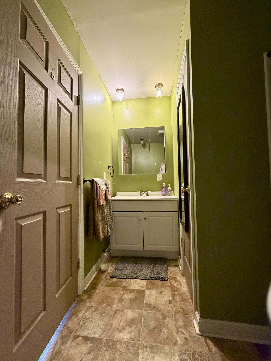
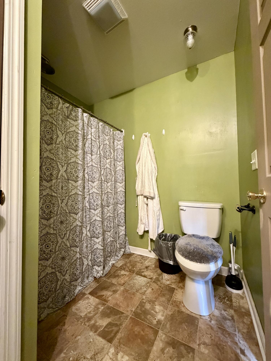
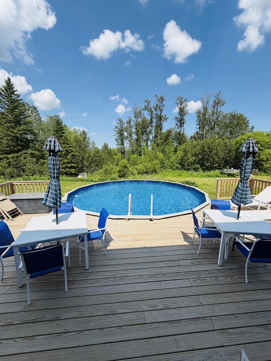
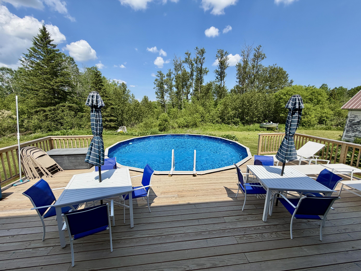
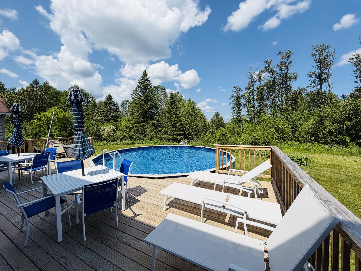
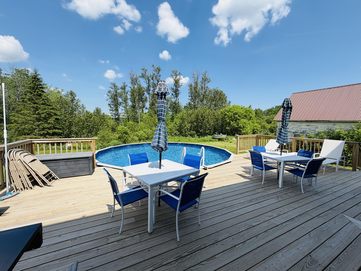
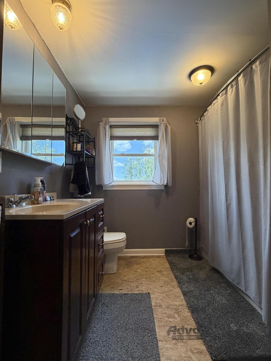
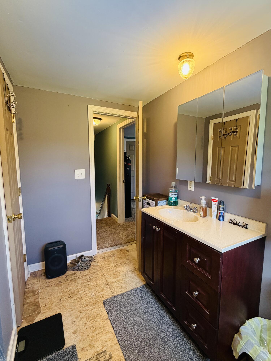
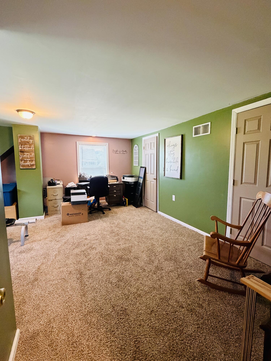
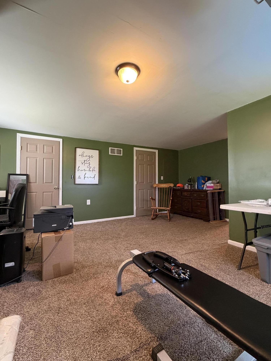
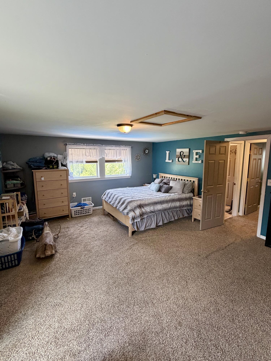
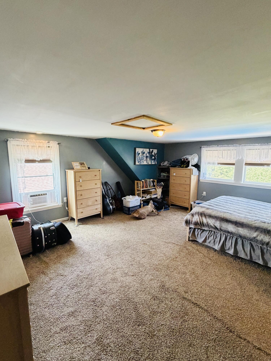
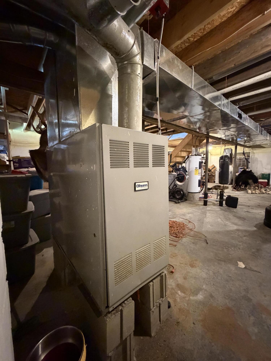
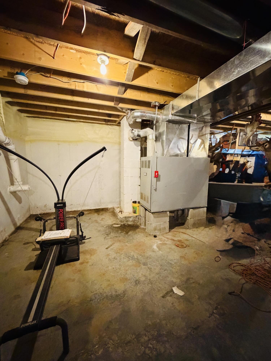
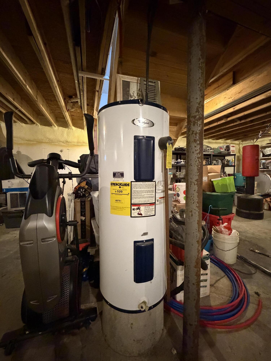
MOTIVATED SELLER!!! This charming Cape-style home, built in 2011, offers a bright, thoughtful layout with 2,150 square feet of living space. As you enter through the front door, you're welcomed into a comfortable living room that flows naturally into the heart of the home. The spacious kitchen and dining area is an open-concept design that creates an inviting atmosphere for everyday living and special occasions alike. Designed with entertaining in mind, the kitchen features a custom bar with seating for four, making it the perfect gathering spot for family and friends. This home offers three generously sized bedrooms, including a first-floor primary suite complete with its own full bathroom, providing a comfortable retreat at the end of the day. In total, the home includes two full bathrooms and one half bath, along with a convenient dedicated laundry room to keep daily life organized. Step directly from the kitchen into the backyard oasis, which features a deck connecting to an above-ground pool, making summer gatherings, BBQs, and outdoor relaxation effortless and enjoyable. A major bonus is the heated two-car garage, built in 2015, providing year-round comfort, perfect for Maine winters, extra storage, and workspace flexibility. Need even more space? The home includes a full basement, offering endless possibilities for storage, a workshop, home gym, or future finished living space. With its spacious layout, abundant storage, full basement, heated garage, and fantastic entertaining spaces, this 2011 Cape is ready to welcome you home.