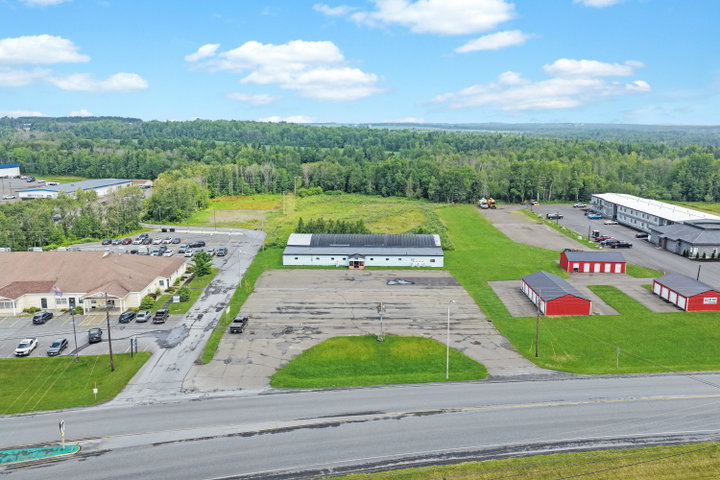
9,520 square feet of opportunity in one of Caribou's most visible commercial locations. Situated on a full acre along the high-traffic Access Highway, this distinctive property offers the size, layout, parking, and zoning to support a wide range of future uses.
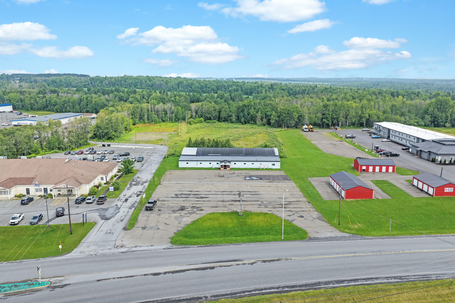
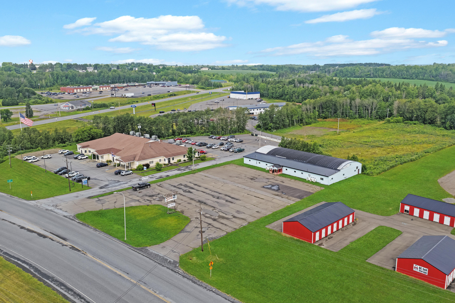
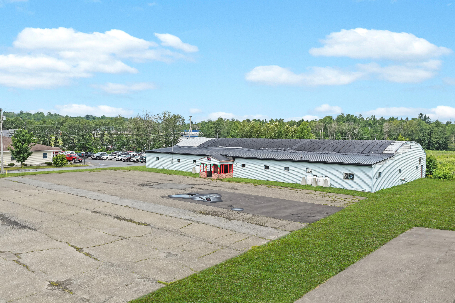
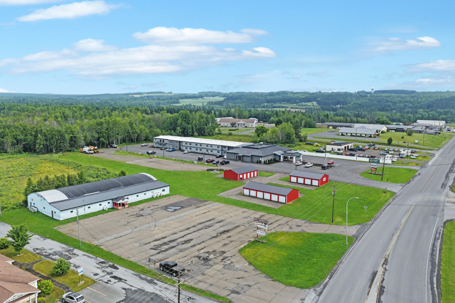
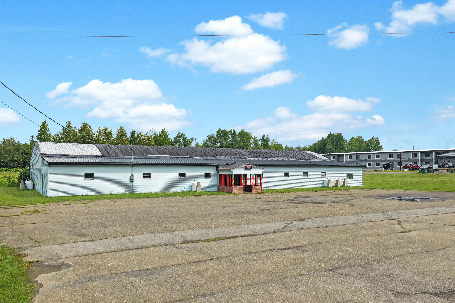
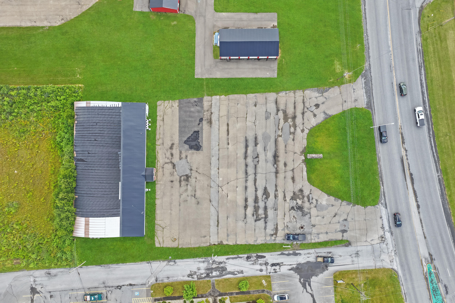
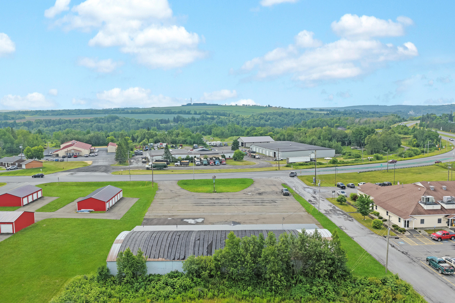
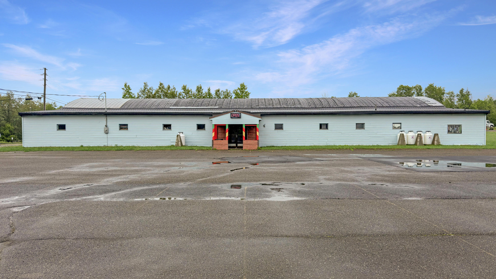
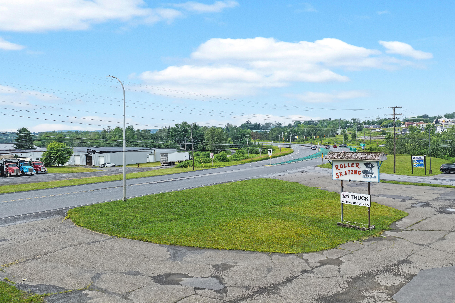
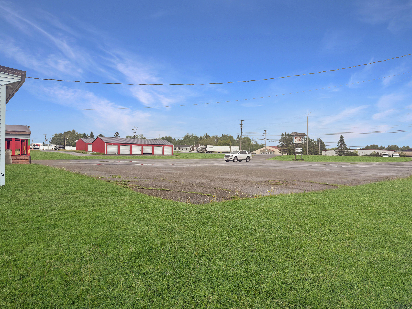
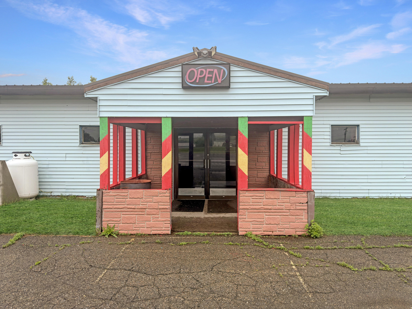
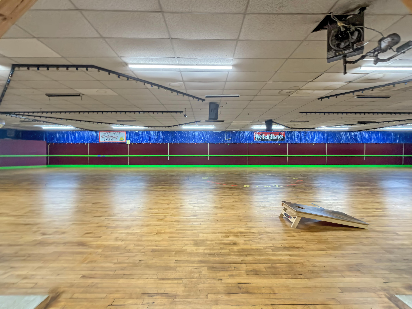
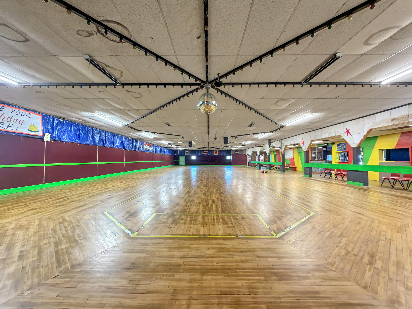
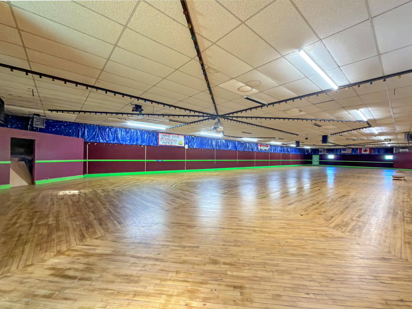
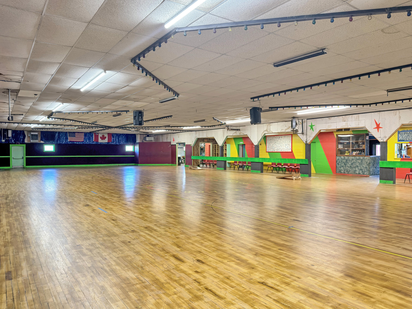
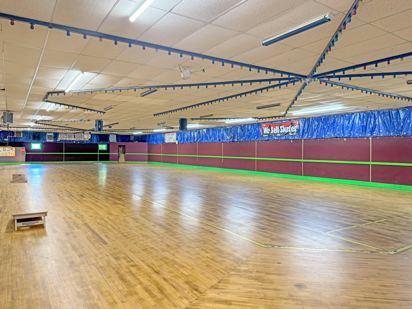
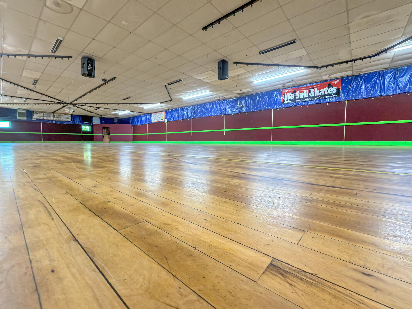
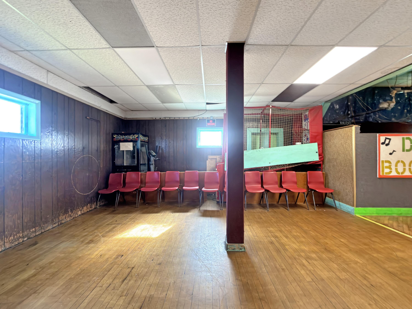
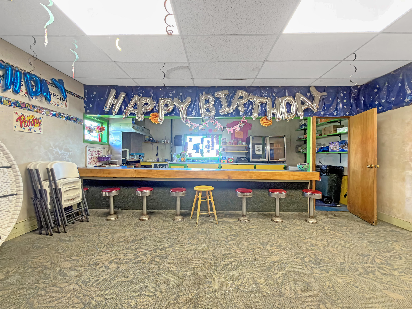
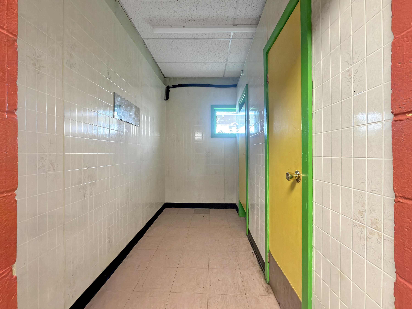
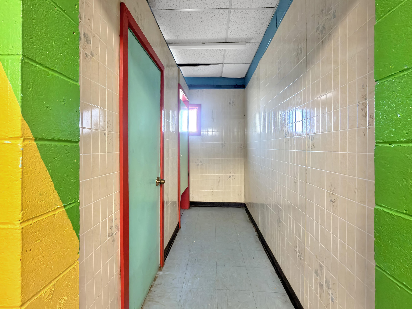
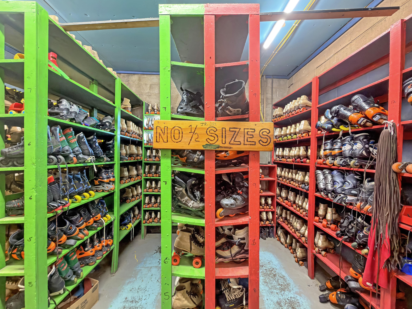
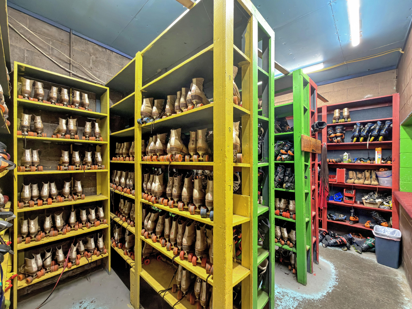
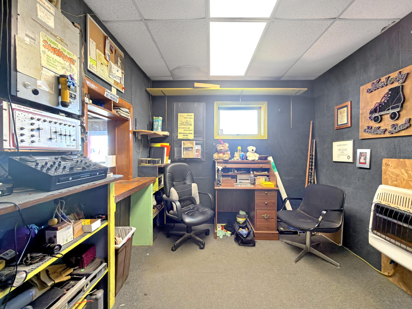
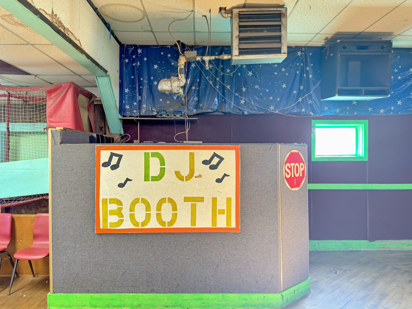
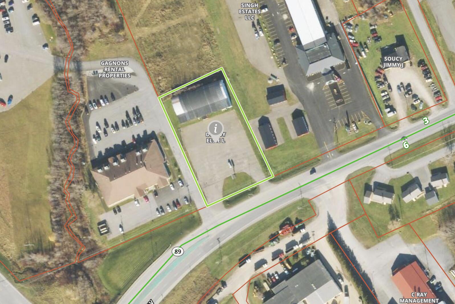
9,520 square feet of opportunity in one of Caribou's most visible commercial locations. Situated on a full acre along the high-traffic Access Highway, this distinctive property offers the size, layout, parking, and zoning to support a wide range of future uses. Currently operated as a roller rink, the building's defining feature is its expansive main floor with no interior support posts, creating a wide-open space that can be adapted around your vision. Imagine a vehicle dealership or showroom, warehouse or distribution space, indoor recreation center, event venue, fitness facility, restaurant, retail destination, or a creative combination of uses. The existing layout also includes two bathrooms, a private office, concession and snack area, gaming space, and a dedicated skate-rental room. Outside, a spacious paved parking lot is already in place, providing valuable infrastructure for customers, employees, guests, or inventory. This property will require improvements, but the foundation for something remarkable is here: nearly 10,000 square feet, an open-span interior, commercial zoning, strong road exposure, and room to think bigger. The roof section above the offices, bathrooms, and snack area has already been replaced in 2025. Bring your plans, your creativity, and your vision for what this recognizable Caribou property could become!