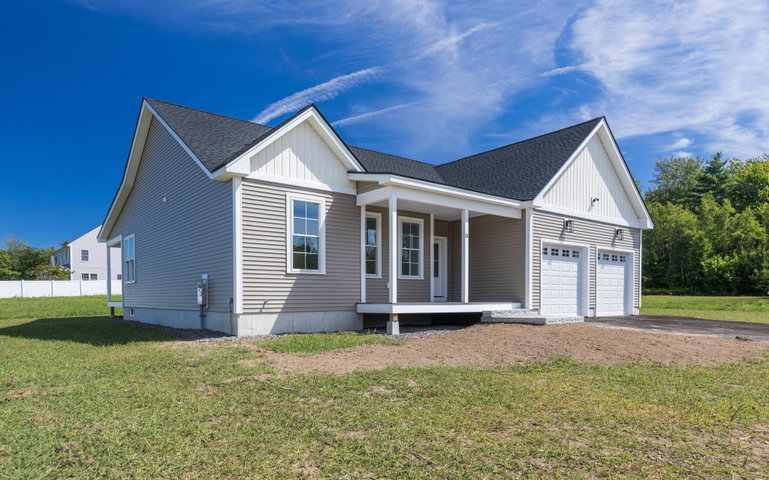
Welcome to Hawk's Landing, Berwick's newest subdivision, where modern comfort meets effortless single-level living. This stunning new-construction home offers 3 spacious bedrooms and 2.
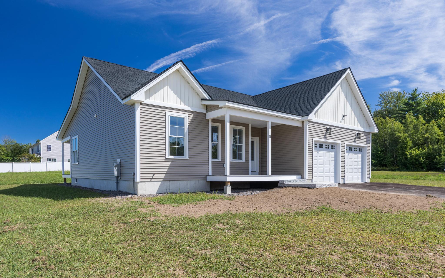
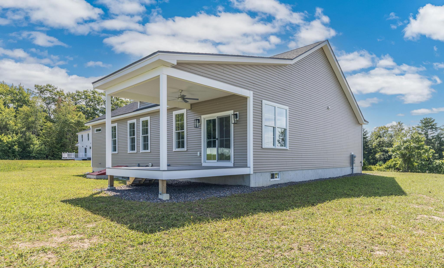
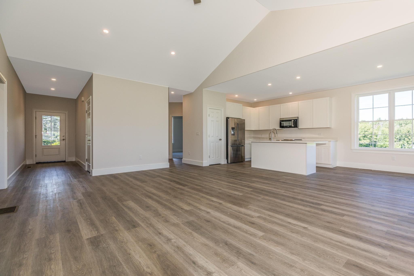
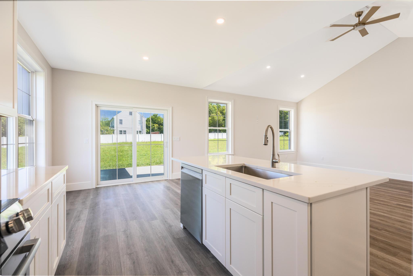
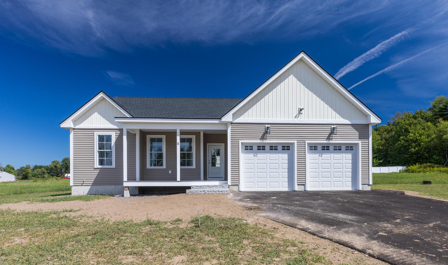
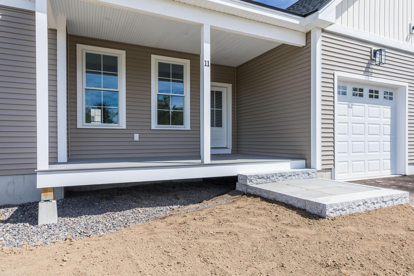
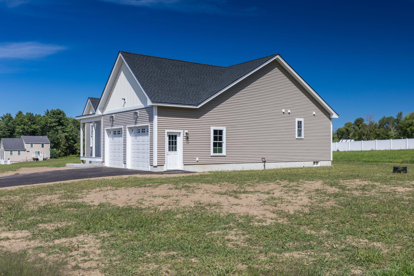
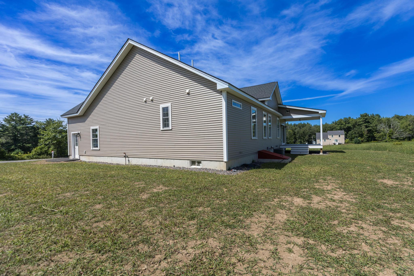
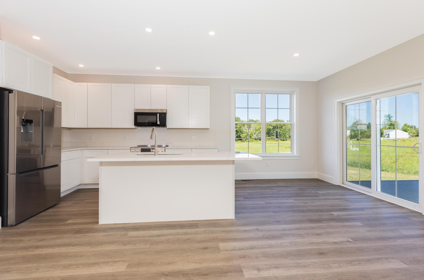
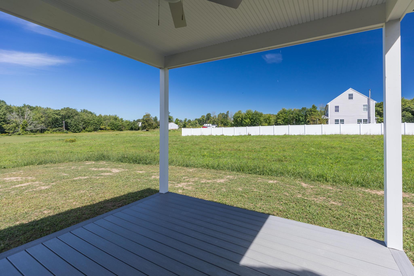
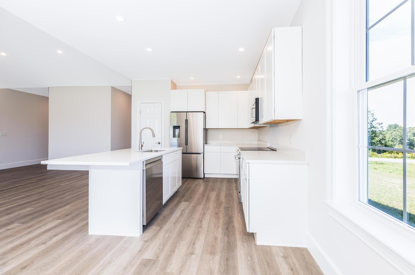
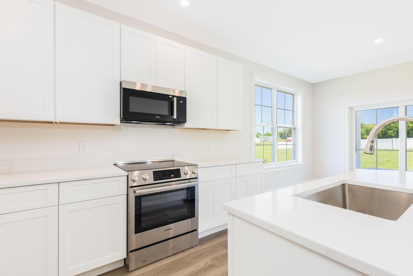
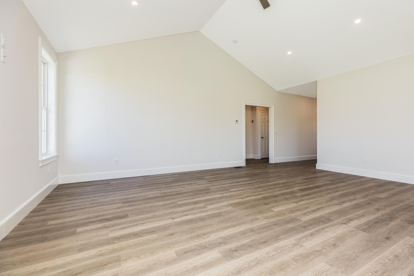
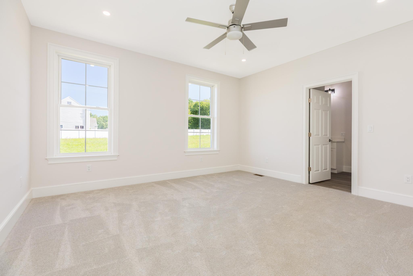
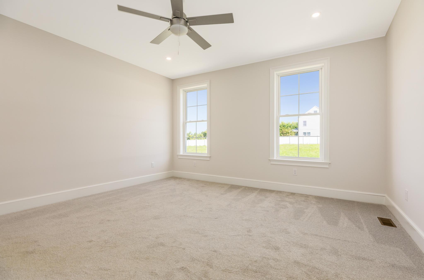
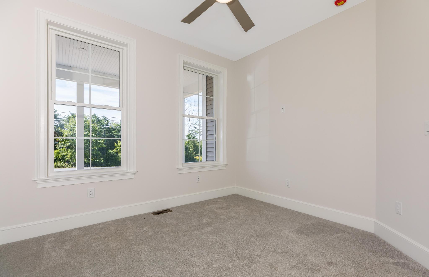
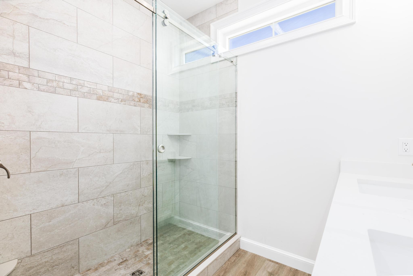
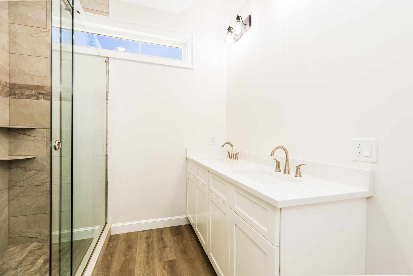
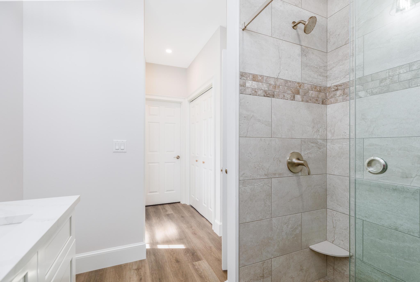
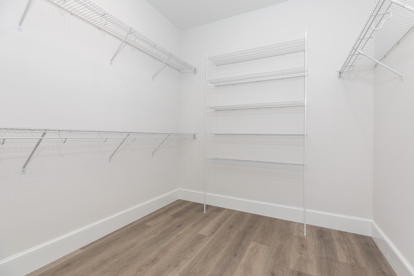
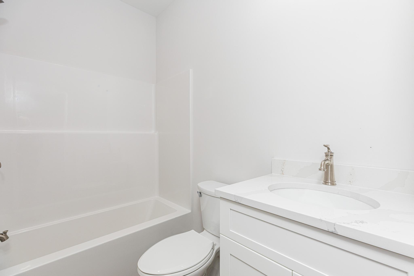
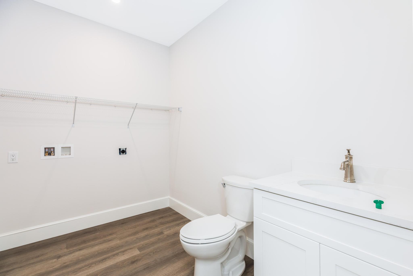
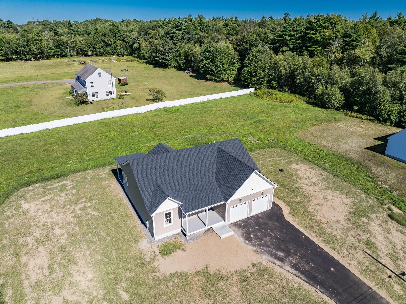
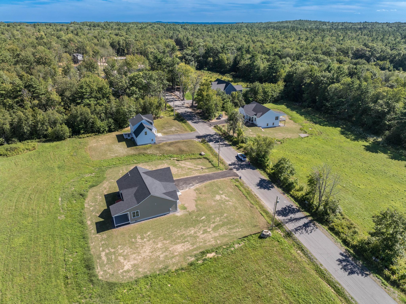
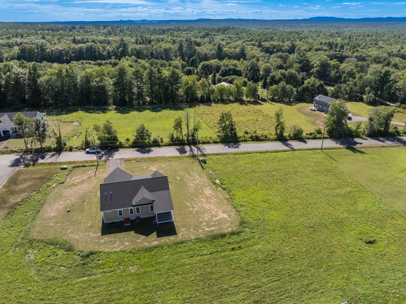
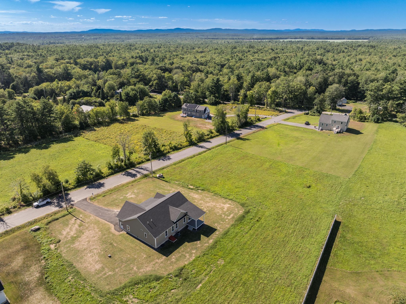
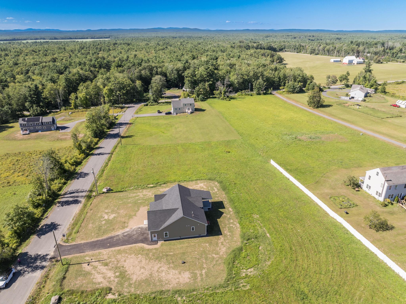
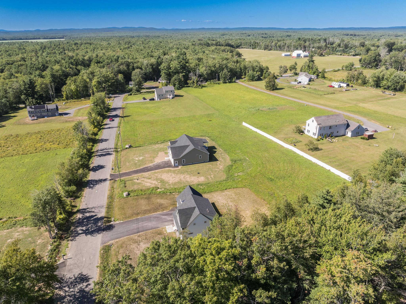
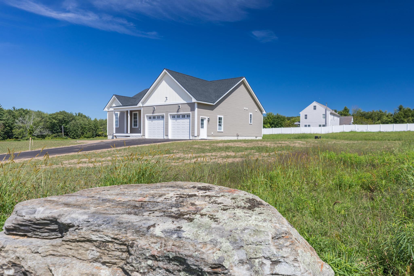
Welcome to Hawk's Landing, Berwick's newest subdivision, where modern comfort meets effortless single-level living. This stunning new-construction home offers 3 spacious bedrooms and 2.5 well-appointed bathrooms, thoughtfully designed for both everyday living and entertaining. From the moment you enter through the attached 2-car garage, you'll appreciate the open, inviting floor plan. The living, dining, and kitchen areas flow seamlessly together, creating a warm and welcoming space for gathering with family and friends. Vaulted ceilings add an airy, distinctive feel, while abundant natural light enhances the home's modern design. The kitchen opens directly to a covered rear porch, complete with a ceiling fan--an ideal spot for morning coffee, evening relaxation, or entertaining while taking in the picturesque pastoral views. The spacious primary suite offers a private retreat, featuring an en-suite bathroom with dual vanities, a beautifully tiled walk-in shower with glass doors, and a generous walk-in closet. Two additional bedrooms and a shared full bathroom provide plenty of space for family, guests, or a home office. Set in a beautiful natural setting, Hawk's Landing captures the best of quintessential Maine living. Enjoy convenient access to the amenities and attractions of nearby Dover and Portsmouth, along with abundant opportunities for outdoor recreation. Maine's iconic beaches are also just a short 30-minute drive away. Don't miss this opportunity to own a brand-new home in one of Berwick's exciting new communities. Come experience the comfort, quality, and lifestyle at Hawk's Landing