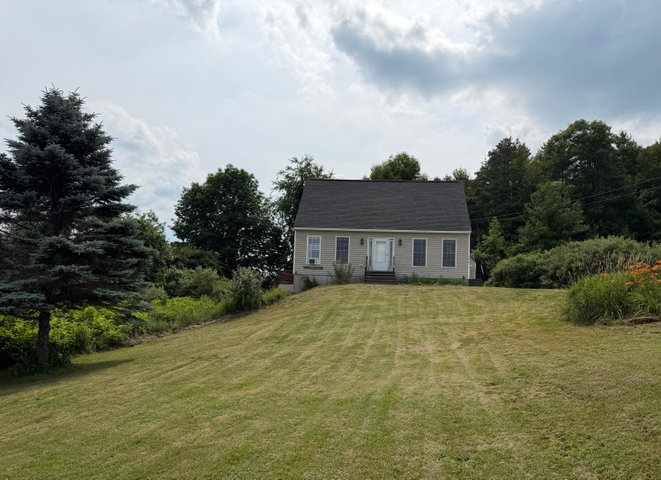
Motivated sellers! Sitting near the top of a scenic hill in a rural setting, this 3-bedroom, 3 1/2 bath Cape offers breathtaking seasonal views overlooking Taylor Pond and the surrounding forest.
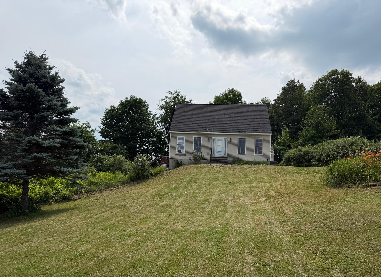
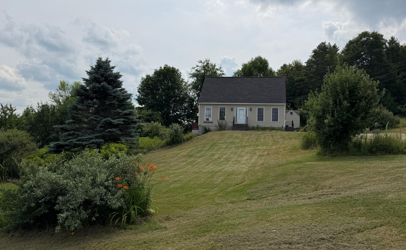
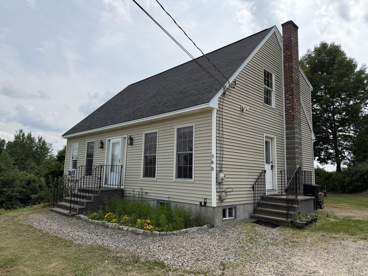
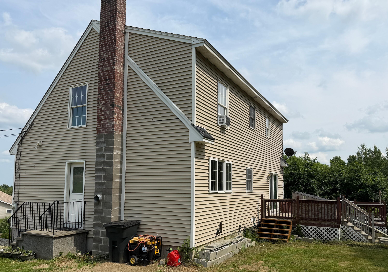
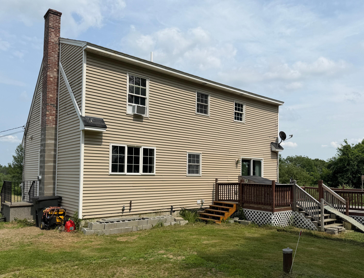
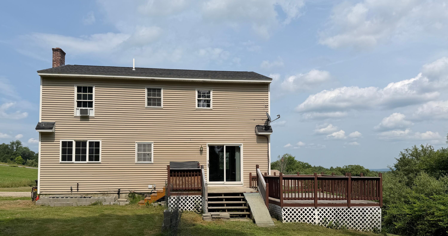
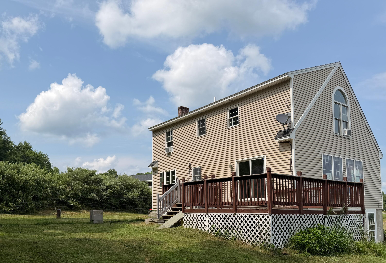
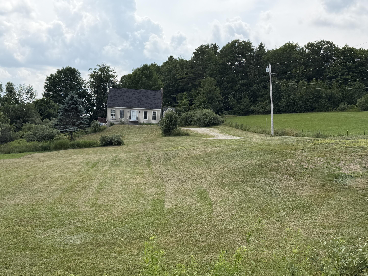
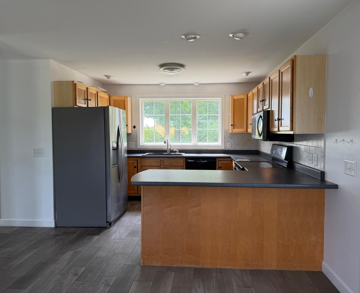
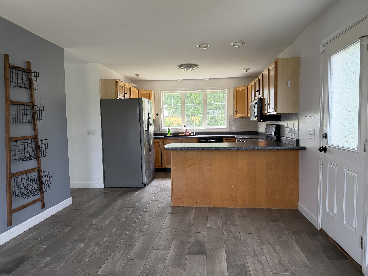
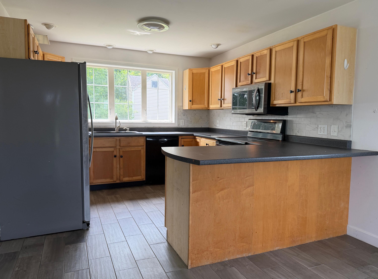
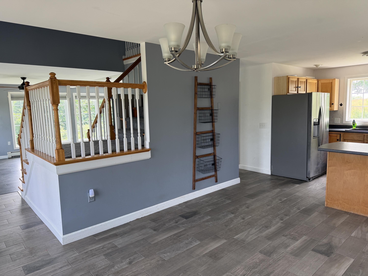
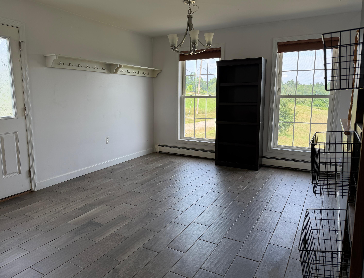
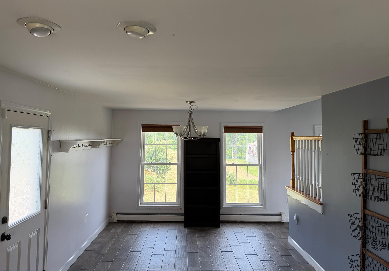
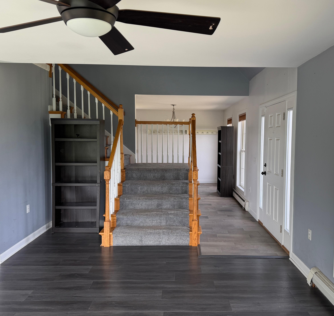
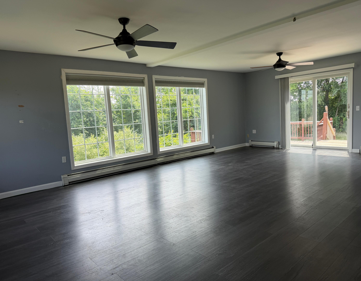
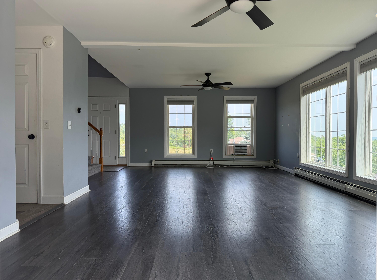
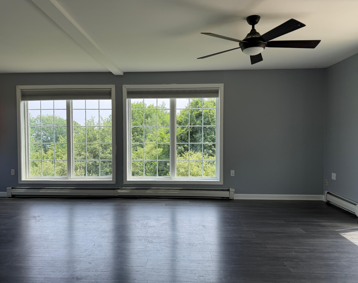
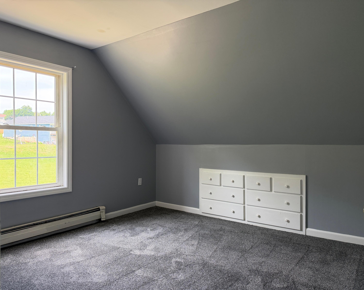
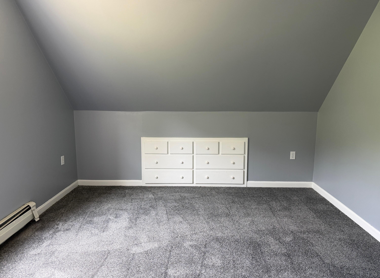
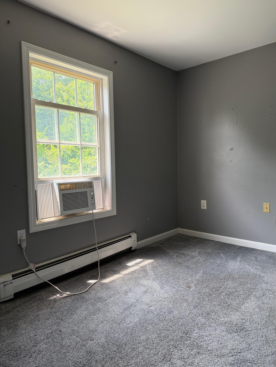
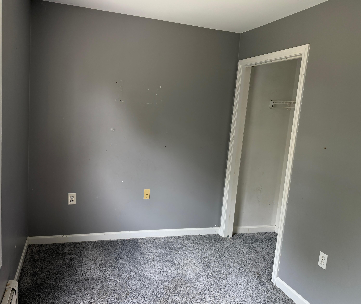
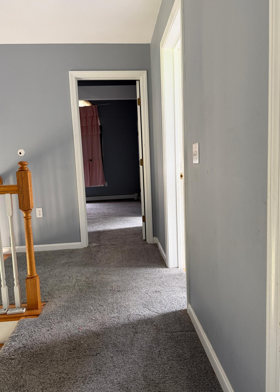
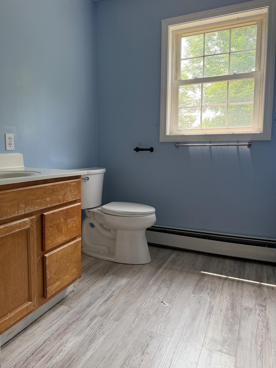
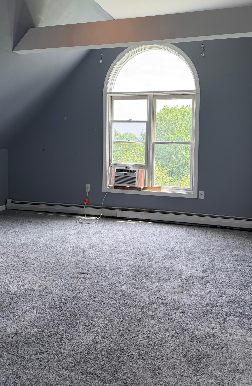
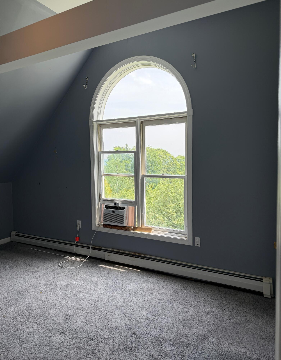
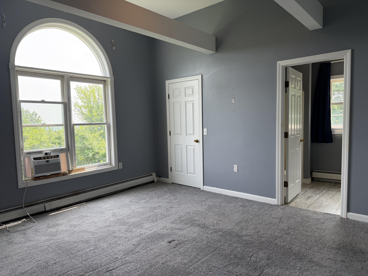
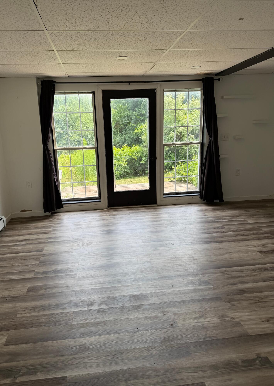
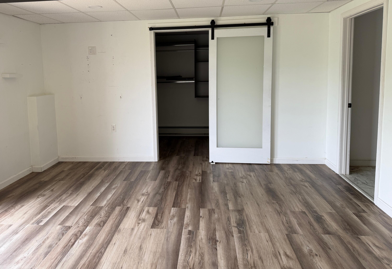
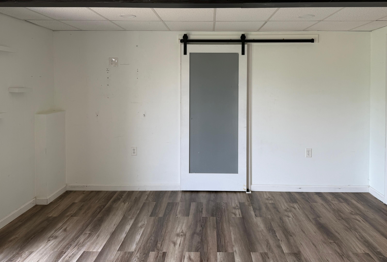

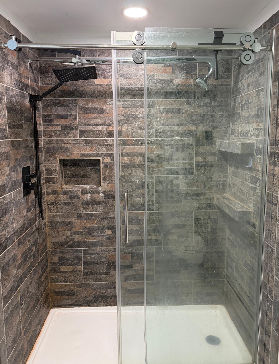
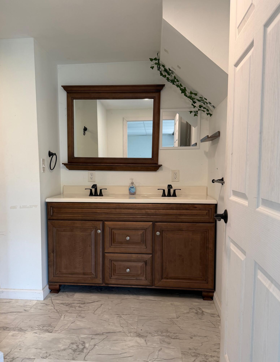
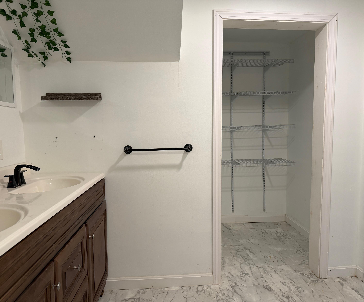
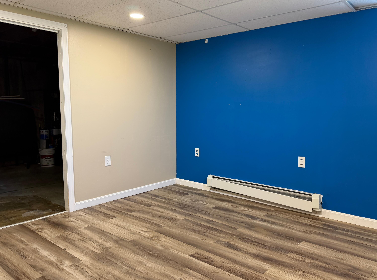
Motivated sellers! Sitting near the top of a scenic hill in a rural setting, this 3-bedroom, 3 1/2 bath Cape offers breathtaking seasonal views overlooking Taylor Pond and the surrounding forest. Large windows throughout the spacious great room fill the home with natural light while showcasing the stunning landscape, creating the perfect space to relax or entertain. Step directly from the great room onto the back deck, where you'll enjoy grilling, entertaining guests, or simply taking in the tranquil surroundings.The second floor features a spacious primary suite complete with a cathedral ceiling, generous walk-in closet, and private bath, providing a comfortable retreat at the end of the day.The finished walkout basement adds exceptional flexibility with a bonus room featuring a large closet, a full bathroom, dedicated office space, and direct access to the backyard--ideal for working from home, hosting guests, or creating additional living space. Combining privacy, comfort, and spectacular views, this property offers the best of country living while remaining just 10 minutes from Auburn for shopping, dining, and everyday conveniences. Part of the Poland School District.