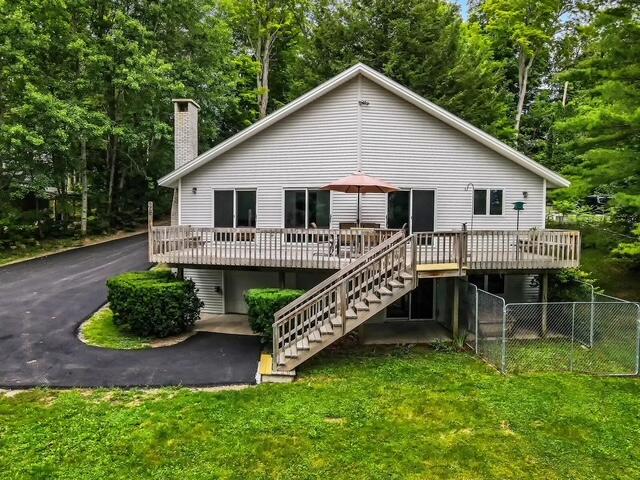
Monmouth
$759,000
87 Maple Ridge Drive
mls: 1655381
Bedrooms: 2
Bathrooms: 2
Year Built: 1990
Sq Footage: 1,720
Lot Size: 0.72
Taxes: $8,626
Status: Active

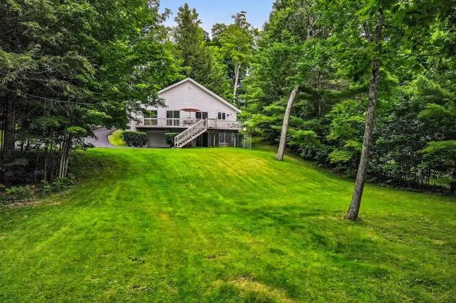
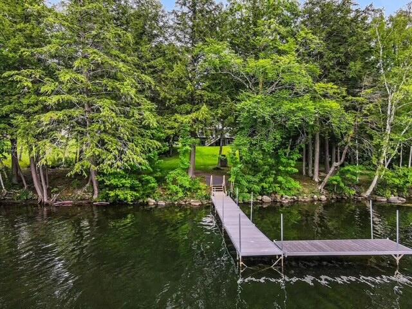
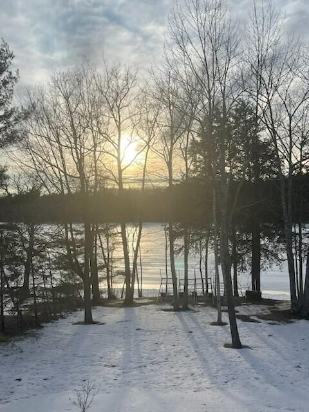
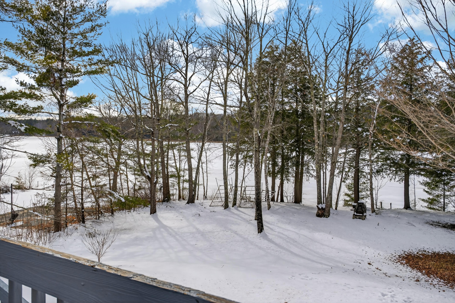
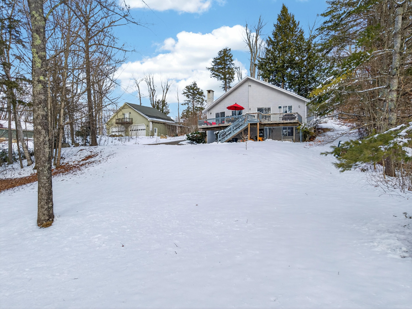
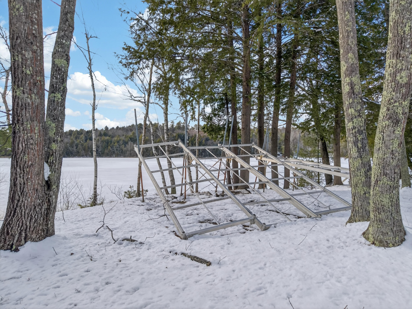
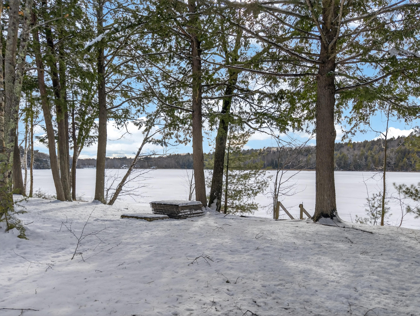
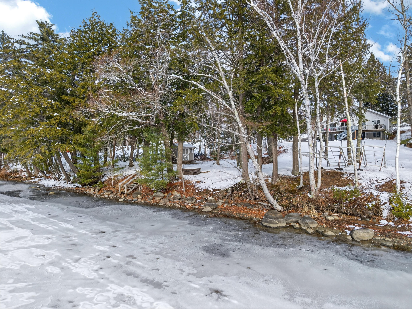
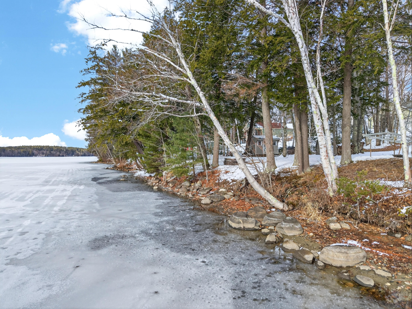
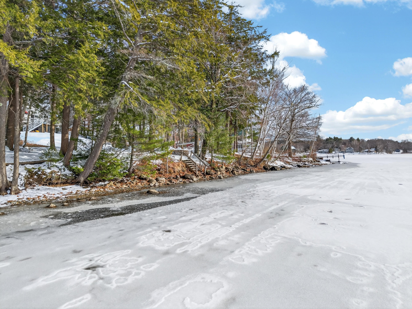
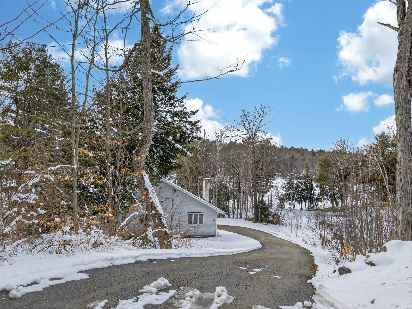
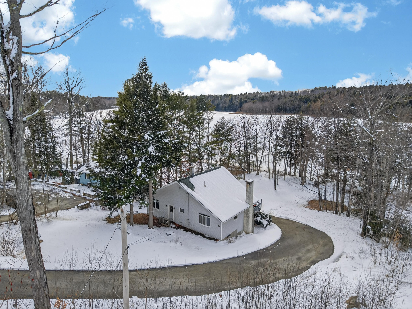
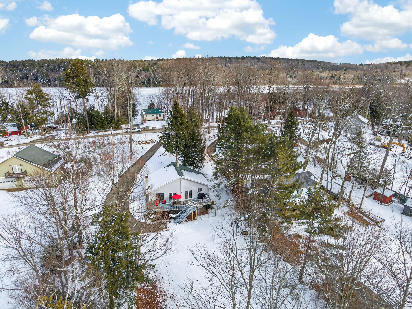
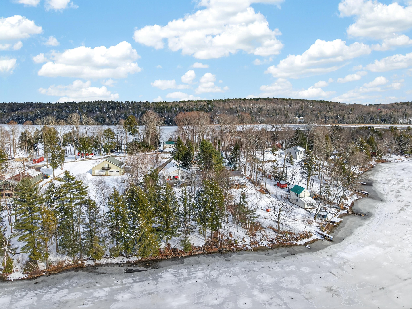
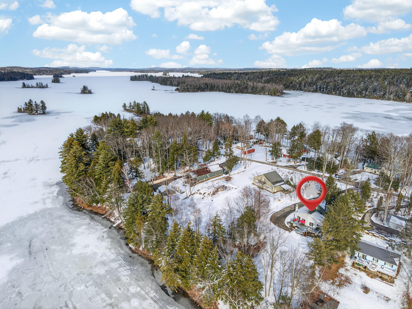
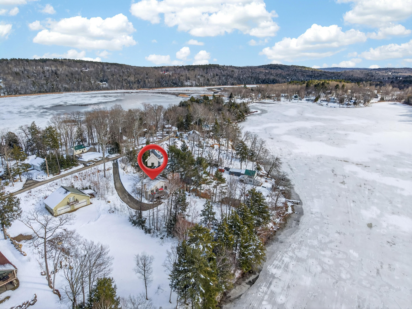
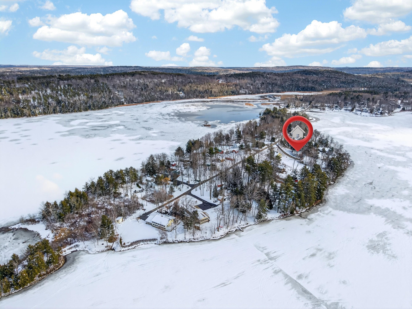
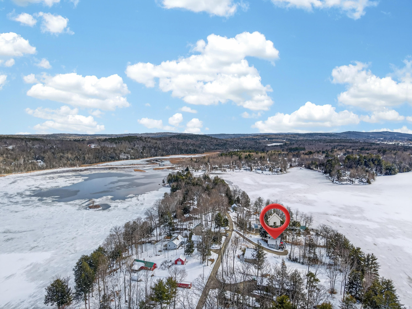
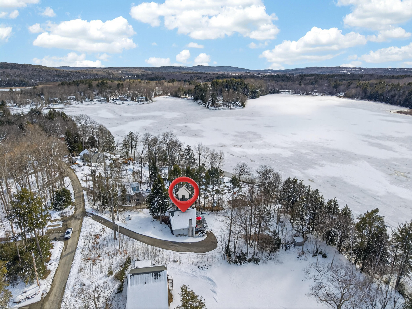
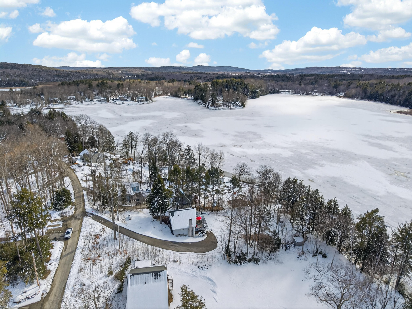
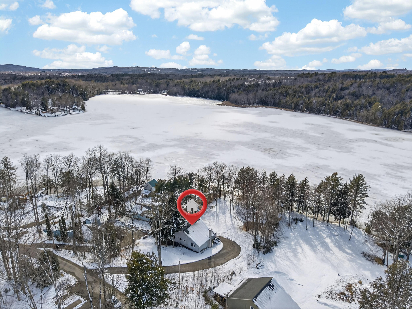
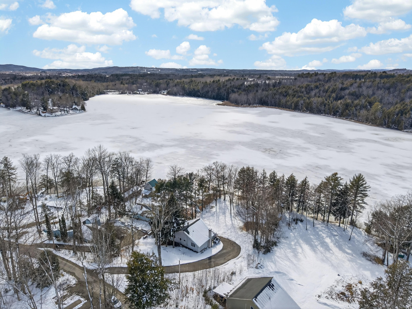
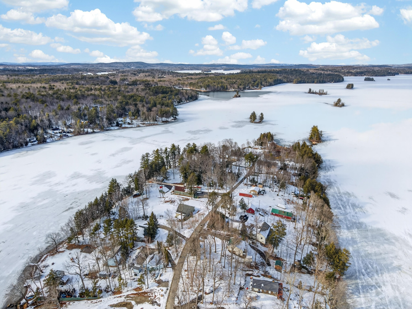
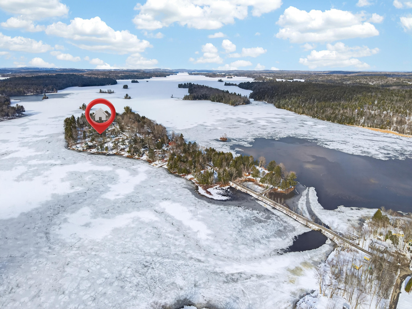
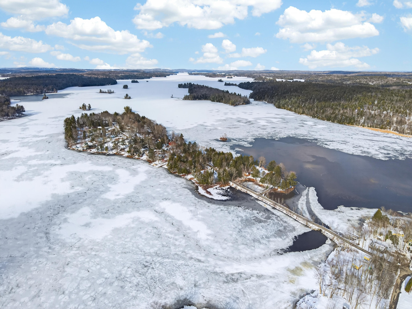
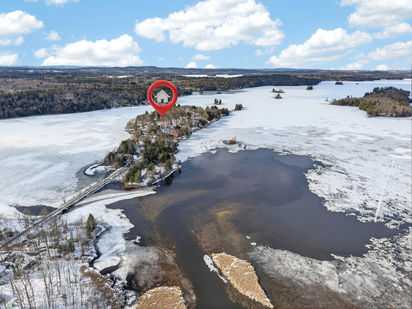
Experience the ultimate in Maine lake living with over 100 feet of private waterfront and breathtaking sunsets. A gently sloping lawn leads to a 60-foot cedar and aluminum dock--perfect for boating, fishing, or quiet mornings on the water.

Listed by: NextHome Northern Lights Realty
contact Office@NextHomeNLR.com
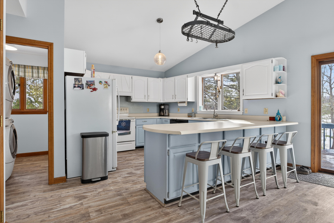
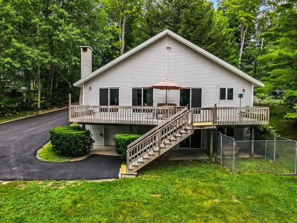
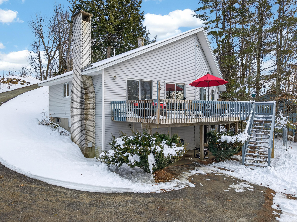
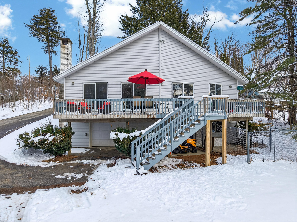
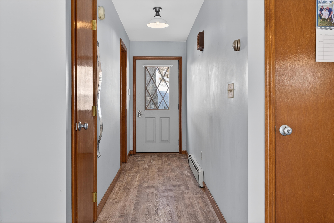
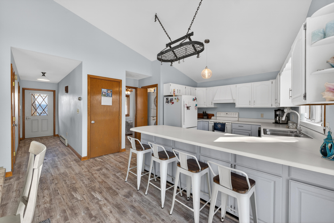
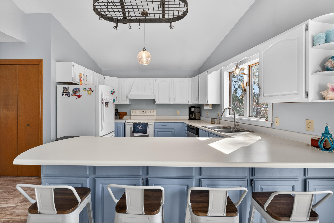
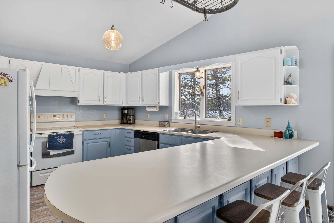
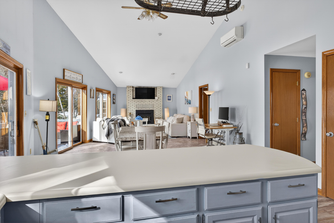
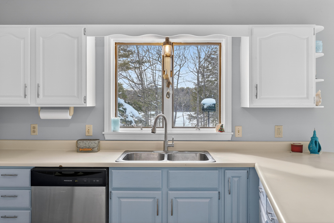
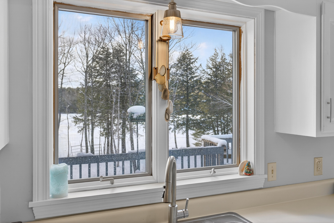
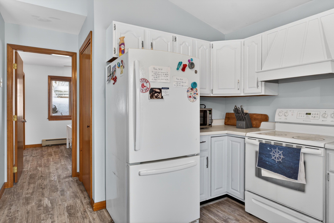
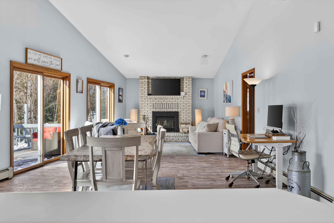
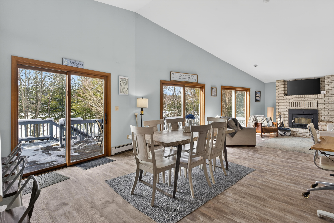
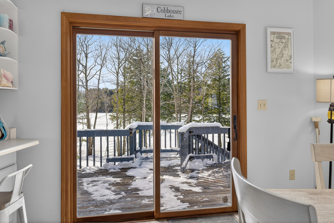
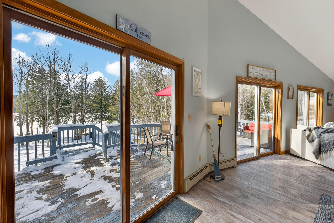
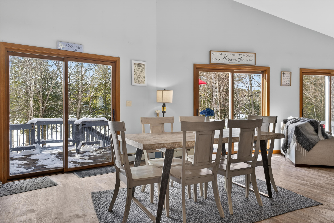
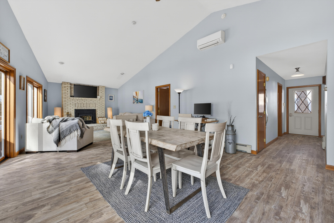
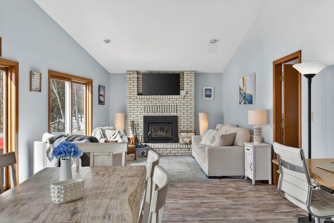
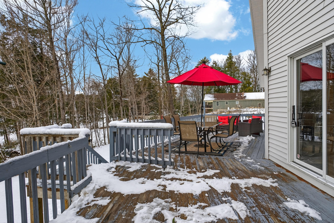
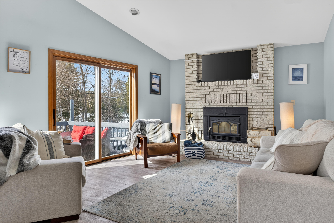
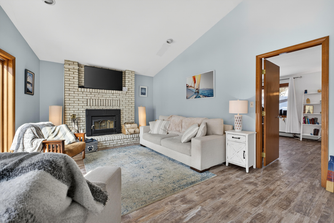
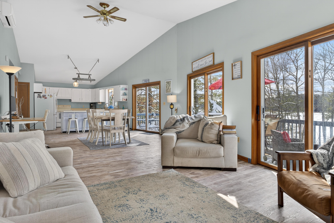
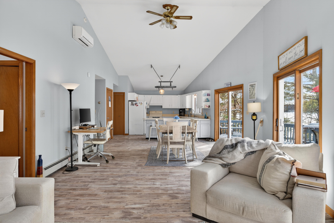
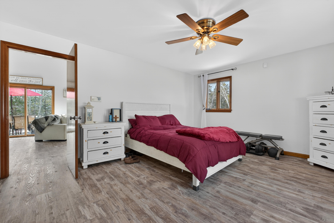
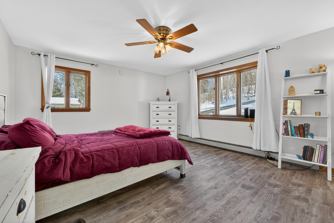
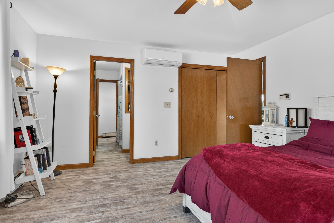
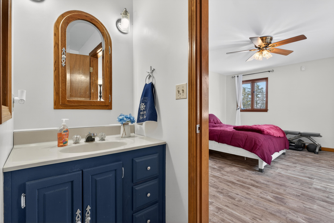
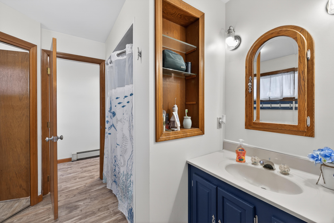
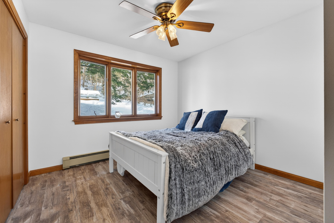
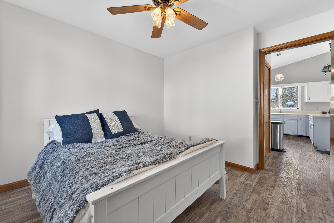
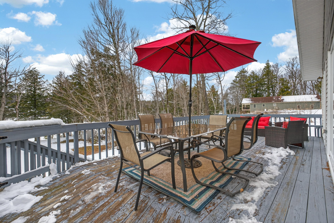
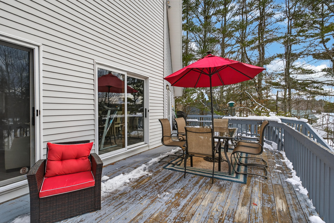
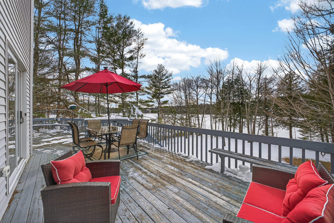
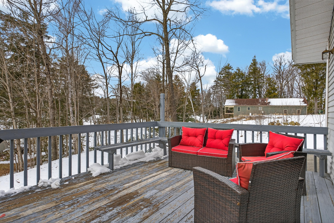
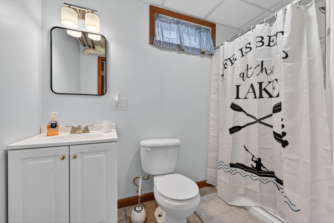
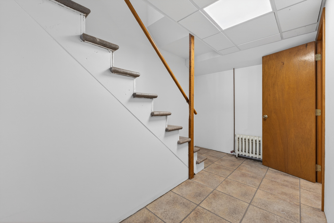
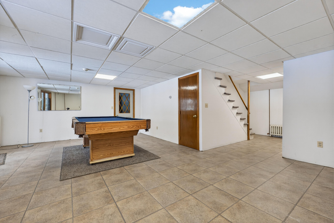
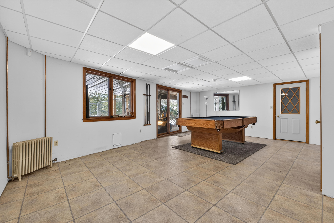
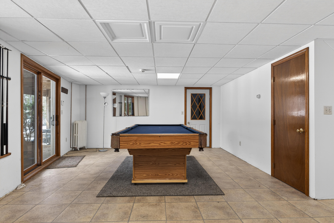
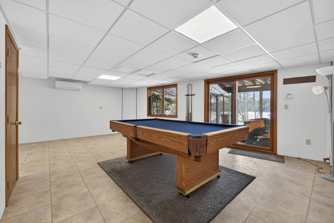
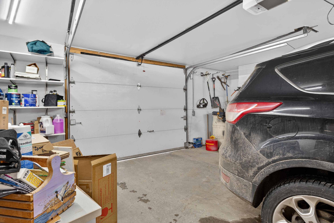
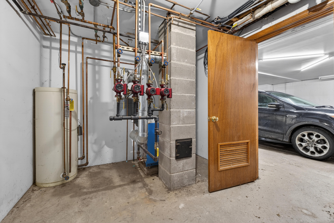
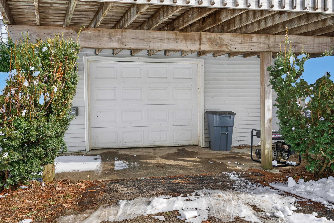
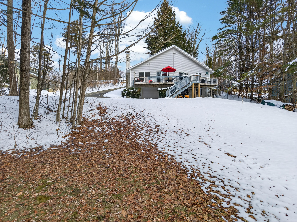
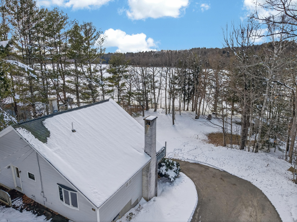
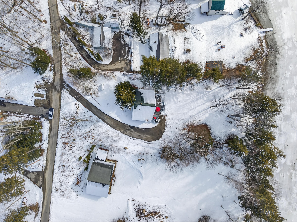
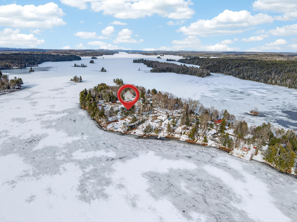
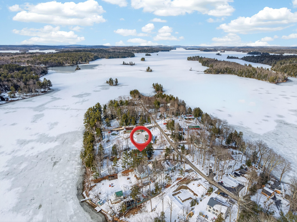
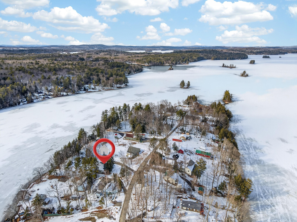
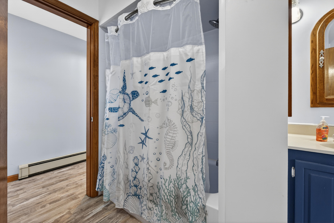
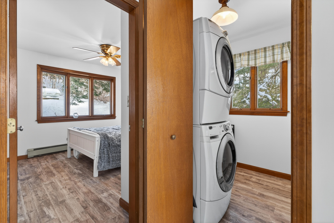
Experience the ultimate in Maine lake living with over 100 feet of private waterfront and breathtaking sunsets. A gently sloping lawn leads to a 60-foot cedar and aluminum dock--perfect for boating, fishing, or quiet mornings on the water. The expansive 40' x 12' deck and oversized sliding glass doors fill the home with natural light and panoramic lake views from nearly every room. Inside, soaring cathedral ceilings and an open layout create a bright, inviting space with 2 bedrooms and 2 full bathrooms. The walkout lower level adds flexible space for a third bedroom, home office, or recreation area. Along with heated garage. Recent updates include new luxury vinyl plank flooring, remodeled bathrooms, a 30-year architectural roof, updated heating and A/C systems, and a generator hookup for year-round comfort. Set on a quiet, private road on Maple Ridge Island, this turnkey home offers a rare combination of privacy, style, and lakefront lifestyle. Schedule your private showing today and claim your slice of waterfront paradise. Can be utilized as a rental as well.
Listed by: NextHome Northern Lights Realty

Above Grade Finished Area
1220.00
Accessibility Features
Level Entry
Appliances
Dishwasher, Dryer, Electric Range, Refrigerator, Washer
Architectural Style
Chalet, Raised Ranch
Association Fee
400.00
Basement
Interior Entry, Walk-Out Access, Finished, Full
Bathrooms Full
2
Bathrooms Half
0
Bathrooms Total Integer
2
Bedrooms Total
2
Below Grade Finished Area
500.00
Body Type
Building Area Total
1720.00
Construction Materials
Wood Frame, Vinyl Siding
Cooling
Heat Pump
Cooling Yes/No
1
Electric
Circuit Breakers, Generator Hookup
Exterior Features
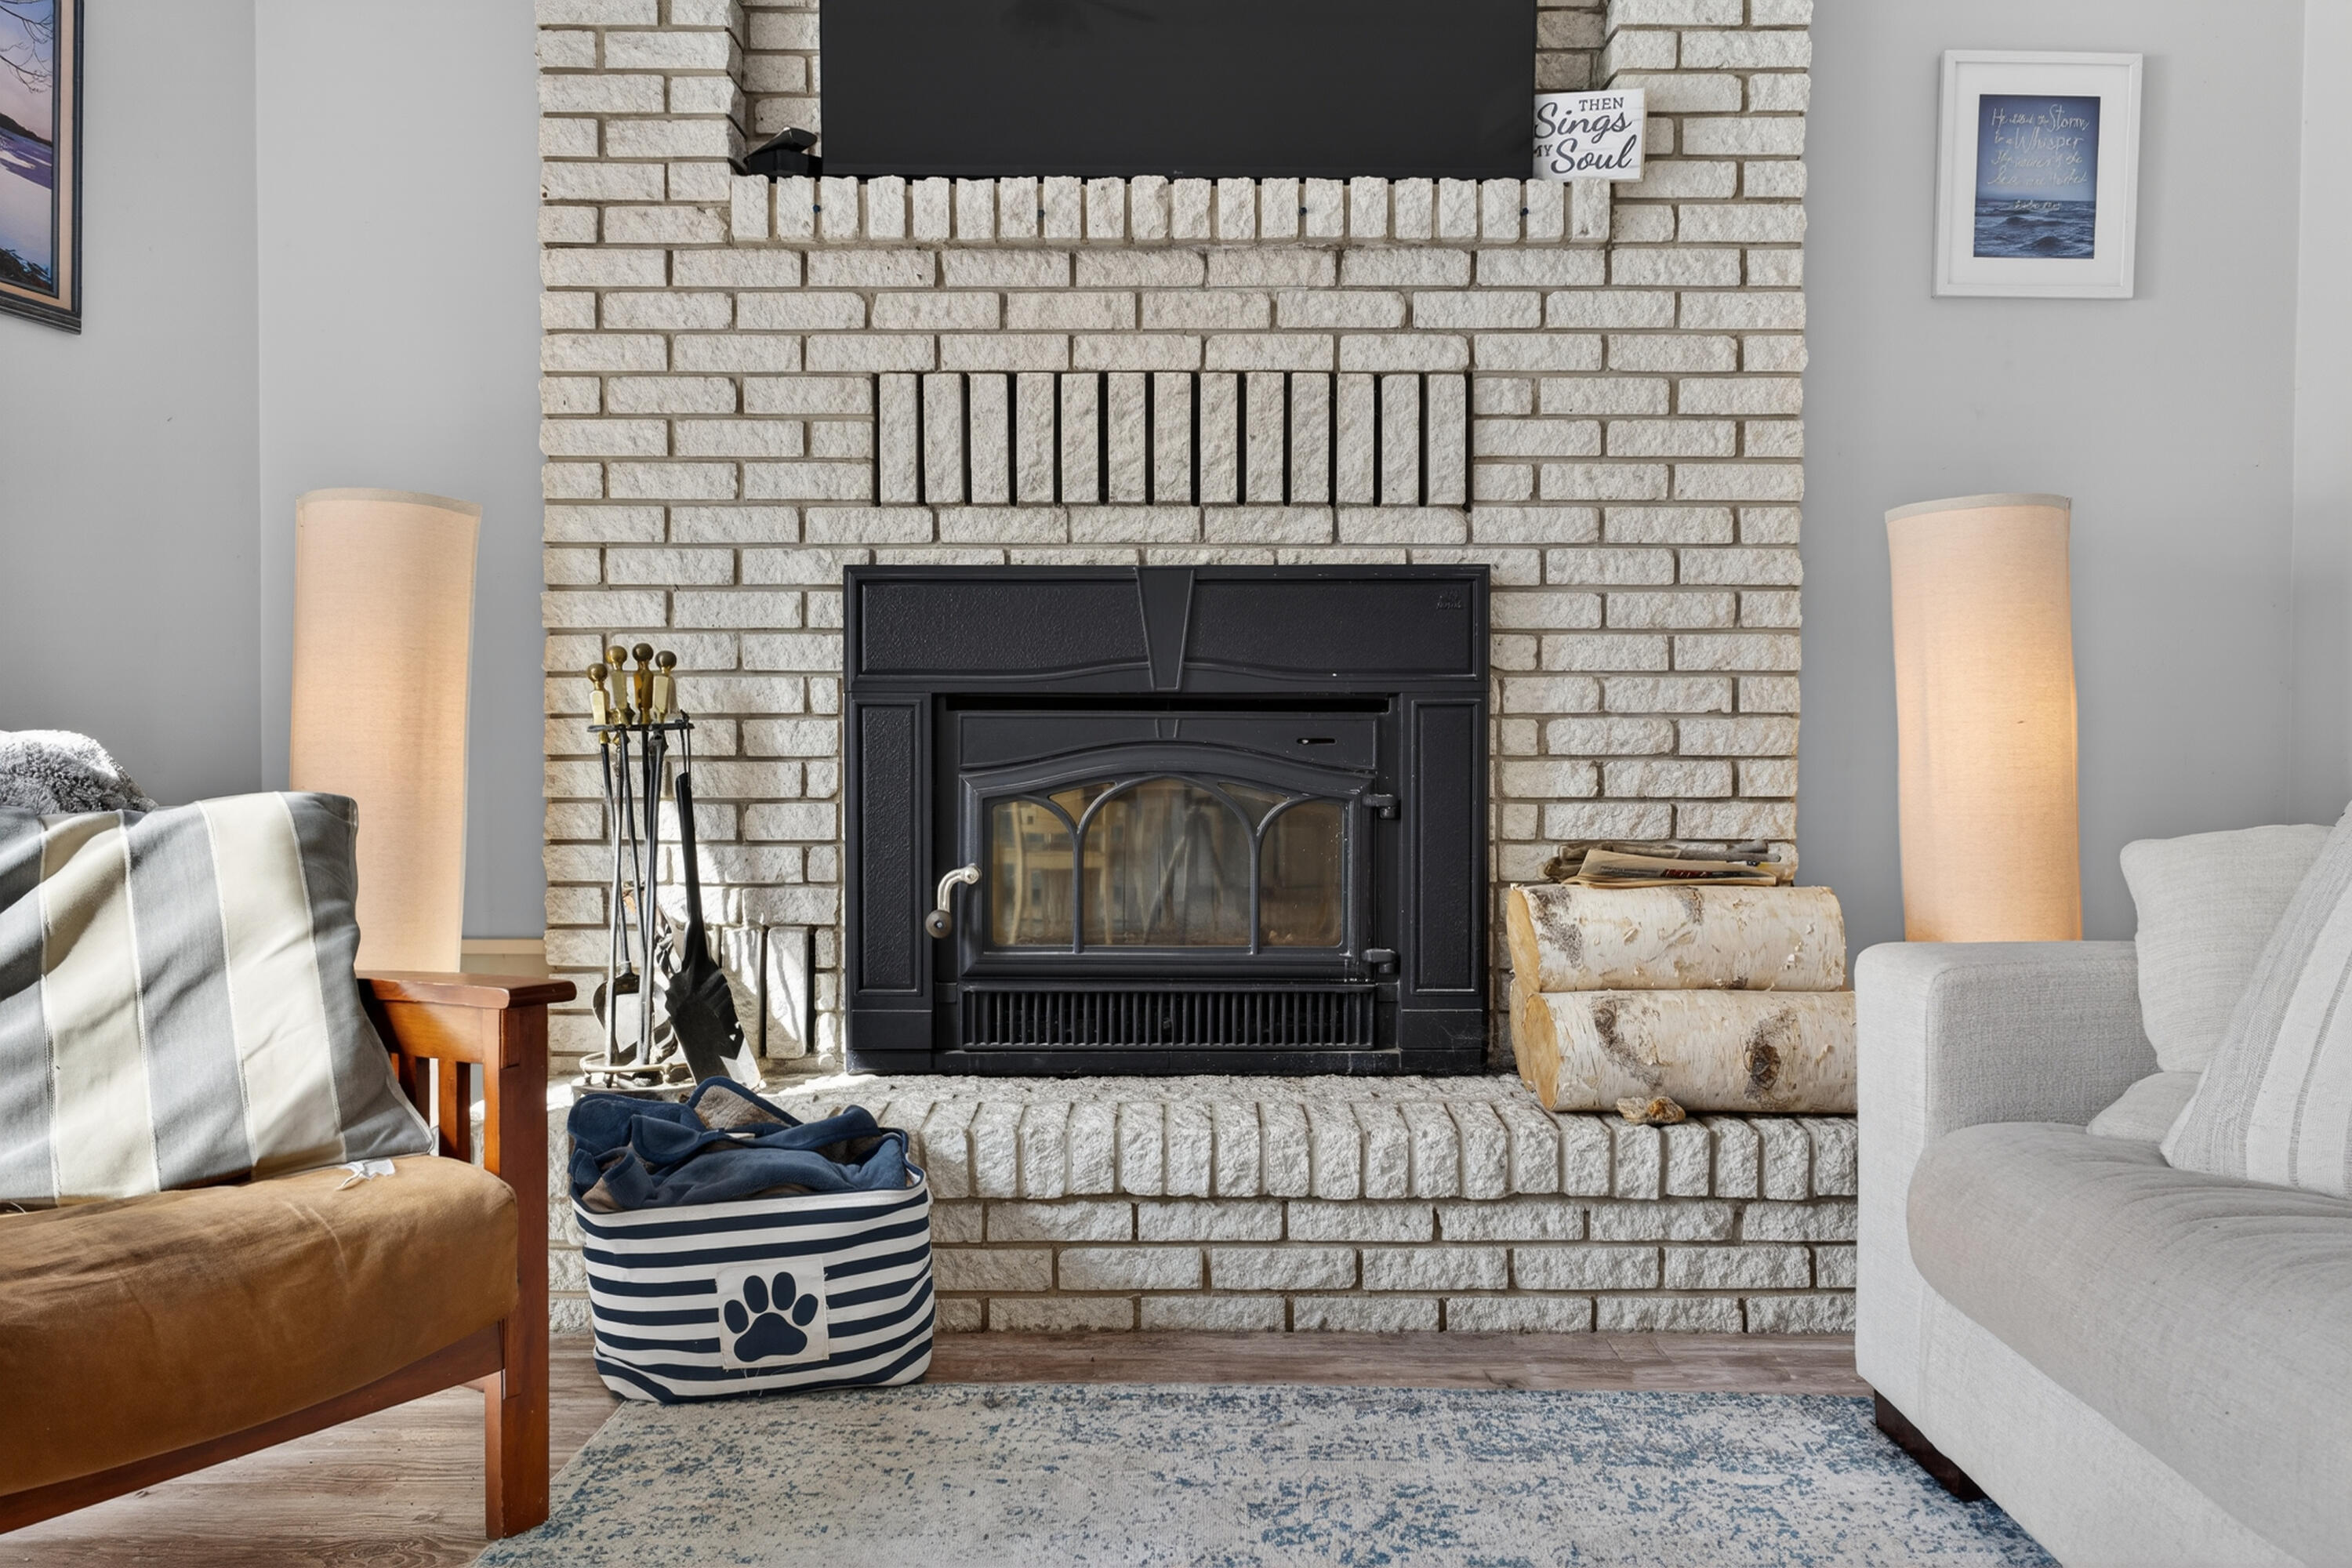
Fireplaces Total
1
Flooring
Luxury Vinyl
Foundation Details
Poured Concrete
Garage Spaces
1.00
Garage Yes/No
1
Green Energy Efficient
Heating
Electric, Propane, Wood, Baseboard, Heat Pump, Hot Water, Other, Wood Stove
Heating Yes/No
1
Interior Features
1st Floor Bedroom, Bathtub, Shower, Storage, Walk-In Closet(s)
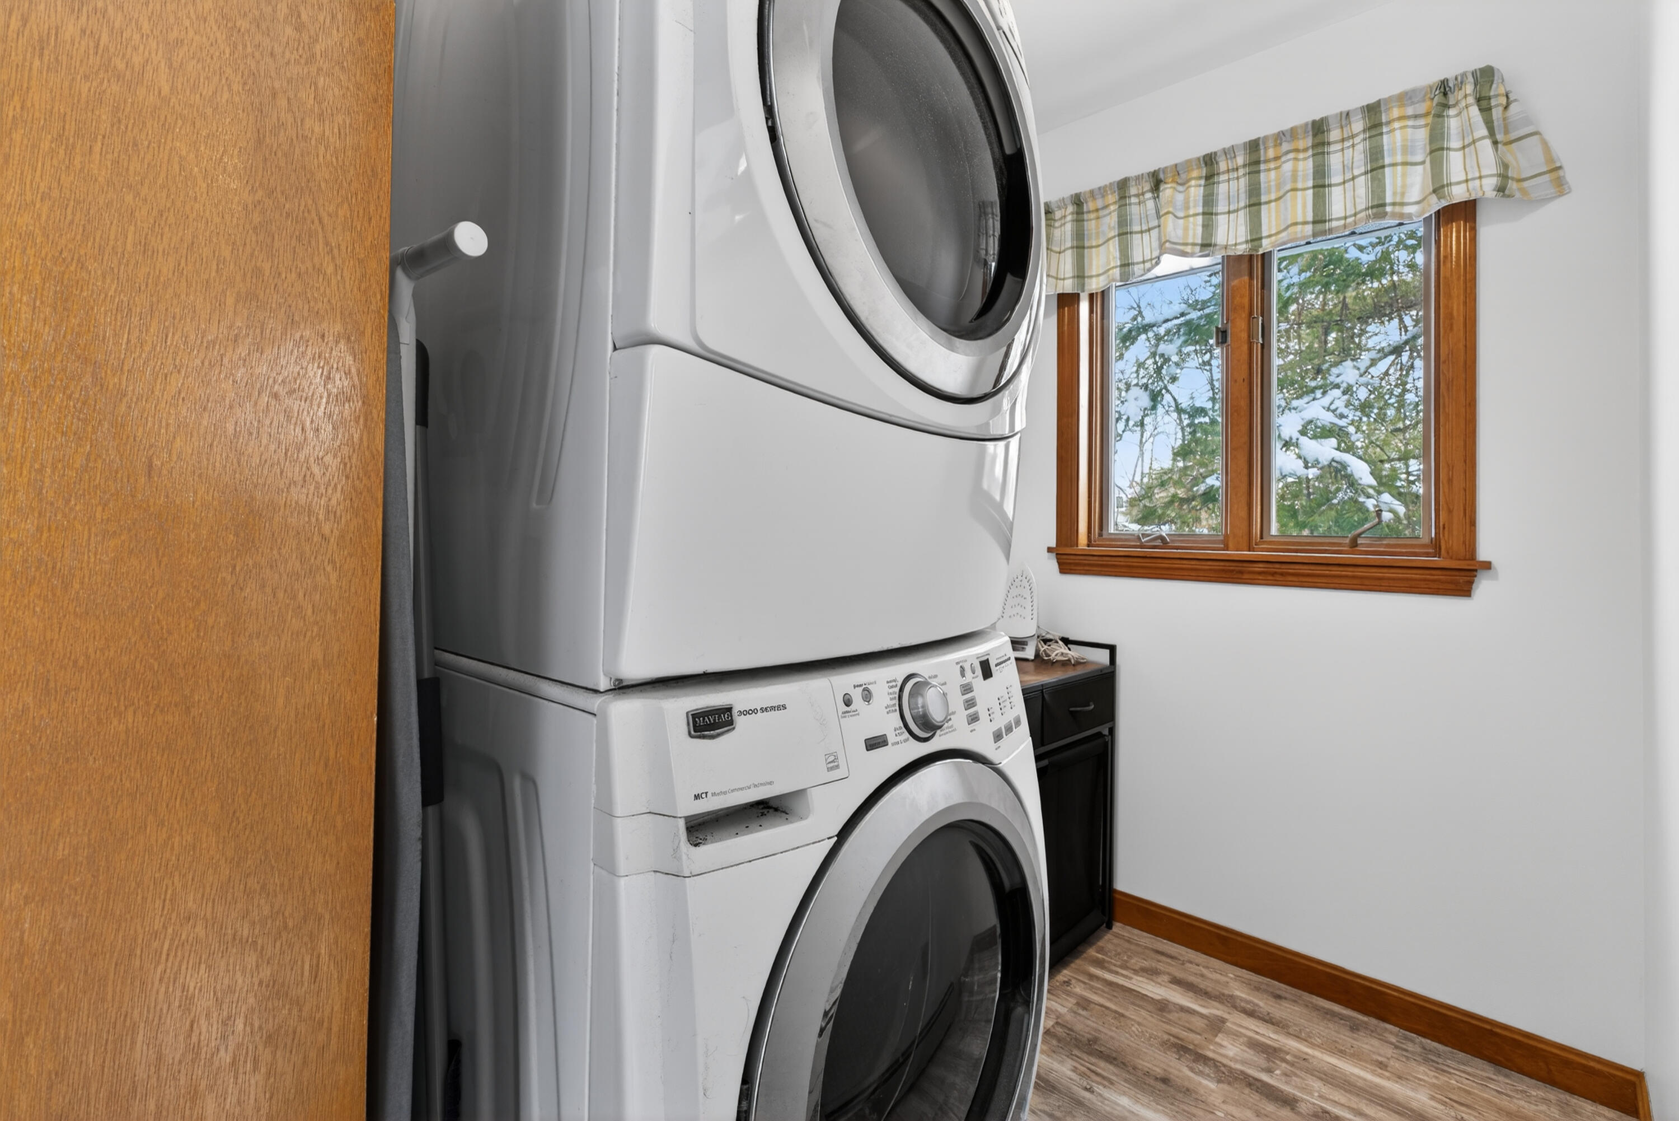
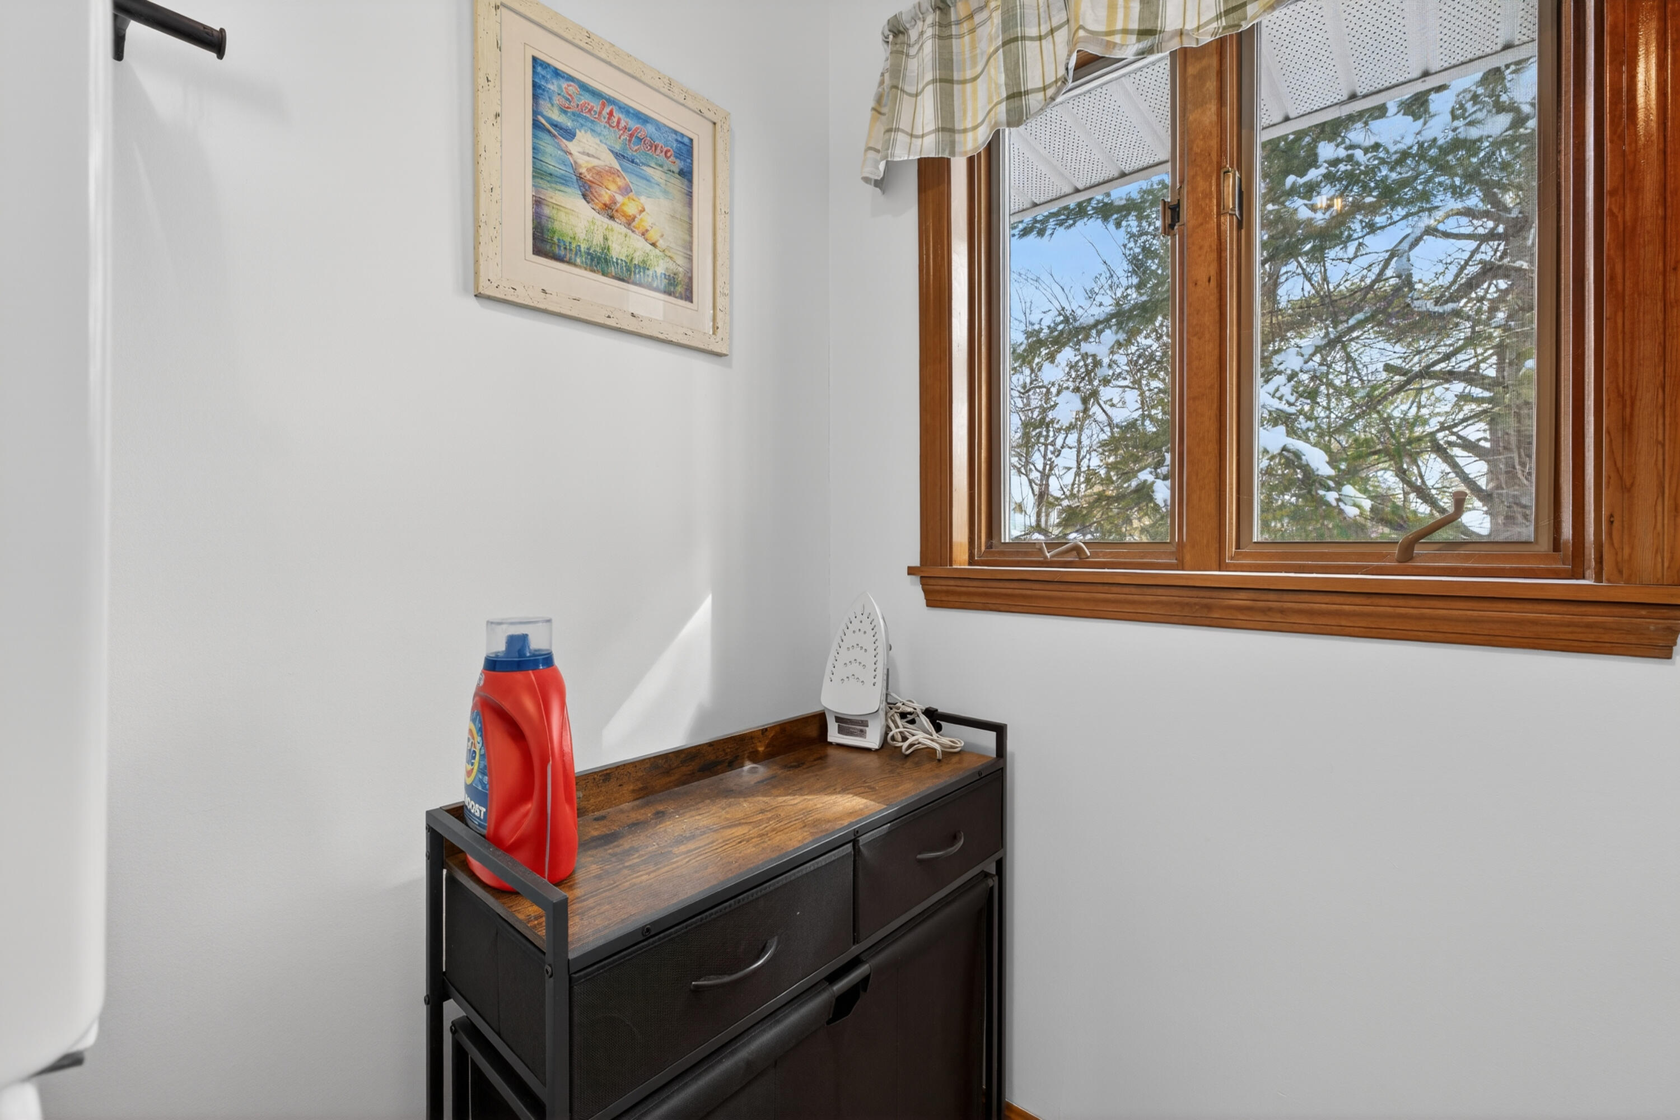
Laundry Features
Main Level
Lot Features
Near Golf Course, Neighborhood, Rural, Open Lot, Rolling Slope
Lot Size Acres
0.7200
Other Equipment
Internet Access Available
Other Structures
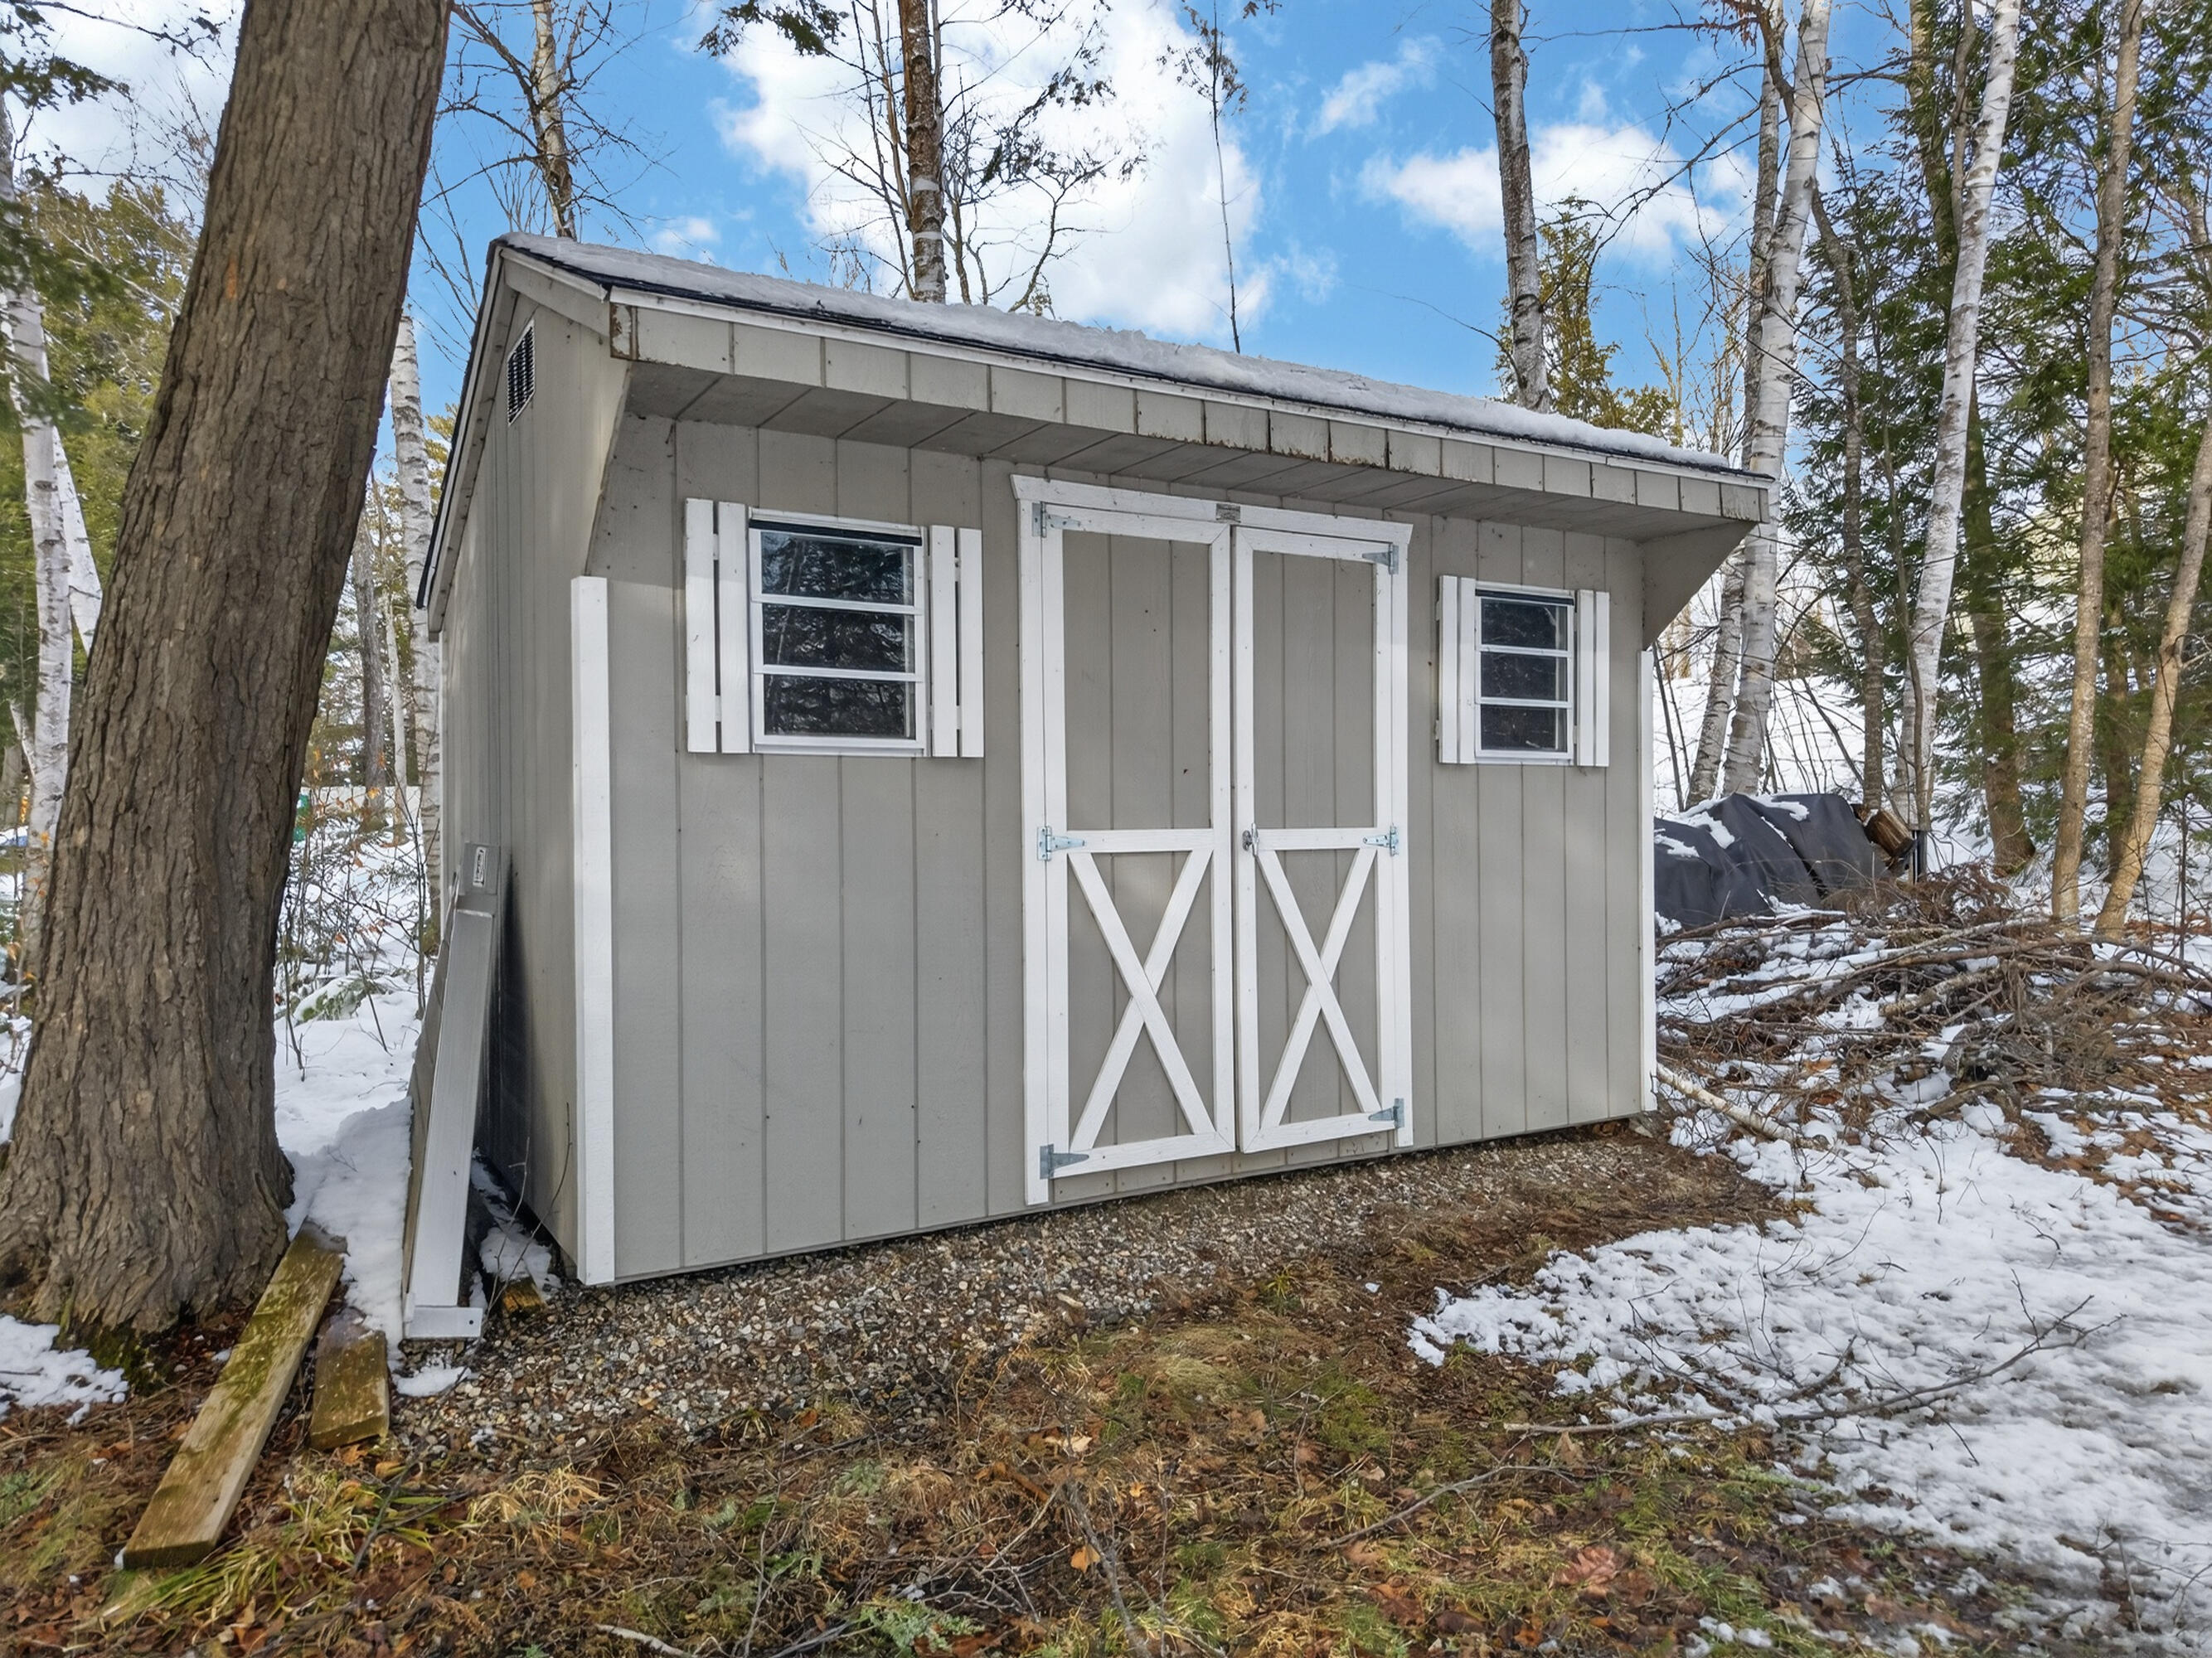
Outbuilding, Shed(s)
Parking Features
Paved, 1 - 4 Spaces, On Site, Inside Entrance, Underground, Basement
Patio And Porch Features
Deck
Pets Allowed
Property Condition
Roof
Shingle
Rooms Total
6
Sewer
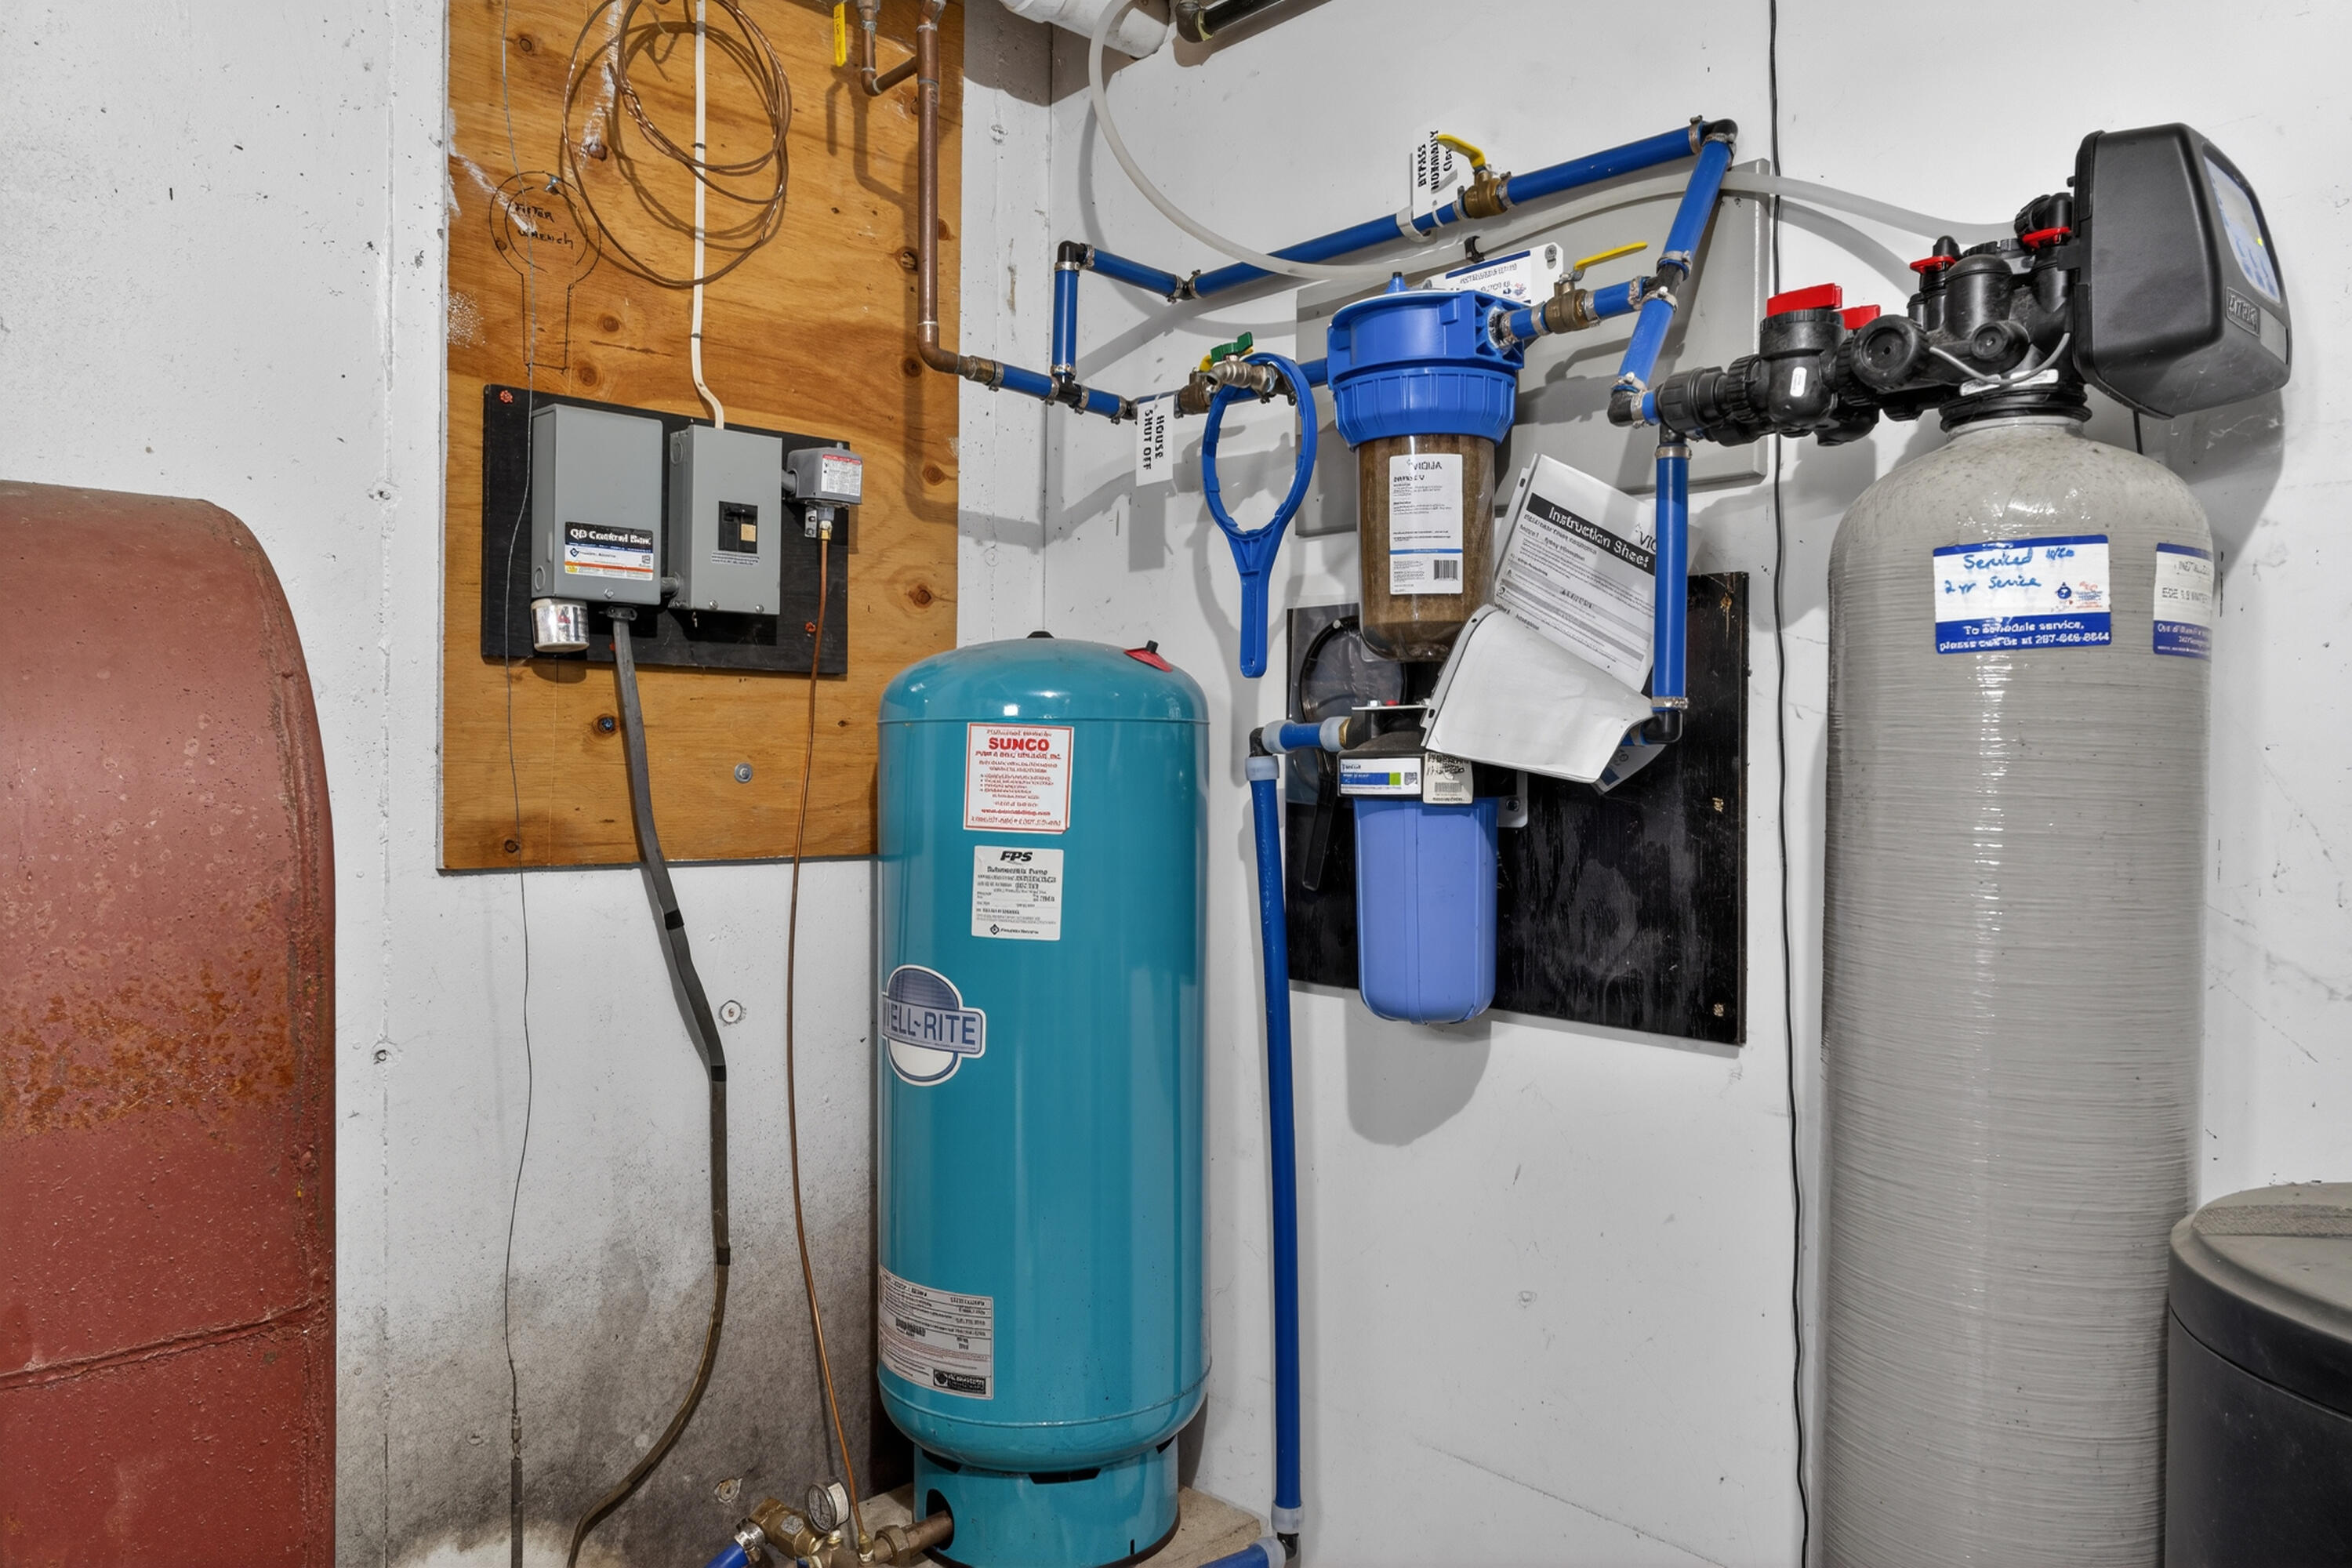
Private Sewer, Septic Design Available, Septic Tank
Tax Annual Amount
8626.00
Utilities
Yes
Water Body Name
Cobbossee Lake
Water Source
Private, Well
Waterfront Features
Deeded, Dock, Lake/Fresh Water
Waterfront Yes/No
1
Year Built
1990
Zoning
Shoreland