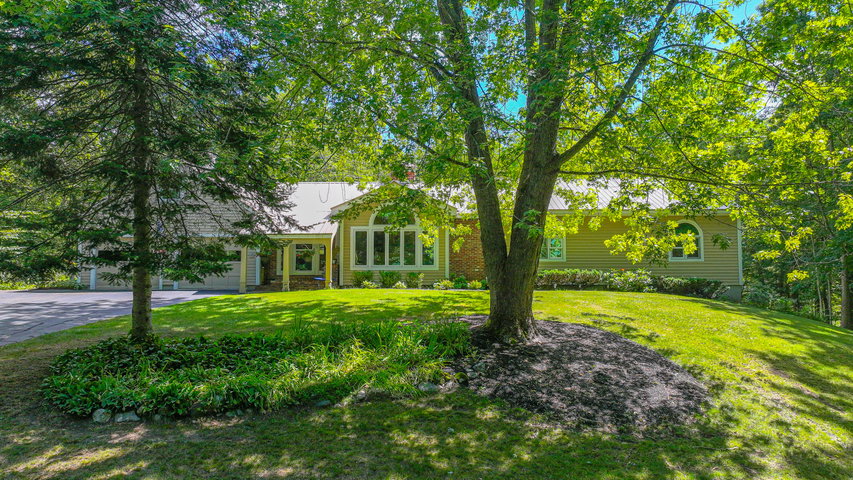
Long Lake! Turn-Key Home with In-Law Suite, Pool & Woodland Shores Amenities Beautifully situated on 2.6 private acres, this spacious ranch-style home offers the perfect blend of comfort, functionality, and recreation.
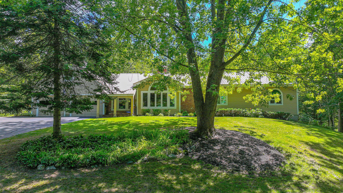
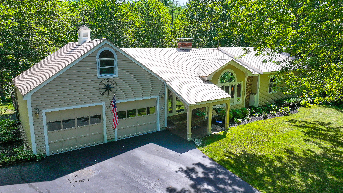
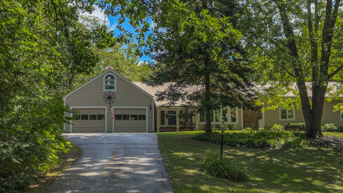
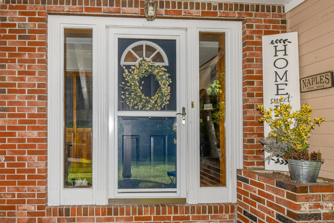
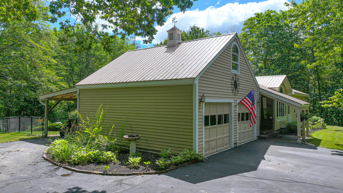
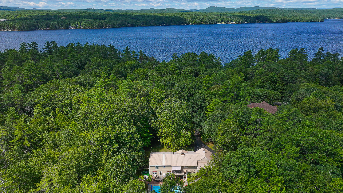
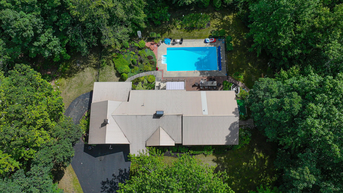
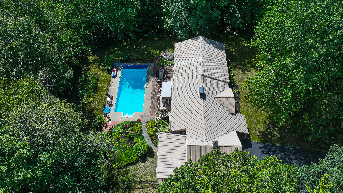
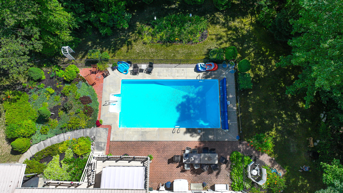
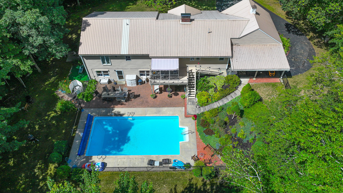
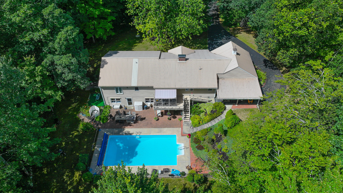
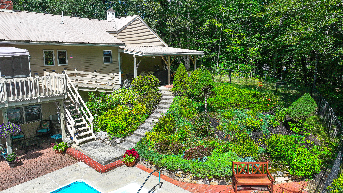
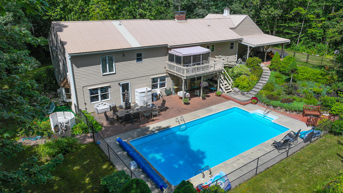
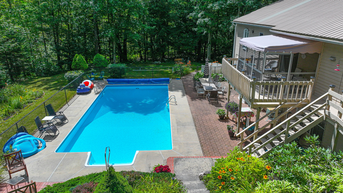
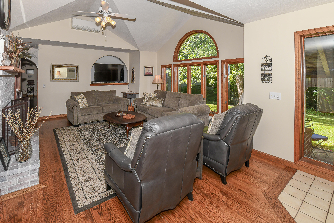
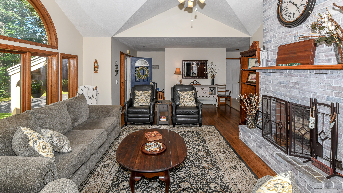
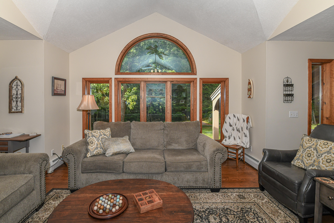
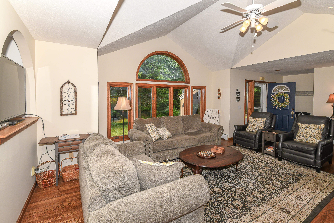
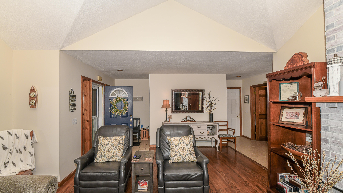
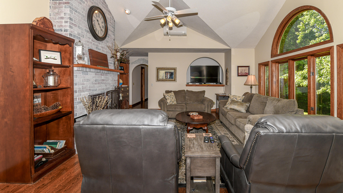
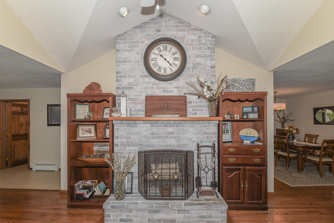
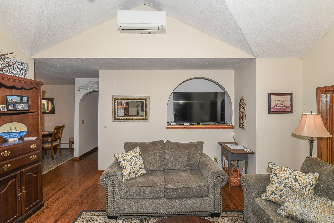
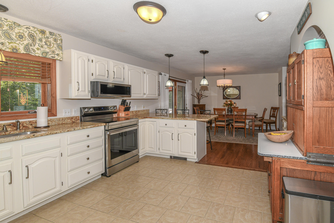
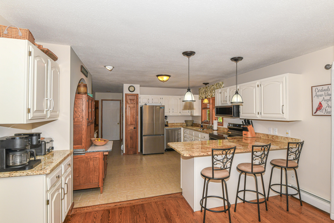
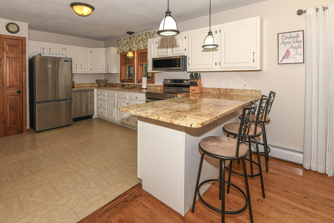
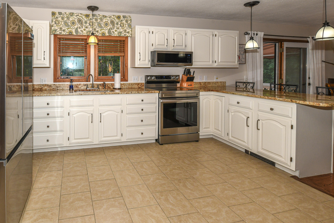
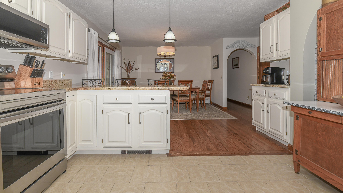
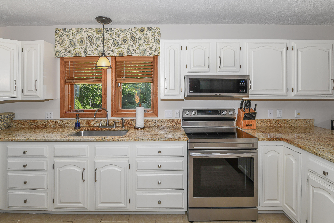
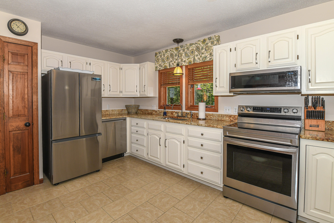
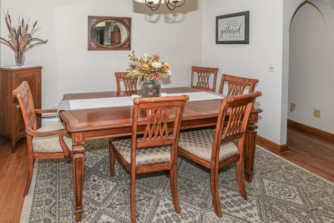
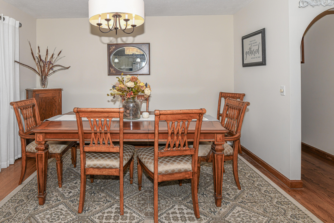
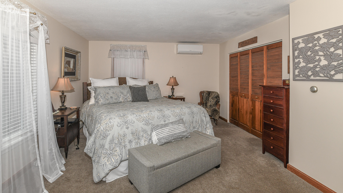
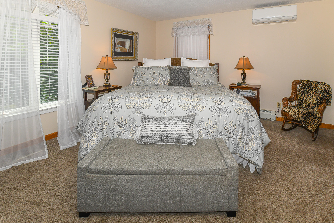
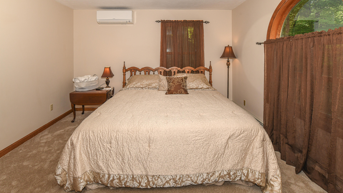
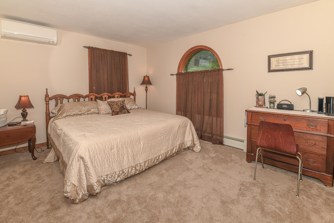
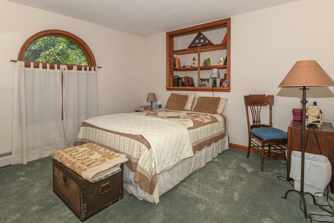
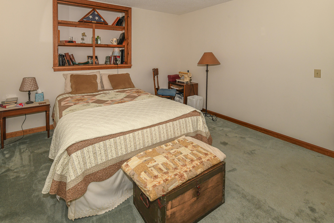
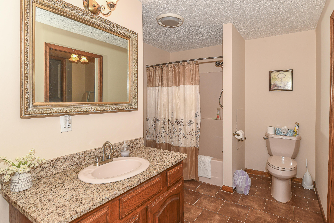
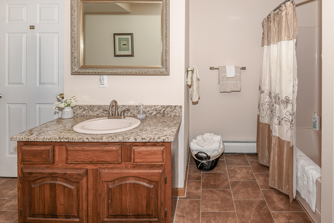
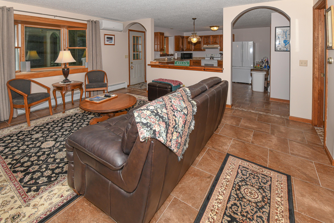
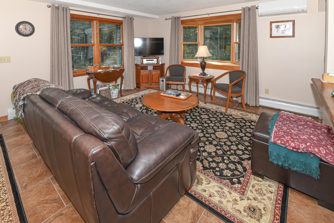
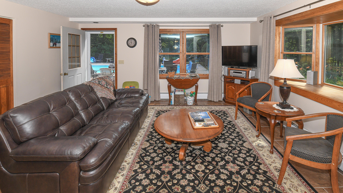
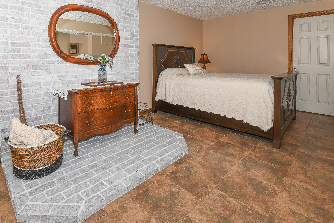
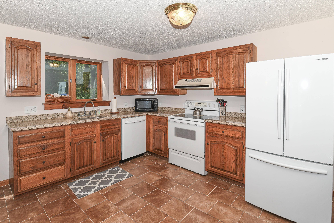
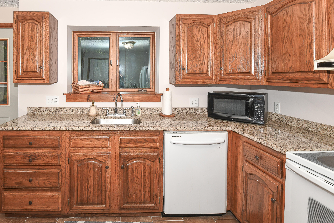
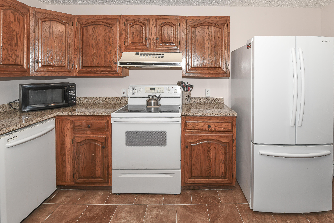
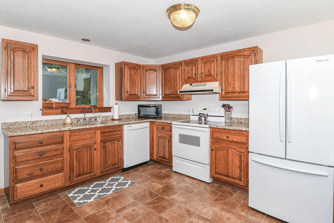
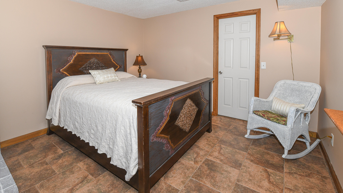
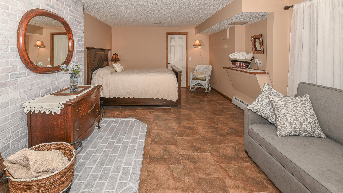
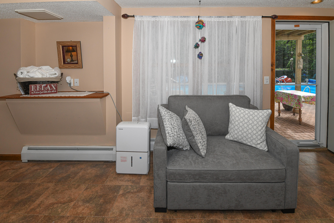
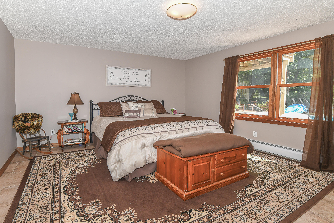
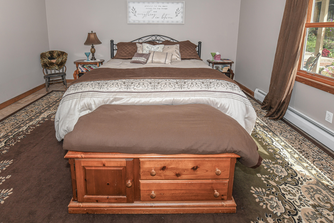
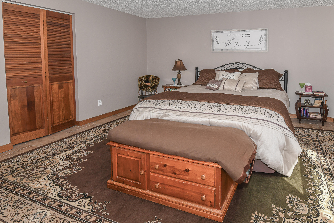
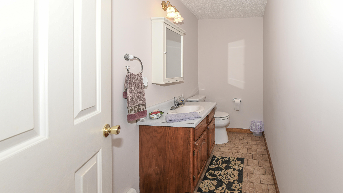
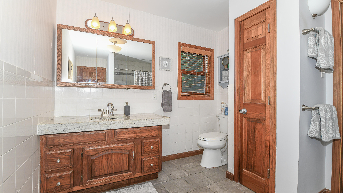
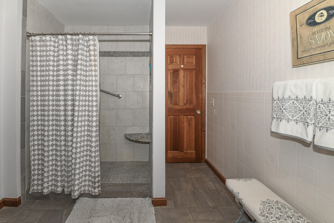
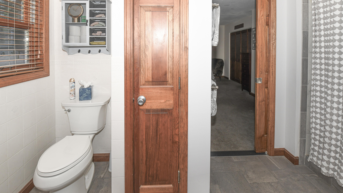
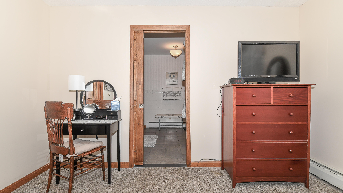
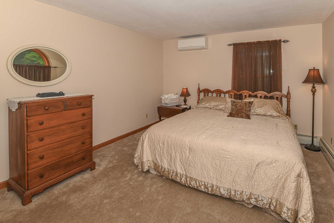
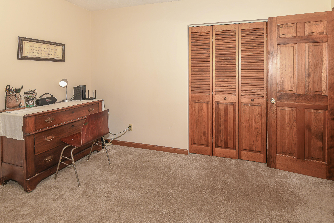
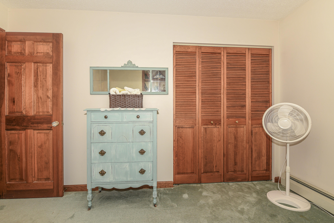
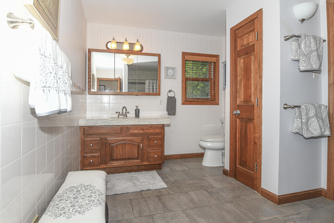
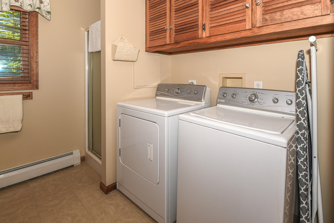
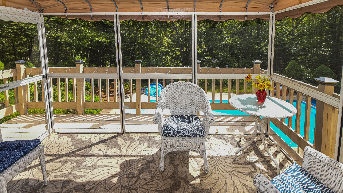
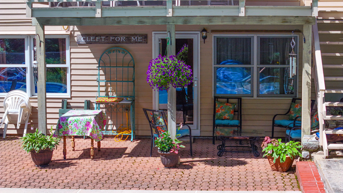
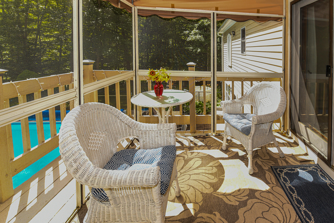
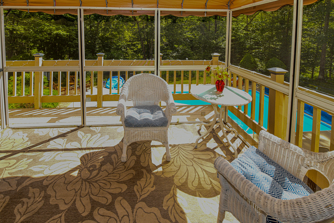
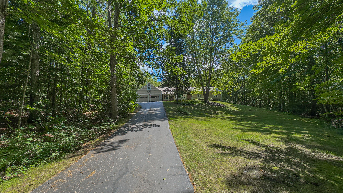
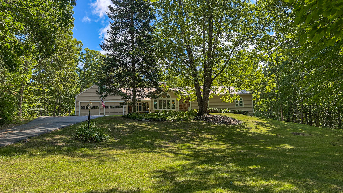
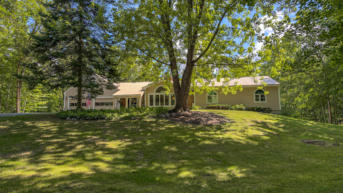
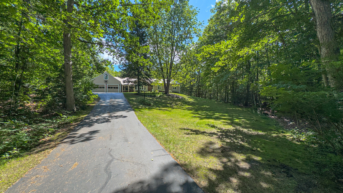
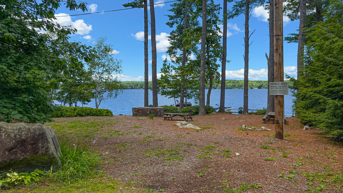
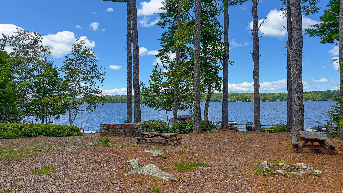
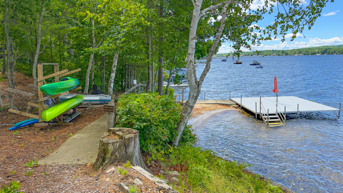
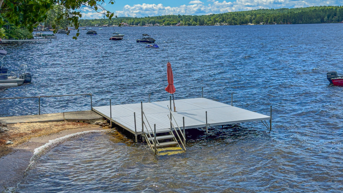
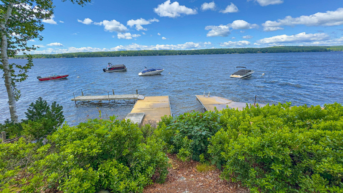
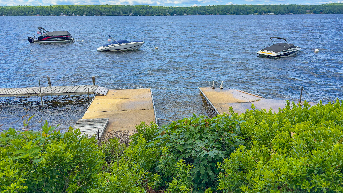
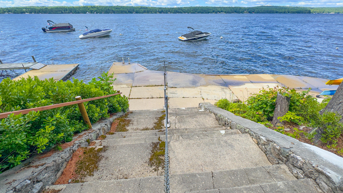
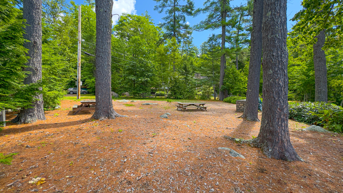
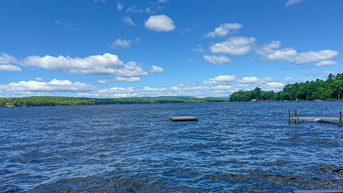
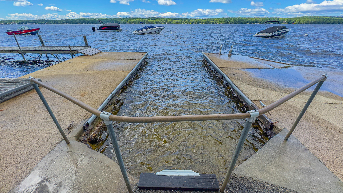
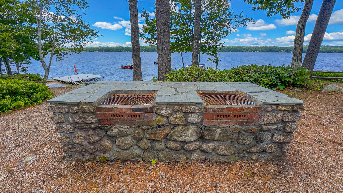
Long Lake! Turn-Key Home with In-Law Suite, Pool & Woodland Shores Amenities Beautifully situated on 2.6 private acres, this spacious ranch-style home offers the perfect blend of comfort, functionality, and recreation. Thoughtfully designed with an open-concept layout, the home features a beautifully appointed kitchen, inviting living spaces, 4 bedrooms, and 3.5 bathrooms--ideal for everyday living and entertaining alike. The finished walk-out basement includes a full in-law suite complete with bedrooms, kitchen, and separate living area, making it perfect for guests, extended family, or multigenerational living. Added convenience comes with laundry areas on two separate floors. Step outside to your own private retreat featuring an in-ground pool, expansive deck, and patio--perfect for summer entertaining or simply relaxing in peaceful surroundings. Located in the highly desirable Woodland Shores Association on Long Lake, residents enjoy access to exceptional shared amenities including a sandy beach, waterfront access, moorings, picnic area, tennis court, and beautifully maintained common areas. For added peace of mind, full home inspections have already been completed. This turn-key property offers privacy, space, and the best of Maine lake living--don't miss your opportunity to make it yours!