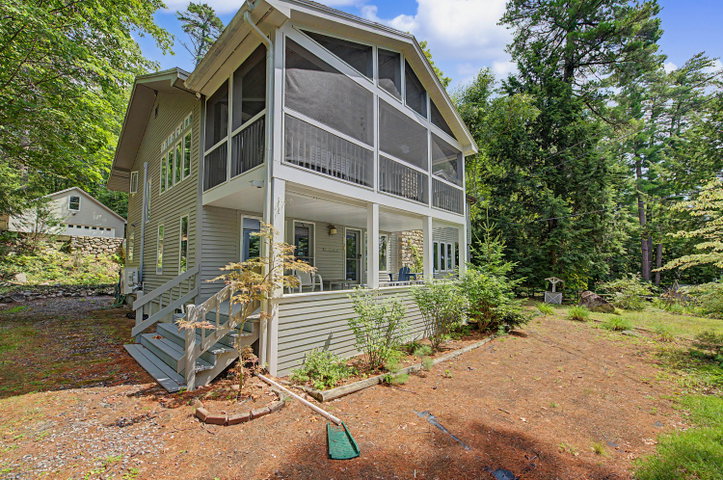
RARE GEM -- TWO UNITS, ONE INCREDIBLE LAKE LIFE! A RARE LAKEFRONT OPPORTUNITY Introducing 12 & 14 Chute Drive in Naples, Maine -- a unique offering of One building with TWO condominium units being sold together, creating an incredible opportunity for a family compound, vacation retreat, investment property, or simply a place to gather with family and friends with shared waterfront access.
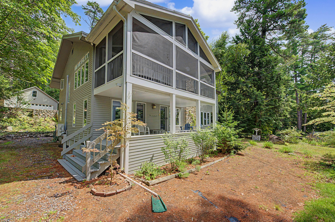
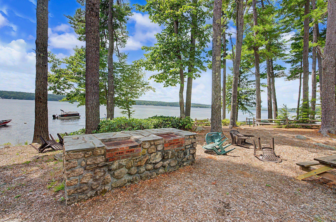
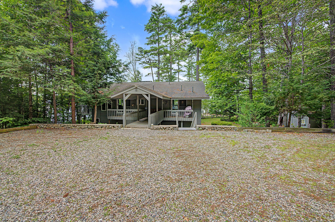
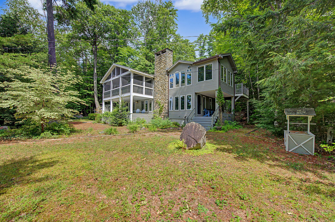
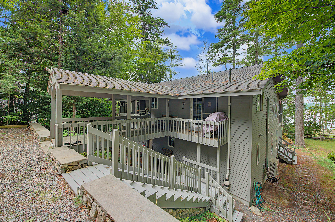
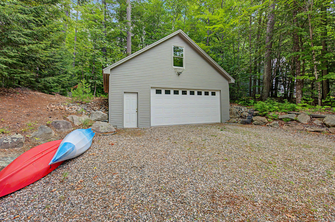
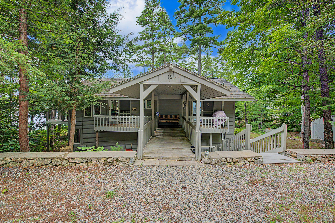
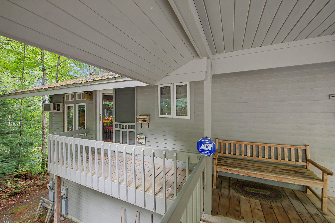
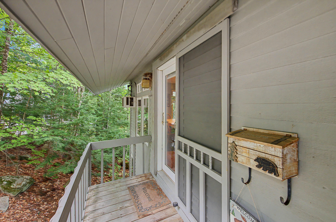
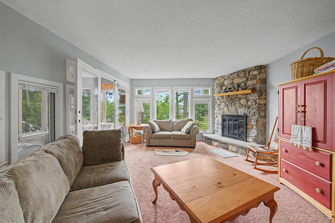
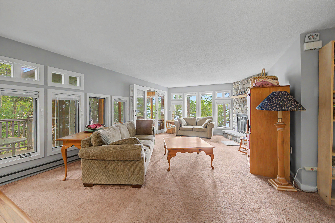
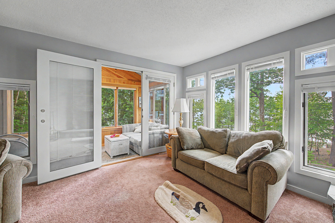
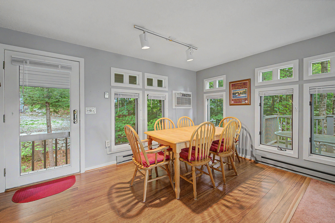
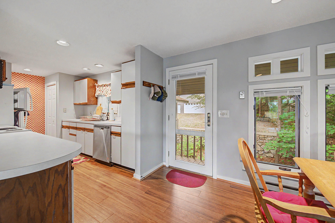
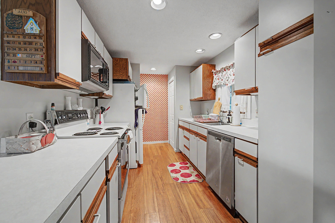
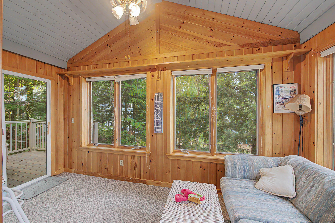
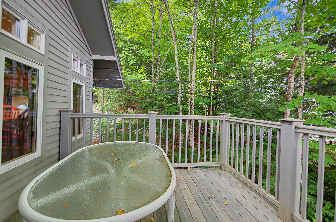
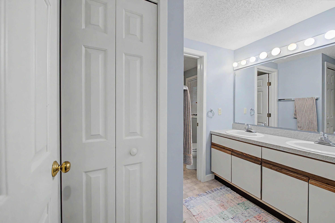
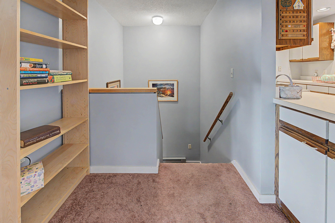
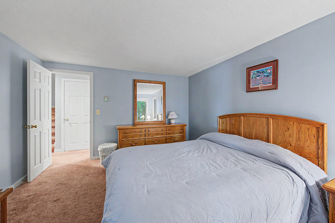
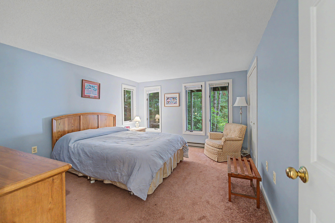
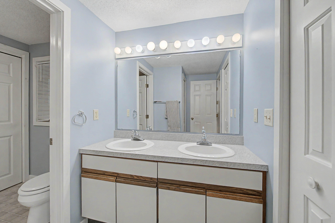
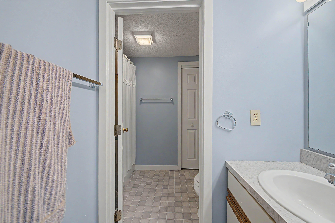
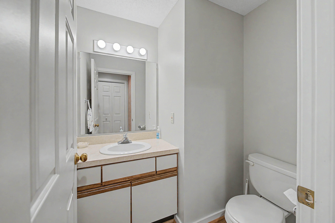
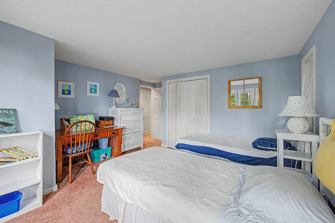
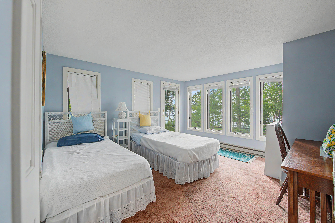
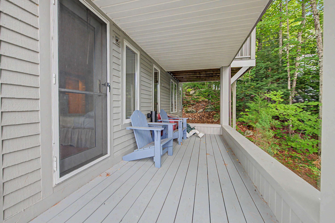
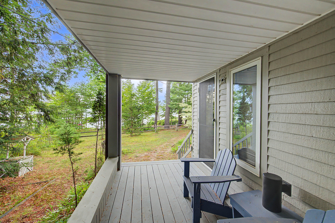
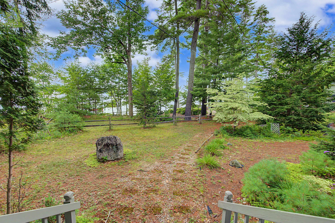
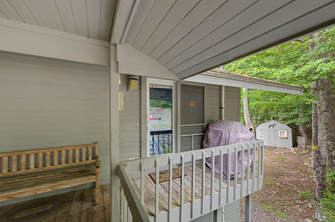
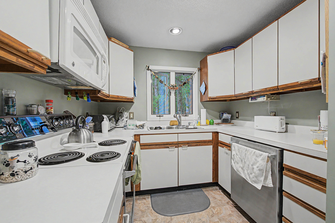
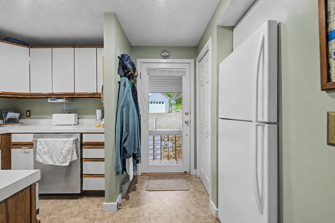
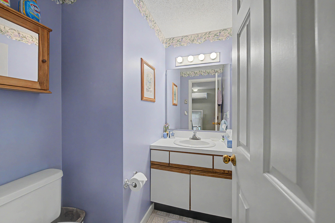
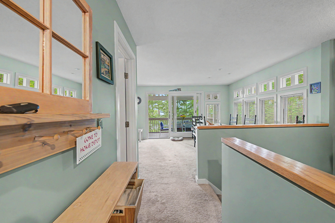
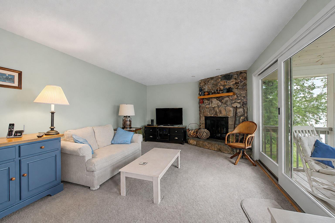
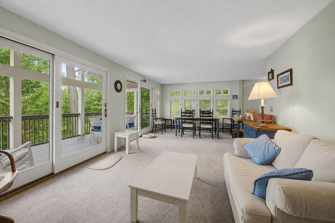
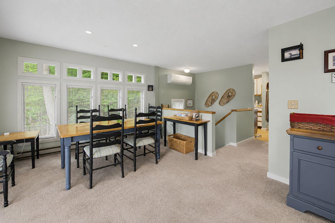
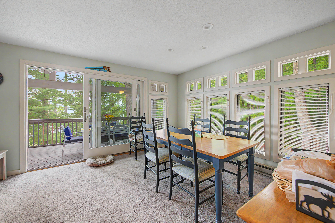
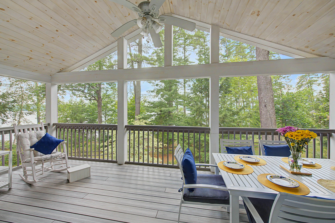
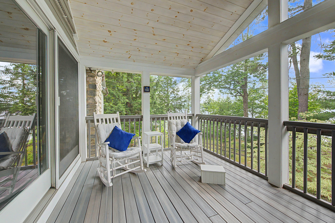
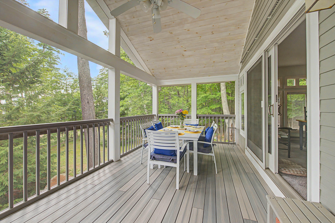
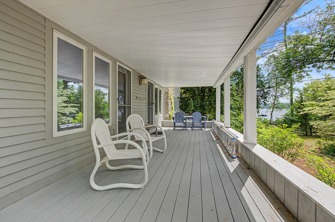
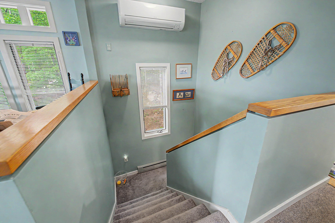
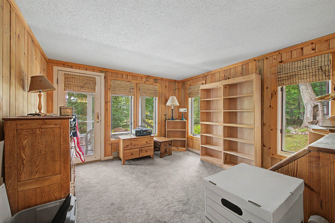
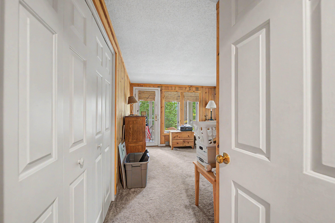
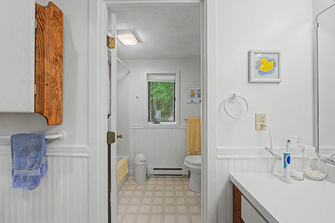
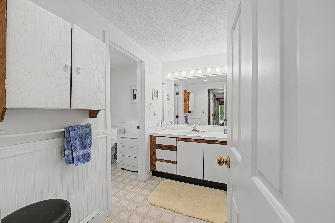
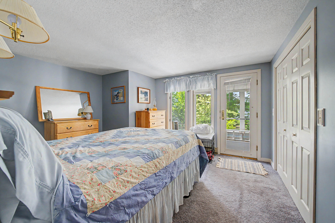
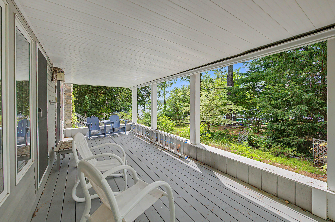
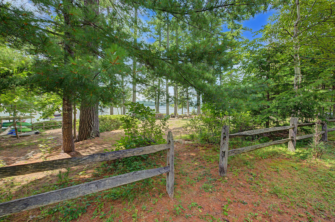
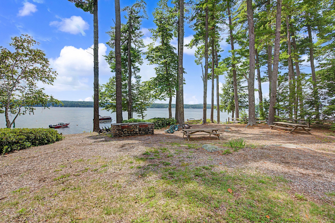
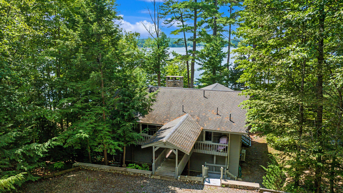
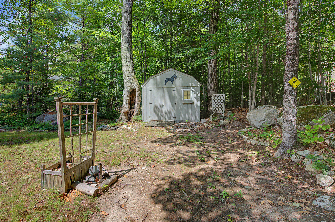
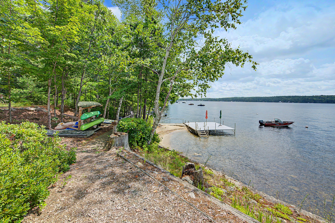
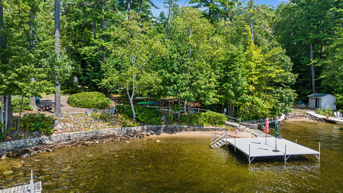
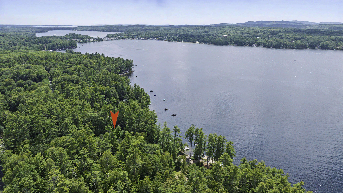
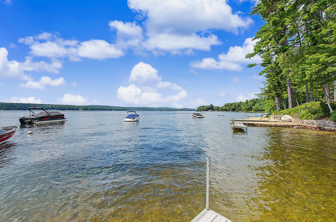
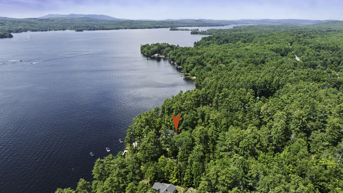
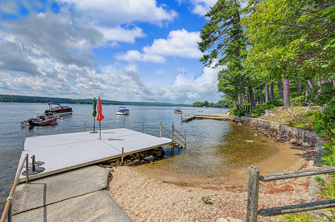
RARE GEM -- TWO UNITS, ONE INCREDIBLE LAKE LIFE! A RARE LAKEFRONT OPPORTUNITY Introducing 12 & 14 Chute Drive in Naples, Maine -- a unique offering of One building with TWO condominium units being sold together, creating an incredible opportunity for a family compound, vacation retreat, investment property, or simply a place to gather with family and friends with shared waterfront access. Each unit offers two bedrooms on the second floor that has walk out access just a few steps to the water. The first floor features an inviting living room, kitchen, dining area, and half bath, along with a beautiful sun porch where you can relax, take in the sunshine, and enjoy the peaceful lake setting. Add your personal touch and thoughtful updates. And then there's the oversized detached garage with additional storage room, offering plenty of space for vehicles, recreational equipment, lake toys, and all the gear that comes with enjoying the Maine lifestyle. But the real treasure is the Long Lake shared waterfront. Spend your summers swimming, boating, fishing, relaxing by the water, and creating the kind of memories that make Maine so special. Located in the heart of Naples, you'll be close to the area's restaurants, marinas, boating, hiking, skiing, snowmobiling, year-round recreation. Come enjoy everything Long Lake and the Naples area has to share!