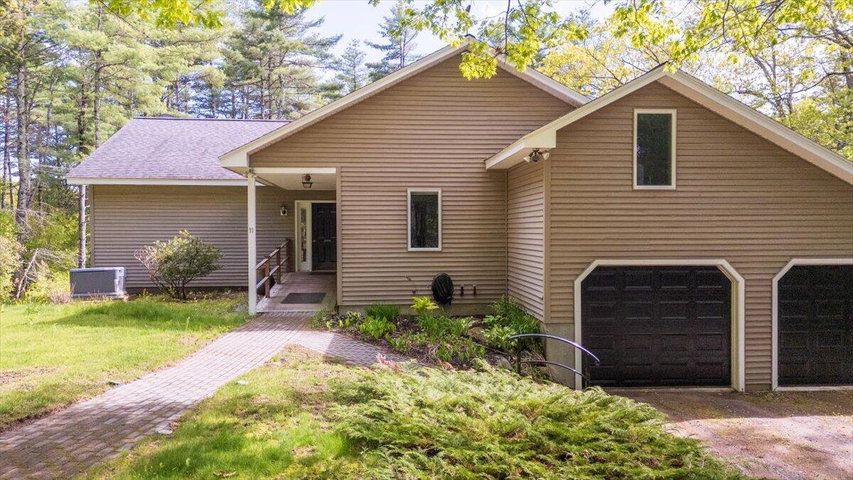
Tucked into the woods on 15+/- private acres near Sheepscot Village, this architect-designed home is more than just a residence -- it is a sanctuary.
contact stacey@catesre.com
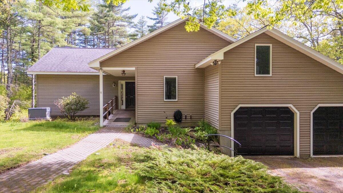
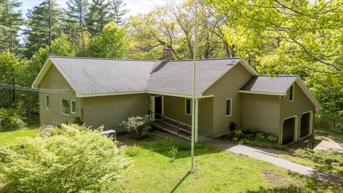
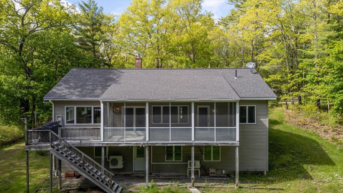
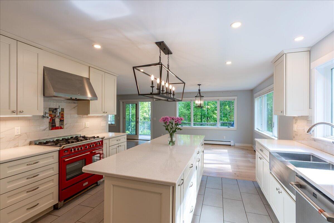
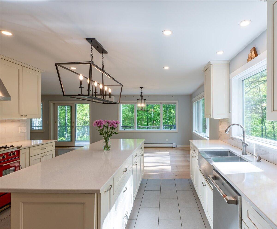
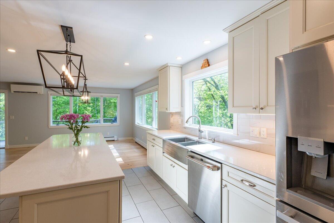
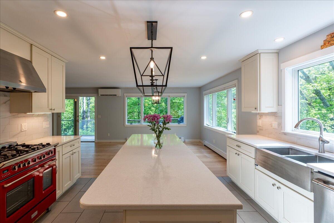
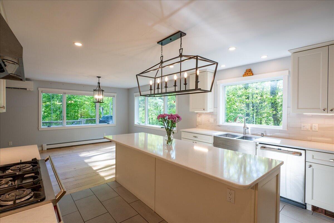
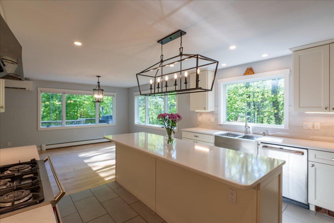
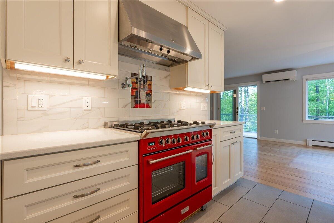
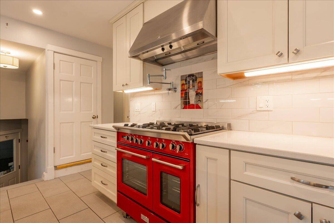
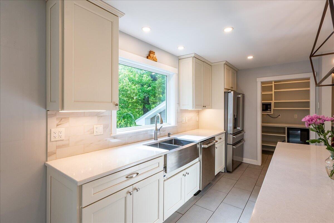
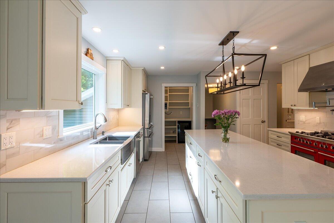
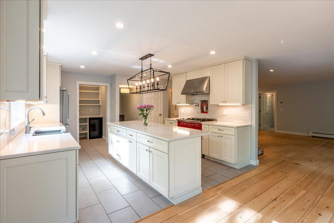
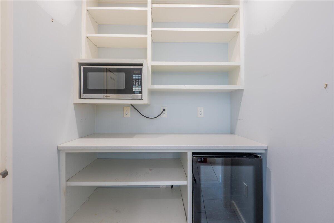
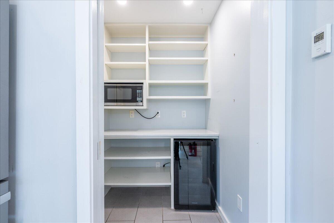
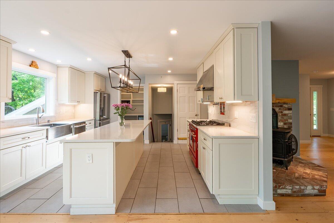
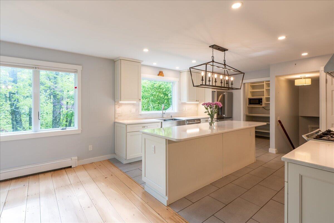
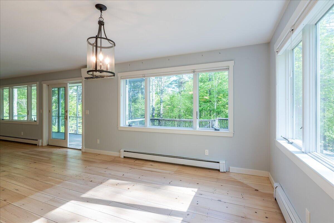
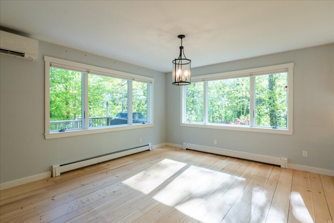
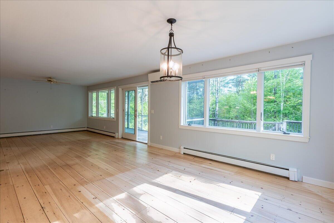
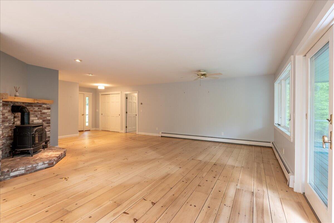
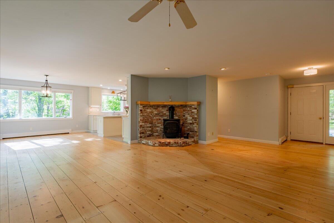
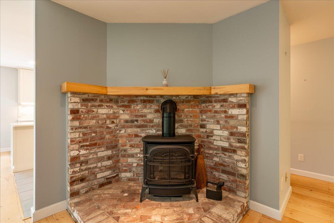
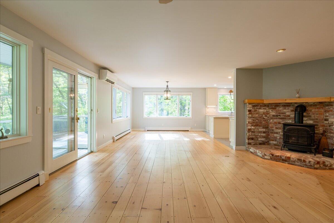
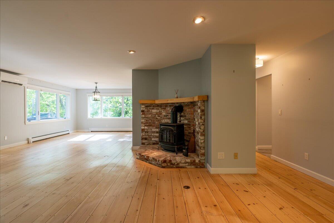
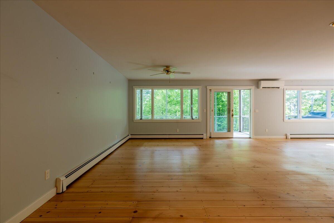
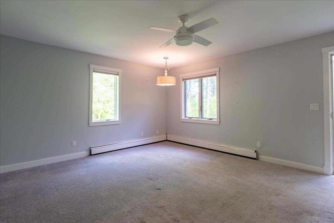
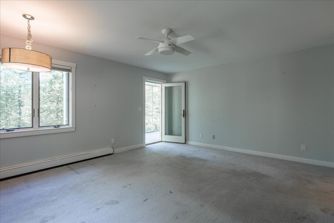
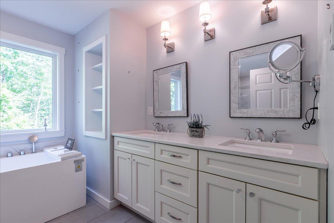
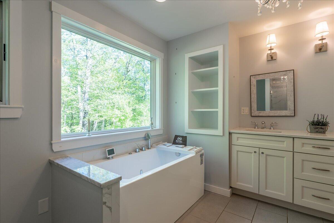
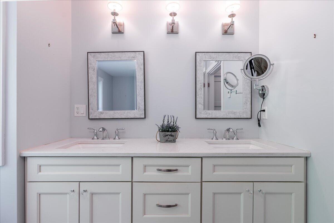

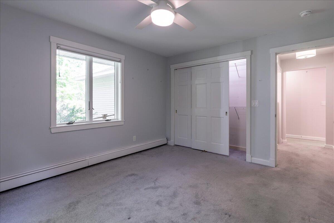
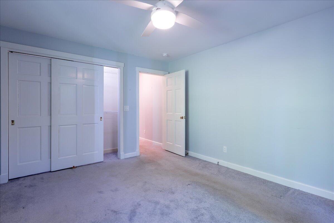
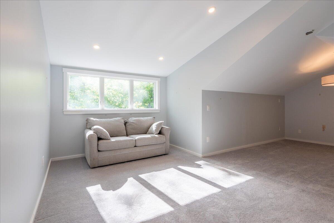
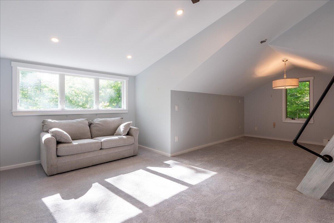
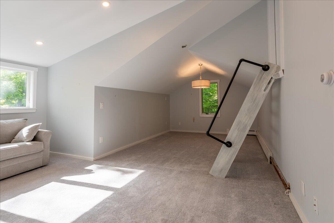
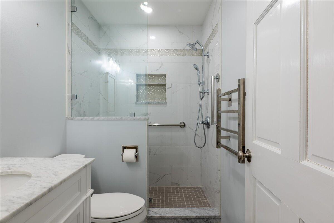
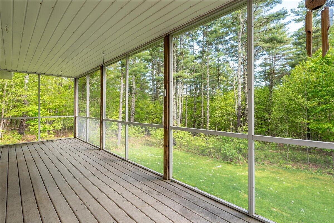
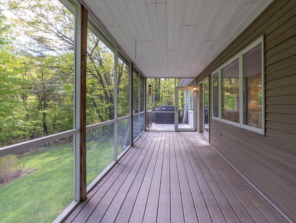
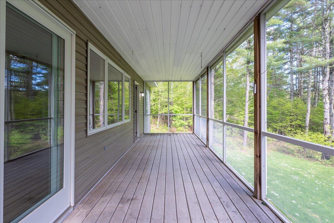
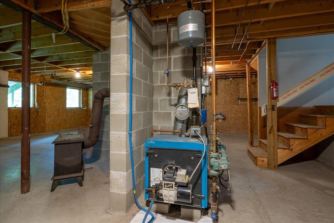
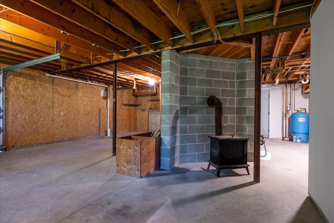
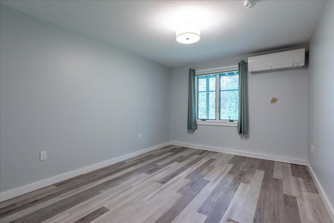
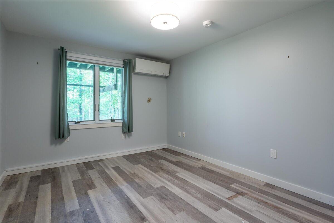
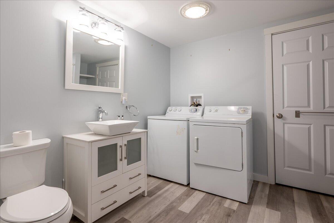
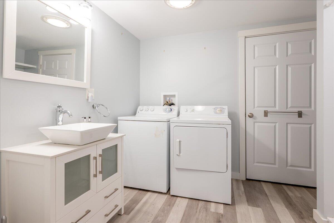
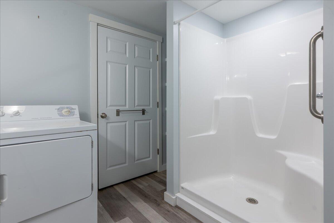
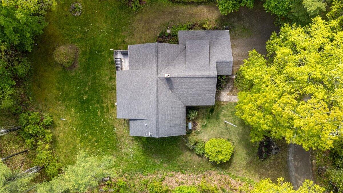
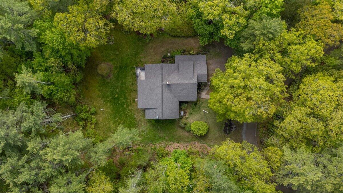
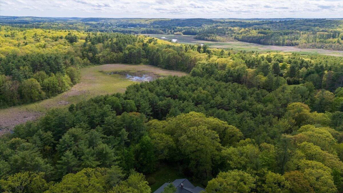
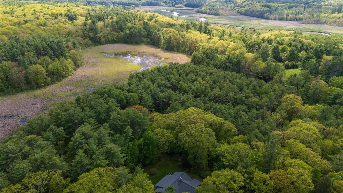
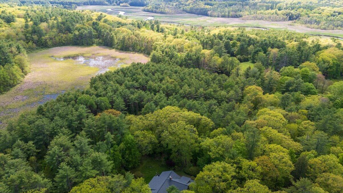
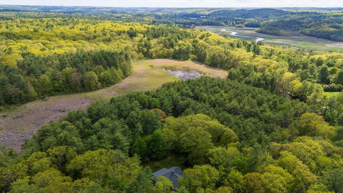
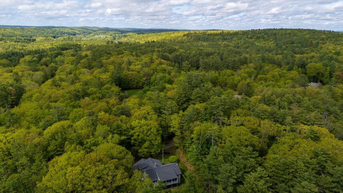
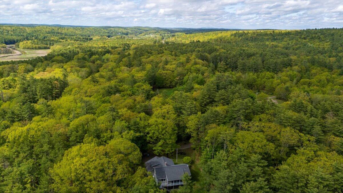
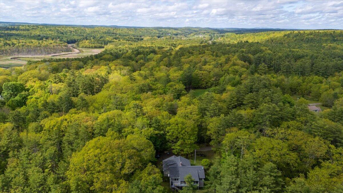
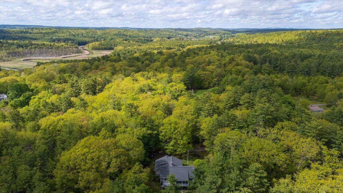


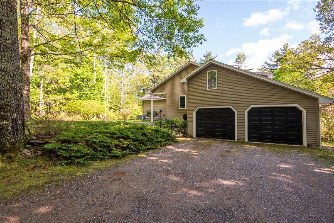
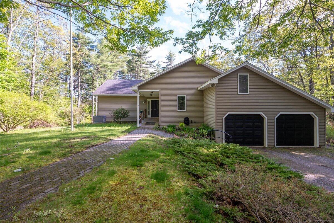
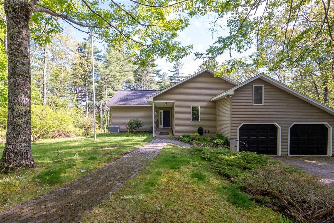
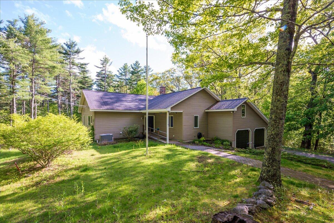
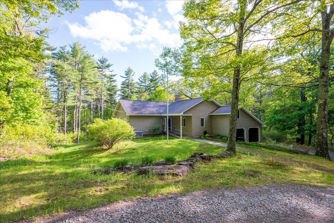
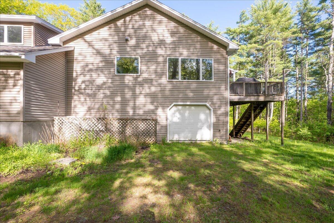
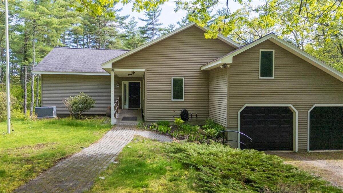
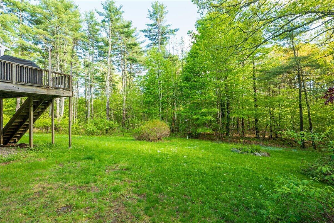
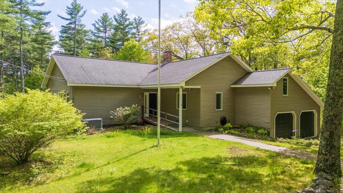
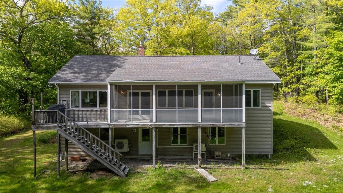
Tucked into the woods on 15+/- private acres near Sheepscot Village, this architect-designed home is more than just a residence -- it is a sanctuary. This home was designed to embrace the surrounding landscape, and to bring the outdoors in, with expansive windows allowing beautiful natural light, and creating a constant connection to nature. The current owners have cherished the peacefulness found here -- morning coffee while watching wildlife on the large screened in porch, evenings surrounded by quiet, and the feeling of complete privacy while still being just minutes from the charm of Damariscotta, Wiscasset and all the amenities of Midcoast Maine. The heart of the home is a truly exceptional kitchen designed for gathering and cooking, featuring a striking red Verona cookstove, generous workspace, and a walk-in pantry with a wine cooler making everyday living both functional and beautiful. Radiant heat in the kitchen and bathrooms adds comfort throughout the seasons, while towel warmers in each bathroom offer a subtle touch of luxury that will be appreciated on cool Maine mornings. Every detail was designed with comfort and calm in mind -- from the inviting soaking tub perfect for unwinding after a long day, to the warm natural materials and peaceful views from nearly every room. The home is grounded in its surroundings, offering a rare blend of architectural intention, modern comfort, and connection to the land. Private yet convenient, this is a property where nature and design, and lifestyle come together. Come see for yourself how peaceful this home is.