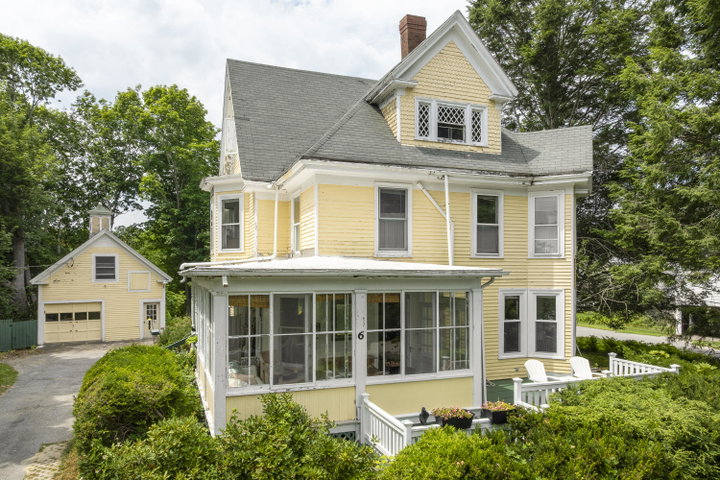
Nestled on one of Newcastle's most iconic and sought-after streets, 6 Glidden Street offers timeless Victorian character, a welcoming sense of place, and the convenience of village living.
contact 207-563-1003
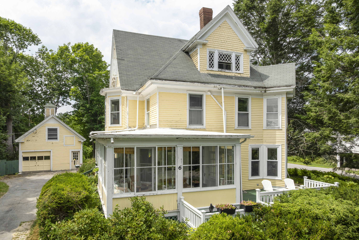
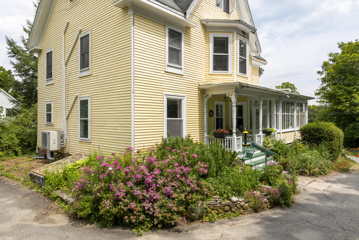
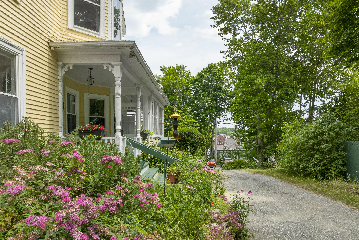
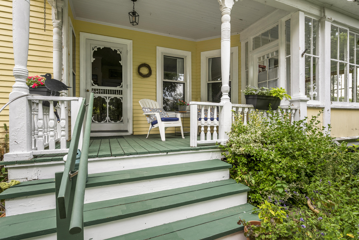
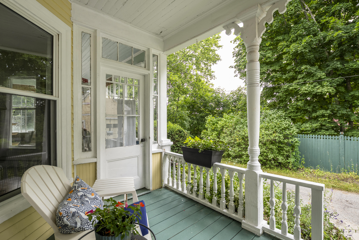
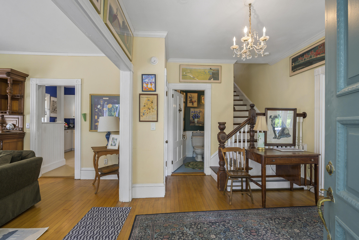
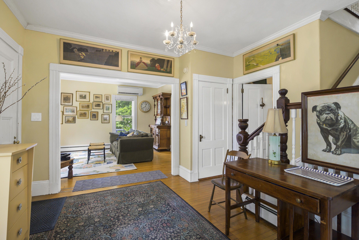
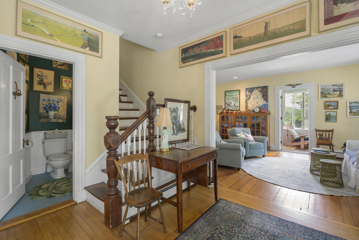
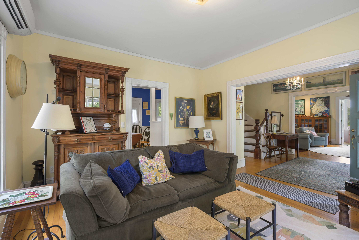
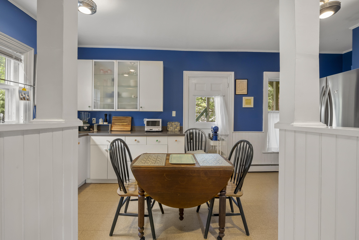
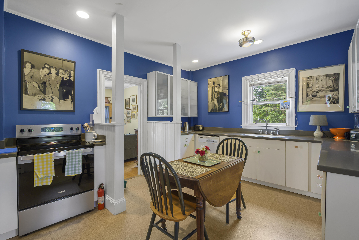
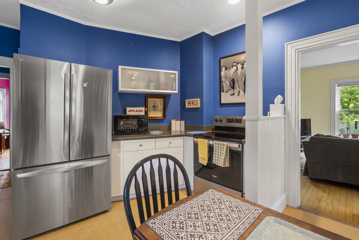
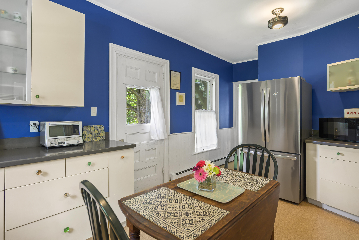
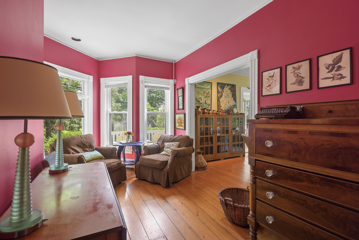
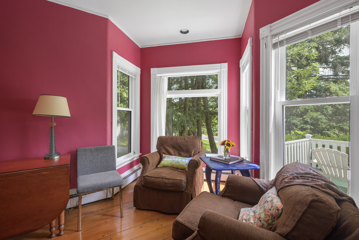
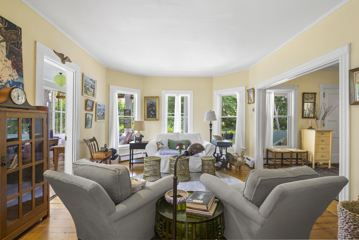
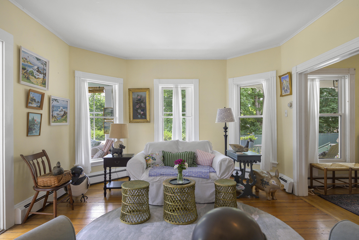
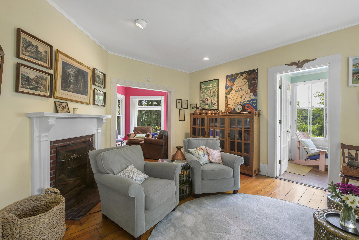
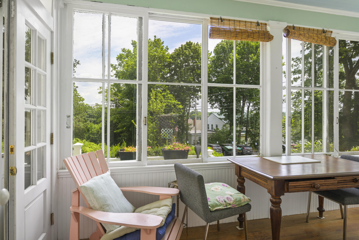
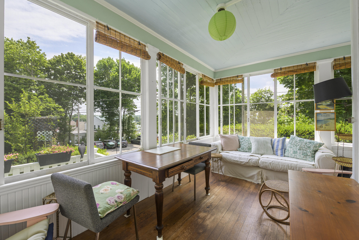
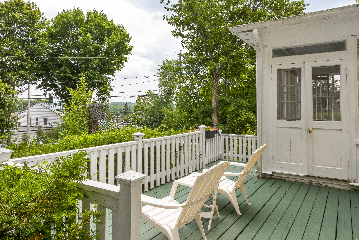
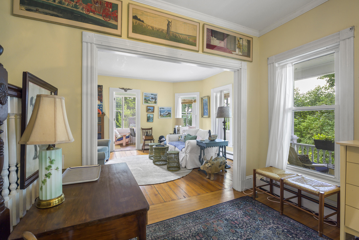
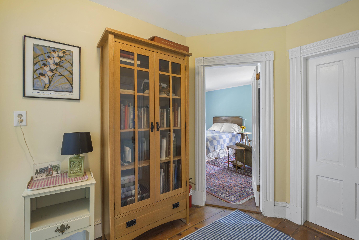
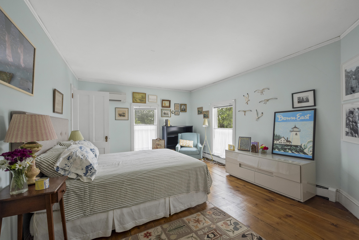
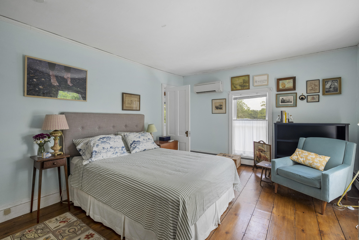
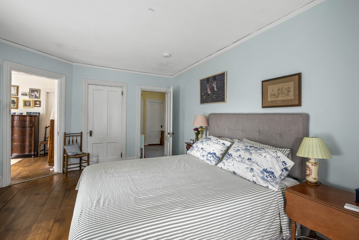
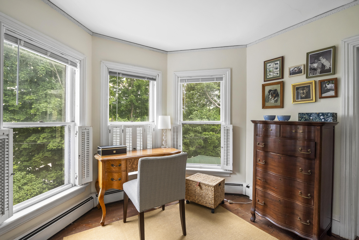
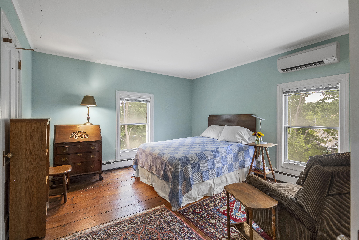
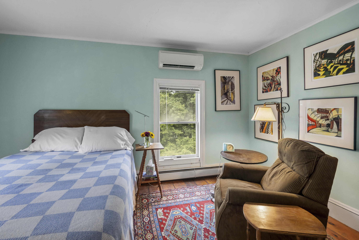
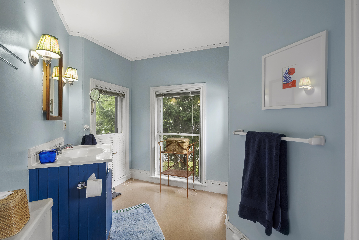
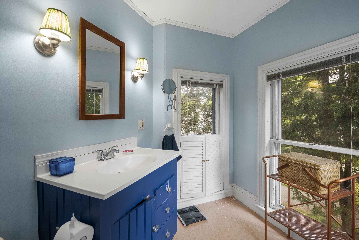
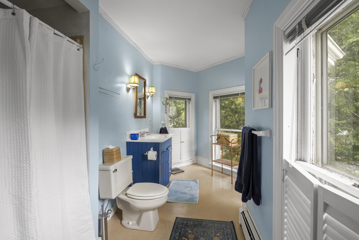
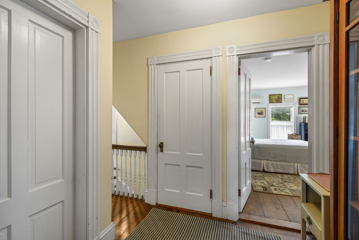
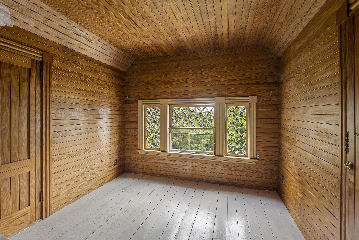
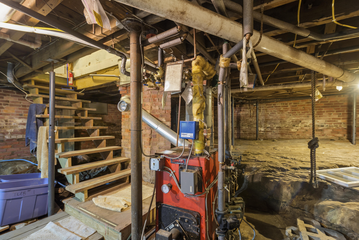
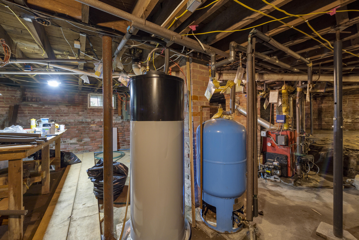
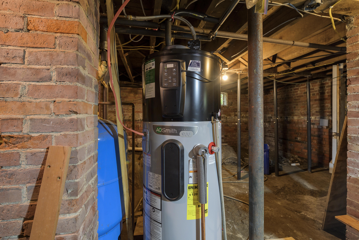
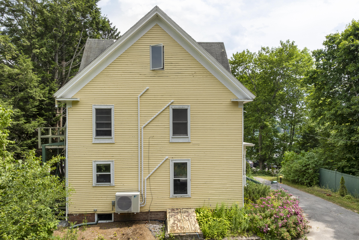
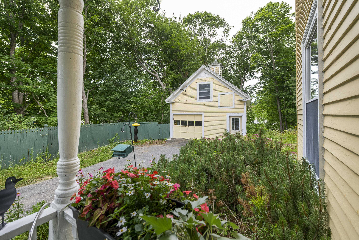
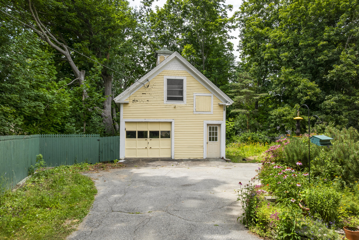
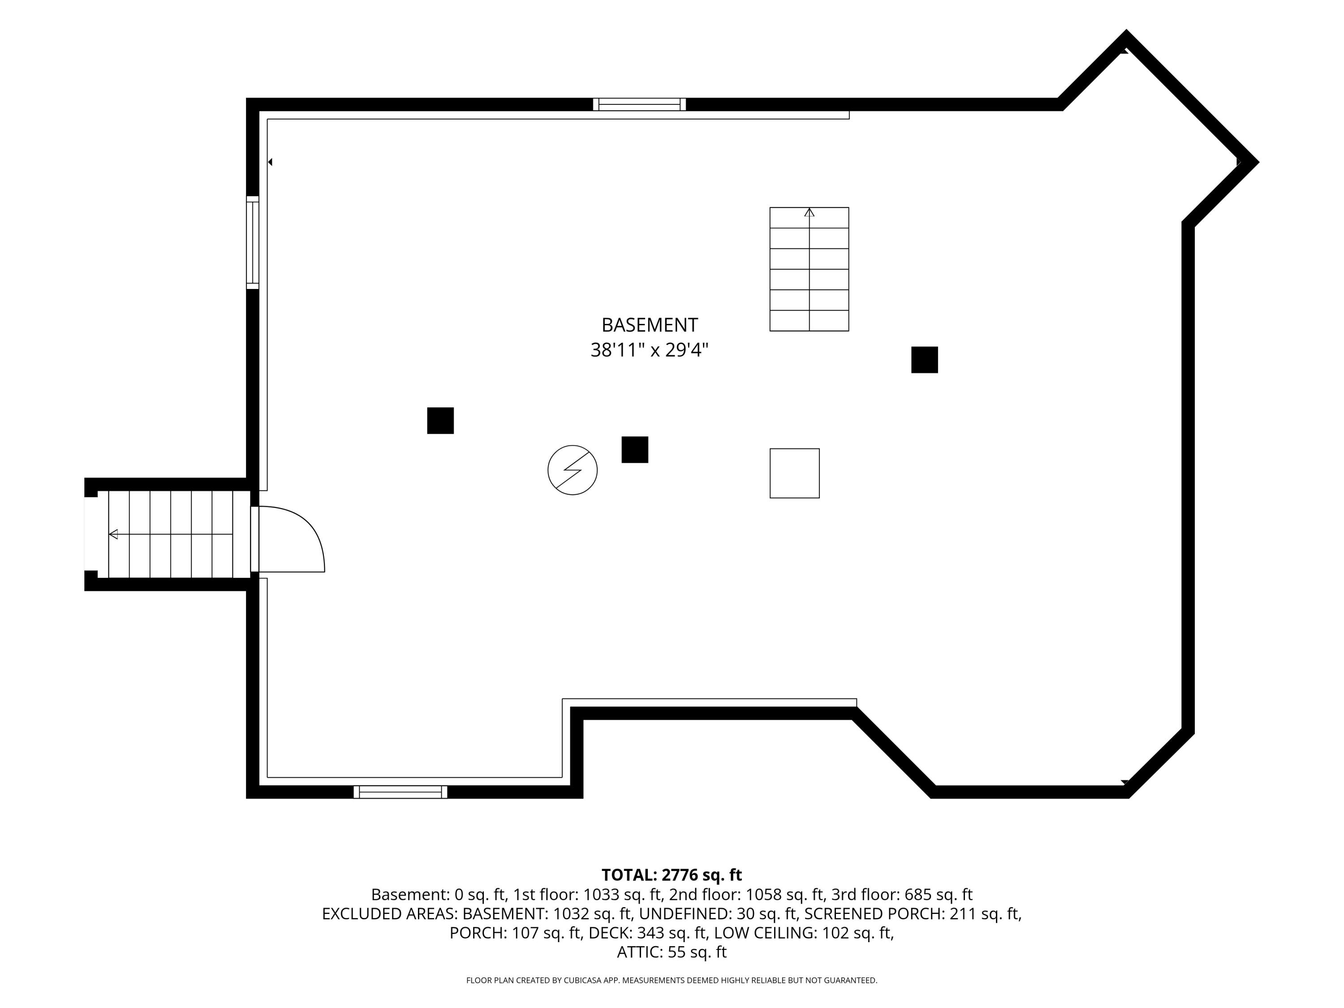
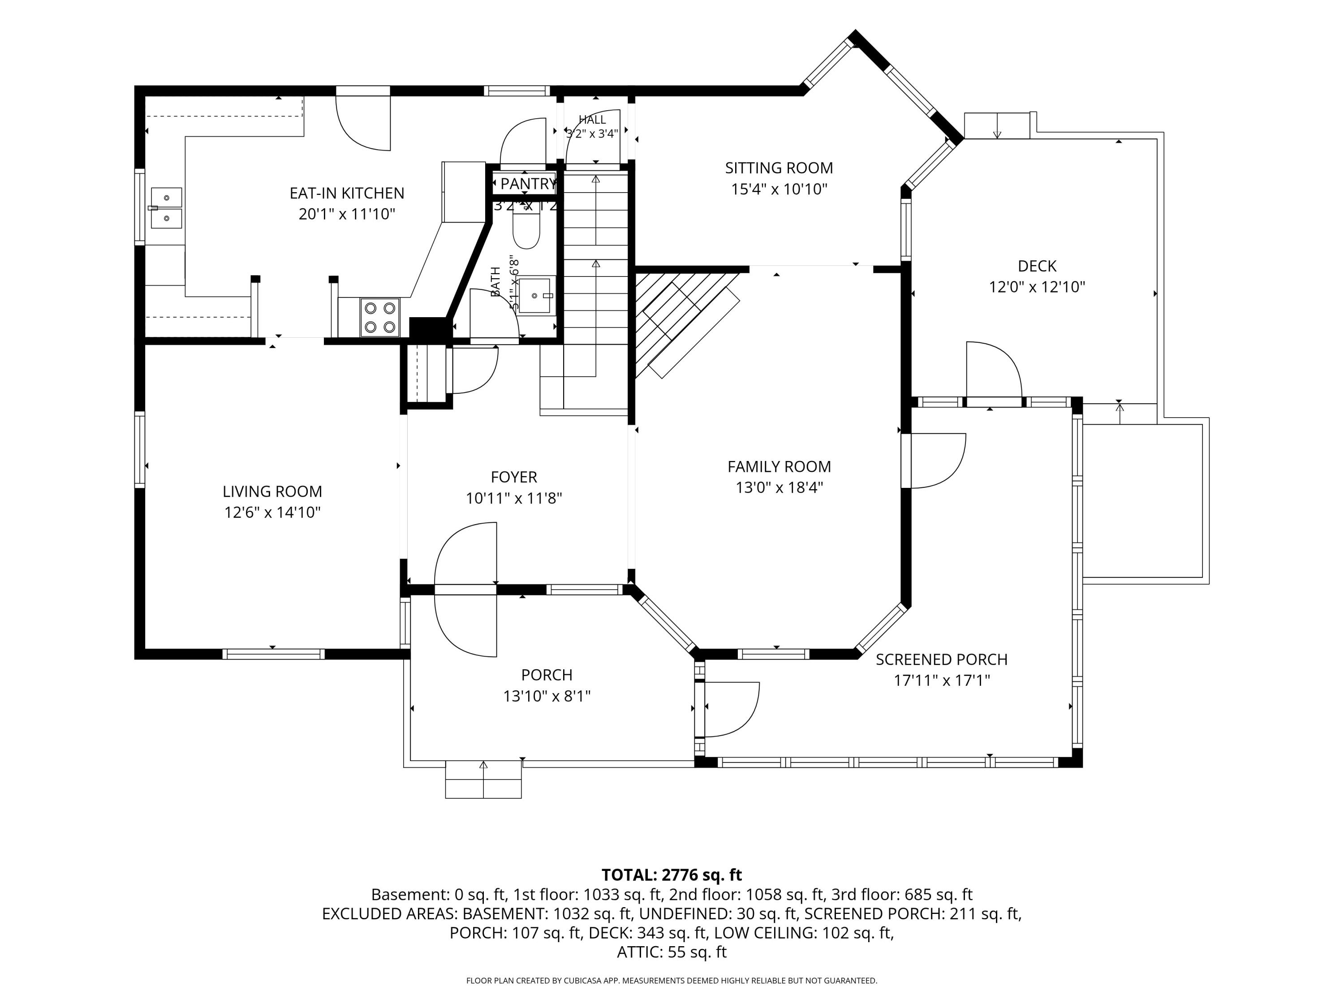
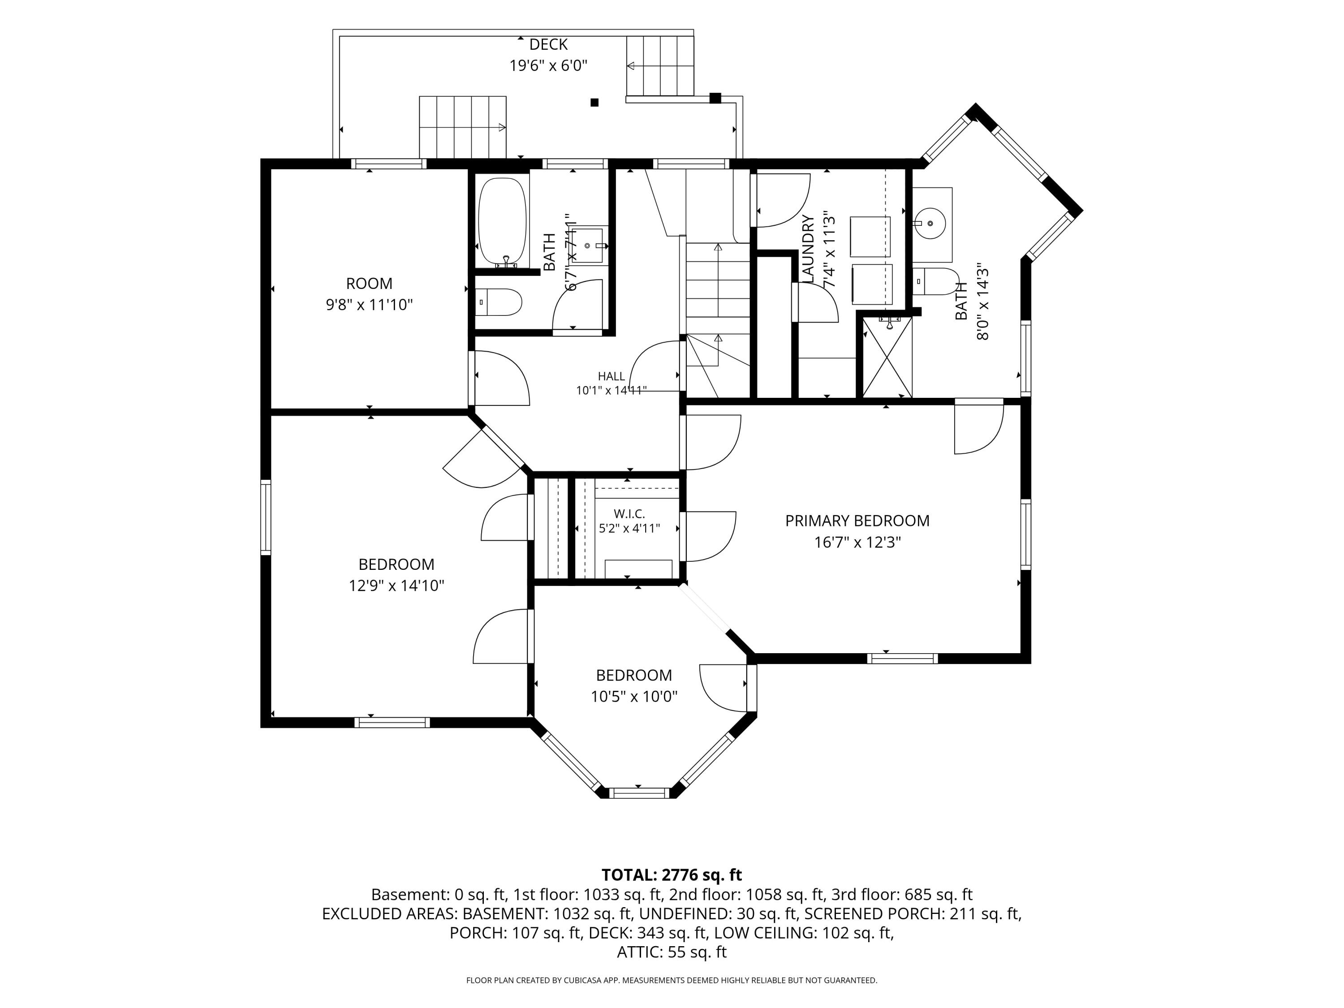
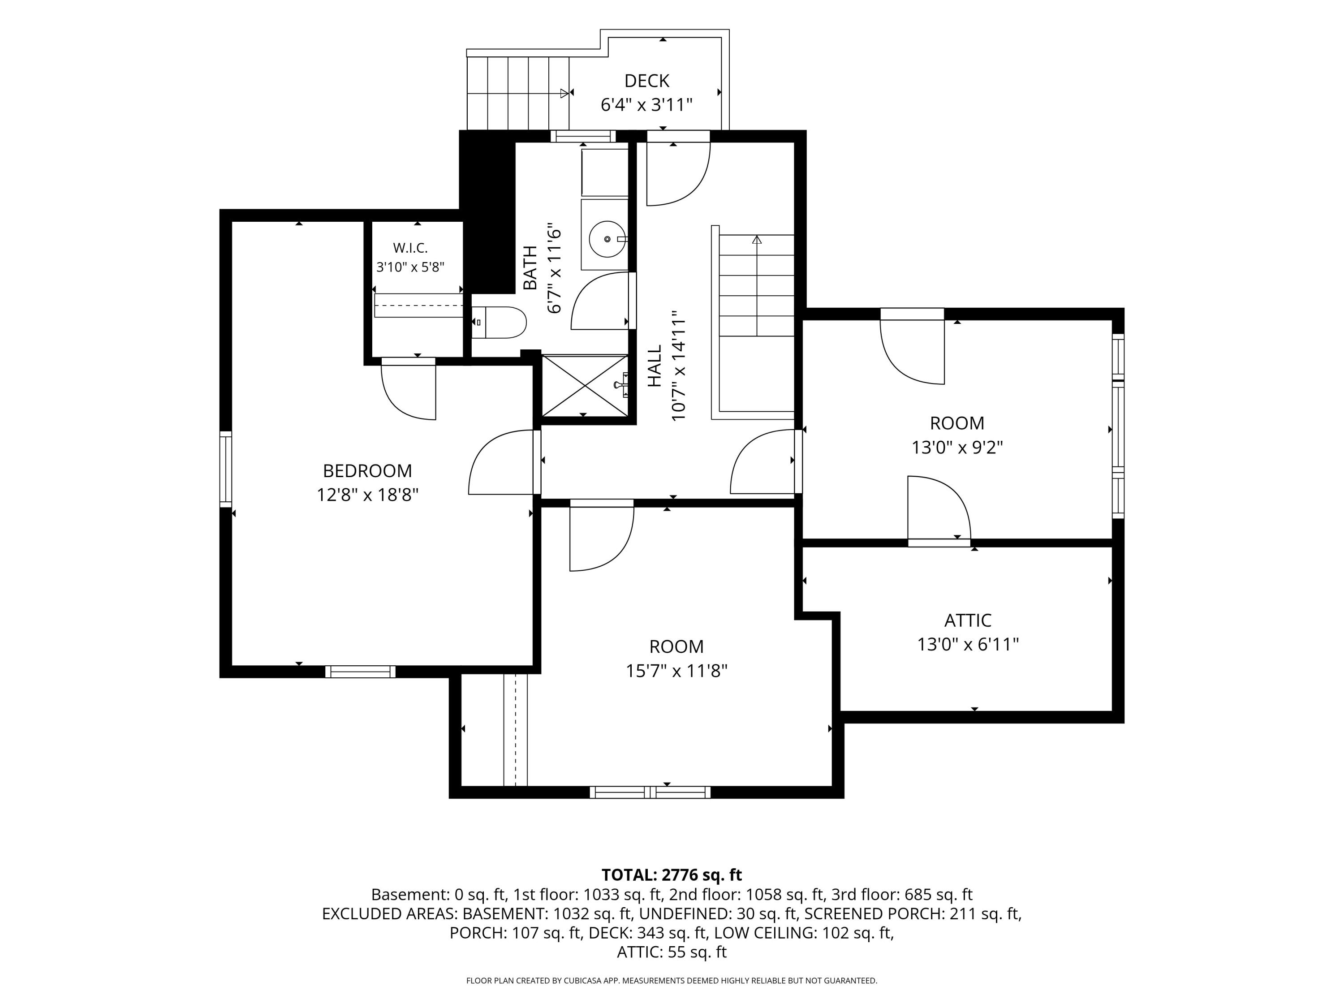
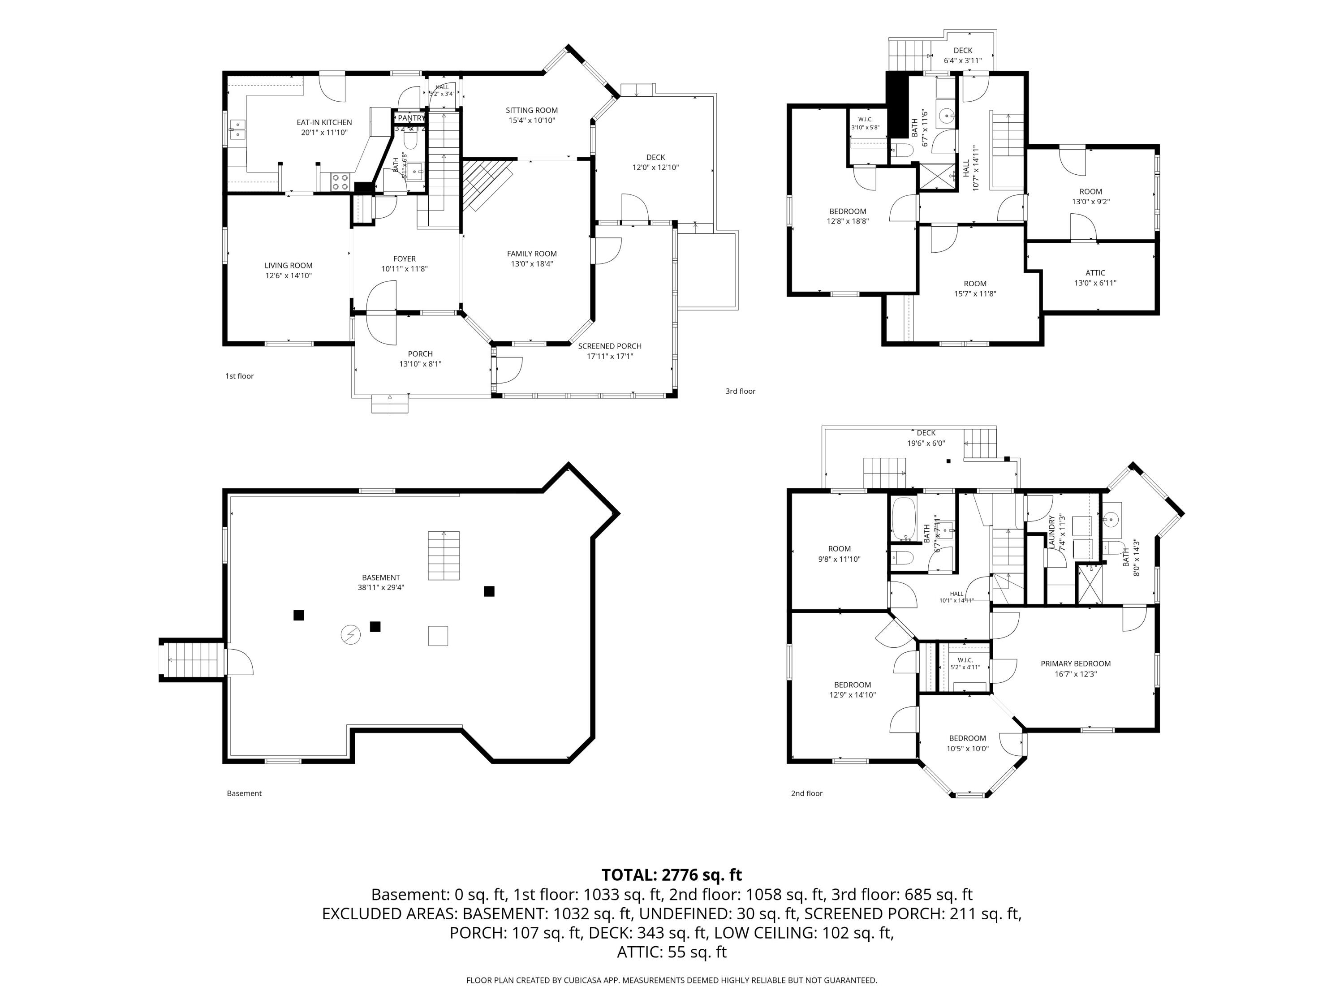
Nestled on one of Newcastle's most iconic and sought-after streets, 6 Glidden Street offers timeless Victorian character, a welcoming sense of place, and the convenience of village living. This light-filled 4-bedroom, 3.5-bath home is surrounded by charming gardens and wildflowers, creating a beautiful setting in the heart of this beloved Midcoast Maine community. Inside, classic architectural details blend with comfortable living spaces designed to be enjoyed throughout the seasons. Detached 1 car garage offers ample room for storage along with an opportunity for additional office space or gallery. Gather around the wood-burning fireplace in the living room on cool Maine evenings, or begin your morning sipping coffee on the glassed-in porch as the day unfolds. A side porch provides another inviting space to relax, connect, and enjoy the outdoors. With generous living spaces and four bedrooms, the home offers flexibility for a variety of lifestyles and needs. Just a short distance from the restaurants, shops, galleries, and waterfront of Newcastle and neighboring Damariscotta, 6 Glidden Street presents a wonderful opportunity to enjoy the character of a classic Victorian home while being close to everything that makes this vibrant village community so special.