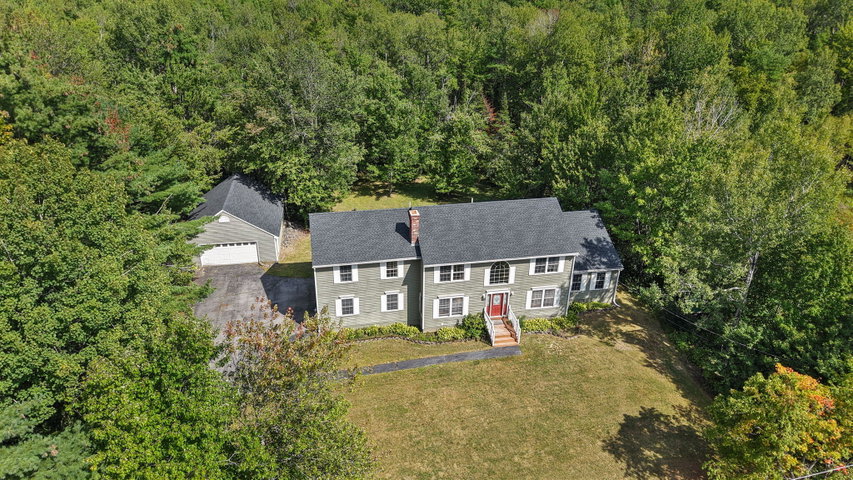
Welcome to this beautiful modern Colonial, nestled in a quiet subdivision while remaining just minutes from shopping, dining, schools, and other everyday amenities.

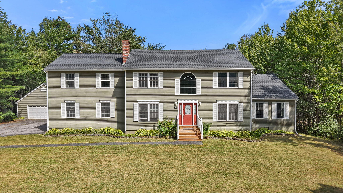

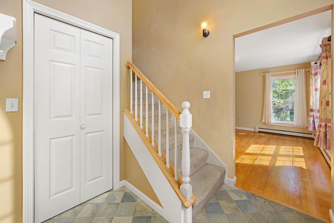
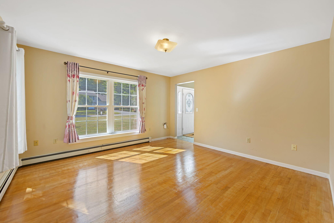
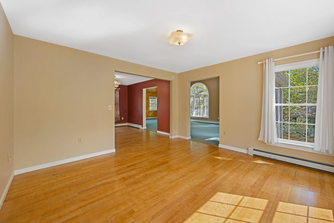
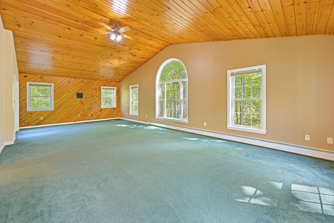
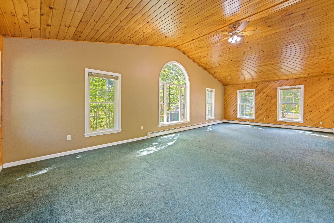
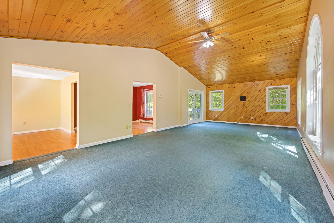
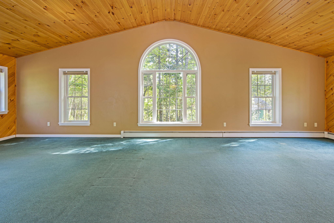
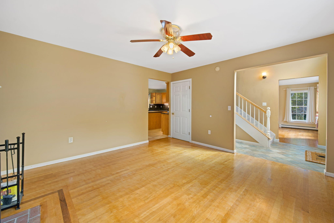
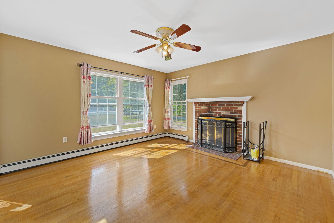
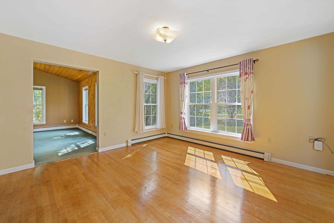
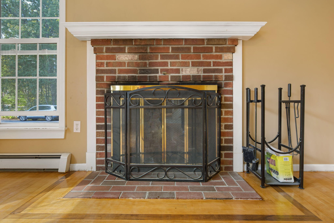
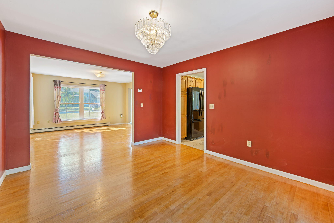
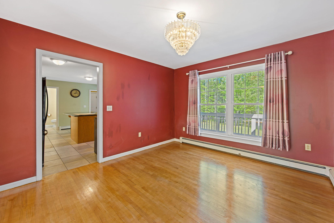
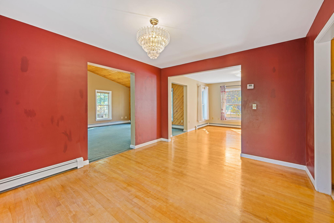
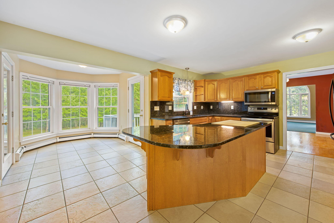
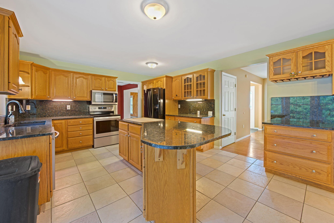
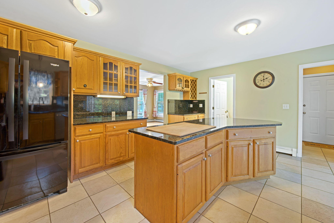
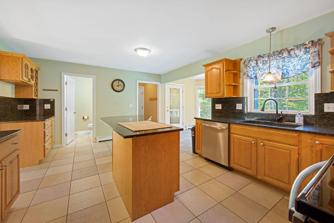
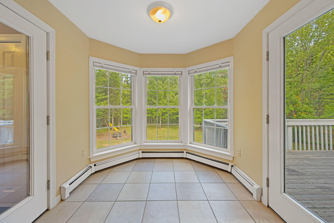
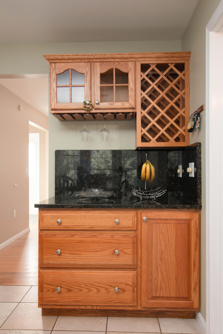
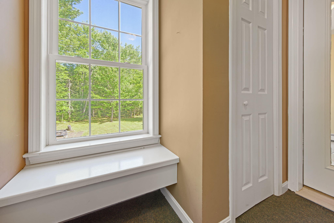
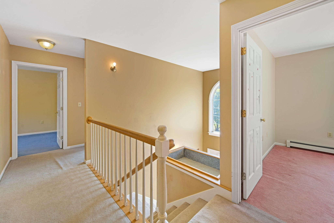
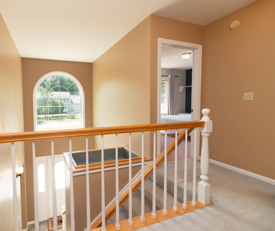
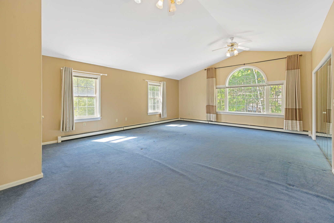
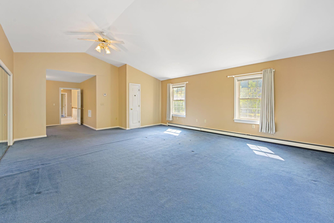
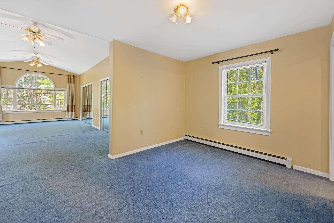
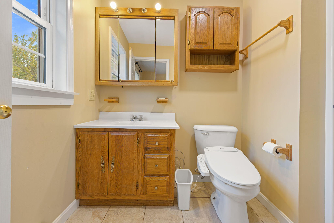
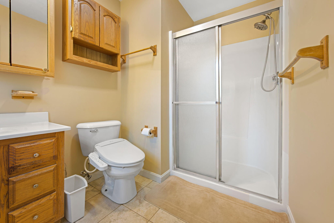
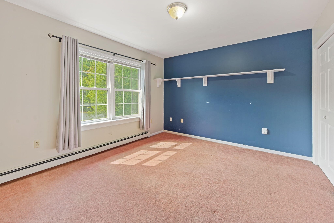
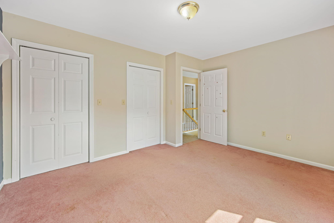
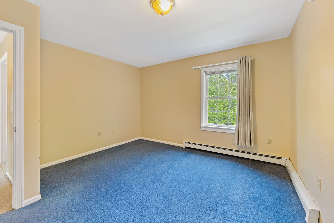
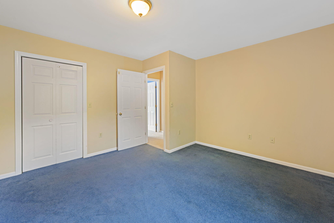
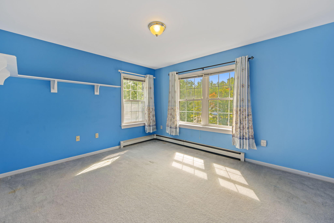
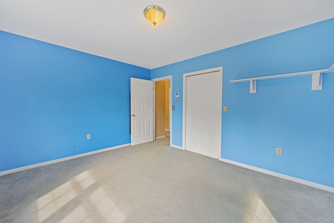
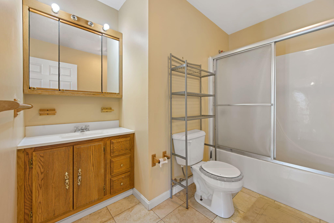
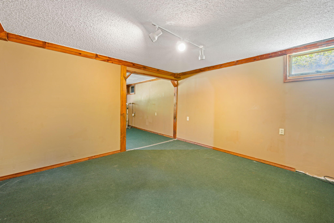
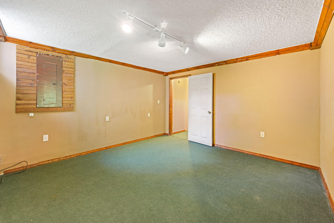
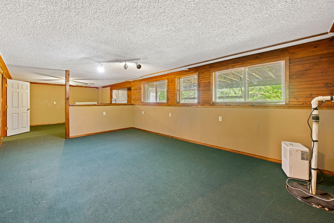
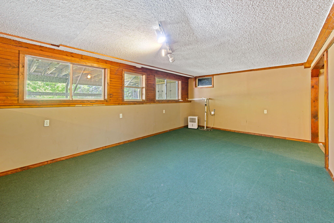
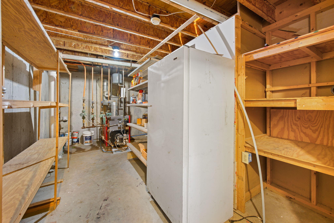
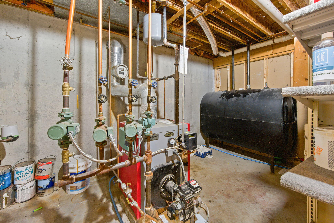
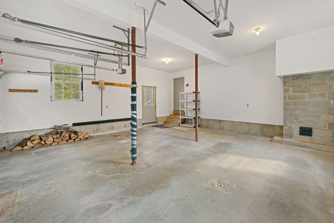
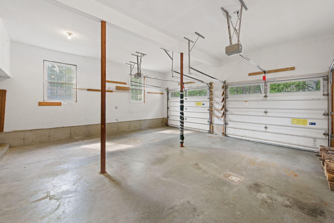
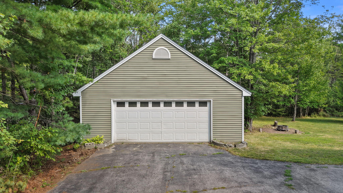
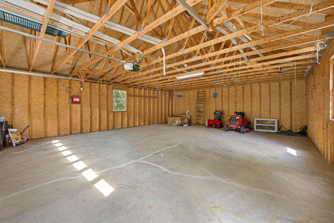
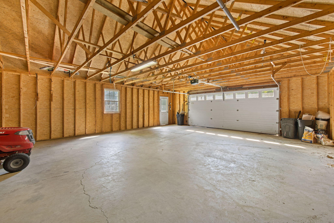
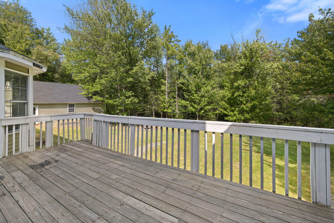
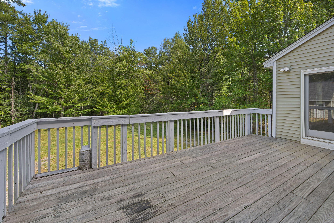
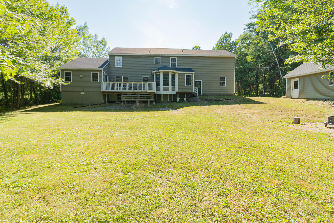
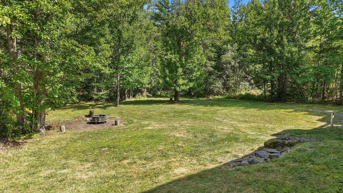
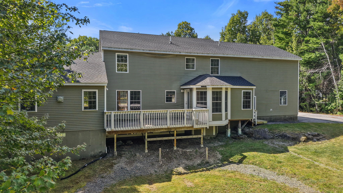
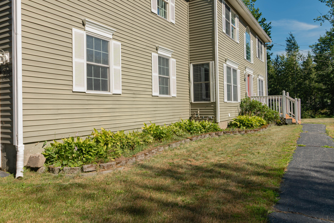
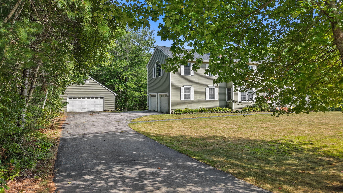
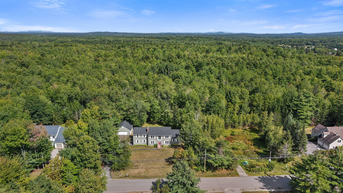
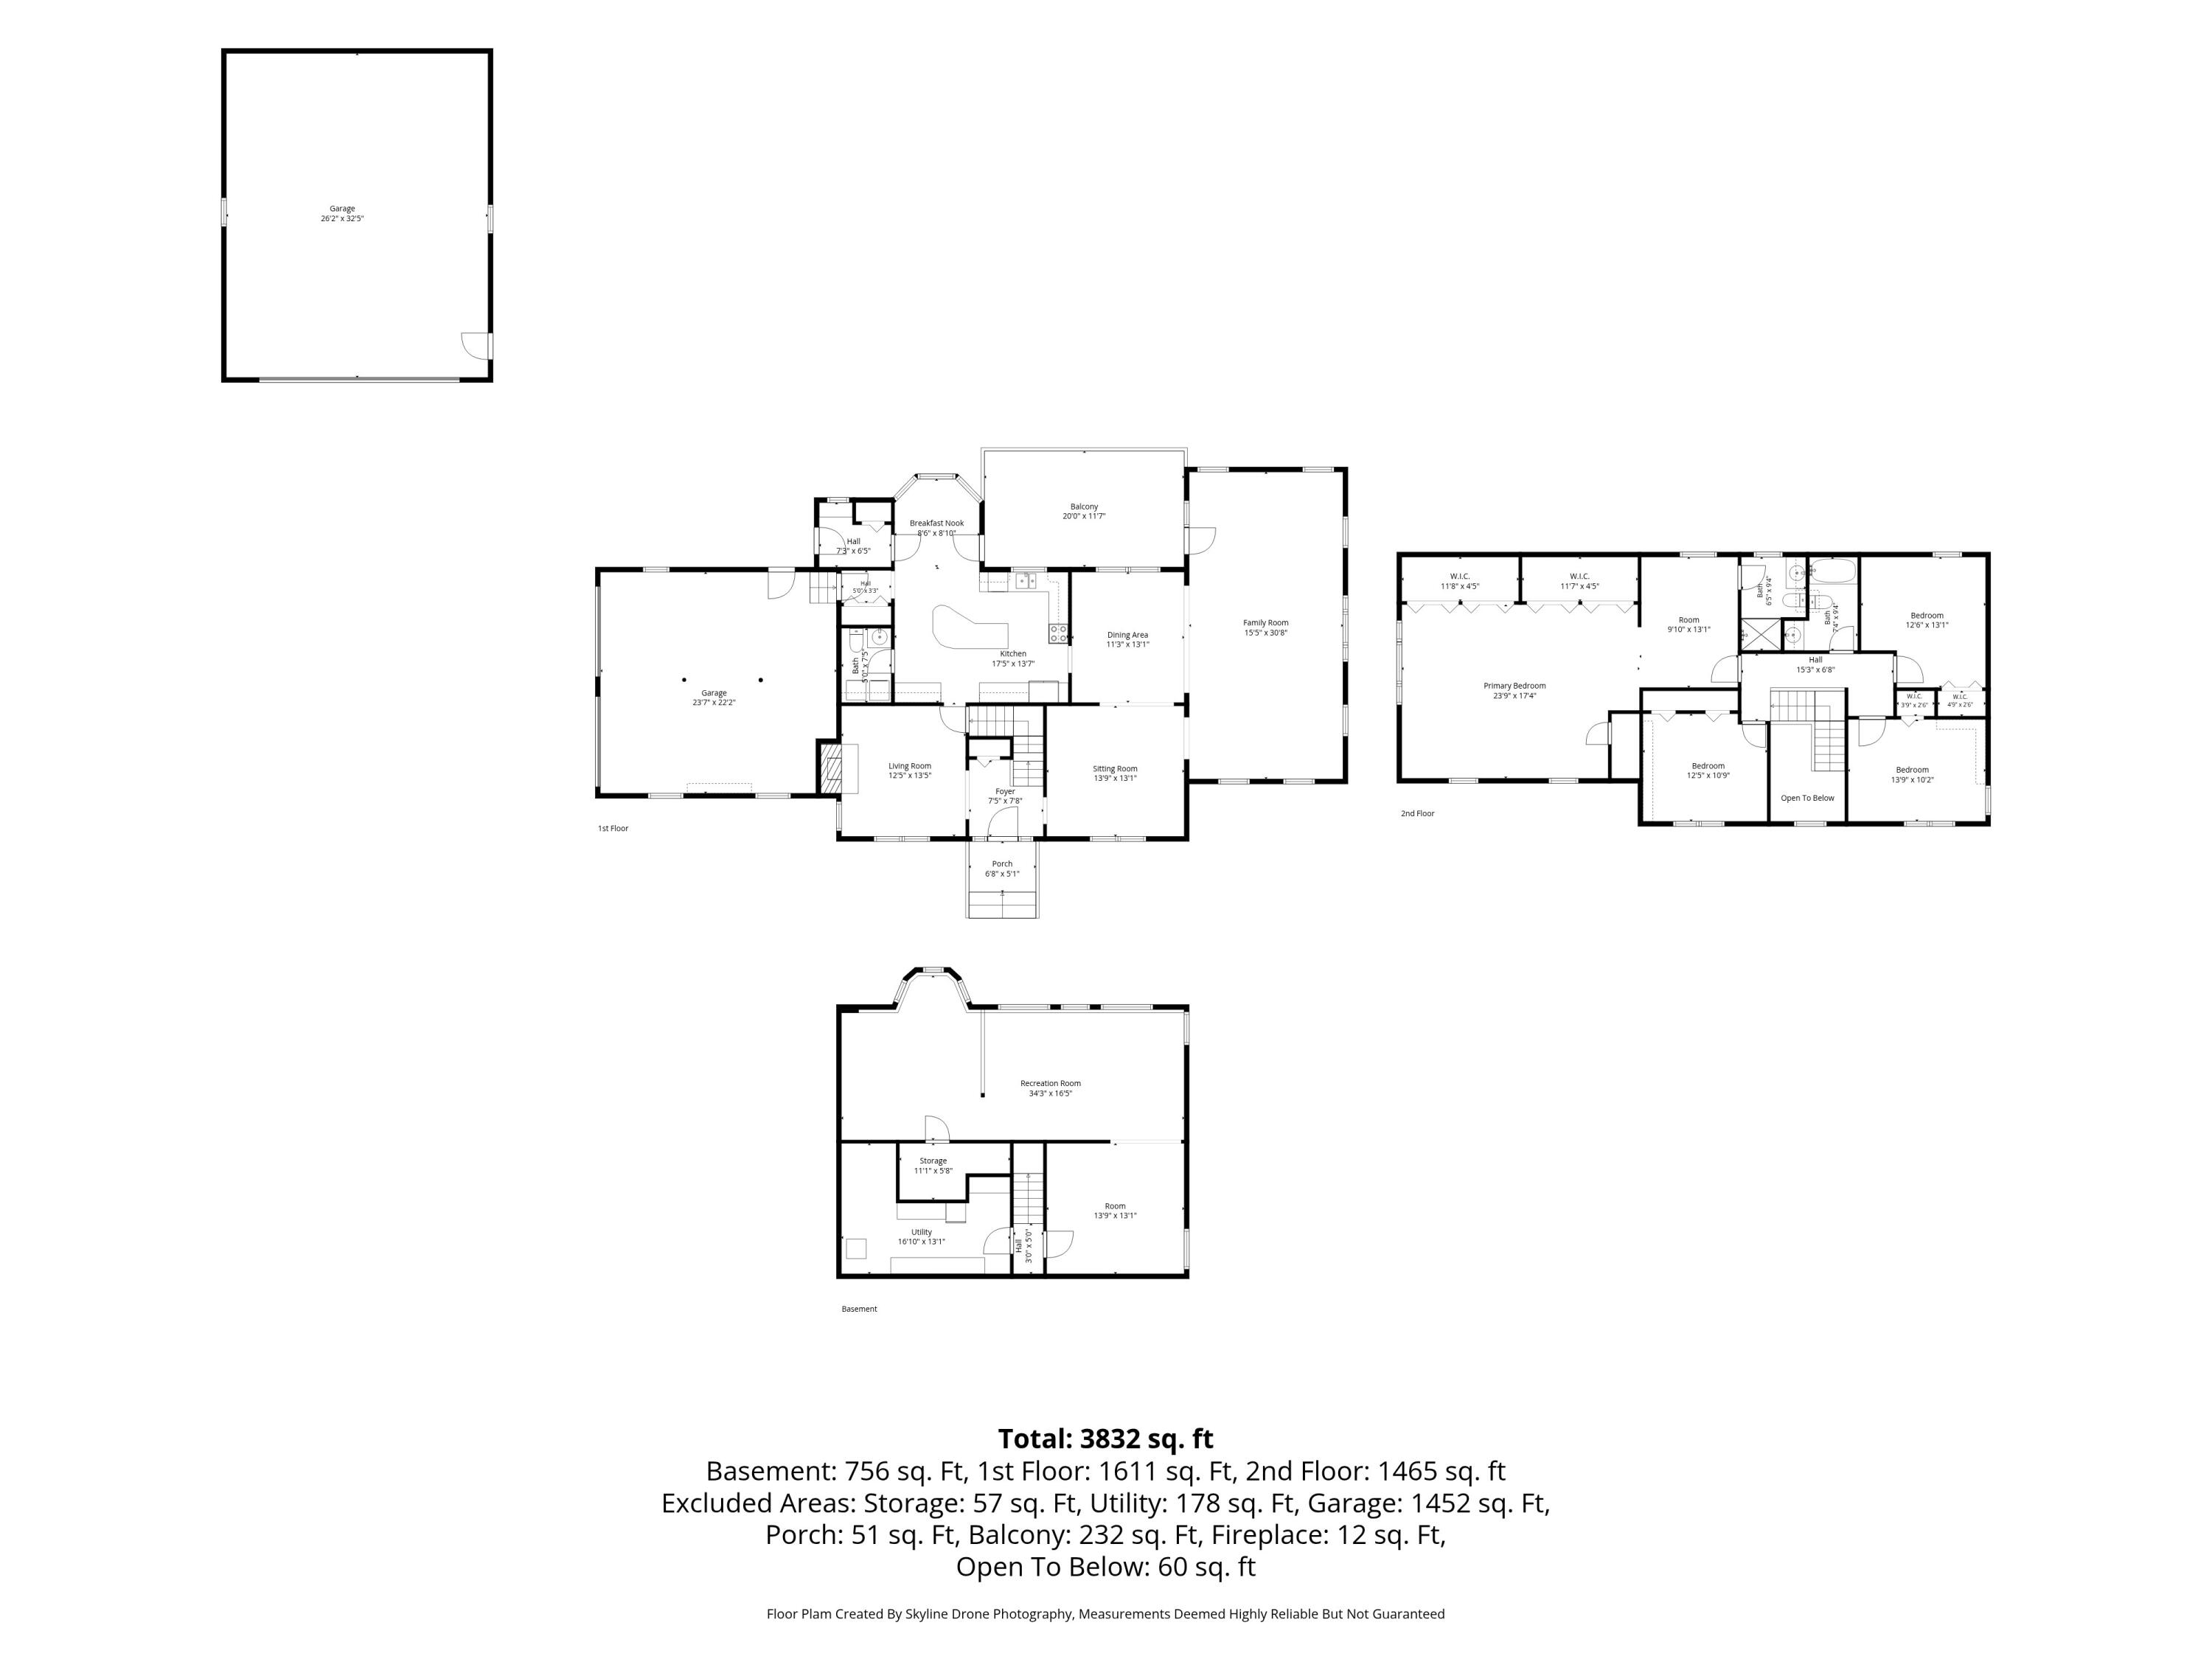
Welcome to this beautiful modern Colonial, nestled in a quiet subdivision while remaining just minutes from shopping, dining, schools, and other everyday amenities. An inviting foyer sets the tone as you enter this spacious home, featuring a formal living room, elegant dining room, a cozy den with a fireplace, and an impressive 32' x 16' family room with vaulted ceilings and abundant natural light from Paradigm windows. The well-appointed kitchen is designed for everyday living and entertaining, with granite countertops, a center island, a breakfast nook, and a convenient bar area. Whether hosting holiday gatherings or casual get-togethers, this home provides plenty of room for family and friends. Upstairs, the expansive 24' x 24' primary suite serves as a private retreat with a sitting area, dual walk-in closets, and a full en-suite bath. Three additional bedrooms and another full bathroom complete the second floor. The partially finished basement offers flexible space for a recreation room, home gym, guest accommodations, or hobby area. An attached two-car garage provides daily convenience, while the detached 26' x 32' garage offers exceptional space for vehicles, recreational equipment, a workshop, or extra storage. Step outside to enjoy the spacious rear deck, perfect for summer barbecues, relaxing evenings, and taking in the peaceful surroundings. Combining generous living spaces, exceptional storage, and an ideal location, this home is ready to welcome its next owners. Roof shingles were replaced in 2024; hardwood flooring was refinished in August 2026.