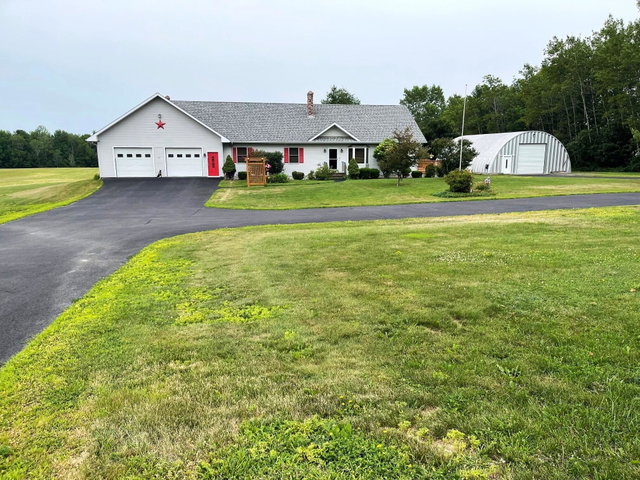
This Spacious ranch offers an extra-large living areas for gracious living and entertaining. The well-designed kitchen has plenty of cabinets with spacious granite counters and a large panty.
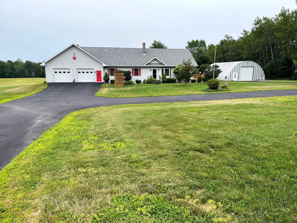
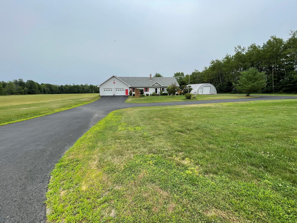
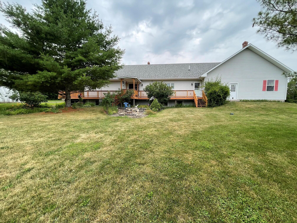
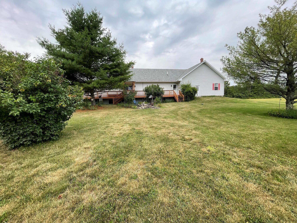
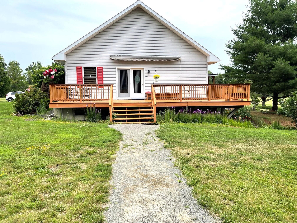
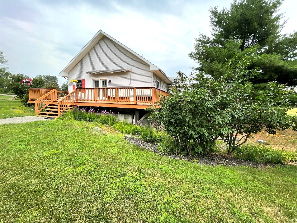
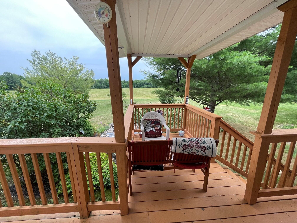
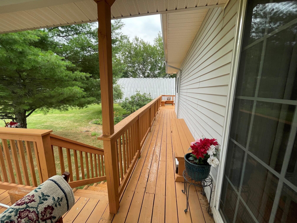
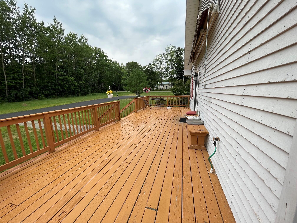
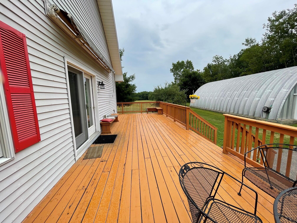
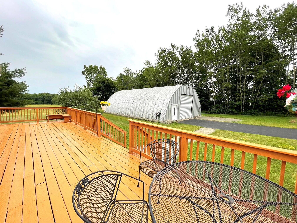
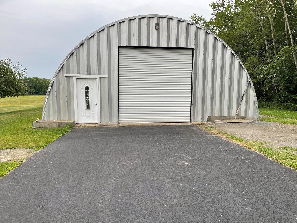
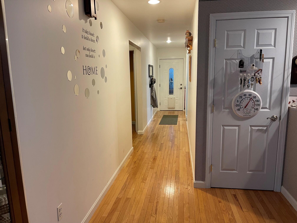
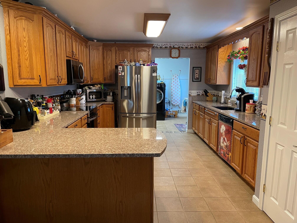
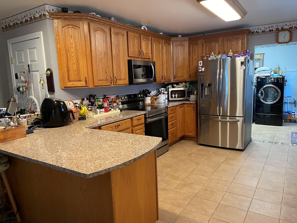
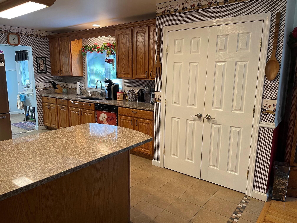
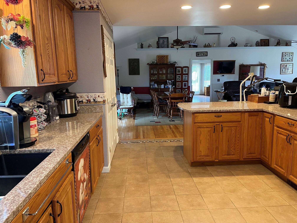
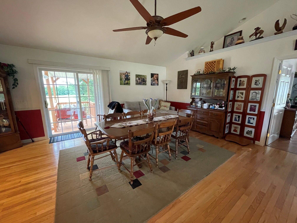
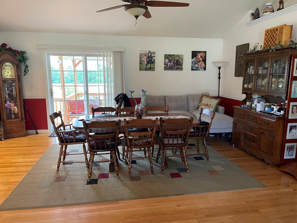
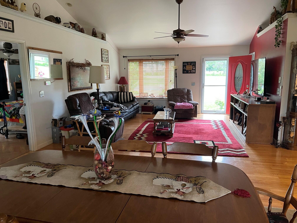
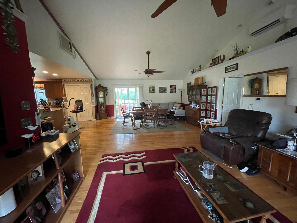
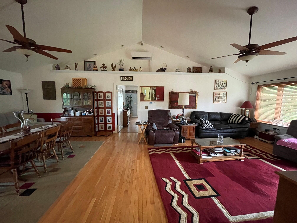
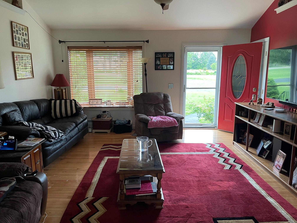
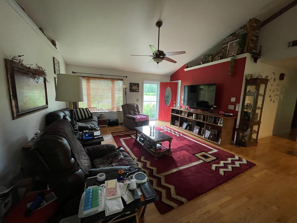
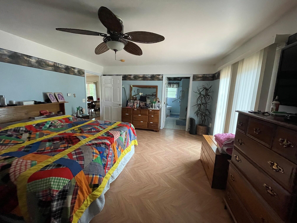
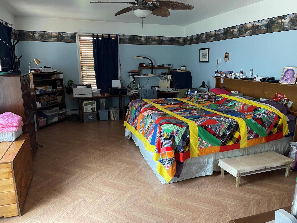
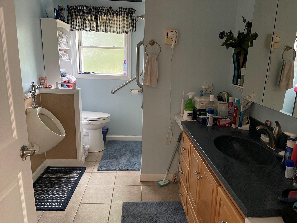
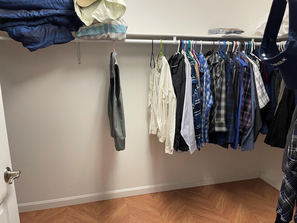
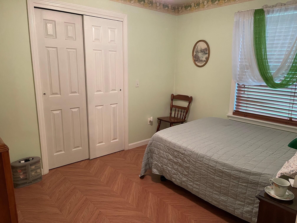
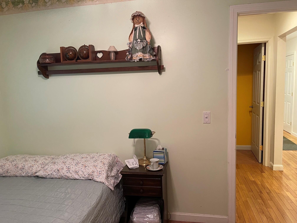
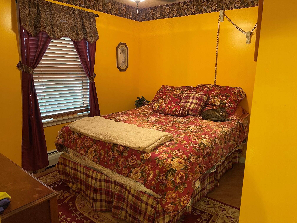
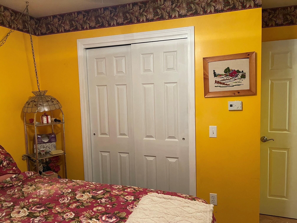
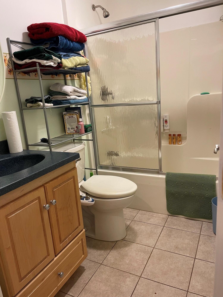
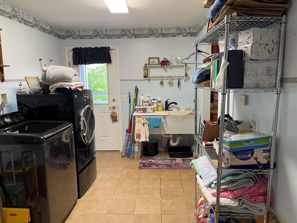
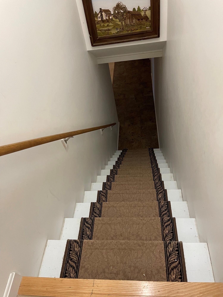
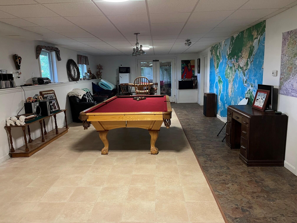
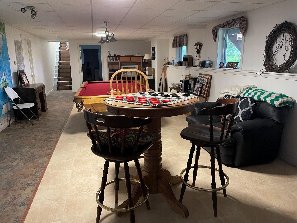
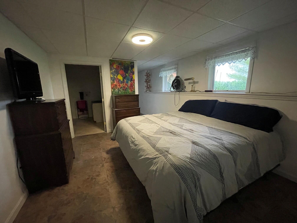
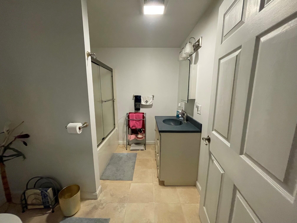
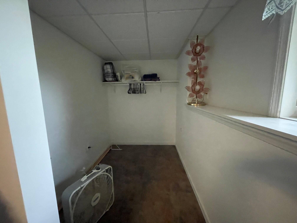
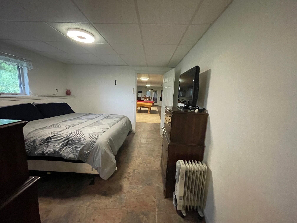
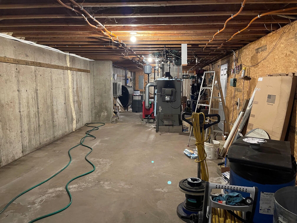
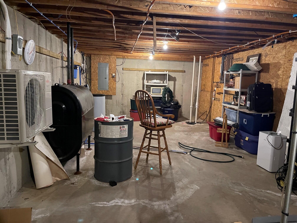
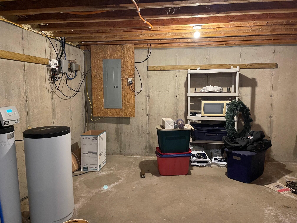
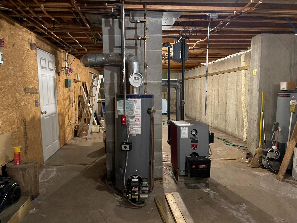
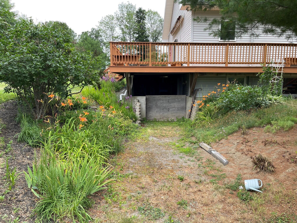
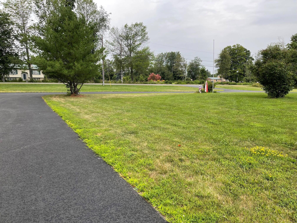
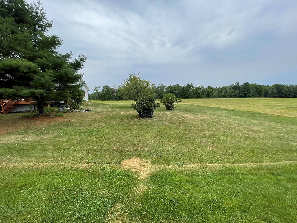
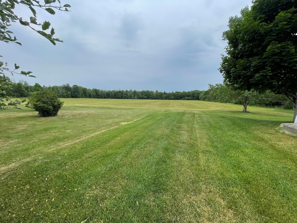
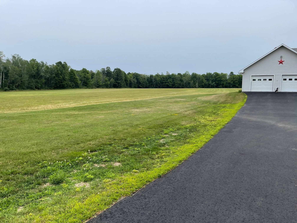
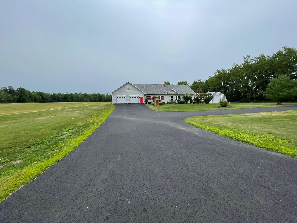
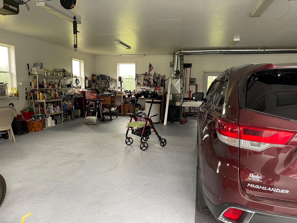
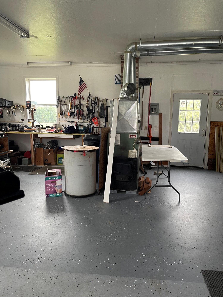
This Spacious ranch offers an extra-large living areas for gracious living and entertaining. The well-designed kitchen has plenty of cabinets with spacious granite counters and a large panty. Perfect for the person that loves to cook and there's plenty of room for others to join in and help. The kitchen bar area is open to the large dining room for easy serving and perfect for the holidays! The dining room and equally extra-large living room share a cathedral ceiling that graces both rooms. The master bedroom is so large you might want to add an office space in there and of course it has its own bath and walk in closet. There are two more bedrooms and another full bath and even a large laundry room. Oh, we can't forget the finished part of the basement has a huge family room and another bonus room and full bath. And the other half of this extra-large basement has all the working parts and plenty of room for a workshop or whatever your heart desires. This exceptionally well designed and quality-built home also has a 38'x32' oversized and attached 2 car garage with auto door openers and direct entry into home also has its own furnace. These are just some of the great features this property has to offer, it sits back from the road with a paved driveway and sits on 18.54 +/- acres with road frontage on two roads and a 54'x35' Quonset hut. This property is everything you could ask for, close to I-95, shopping, lakes, streams, and your own land to enjoy the beauty of nature and all the recreational activities the area has to offer and more and priced to sell!