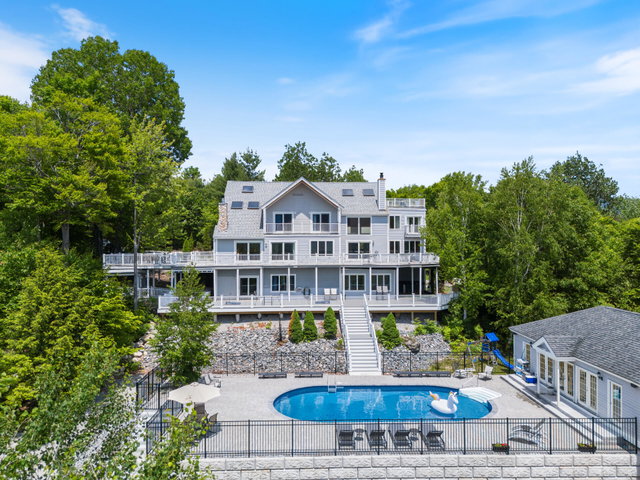
Welcome to 39 Mammoth Drive, a stunning single-family home nestled in the picturesque town of Newry, ME. This custom-built property was constructed in 2001 and boasts a spacious layout with 5 bedrooms and 4 bathrooms.
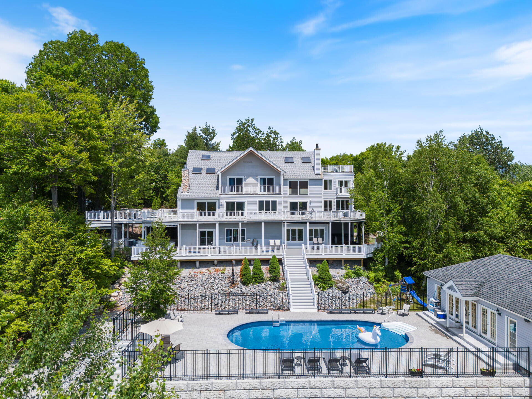
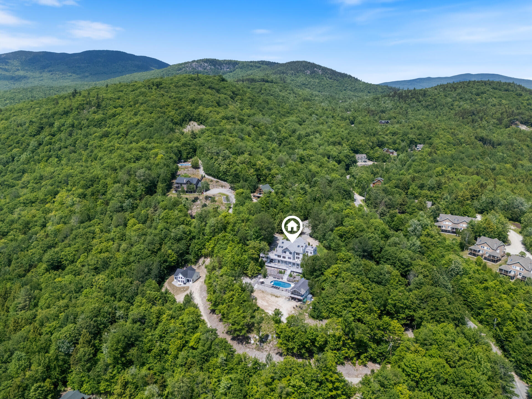
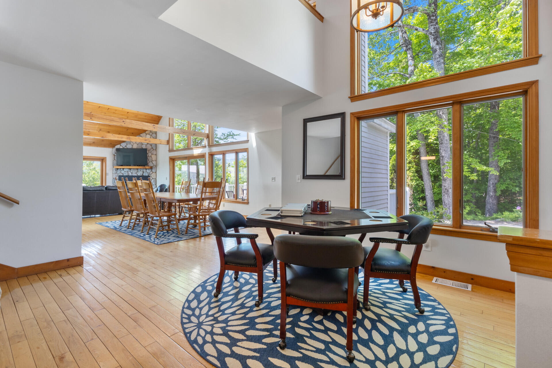
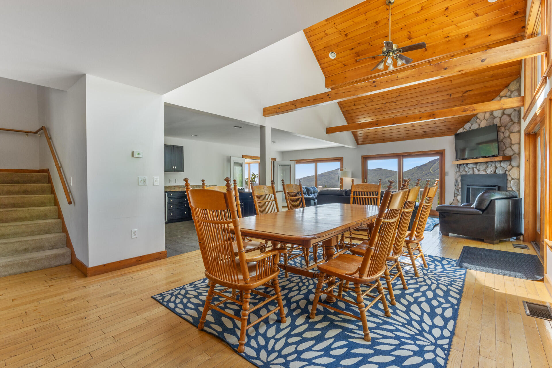
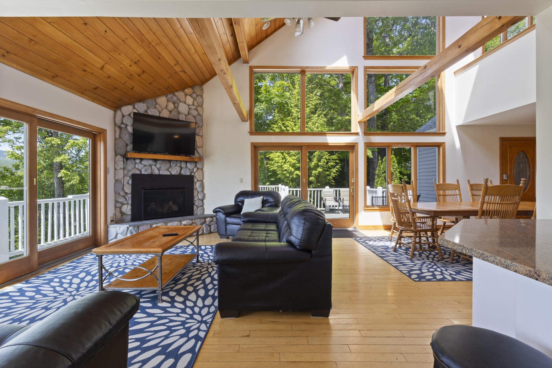
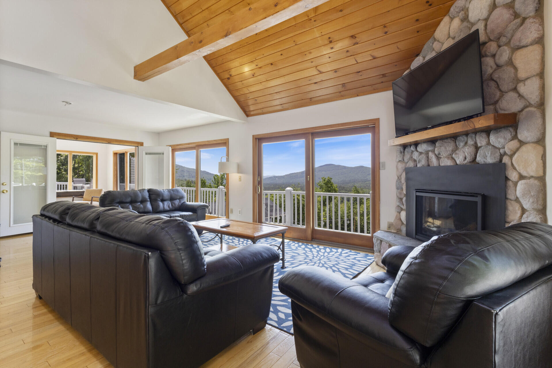
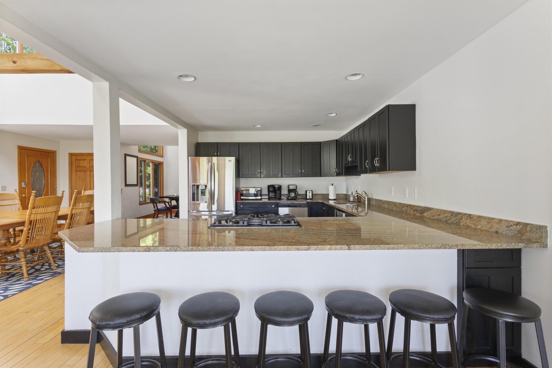
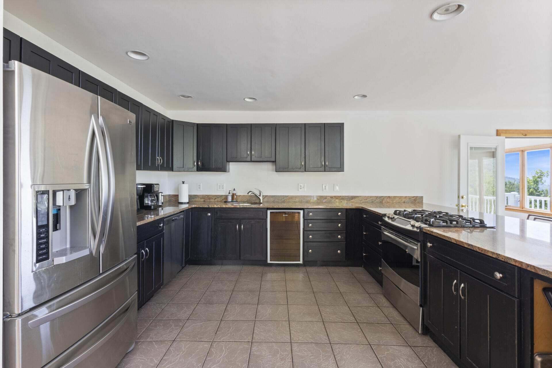
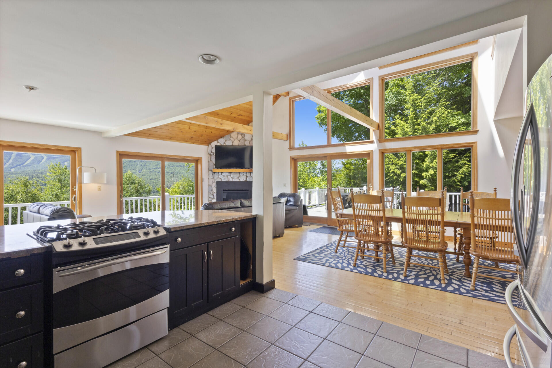
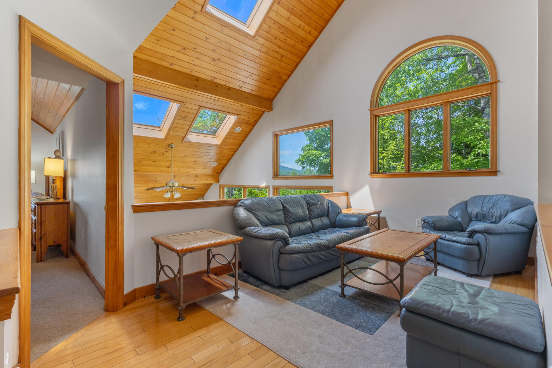
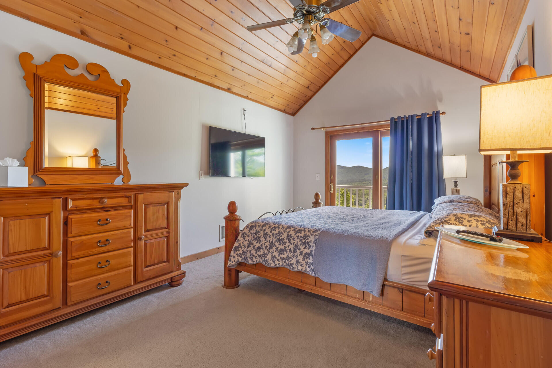
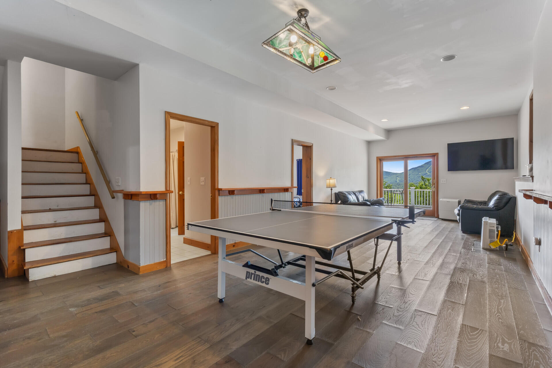
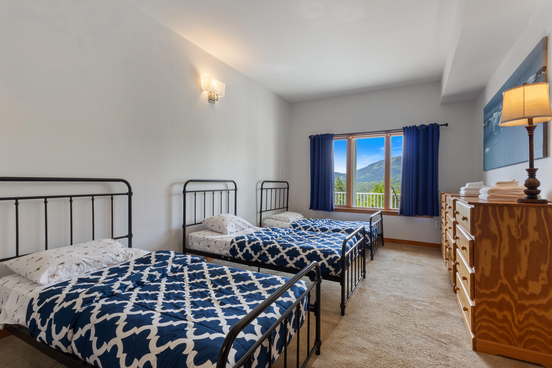
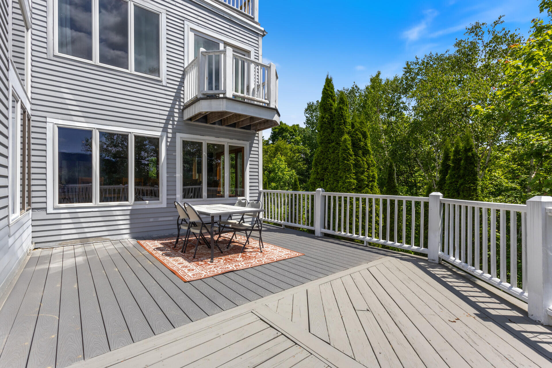
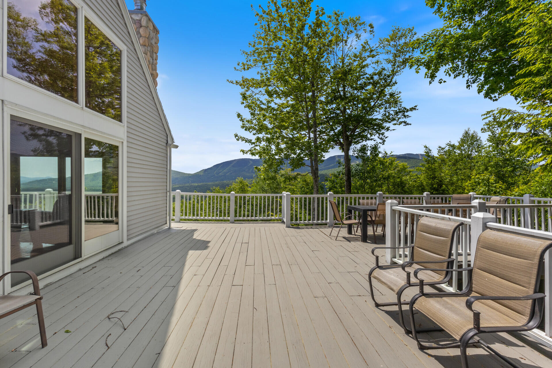
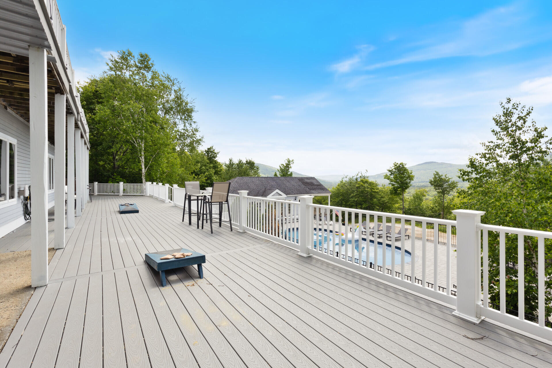
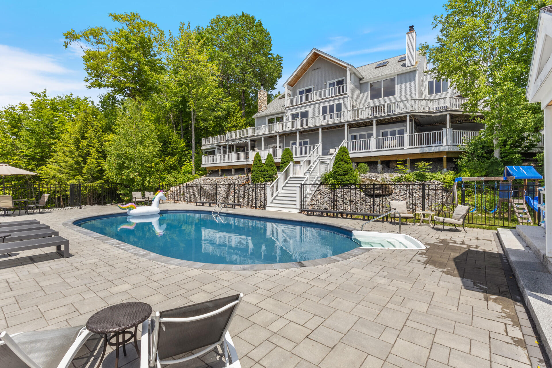
Welcome to 39 Mammoth Drive, a stunning single-family home nestled in the picturesque town of Newry, ME. This custom-built property was constructed in 2001 and boasts a spacious layout with 5 bedrooms and 4 bathrooms. It includes a total finished area of 3,500 sq.ft. Situated on a sprawling lot spanning 4.8 acres, this home offers ample privacy and tranquility.Upon entering, you will be greeted by a grand foyer leading to a light-filled living room with a cozy fireplace, perfect for relaxing or entertaining guests. The gourmet kitchen features high-end appliances, granite countertops making it a chef's dream. The adjacent dining area offers panoramic views of the lush surroundings.Outside, the expansive yard offers endless possibilities for outdoor activities and relaxation. The large deck is ideal for al fresco dining or simply enjoying the peaceful setting. The property also includes a one-car garage and ample parking space for guests. You have access to a private hot tub and a shared pool and pool house with other condo owners.Located just minutes from world-class skiing and outdoor recreation at Sunday River Resort, this home is a true mountain retreat. Whether you are seeking a full-time residence or a vacation getaway, 39 Mammoth Drive offers the perfect blend of luxury, comfort, and natural beauty. Don't miss the opportunity to make this exceptional property your own.