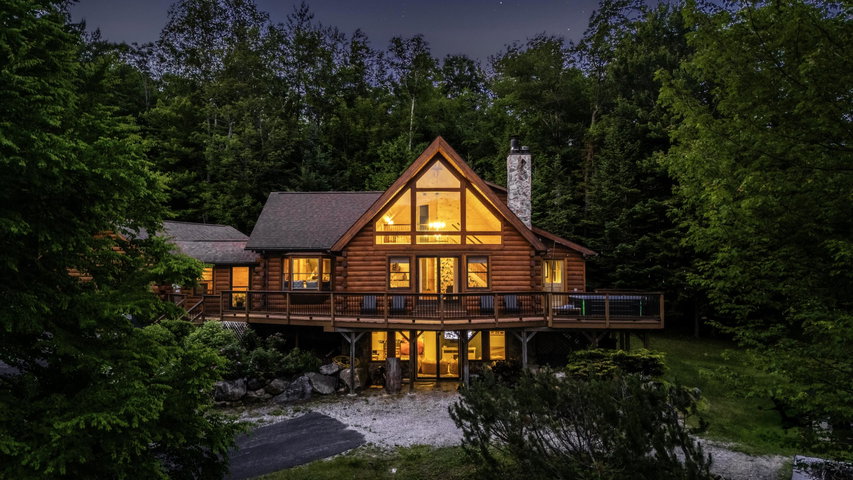
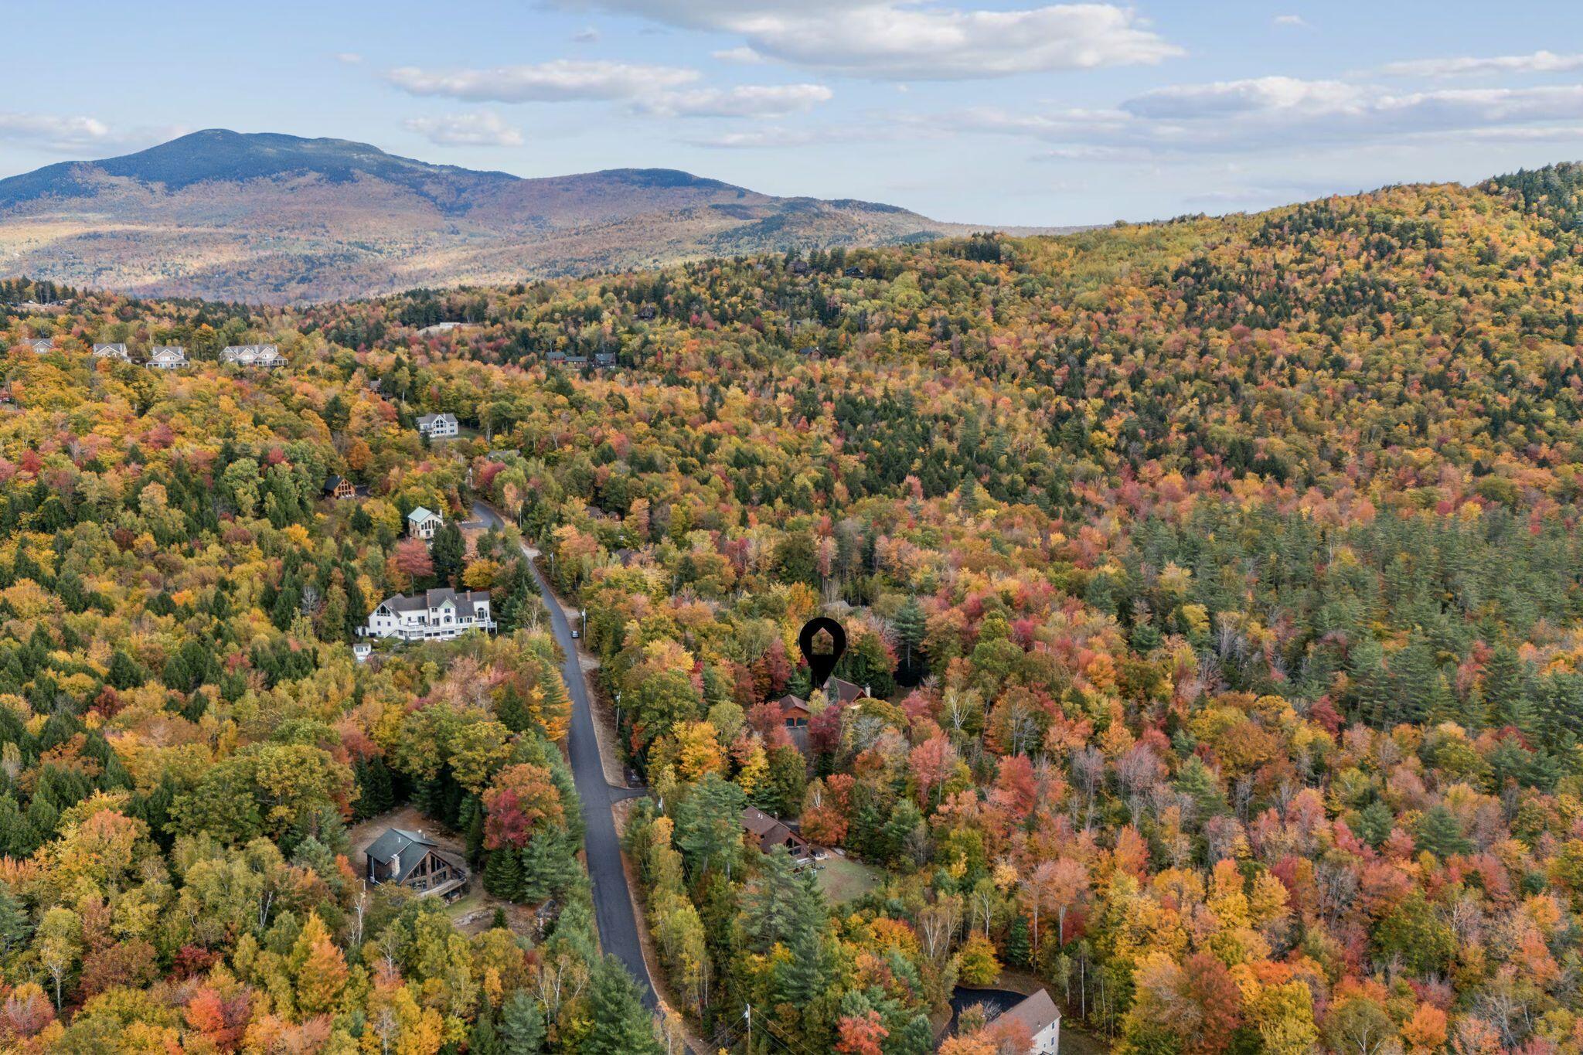
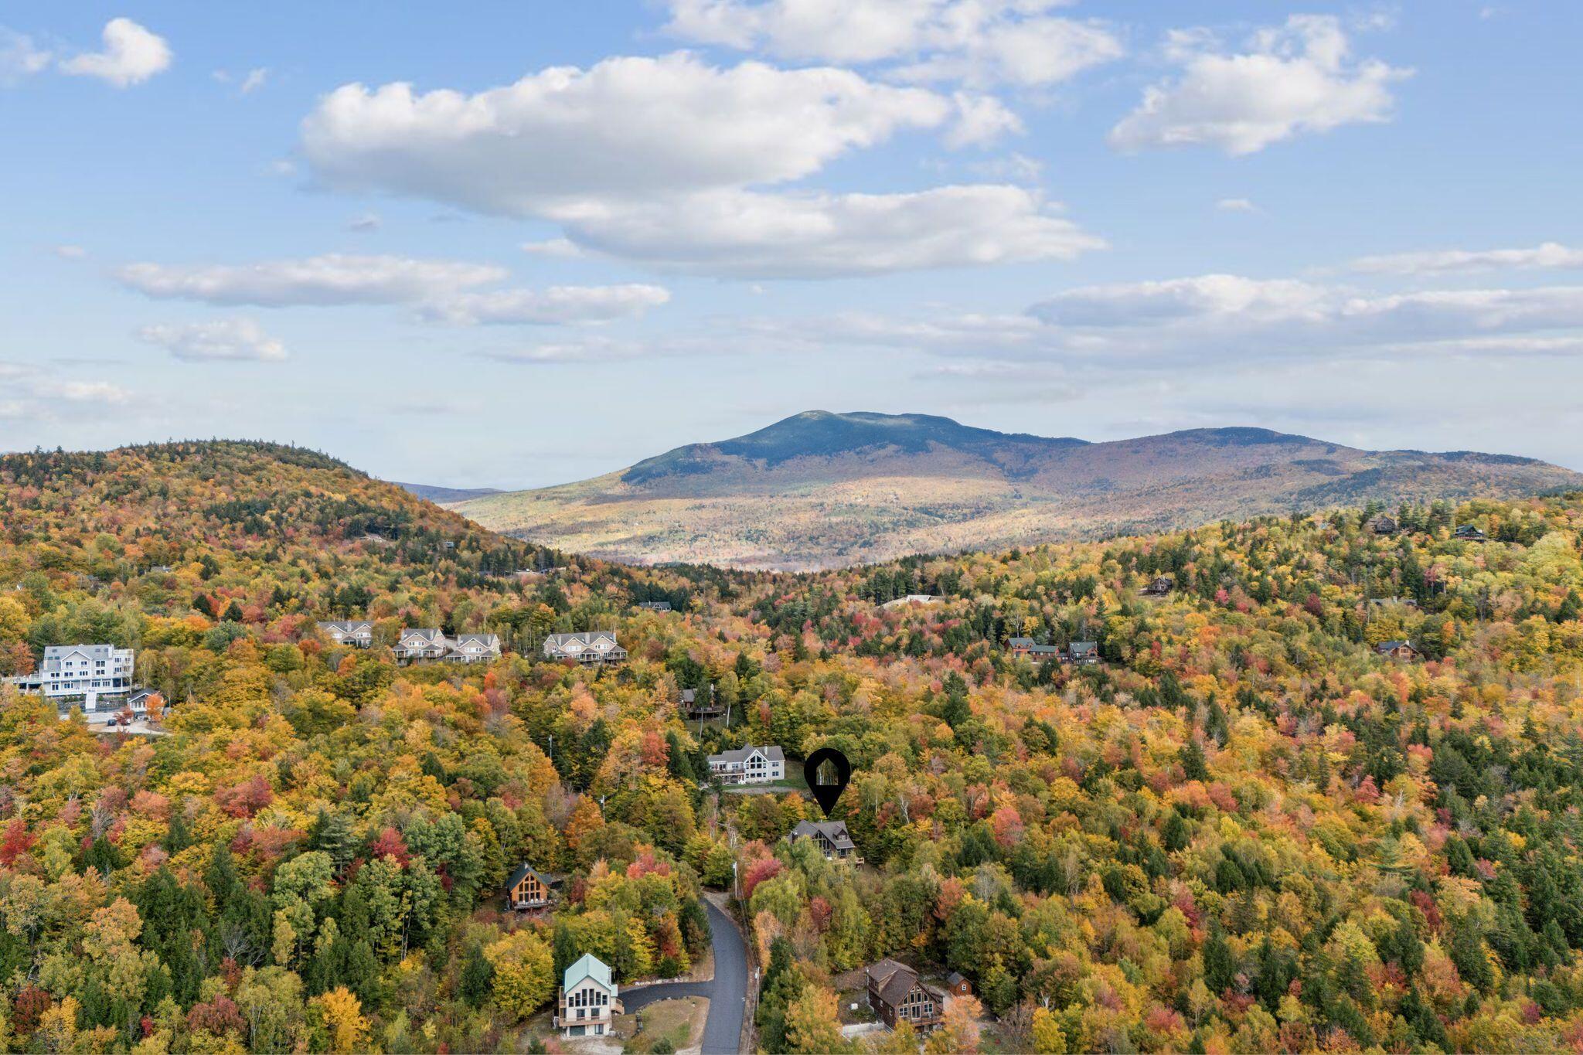
The true Maine log cabin experience, with Sunday River and the best of the area close at hand. Set in the desirable Baker's Acres neighborhood, this warm and inviting home offers quick access via Douglass Road to Sunday River, Frenchman's Hole, access road restaurants and year-round recreation.
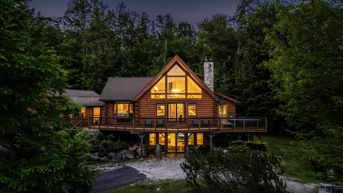
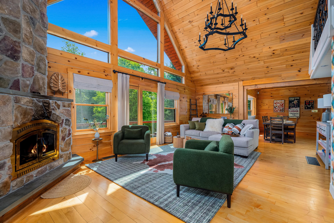
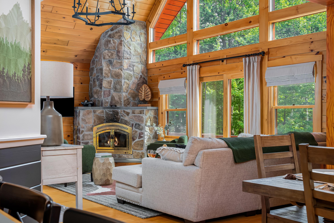
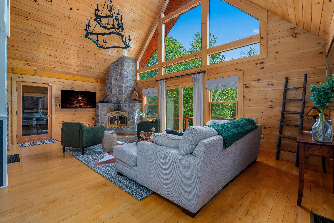
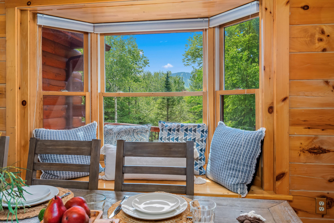
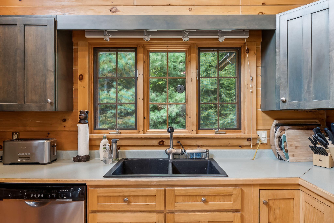
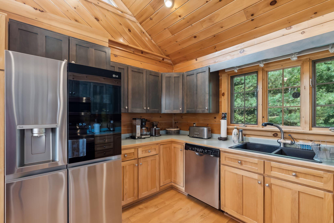
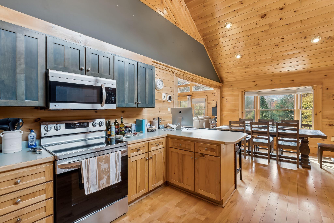
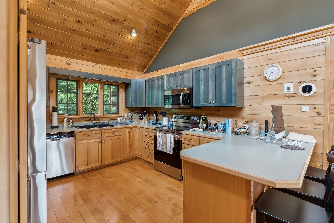
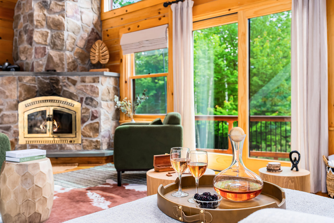
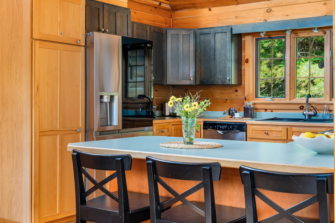
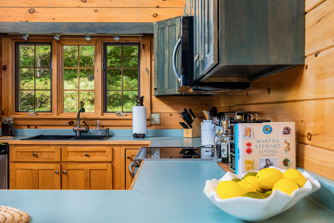
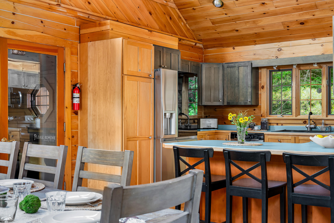
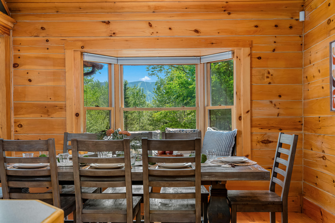
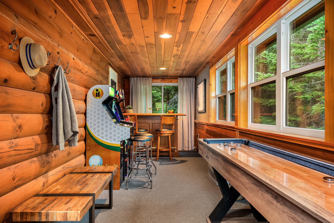
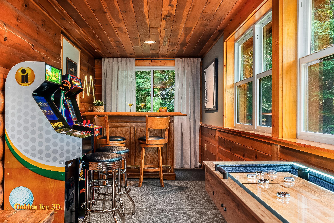
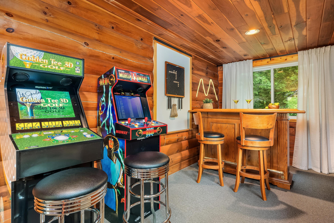
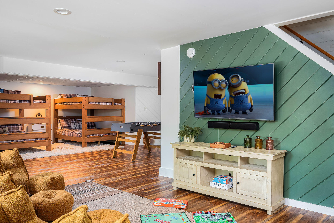
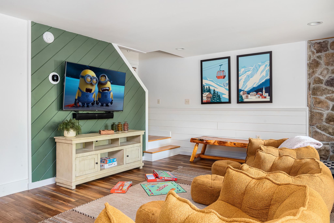
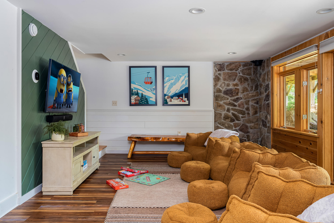
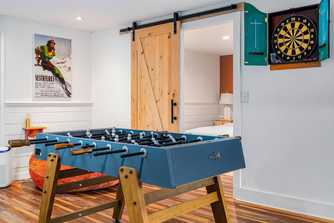
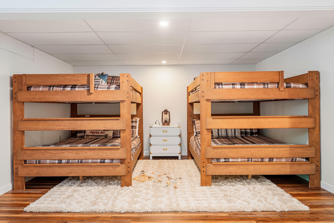
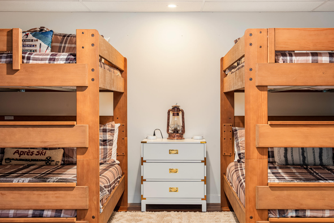
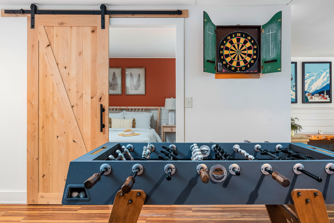
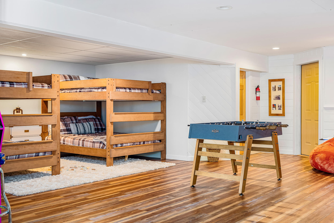
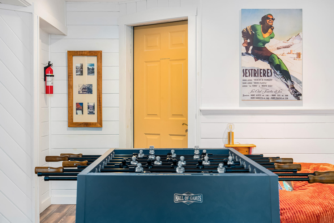
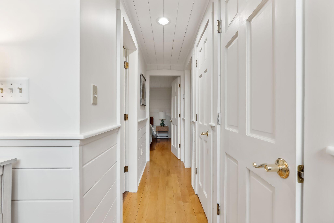
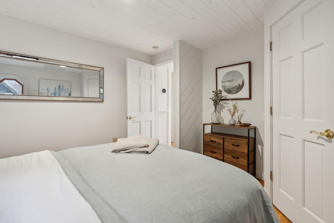
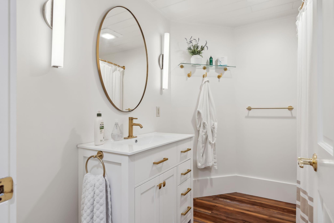
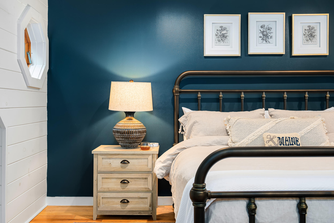
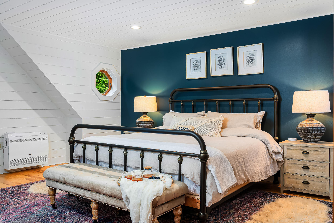
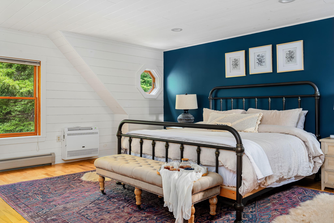
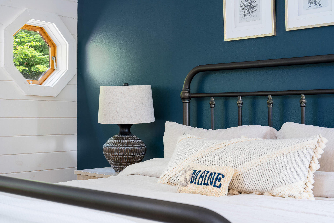
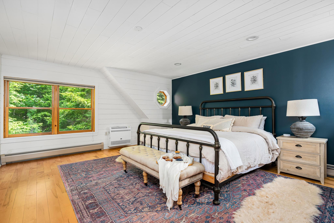
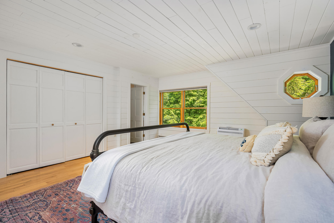
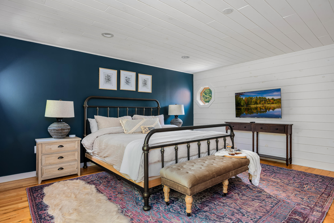
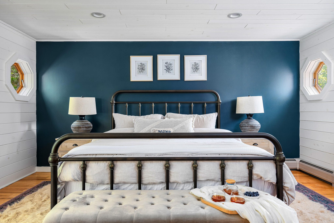
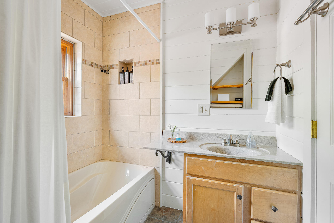
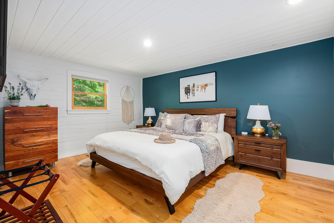
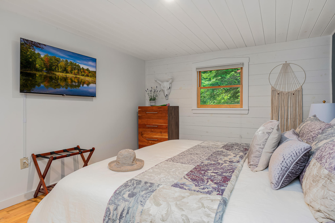
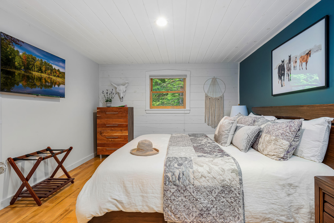
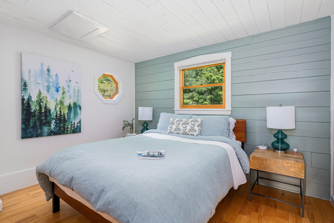
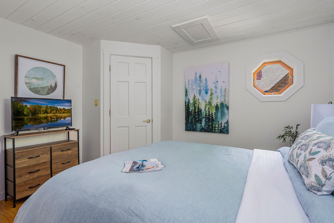
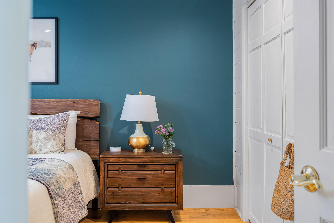
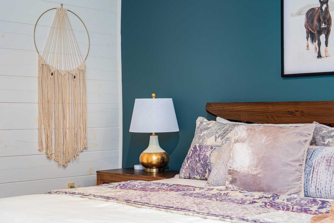
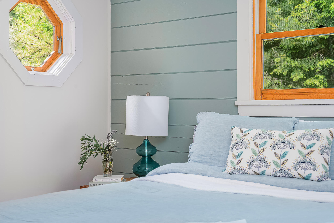
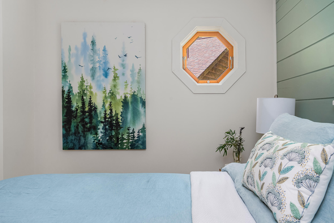
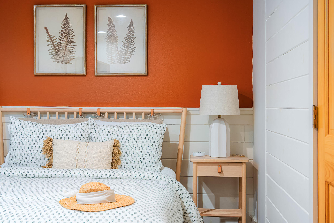
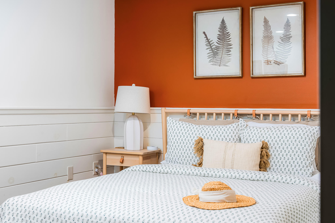
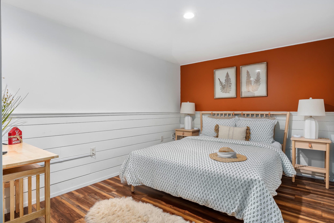
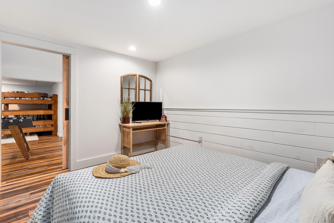
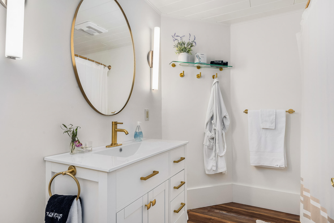
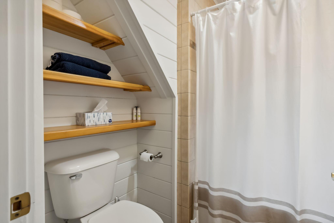
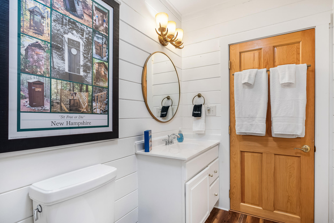
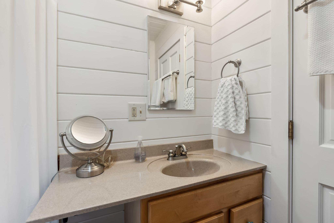
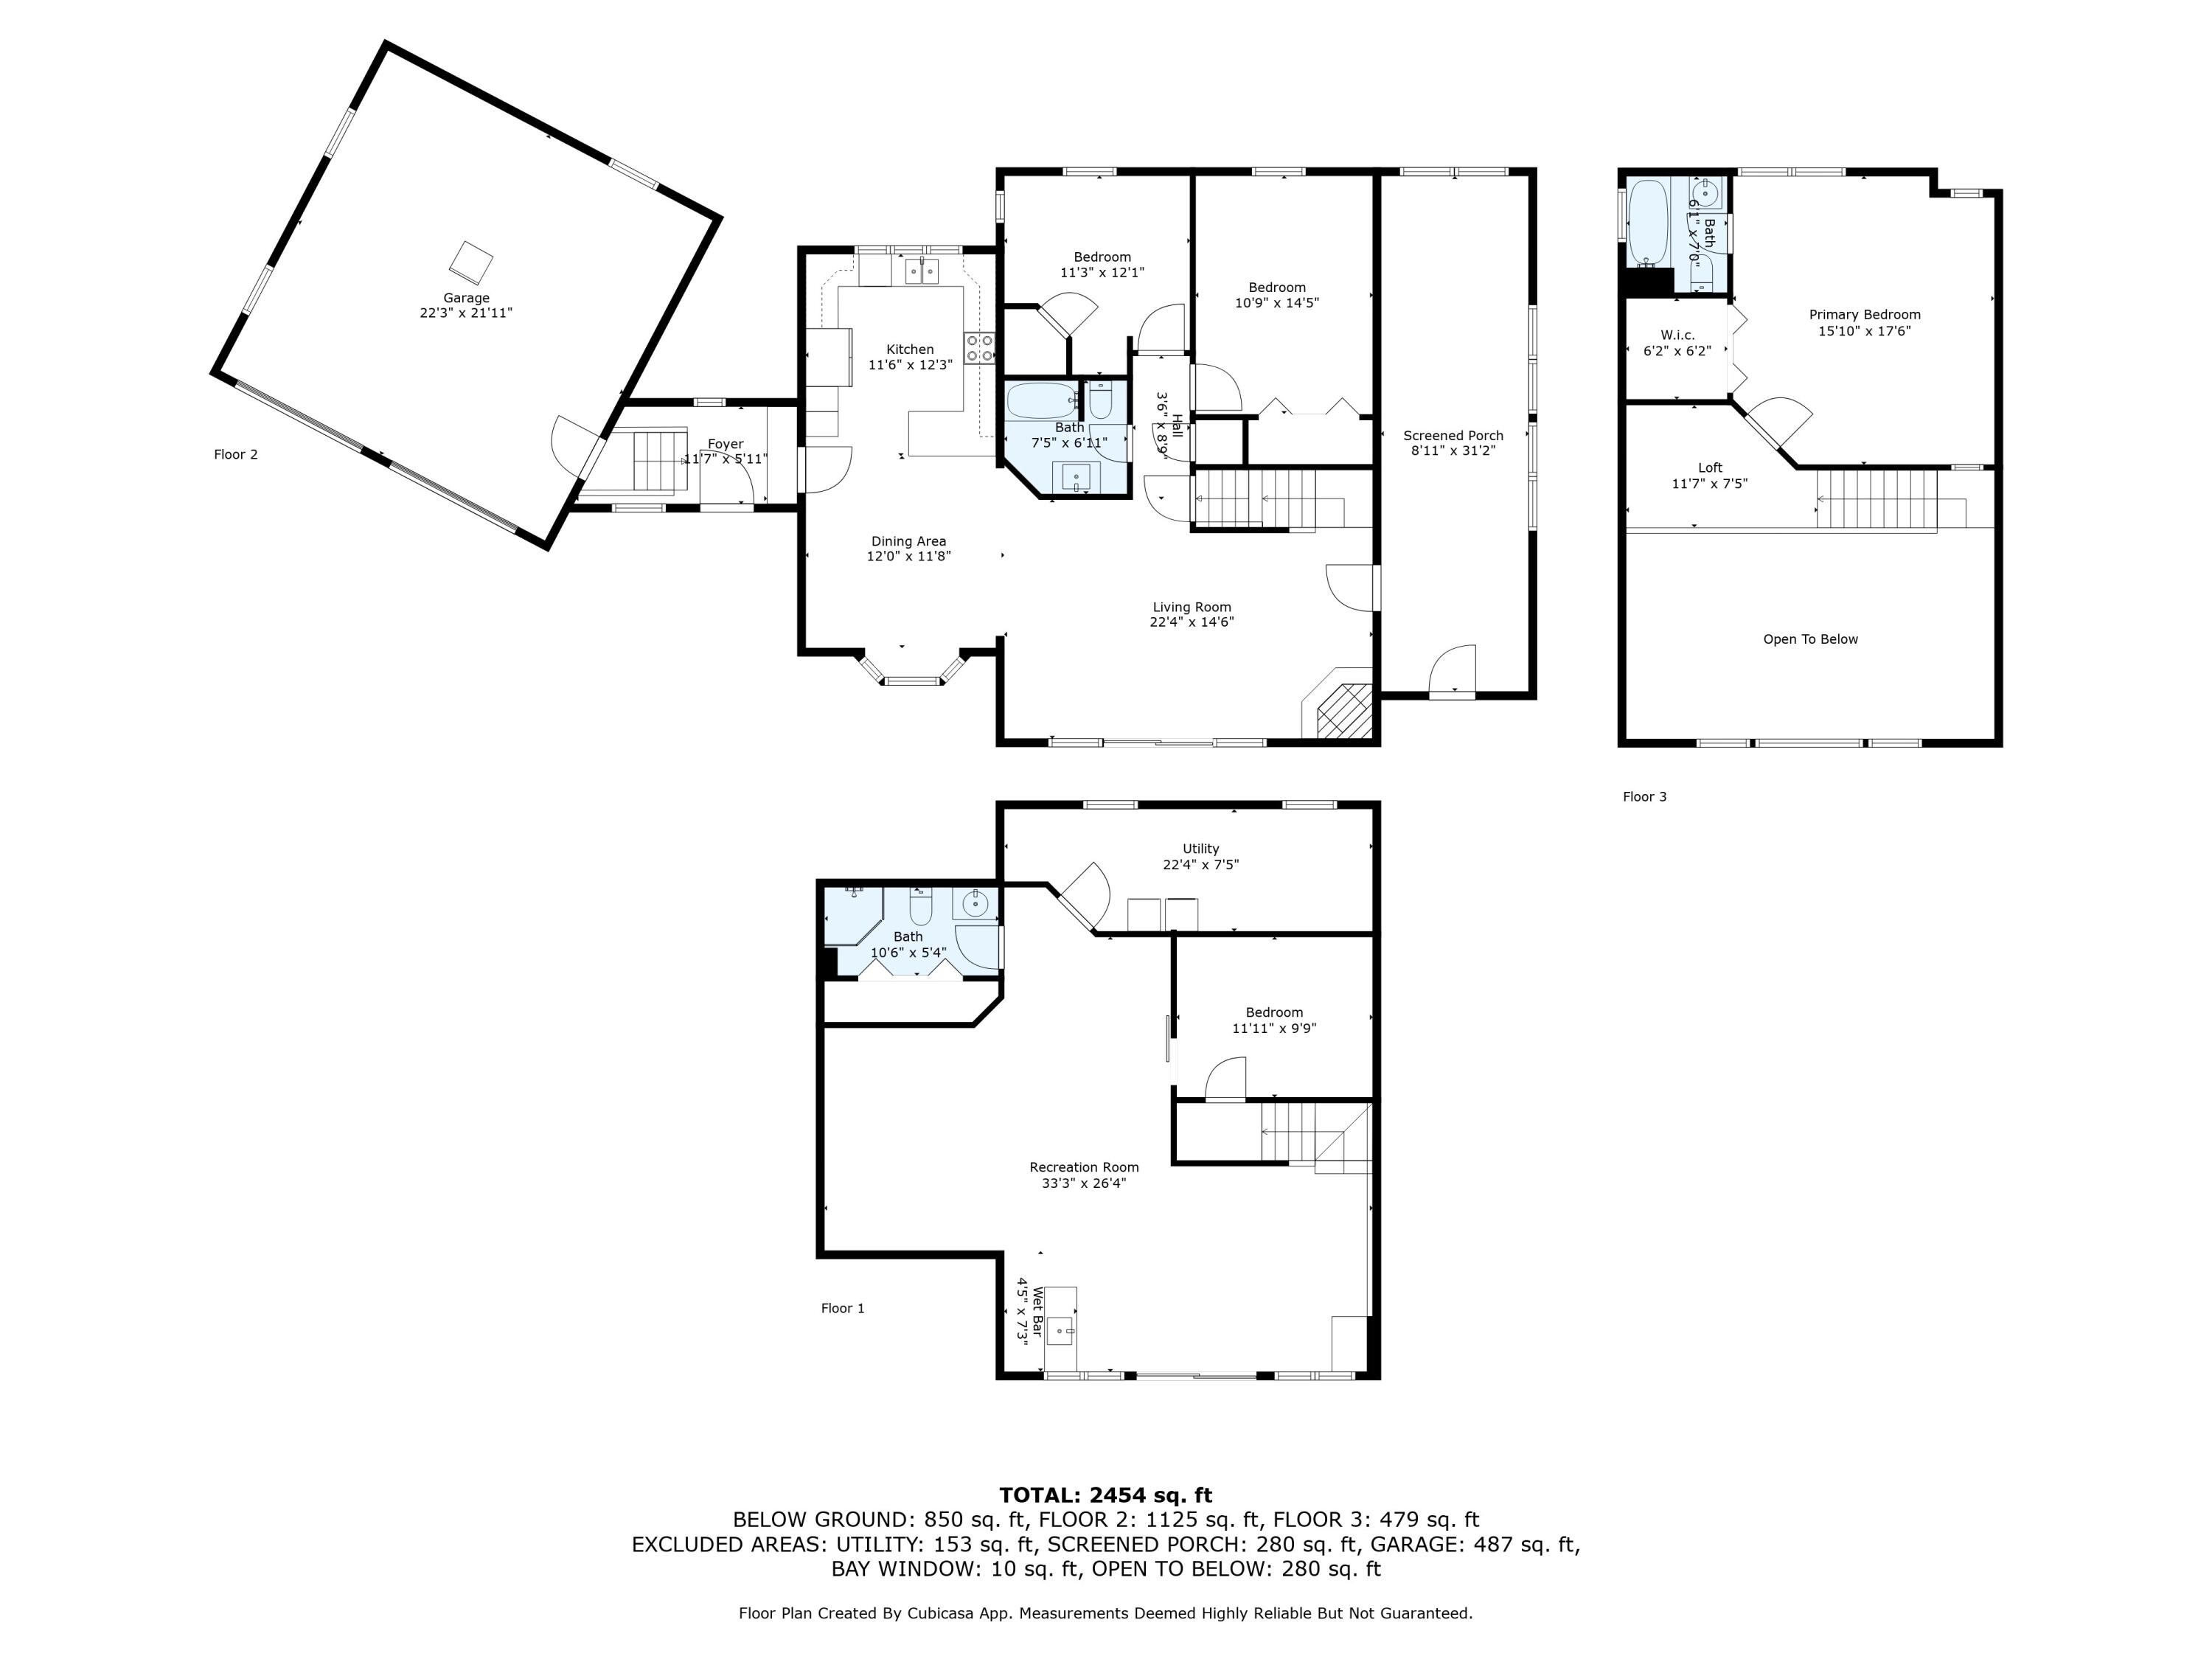
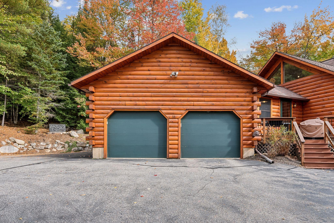
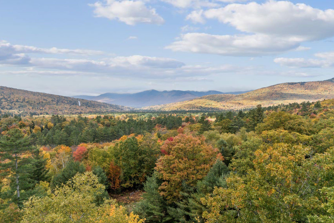
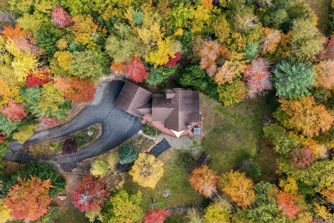
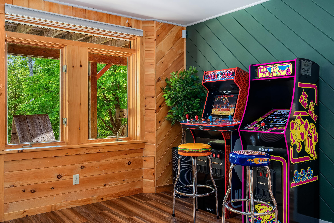

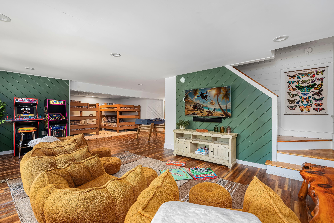
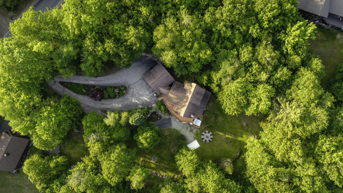
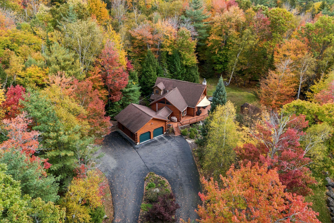
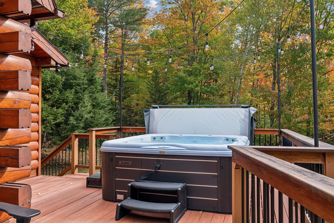
The true Maine log cabin experience, with Sunday River and the best of the area close at hand. Set in the desirable Baker's Acres neighborhood, this warm and inviting home offers quick access via Douglass Road to Sunday River, Frenchman's Hole, access road restaurants and year-round recreation. Inside, the classic character of a log home is paired with a highly functional layout designed for gathering. A spacious mudroom provides plenty of room for gear, while the open-concept main level flows to a heated porch overlooking Sunday River--an ideal four-season retreat with easy access to the outdoor hot tub. Upstairs, the spacious and private primary bedroom includes a cozy nook overlooking the great room below. The lower level keeps the fun going with a game area, pool table, two sets of queen-over-queen bunk beds, an additional sleeping space and a full bathroom, creating flexible accommodations for family and guests. Outside, beautiful landscaping, a paved circular driveway and attached two-bay garage add convenience rarely found in a classic Maine cabin setting. Currently operating as a short-term rental, with revenue information available upon request, the property offers an appealing investment opportunity while being equally well suited as a private mountain retreat. Offered turnkey and ready to enjoy for the upcoming season--just bring your gear and start making memories.