Newry
$1,450,000
71 Vail Drive
mls: 1678066
Bedrooms: 4
Bathrooms: 5
Year Built: 2007
Sq Footage: 4,382
Lot Size: 1.16
Taxes: $9,517
Status: Active

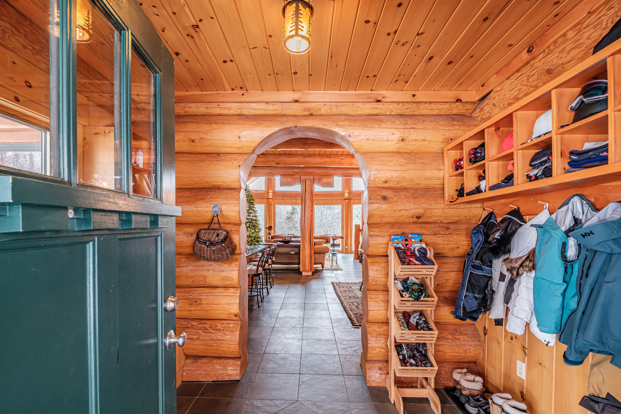
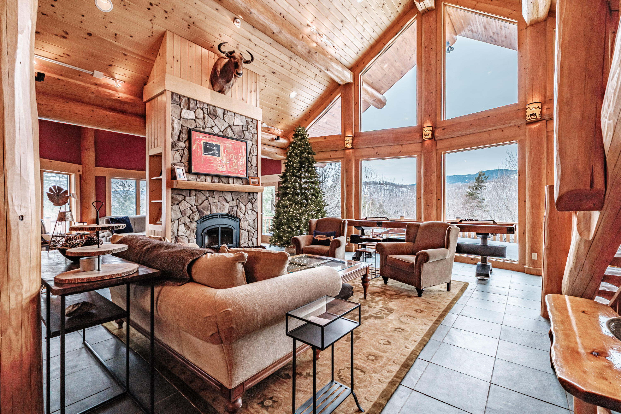
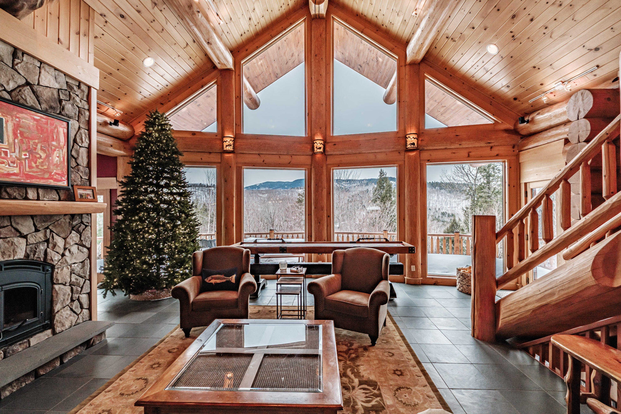
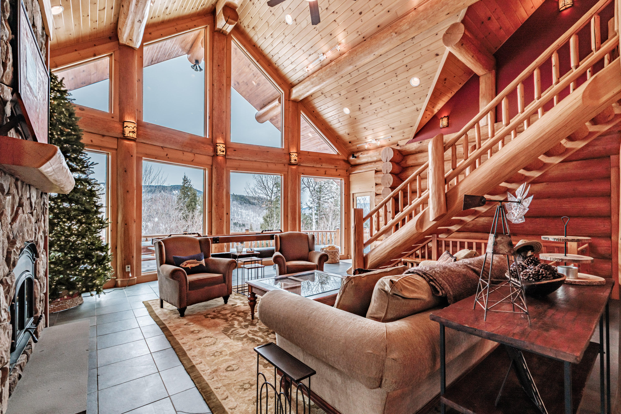
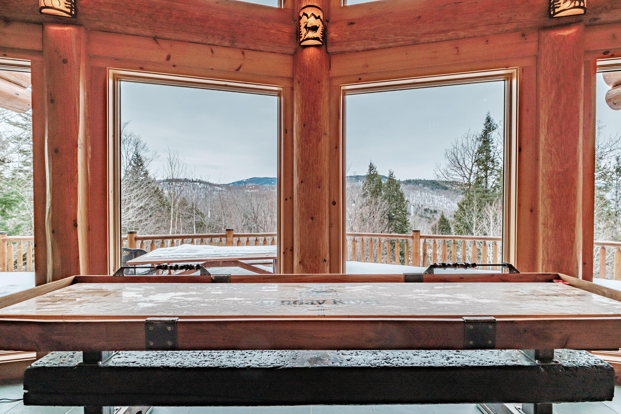
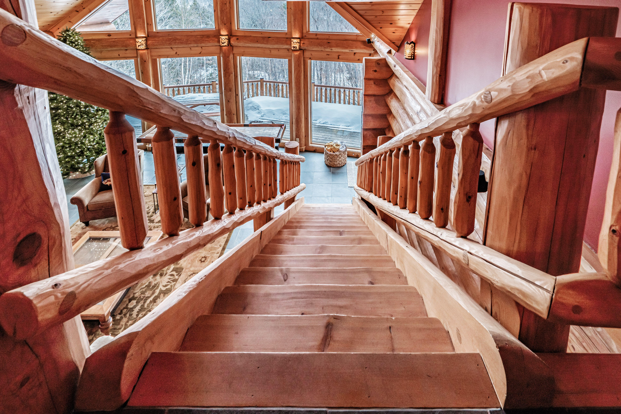
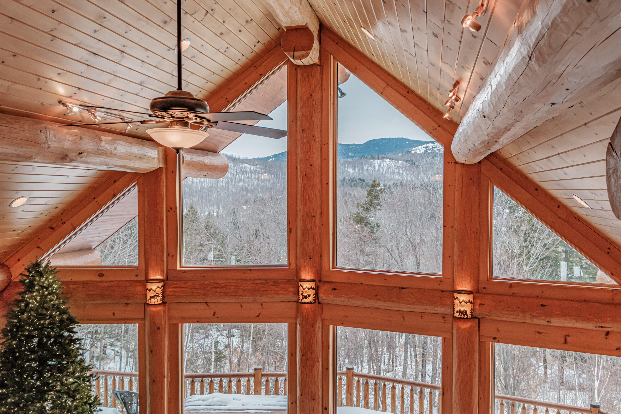
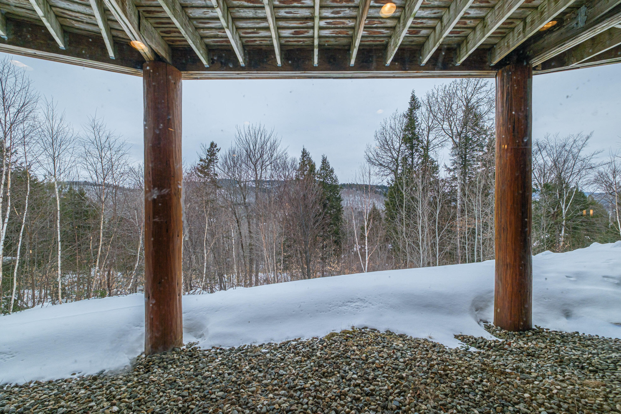
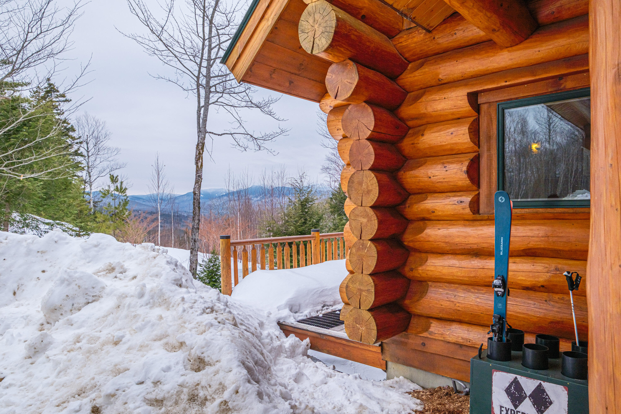
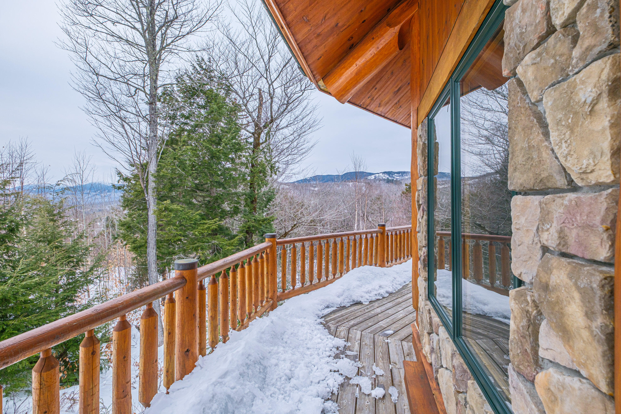
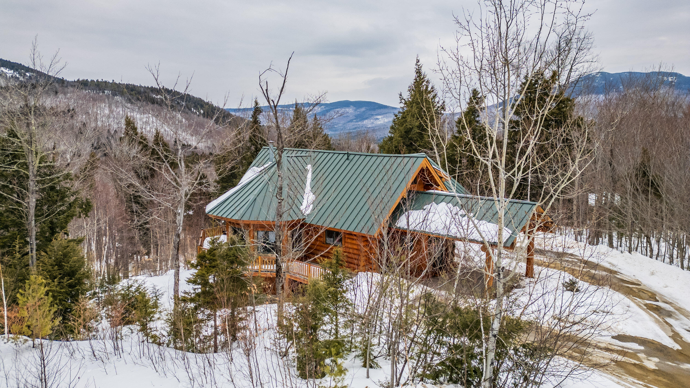
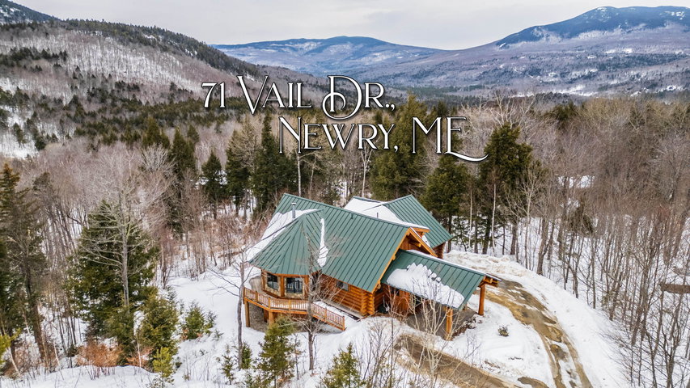
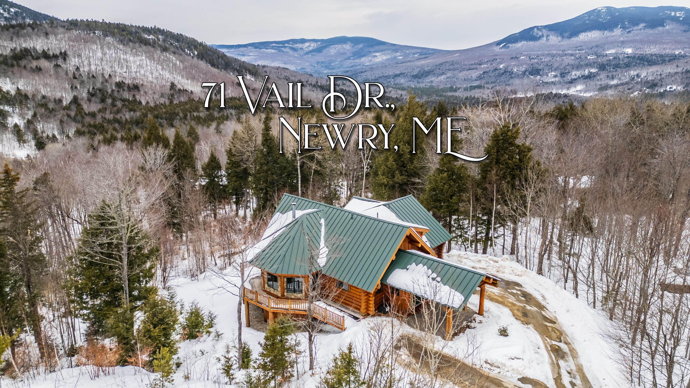
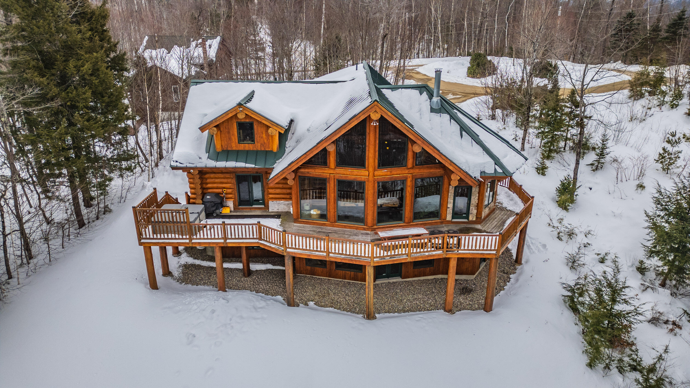
This magnificent British Columbia log home is a true work or art. Built from full-size logs sourced in Canada, this home has a western vibe you will love! Perched on the top of Powder Ridge subdivision on a quiet cul-de-sac, this home has expansive views of the Mahoosuc mountains.
Listed by: Sally Harkins & Co Real Estate

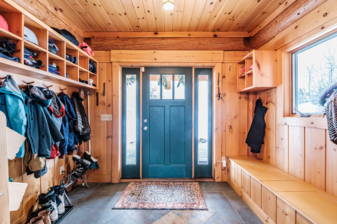
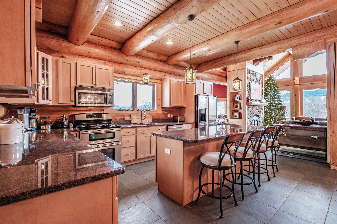
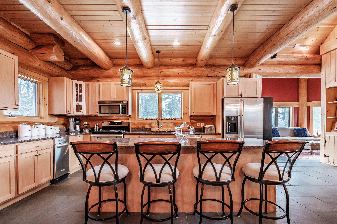
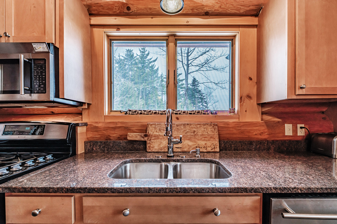
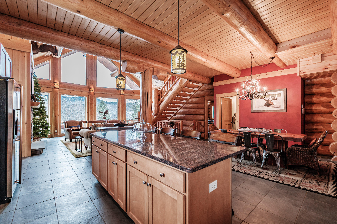
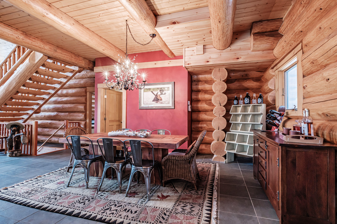
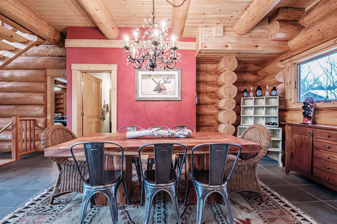
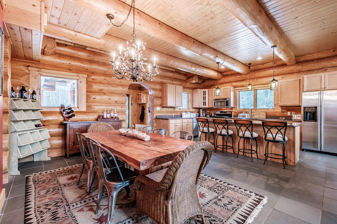
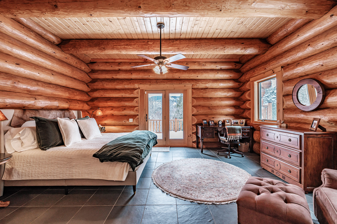
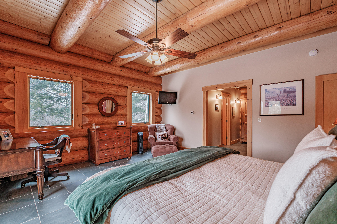
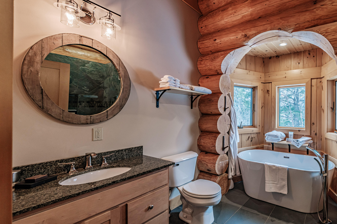
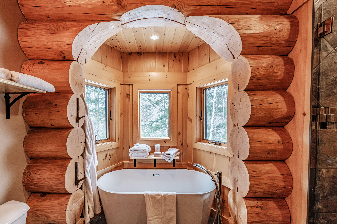
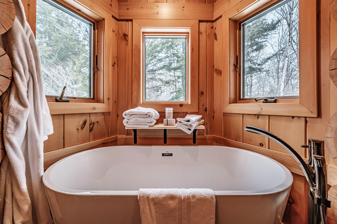
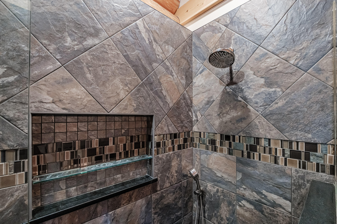
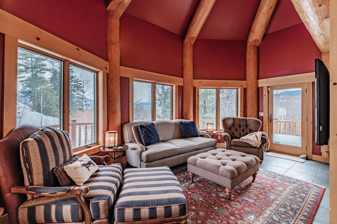
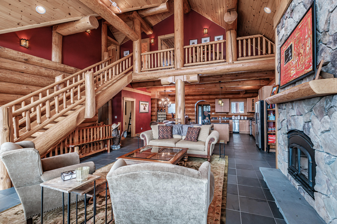
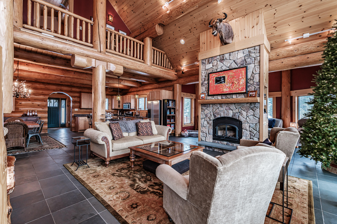
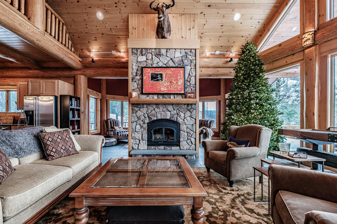
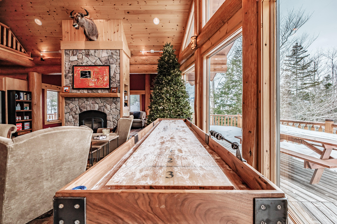
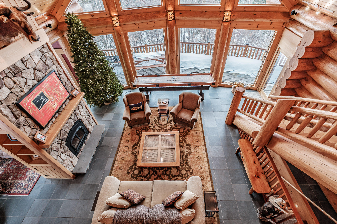
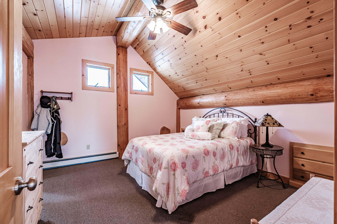
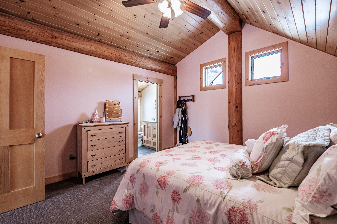
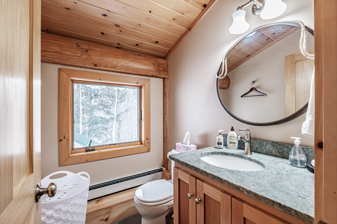
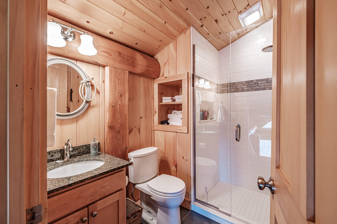
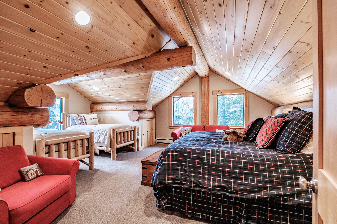
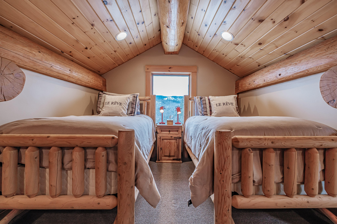
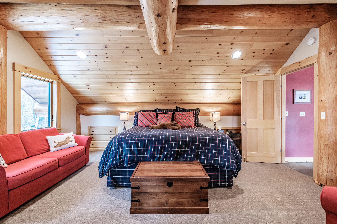
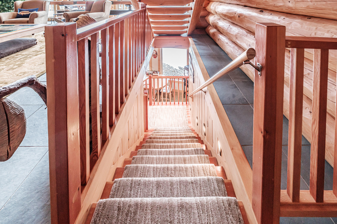
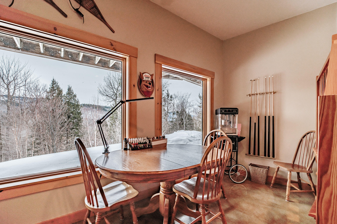
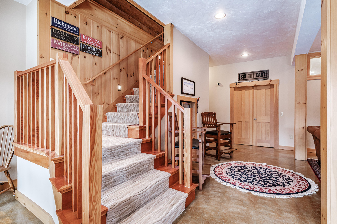
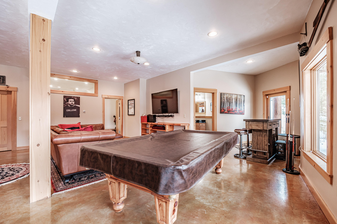
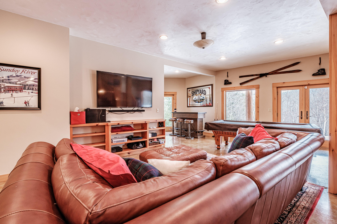
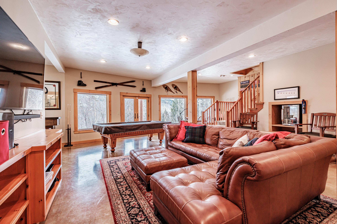
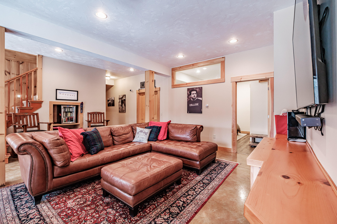
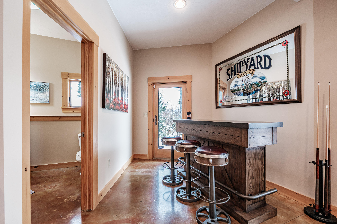
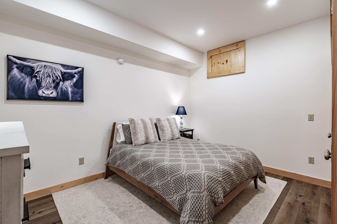
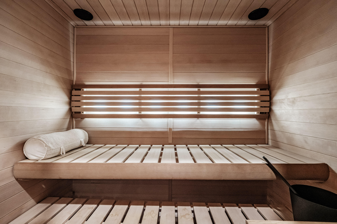
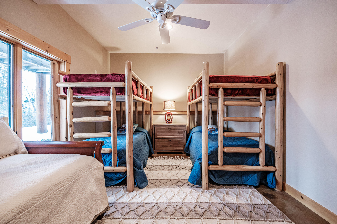
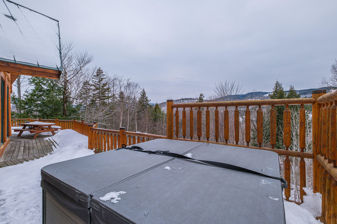
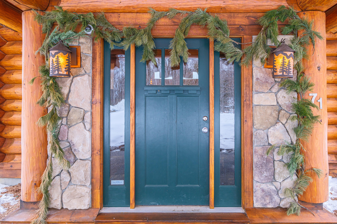
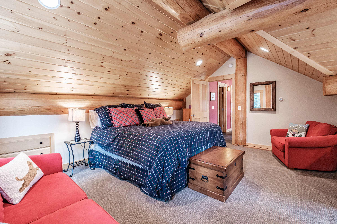
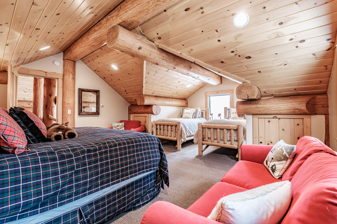
This magnificent British Columbia log home is a true work or art. Built from full-size logs sourced in Canada, this home has a western vibe you will love! Perched on the top of Powder Ridge subdivision on a quiet cul-de-sac, this home has expansive views of the Mahoosuc mountains. This picturesque setting allows for privacy and quick access to Sunday River Ski Resort. The home's interior boasts over 4300 square feet of living space over 3 floors, with 4 bedrooms, 3 full baths and 2 half baths. The interior finishes are noteworthy with heated Vermont slate floors on the first floor and premium fixtures throughout. This home has a well-appointed cook's kitchen with a large, adjacent dining area and expansive breakfast bar. Multiple living areas provide plenty of options to congregate and entertain after a day on the mountain. There is a large hot tub on the expansive deck and a Finnish sauna room in the walk-out basement. Full house generator. This home has is all!
Listed by: Sally Harkins & Co Real Estate

Above Grade Finished Area
2897.00
Accessibility Features
Appliances
Dishwasher, Dryer, Microwave, Gas Range, Refrigerator, Trash Compactor, Washer
Architectural Style
Chalet
Association Fee
1000.00
Basement
Interior Entry, Walk-Out Access, Daylight, Finished, Full
Bathrooms Full
3
Bathrooms Half
2
Bathrooms Total Integer
5
Bedrooms Total
4
Below Grade Finished Area
1485.00
Body Type
Building Area Total
4382.00
Construction Materials
Log, Log Siding
Cooling
None
Electric
Circuit Breakers
Exterior Features
Fireplaces Total
1
Flooring
Carpet, Concrete, Tile, Wood, Slate
Foundation Details
Green Energy Efficient
Heating
Oil, Baseboard, Radiant
Heating Yes/No
1
Interior Features
1st Floor Primary Bedroom w/Bath, Bathtub
Laundry Features
Lot Features
Near Golf Course, Neighborhood, Ski Resort, Subdivided, Cul-De-Sac, Rolling Slope, Landscaped
Lot Size Acres
1.1600
Other Equipment
Other Structures
Parking Features
Paved, On Site, Carport
Patio And Porch Features
Pets Allowed
Property Condition
Roof
Metal
Rooms Total
9
Sewer
Private Sewer
Spa Yes/No
1
Tax Annual Amount
9517.00
Utilities
Water Source
Private
Waterfront Features
Nearby, River/Brook/Stream
Year Built
2007
Zoning
Unknown