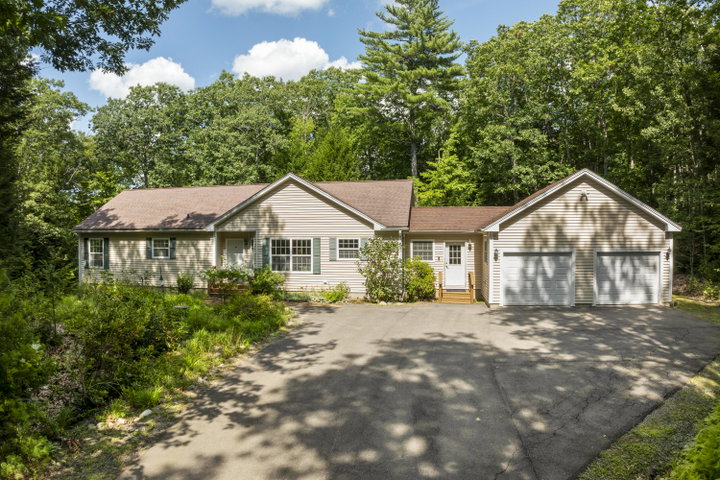
Welcome to 104 Duck Puddle Road, a warm and inviting home surrounded by nature and designed for easy one-floor living. The bright, cheerful yellow exterior sets the tone for this welcoming 3-bedroom, 2-bathroom home, where comfortable spaces and thoughtful features make it easy to settle right in.
contact 207-563-1003
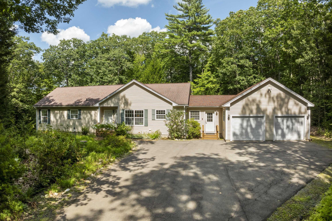
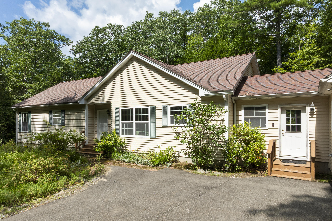
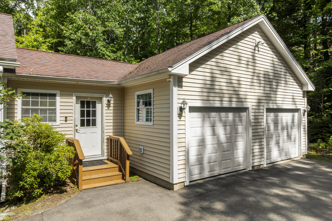
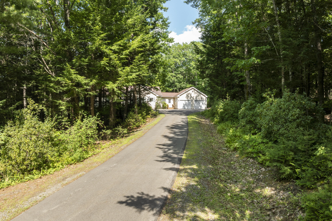
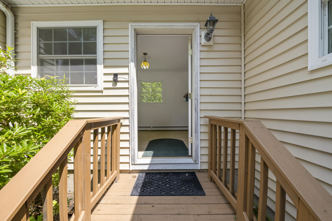
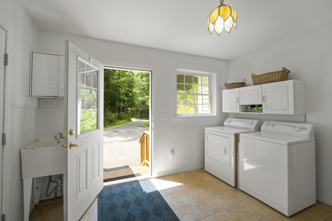
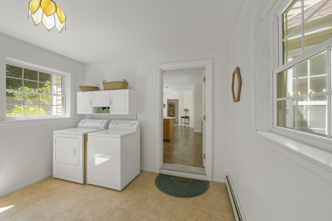
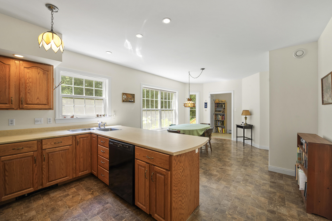
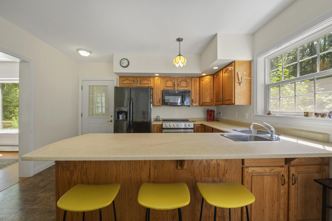
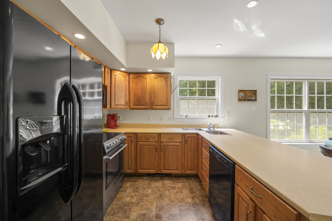
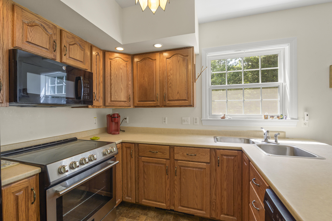
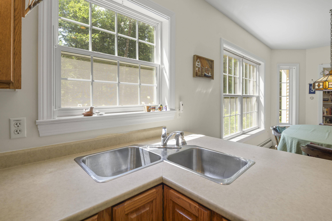
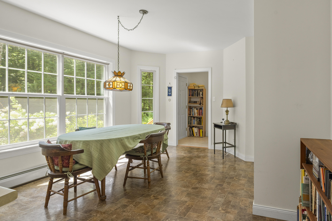
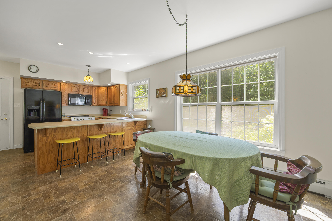
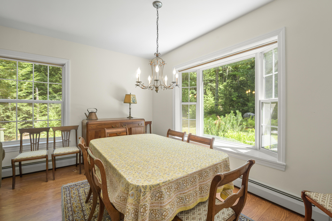
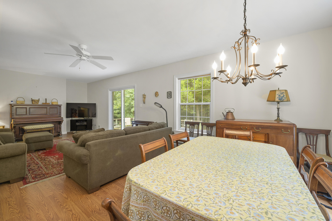
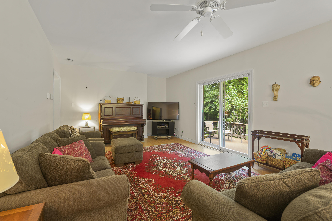
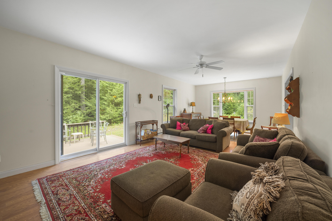
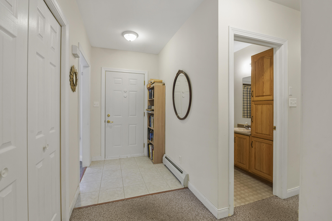
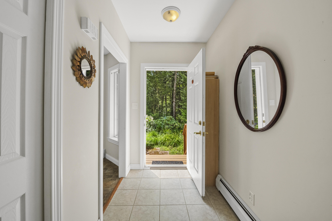
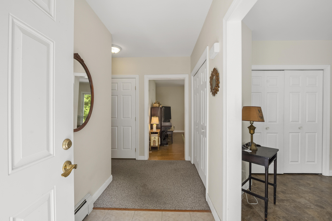
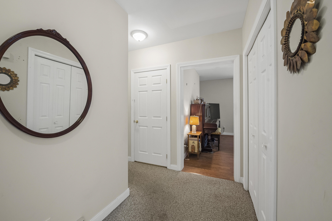
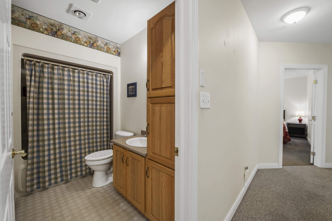
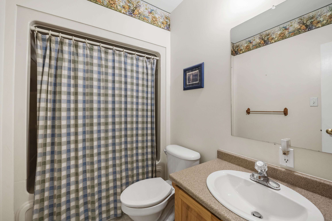
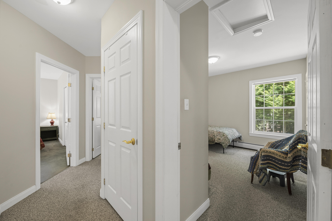
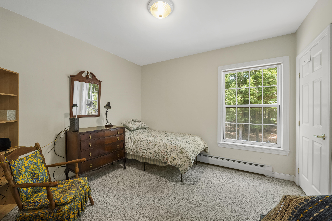
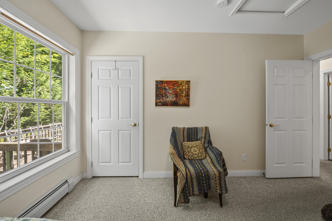
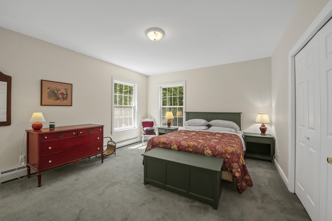
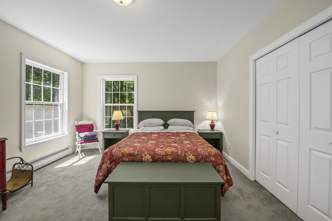
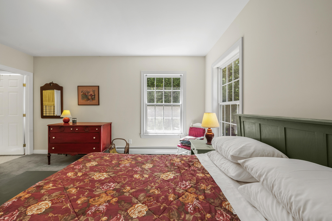
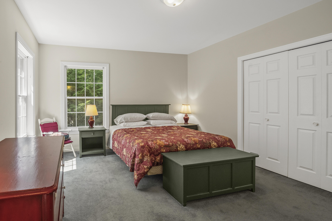
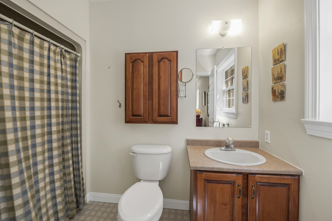
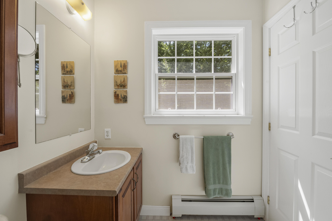
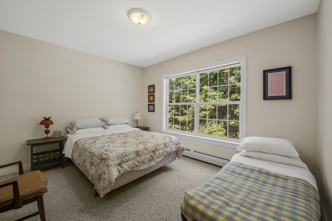
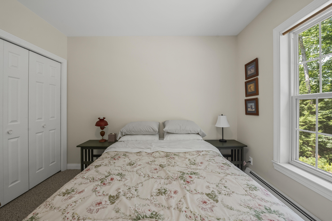
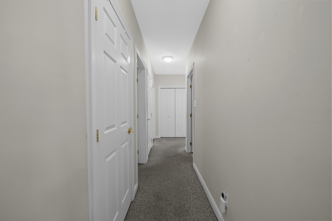
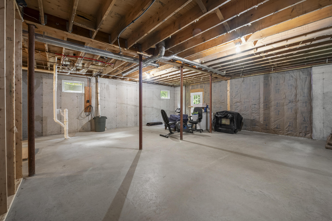
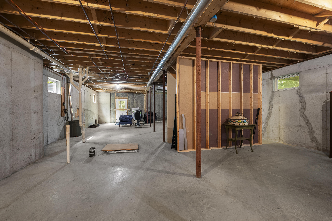
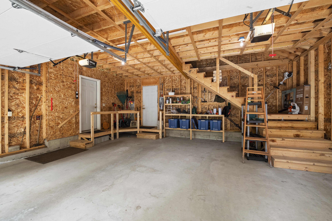
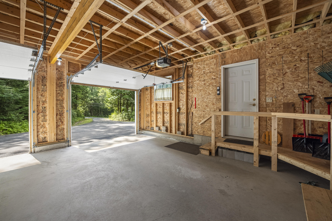
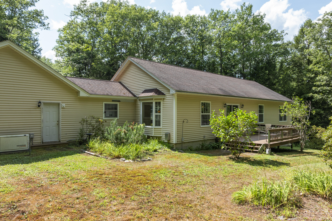
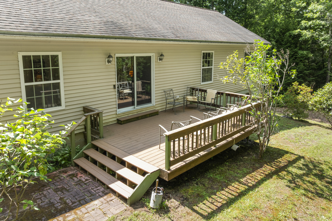
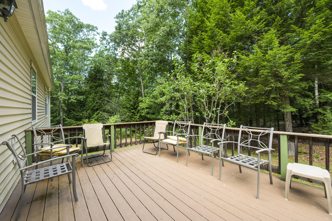
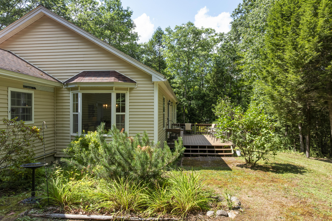
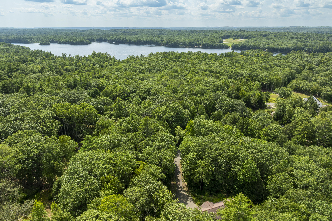
Welcome to 104 Duck Puddle Road, a warm and inviting home surrounded by nature and designed for easy one-floor living. The bright, cheerful yellow exterior sets the tone for this welcoming 3-bedroom, 2-bathroom home, where comfortable spaces and thoughtful features make it easy to settle right in. The spacious kitchen is made for gathering, with plenty of room to cook, entertain, and enjoy time with family and friends. The primary bedroom offers a private retreat with its own attached bathroom, while two additional bedrooms provide flexibility for guests, an office, or hobbies. A large attached two-car garage offers plenty of room for vehicles, toys, and storage, with additional storage above. The expansive walk-out basement adds even more versatility and presents exciting potential for future finished space. An on-demand generator provides peace of mind, while the natural surroundings create a sense of privacy and connection to the outdoors. And when you want to head into town, Damariscotta is just a short drive away, with nearby Pemaquid Pond and Duck Puddle Pond offering easy access to some of the area's favorite outdoor recreation. Warm, bright, spacious, and full of potential--this is a home that feels welcoming from the moment you arrive. Please note home video surveillance exterior and interior