Kittery
$160,000
53 Sandalwood Circle
mls: 1657177
Bedrooms: 3
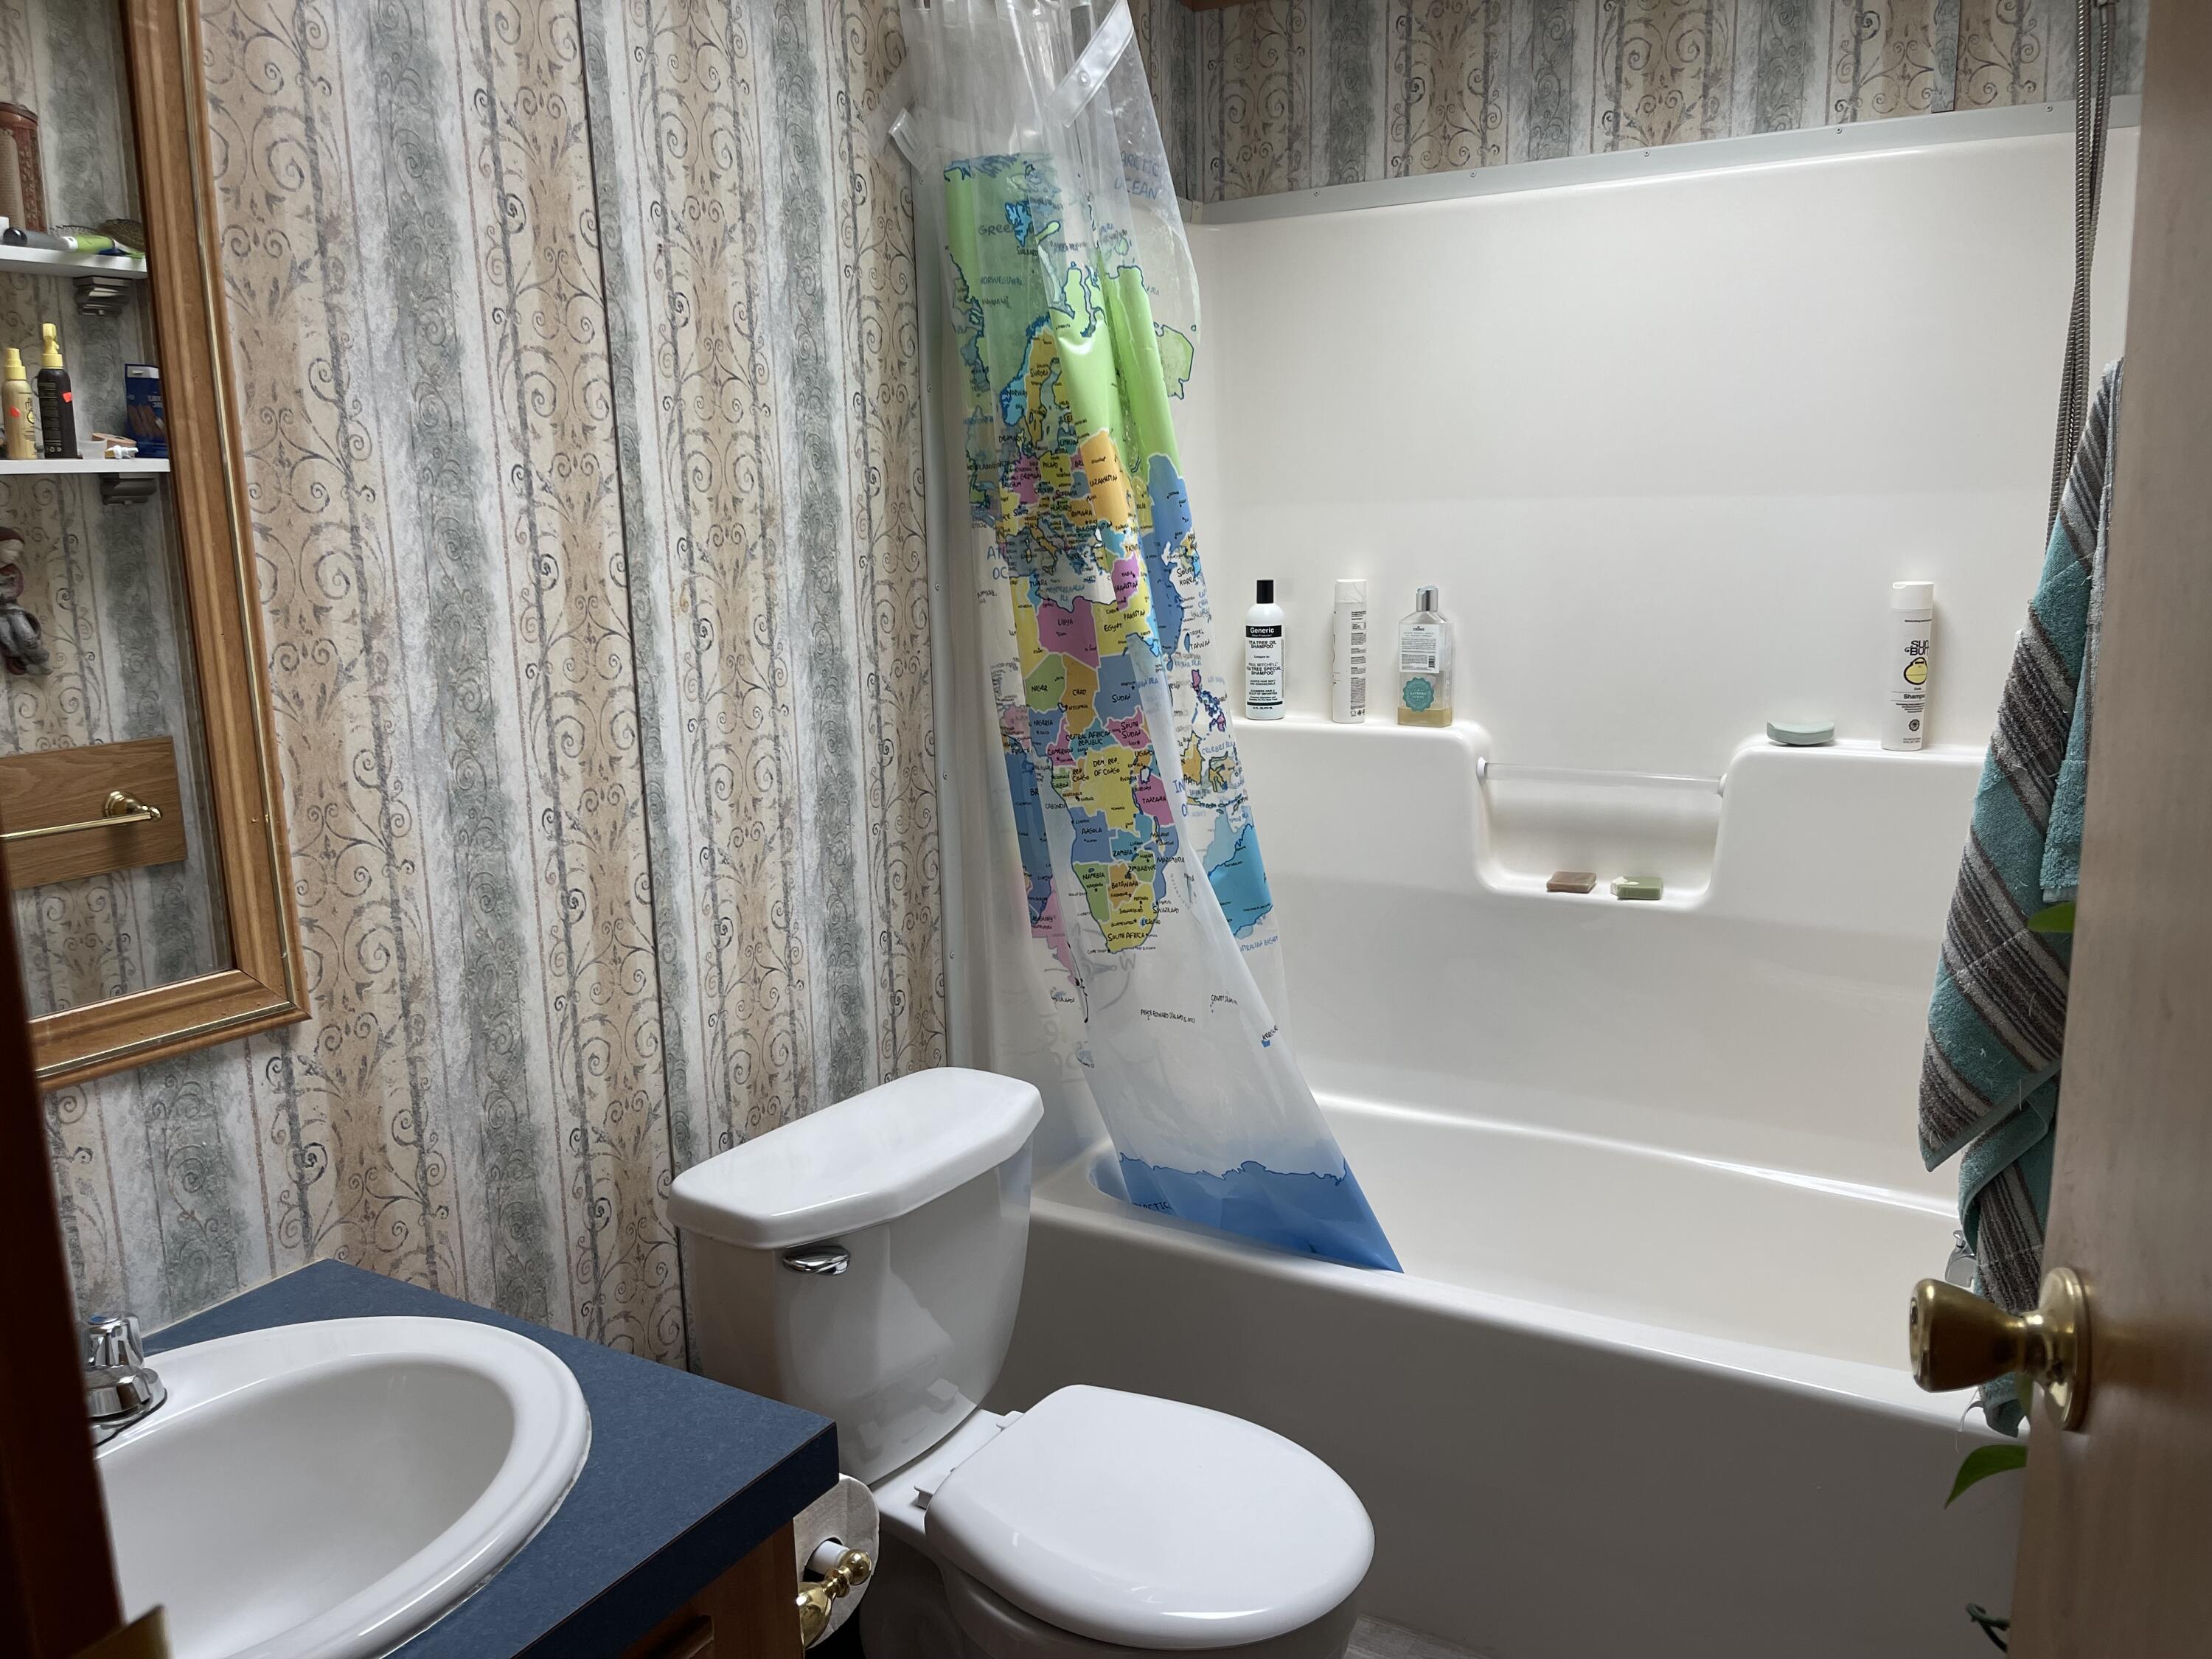
Bathrooms: 2
Year Built: 2001
Sq Footage: 1,104
Taxes: $1,772
Status: Active

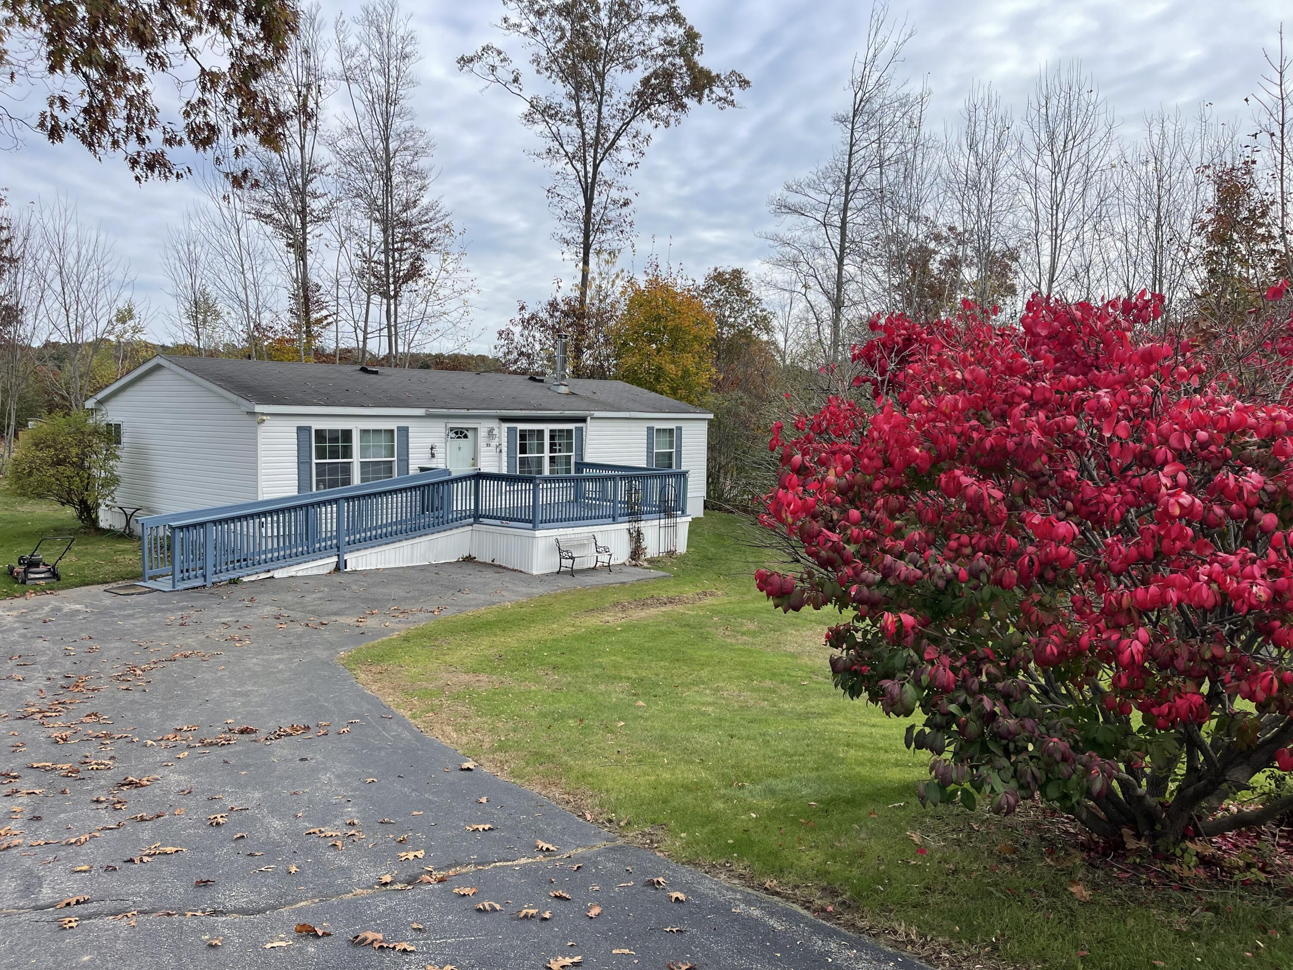
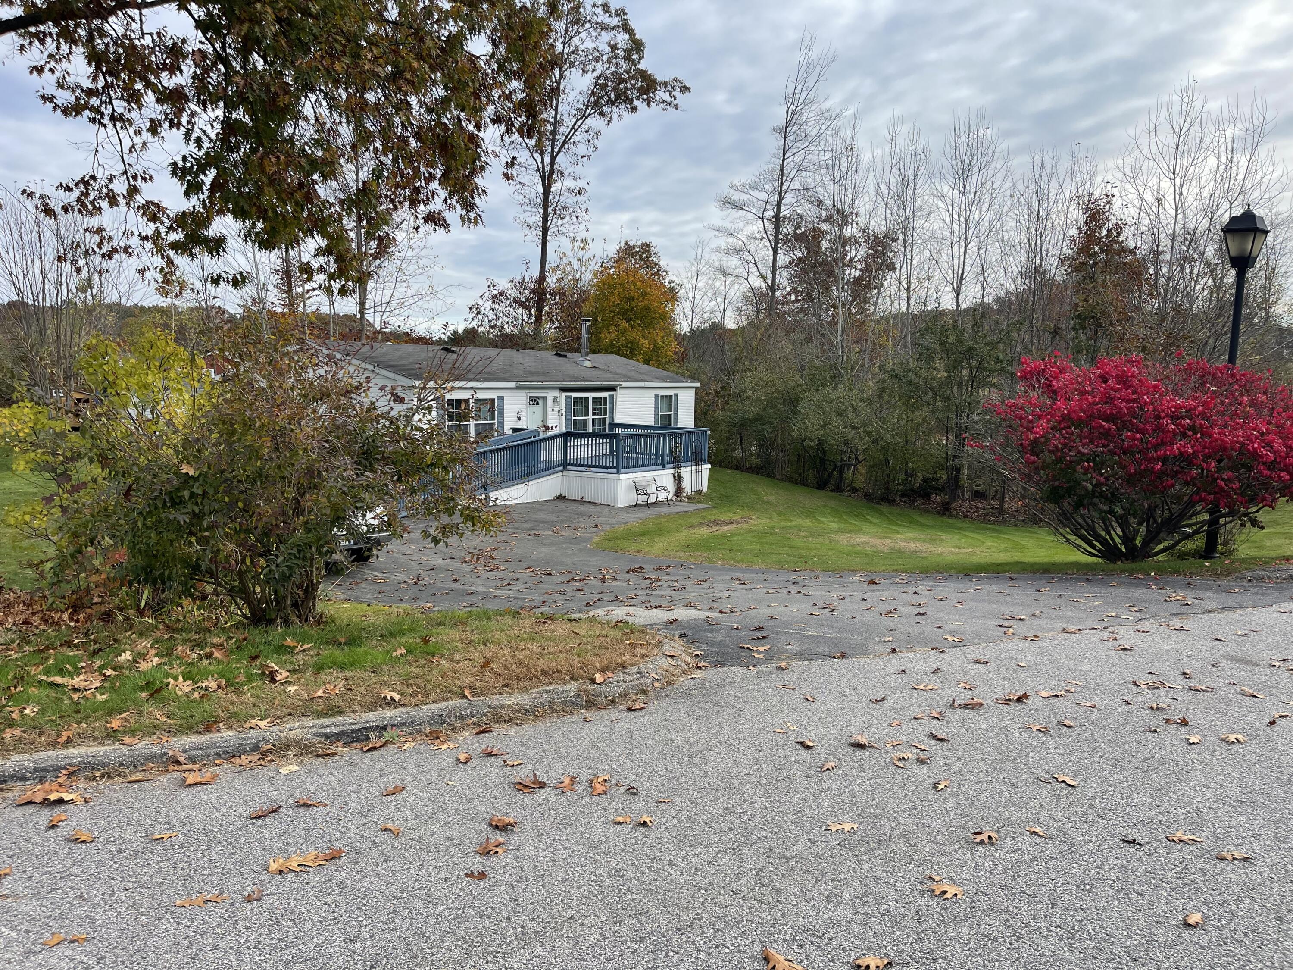
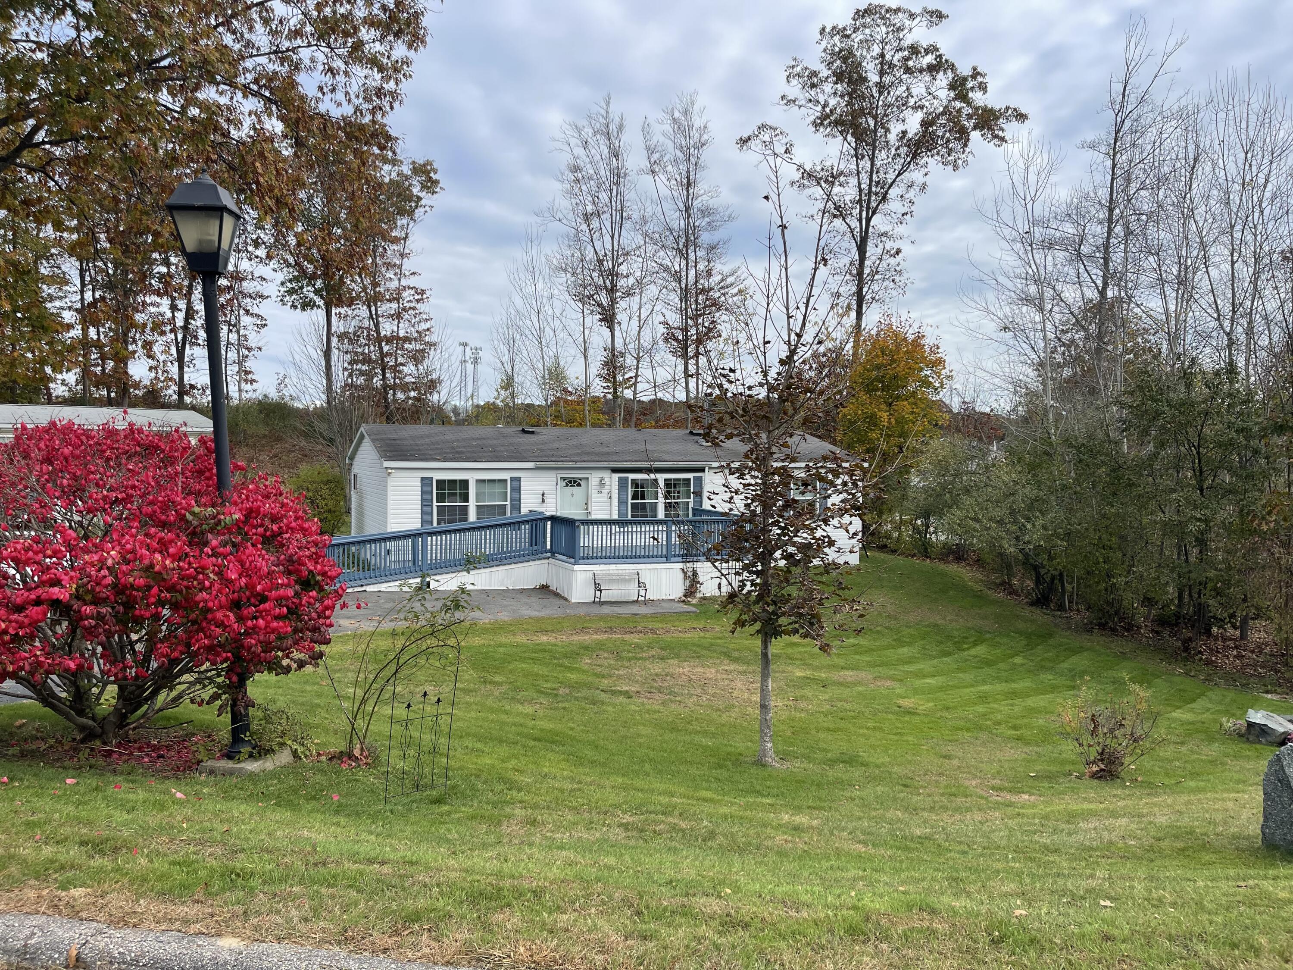
Opportunity awaits in the Yankee Commons 55+ community! This 2001 double-wide home offers three bedrooms, two full baths, and a spacious, functional floor plan with plenty of opportunity to make it your own.
Listed by: Century 21 North East

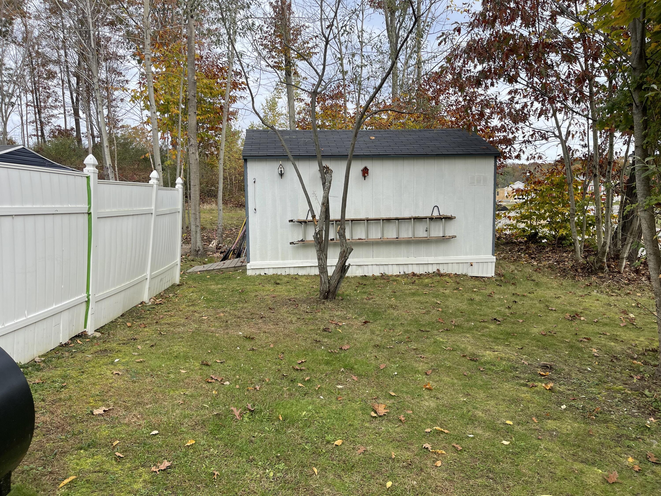
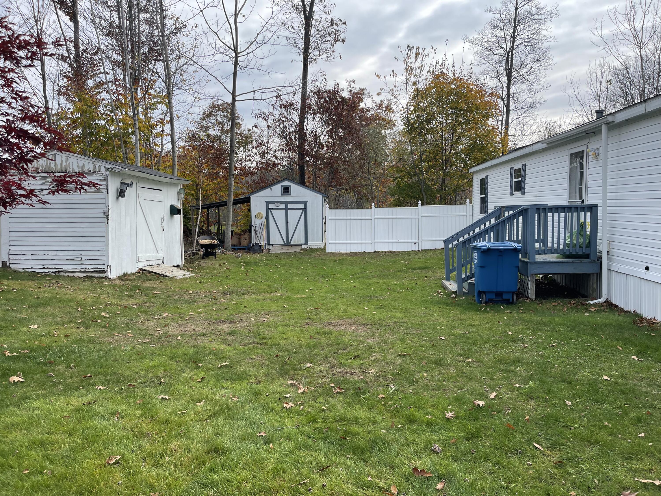
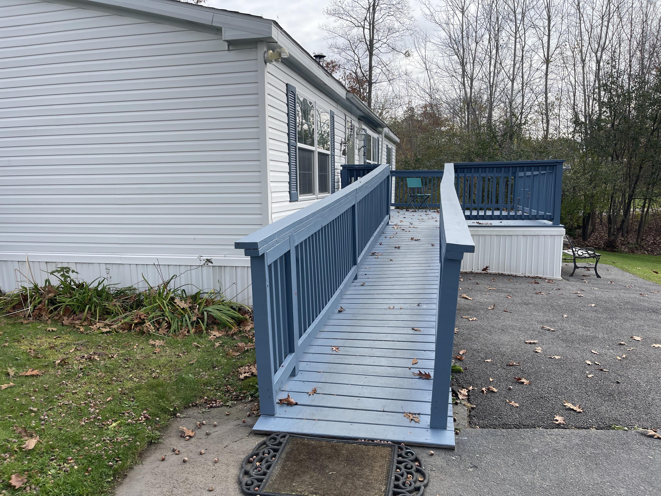
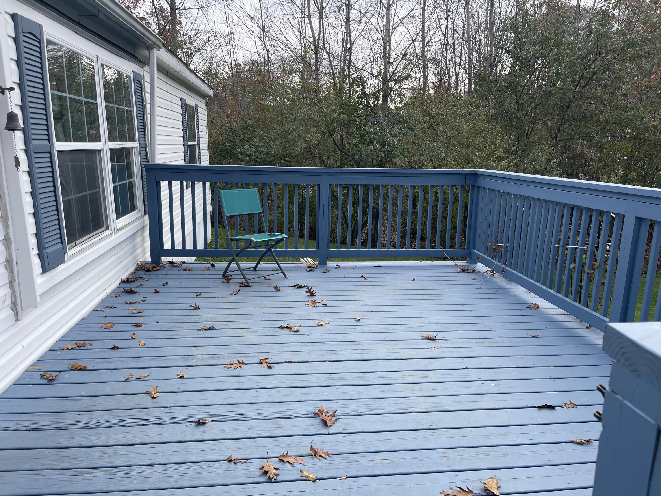
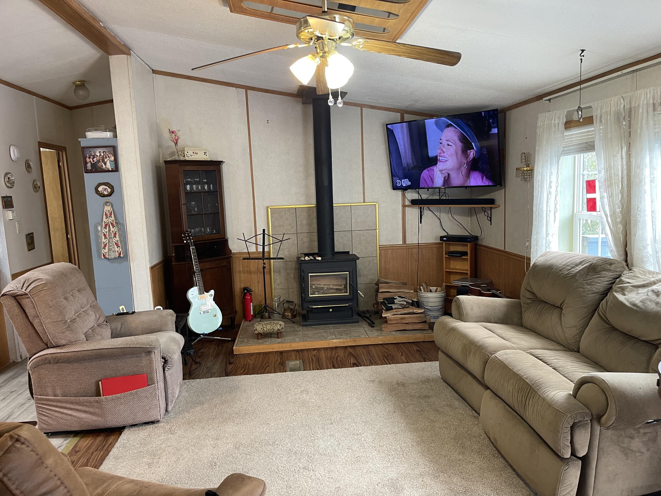
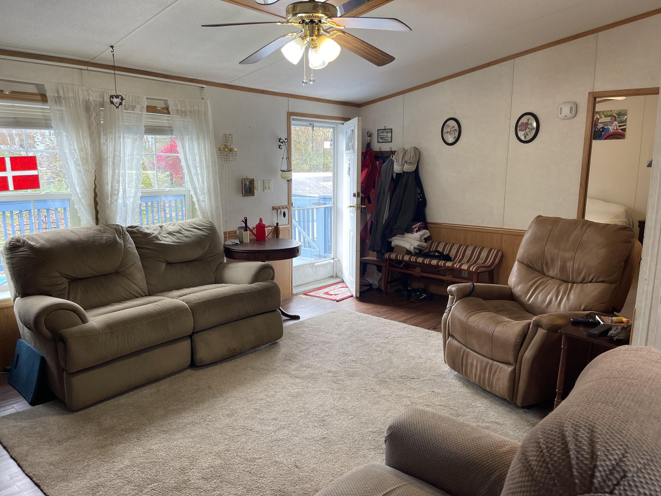
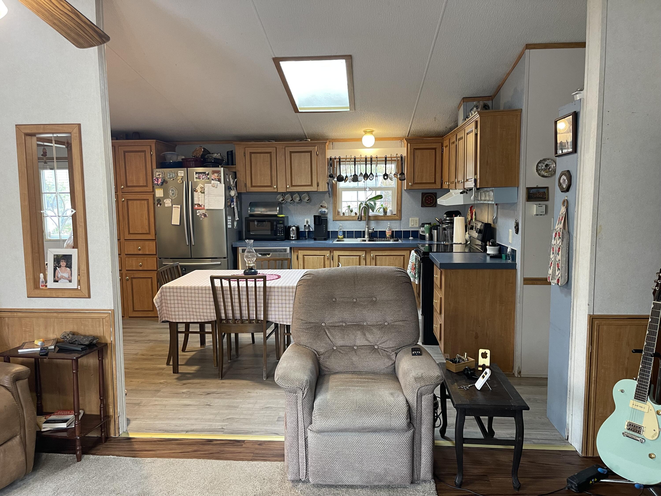
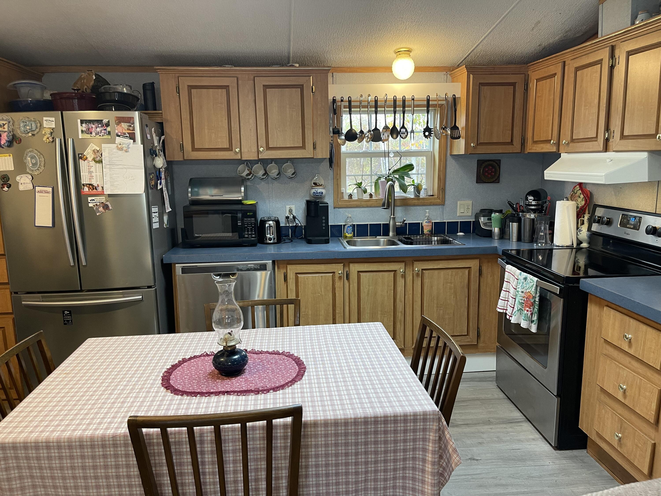
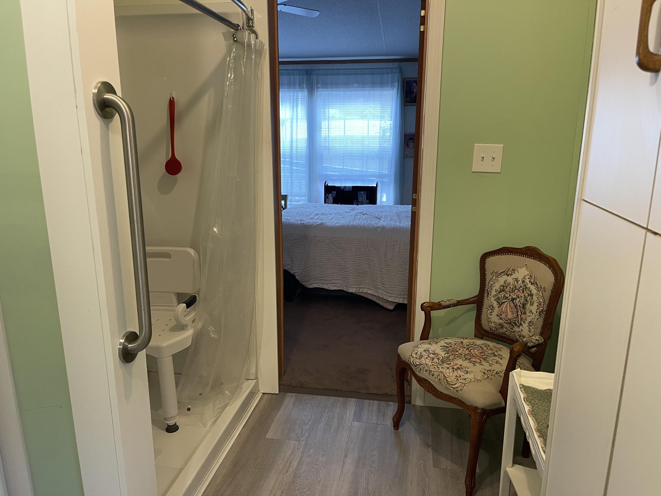
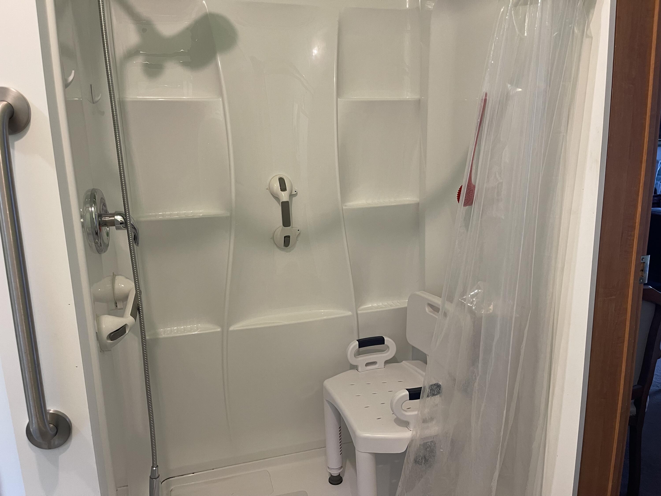
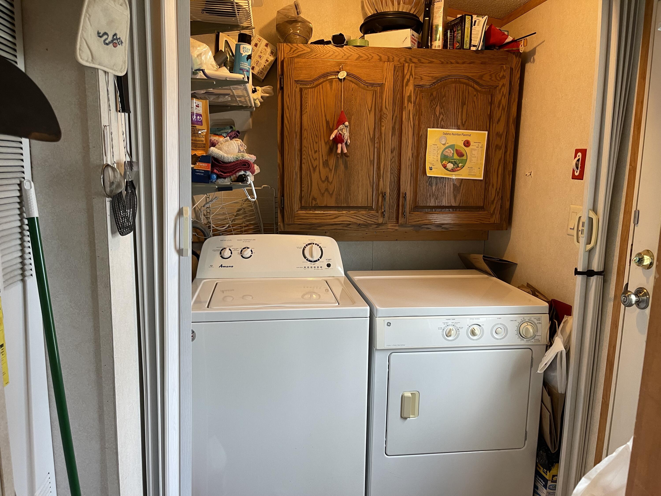
Opportunity awaits in the Yankee Commons 55+ community! This 2001 double-wide home offers three bedrooms, two full baths, and a spacious, functional floor plan with plenty of opportunity to make it your own. The living area features cathedral ceilings and a wood stove, adding warmth, character, and a supplemental heat source during the cooler Maine months. A Skylight brings natural light into the kitchen, and the home also offers a separate laundry area and the convenience of one-level living on a full slab. Outside, enjoy a front deck with ramp and space for relaxing or entertaining, a backyard with room for gardening, and 2 storage sheds for tools, hobbies, and additional storage. Conveniently located in Kittery, just minutes from the Portsmouth Naval Shipyard, downtown Portsmouth, Kittery shopping and dining, area beaches, and major commuter routes, this home offers easy access to many of the Seacoast's most popular destinations. With its double-wide design, three bedrooms, two full baths, one with a step in shower and desirable Seacoast location, this home offers a great opportunity to add your own finishing touches.
Listed by: Century 21 North East

Above Grade Finished Area
1104.00
Accessibility Features
Appliances
Dishwasher, Dryer, Microwave, Electric Range, Refrigerator, Washer
Architectural Style
Other
Association Fee
735.00
Basement
Not Applicable, None, Slab
Bathrooms Full
2
Bathrooms Half
0
Bathrooms Total Integer
2
Bedrooms Total
3
Below Grade Finished Area
0.00
Body Type
Double Wide
Building Area Total
1104.00
Construction Materials
Mobile, Vinyl Siding
Cooling
None
Cooling Yes/No
1
Electric
Circuit Breakers
Exterior Features
Fireplaces Total
1
Flooring
Carpet
Foundation Details
Slab
Garage Spaces
0.00
Green Energy Efficient
Heating
K-1/Kerosene, Wood, Forced Air, Wood Stove
Heating Yes/No
1
Interior Features
1st Floor Bedroom, 1st Floor Primary Bedroom w/Bath, Bathtub, Shower
Laundry Features
Main Level
Lot Features
Mobile Home Park, Near Public Beach, Near Shopping, Near Town, Shopping Mall, Corner Lot, Rolling Slope, Sidewalks, Landscaped
Other Equipment
Cable
Other Structures
Outbuilding, Shed(s)
Parking Features
Paved, 1 - 4 Spaces, On Site, Off Street
Patio And Porch Features
Deck
Pets Allowed
Breed Restrictions
Property Condition
Roof
Shingle
Rooms Total
5
Sewer
Quasi-Public
Tax Annual Amount
1771.60
Utilities
Water Source
Public
Waterfront Features
Nearby
Year Built
2001
Zoning
R-RL