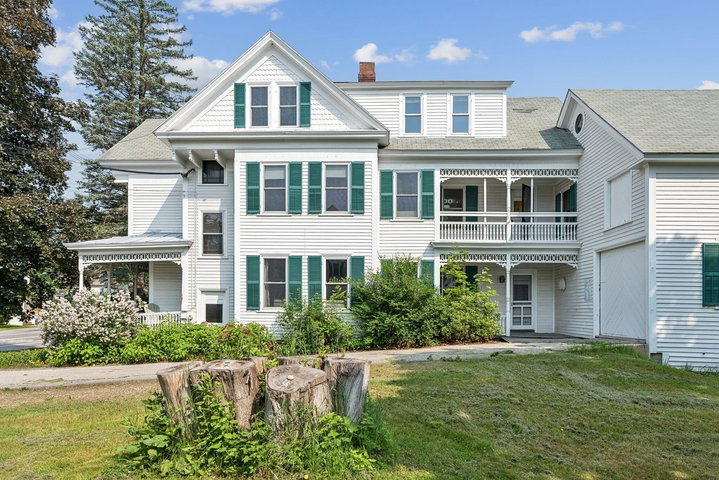
This property was used as a Parsonage for many years. Located downtown Norway, this property location offers all the amenities that one needs.
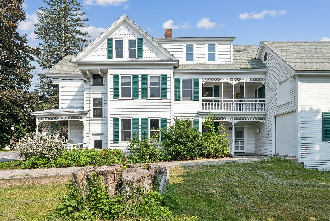
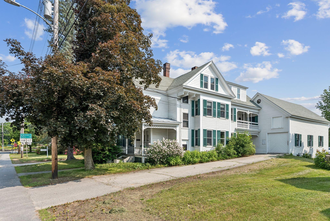
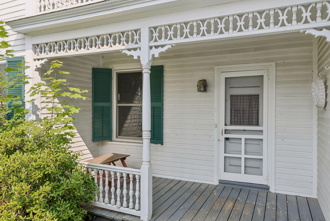
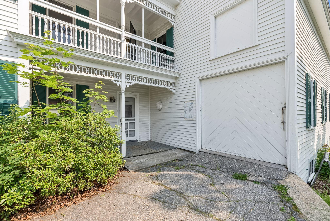
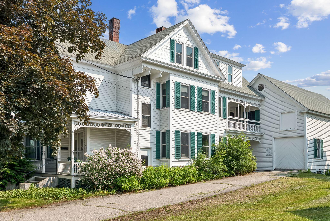
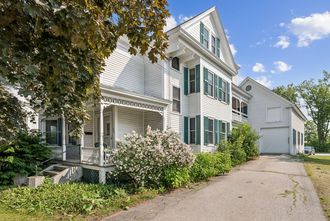
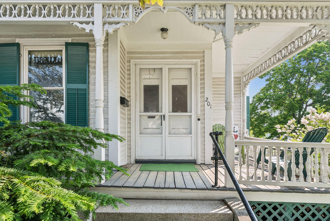
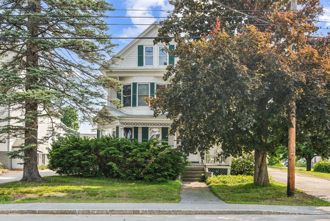
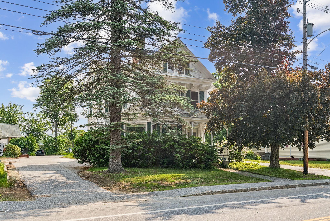
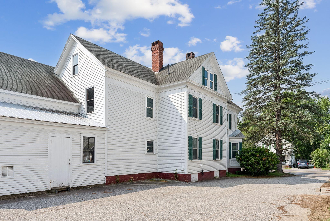
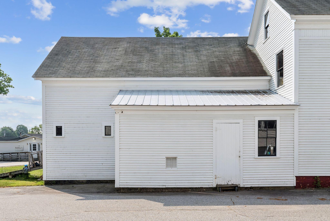
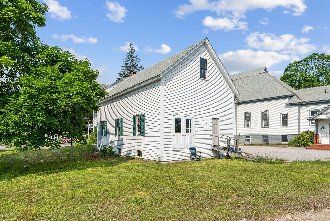
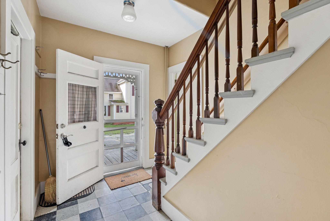
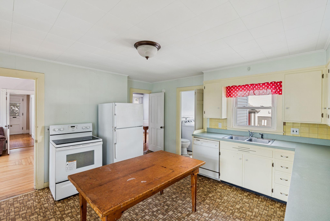
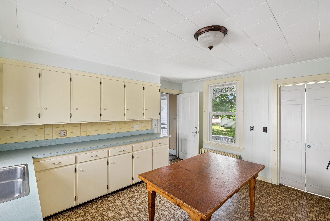
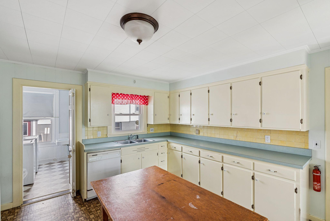
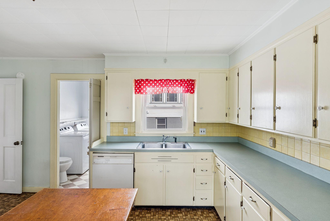
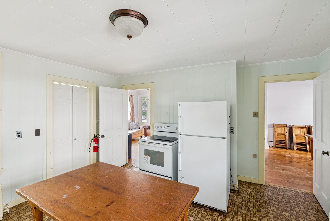
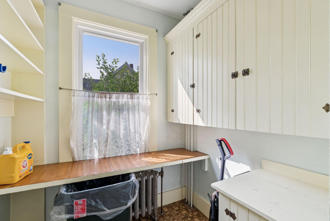
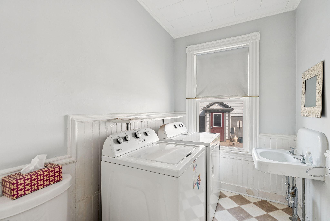
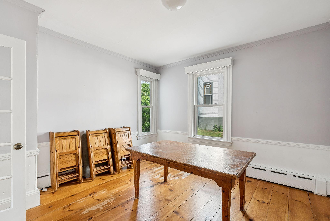
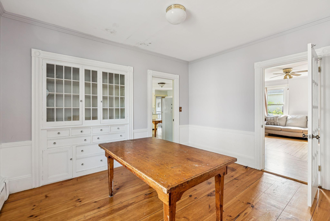
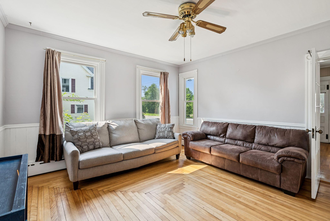
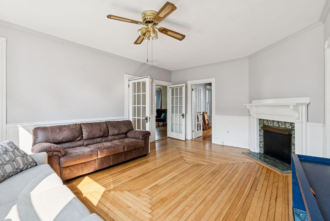
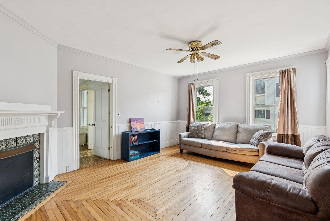
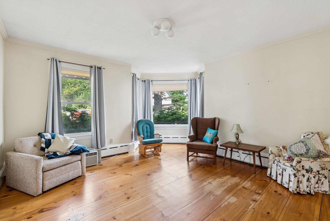
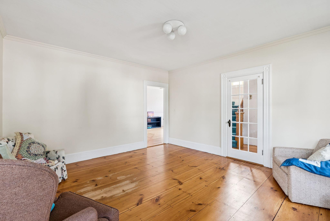
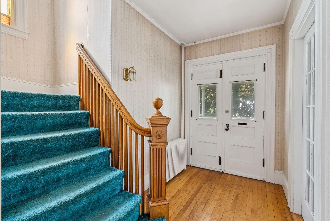
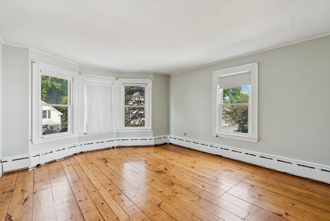
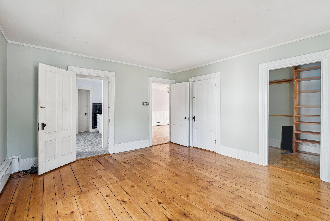
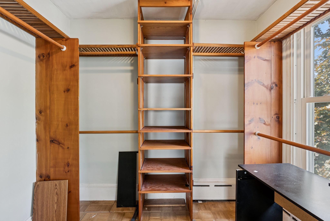
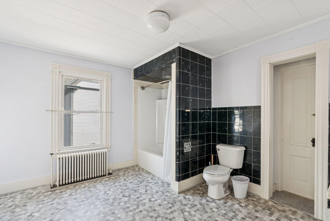
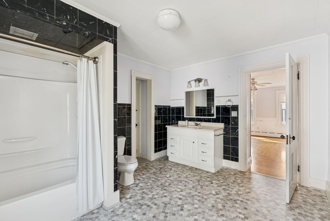
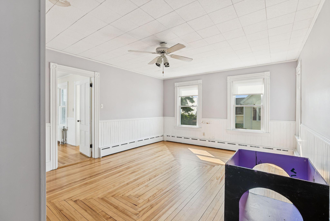
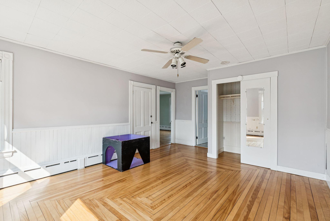
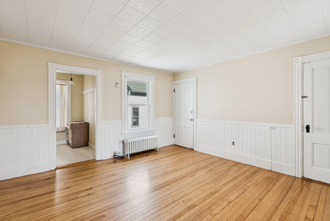
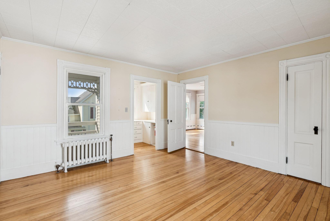
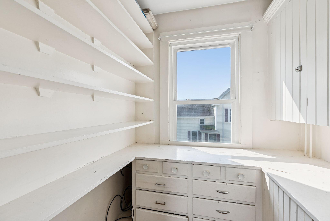
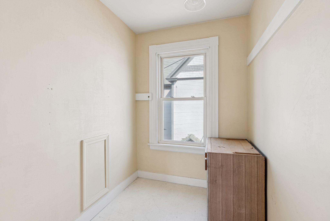
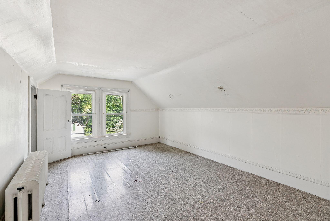
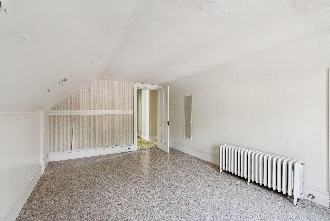
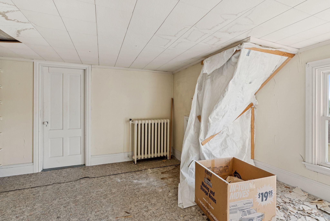
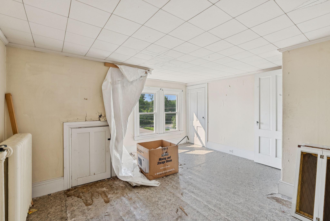
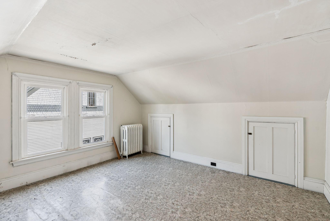
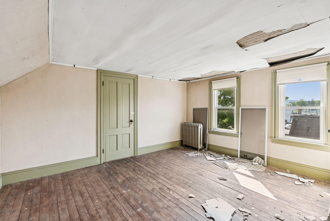
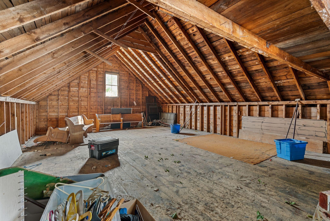
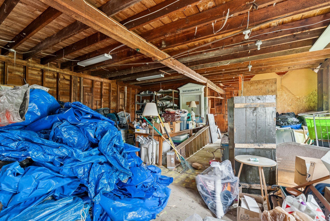
This property was used as a Parsonage for many years. Located downtown Norway, this property location offers all the amenities that one needs. Within a very short distance you will discover the hospital, shops, restaurants, banks, post office, library, town offices and much more. This property has three floors (top floor needs to be renovated). It is a total of 7 bedrooms, 2 bathrooms, tall ceilings, tons of built-ins, gorgeous wood molding, stained glass windows, and lots of space including good size rooms. The property has so much character! As a bonus, there is an attached big barn which has direct access to all three floors and there is great attic space and a nice dry basement. The property includes a side entrance that gives access to both the 1st floor and the second floor. This property would make a great home for a large family or fantastic office space. This property has great potential and is worth the look. The property does need renovation & repairs but with some sweat equity, it will make someone a wonderful property. Please review disclosures prior to scheduling a viewing and please review the new survey and proposed deed which has very specific restrictions regarding use of the property. Taxes are based on the barn only as the building fell under an exemption. Please contact the town of Norway for what the future taxes will be. The seller is not in a position to do any repairs, therefore building is being sold ''as is'',