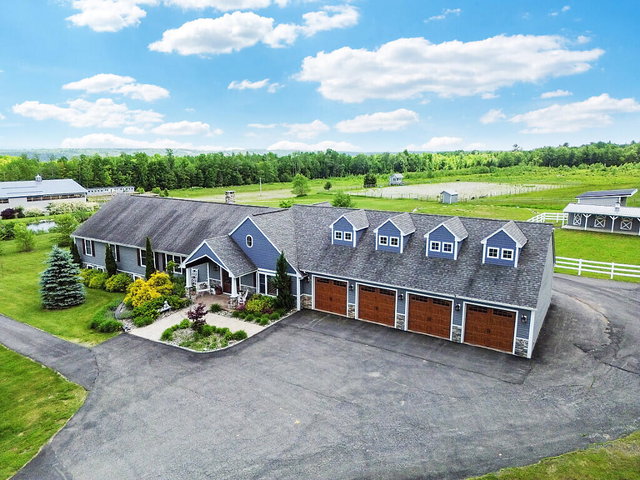
This phenomenal home is sitting on over 28 acres w/ horse stalls, riding pens & a stocked trout pond. You'll always have something fun to do here.
contact tyler@spragueandcurtis.com
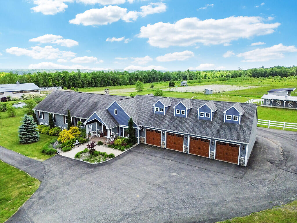
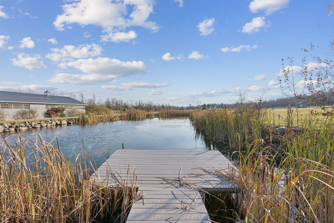
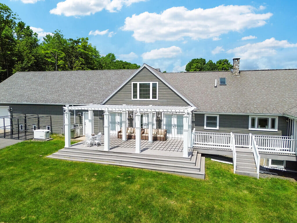
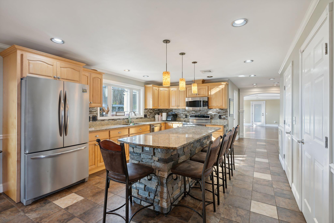
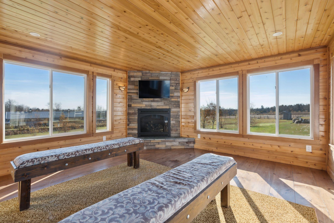
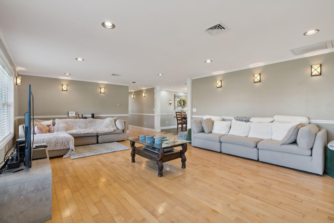
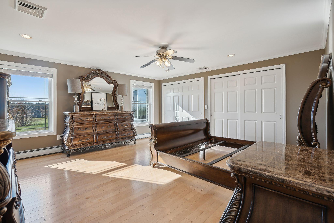
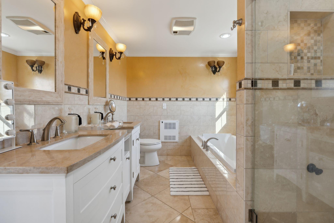
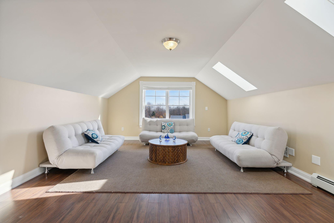
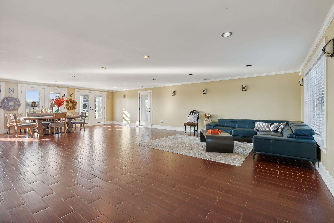
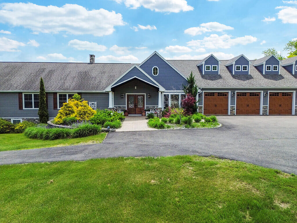
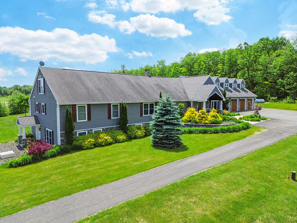
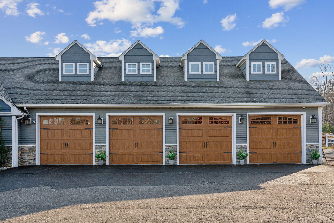
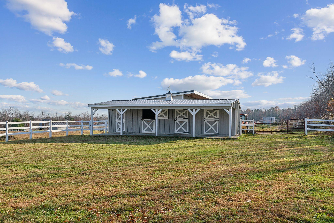
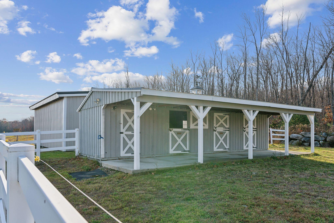
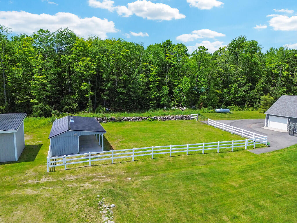
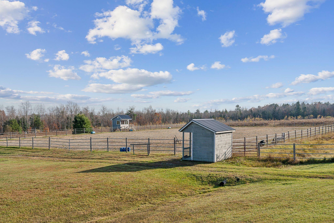
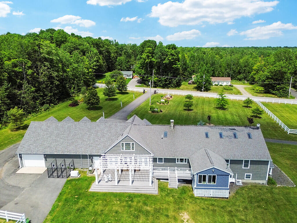
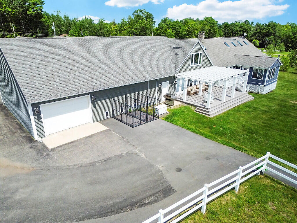
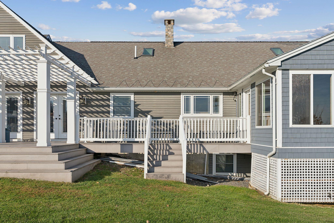
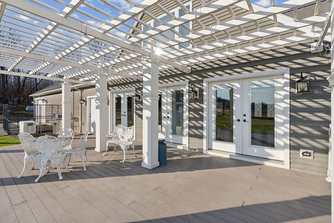
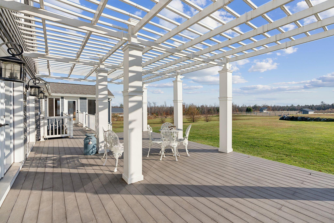
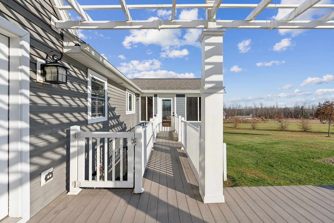
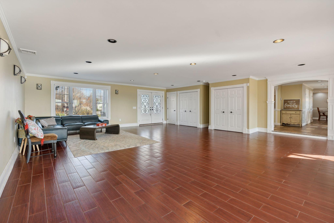
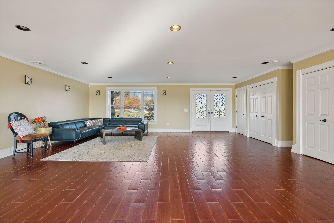
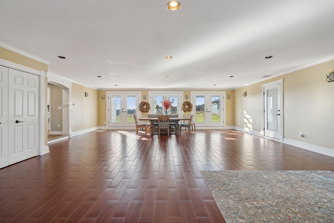
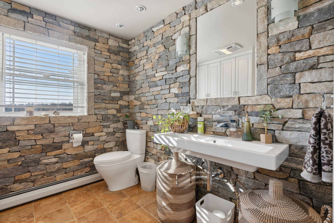
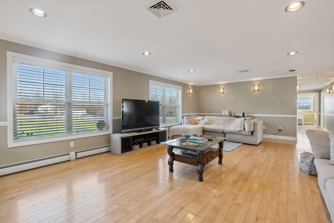
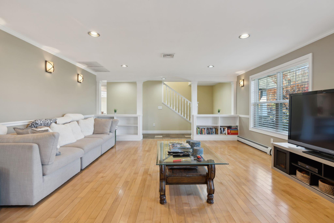
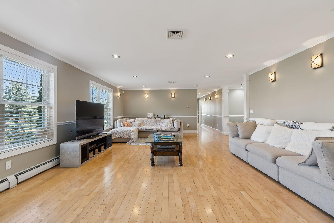
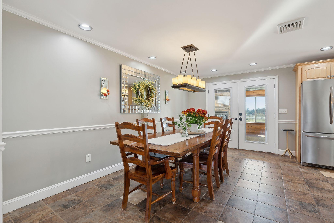
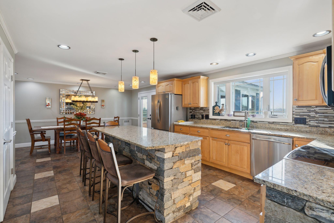
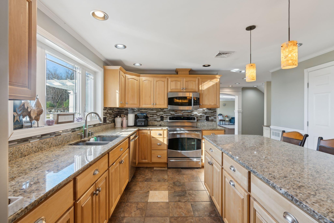
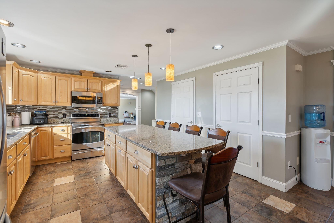
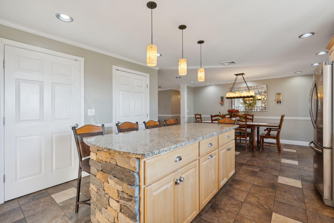
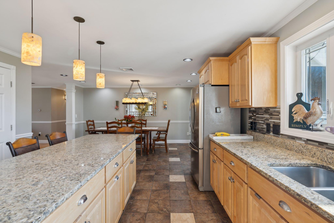
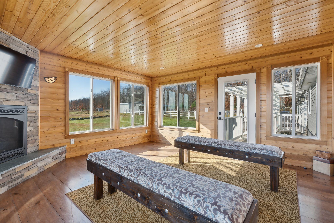
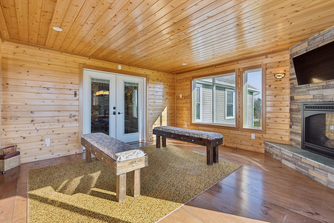
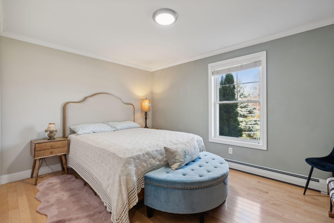
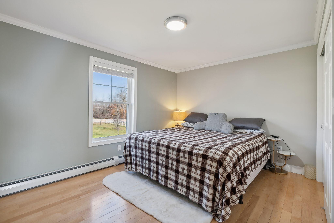
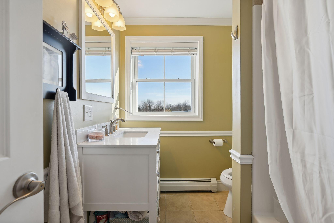
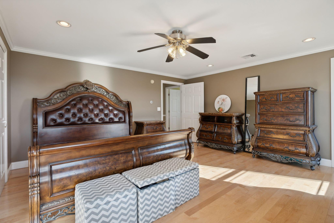
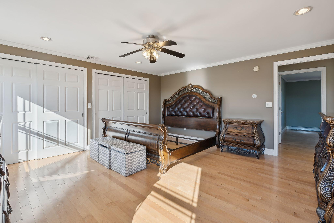
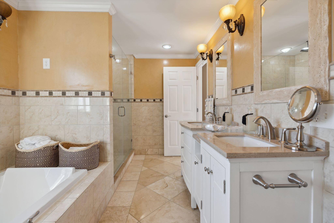
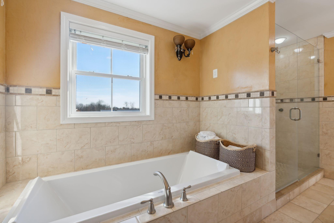
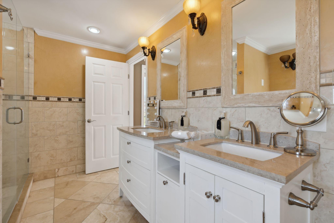
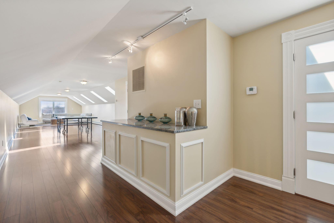
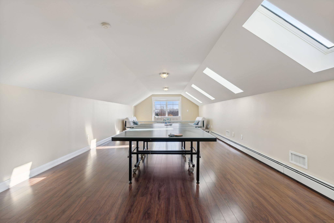
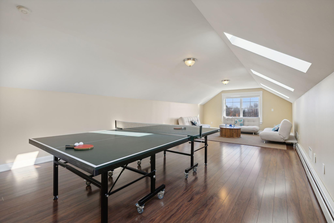
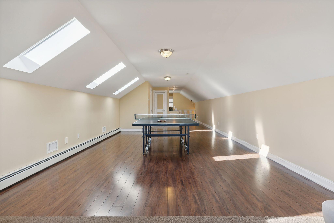
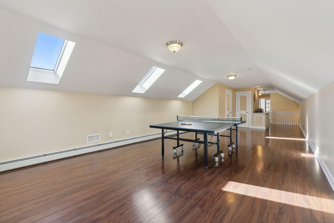
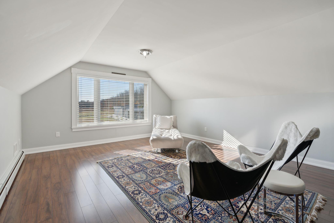
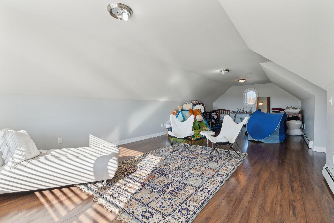
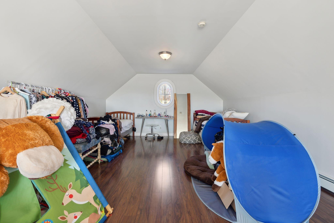
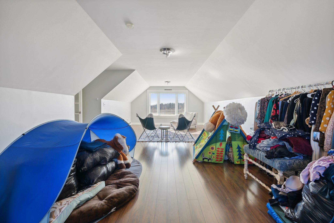
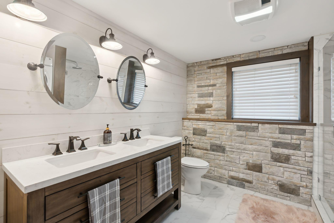
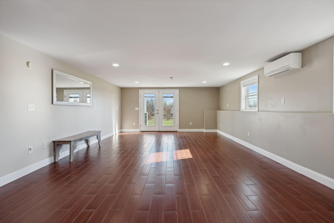
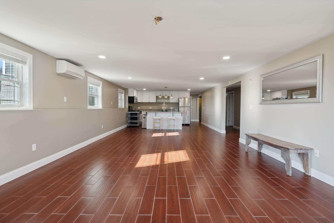
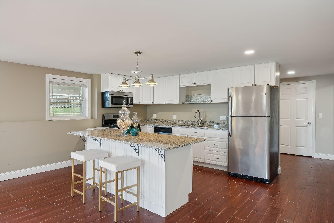
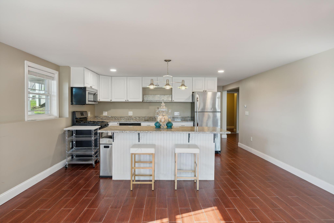
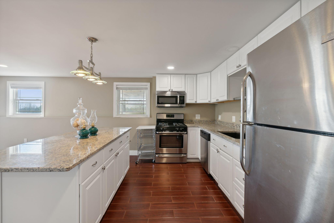
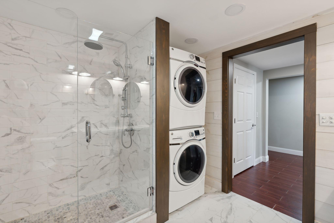
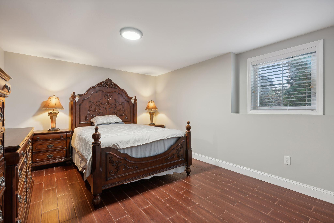
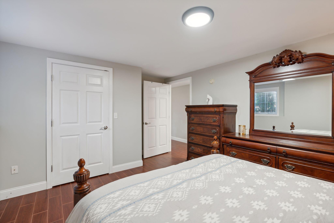
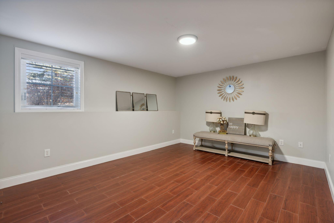
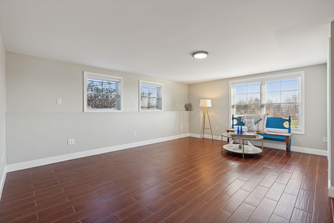
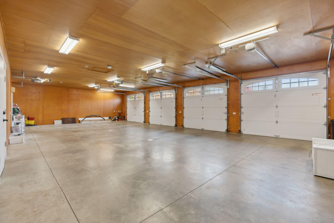
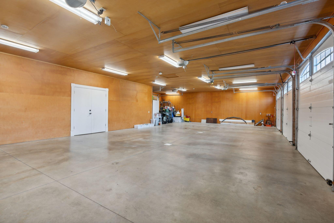
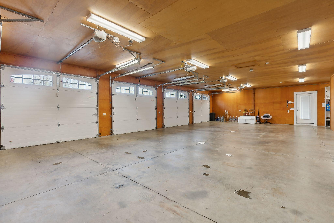
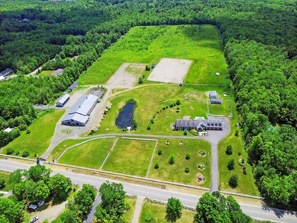
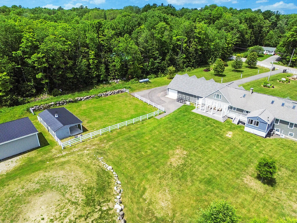
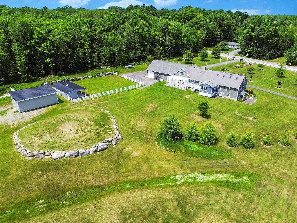
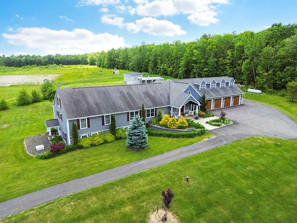
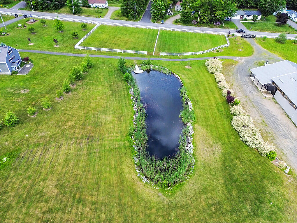
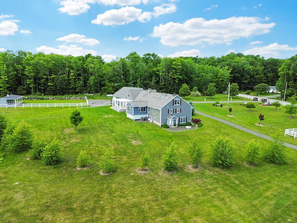
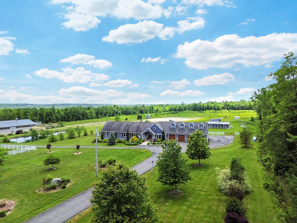
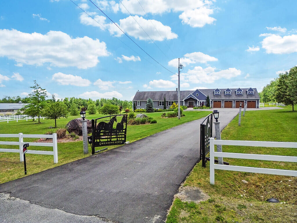
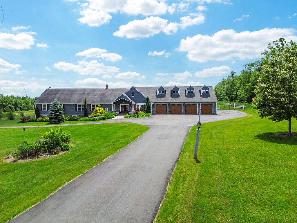
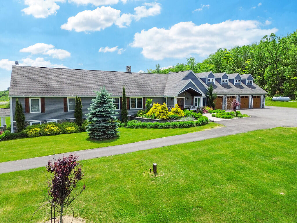
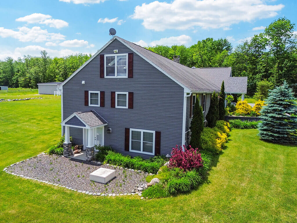
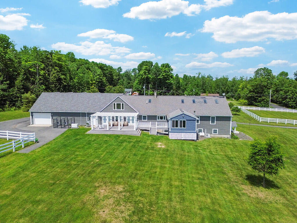
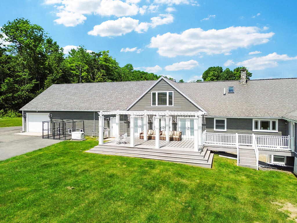
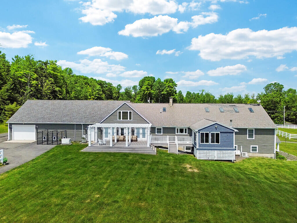
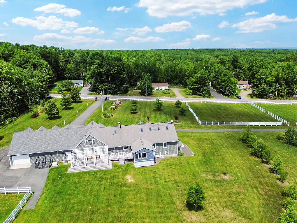
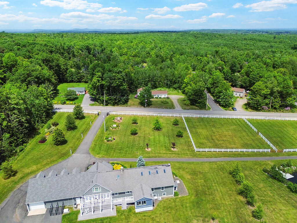
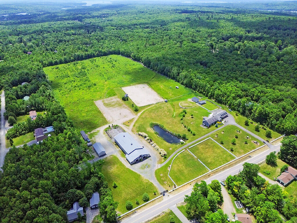
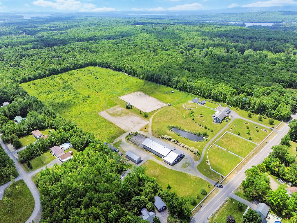
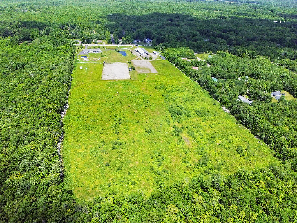
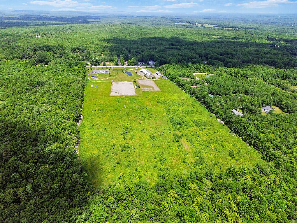
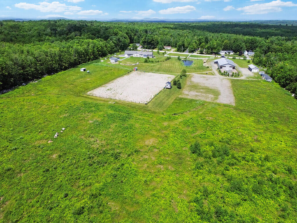
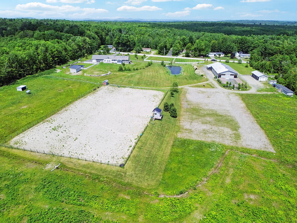
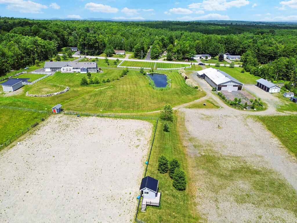
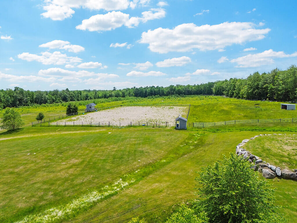
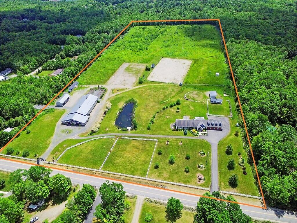
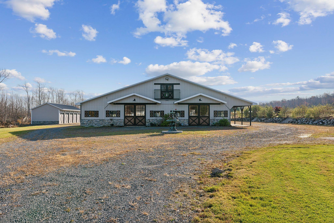
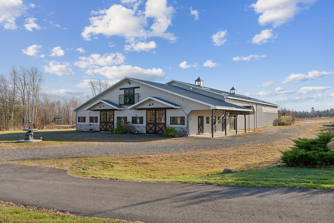
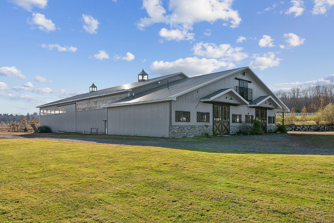
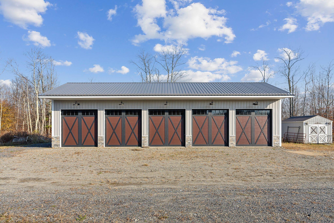
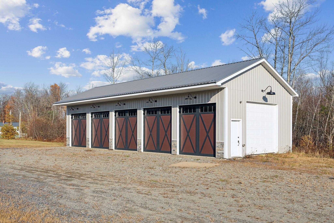
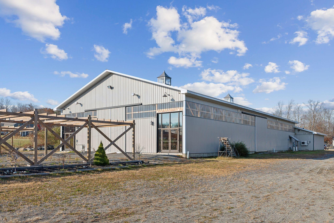
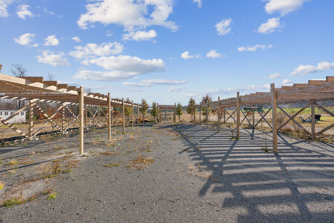
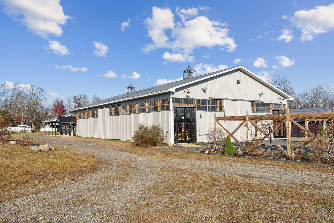
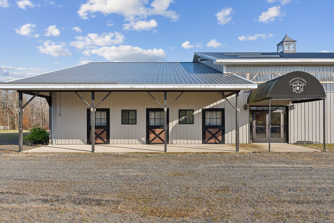
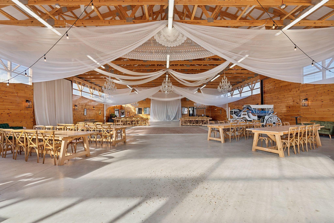
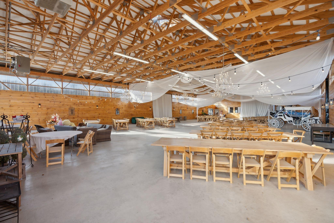
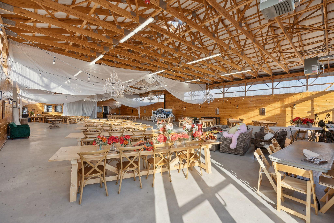
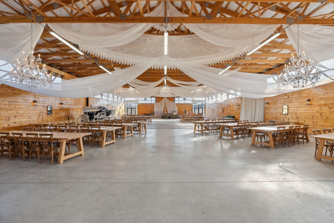
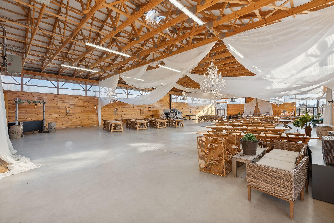
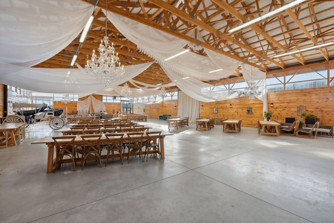
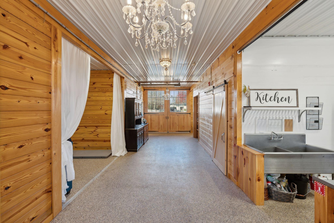
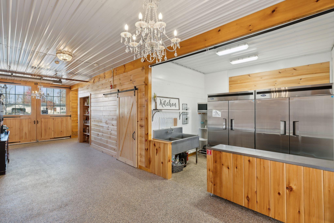
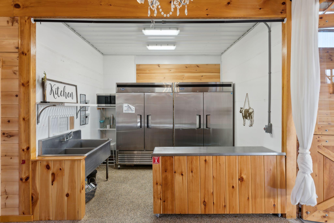
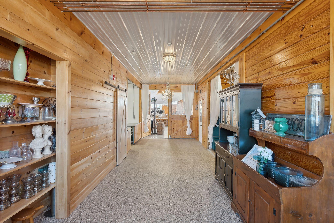
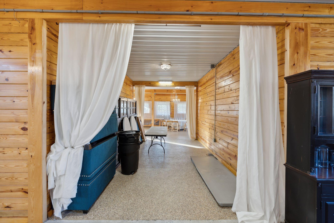
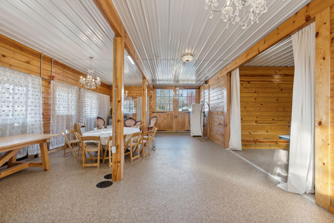
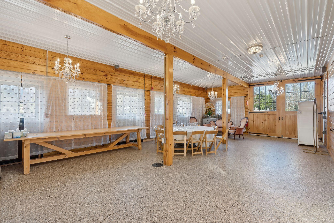
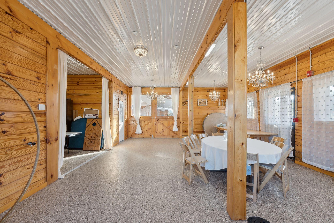
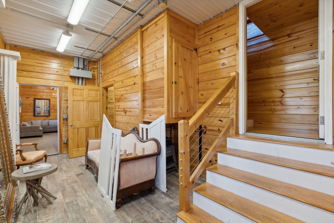
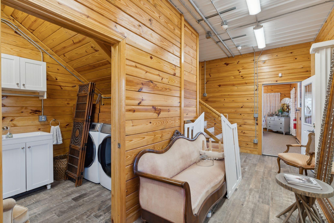
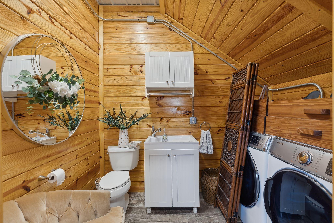
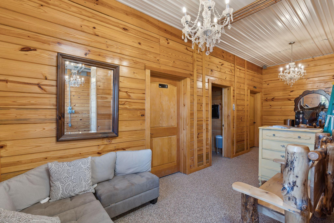
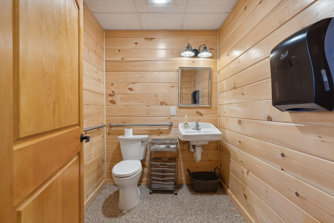
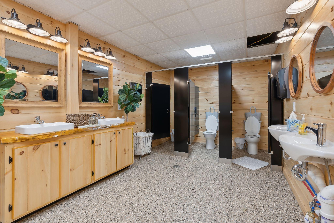
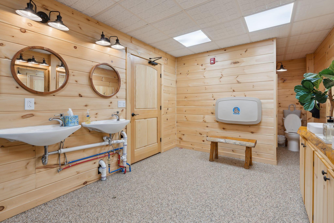
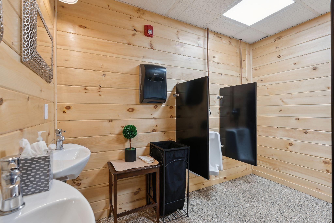
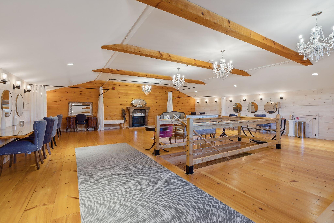
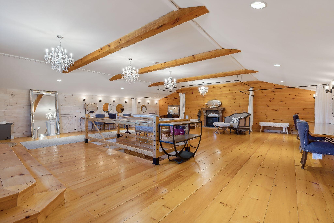
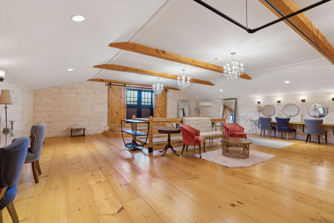
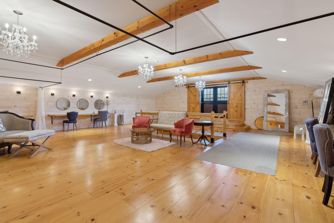
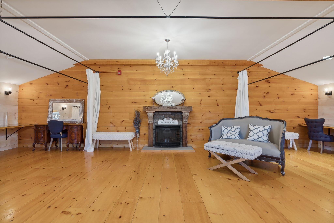
This phenomenal home is sitting on over 28 acres w/ horse stalls, riding pens & a stocked trout pond. You'll always have something fun to do here. This gorgeous home offers lots of space, 5-6 bedrooms, & beautiful finishes. Lovely landscaping & white fences. Large garage for 4 cars w/radiant heat, & a pull thru overhead door to the back. Beautiful deck w/ pergola looks out to the back acreage, perfect for watching wildlife. Inside you are greeted w/ a large family room w/ lots of windows. 180x 320 ft riding arena, w/ announcer booth/ tree stand for hunters. The well-appointed kitchen features a stone island, double pantries, & a cozy sunroom off the rear to watch Sunday games or simply to enjoy the gas fireplace. First floor laundry & a beautiful formal living room w/ built in cabinets. First floor primary bedroom w/ a gorgeous en suite bath w/ tile steam shower, soaking tub, & double vanities. Upstairs there is a fantastic family room, perfect for games, a theater, office or workout space & a large bonus room. In the daylight basement is an additional kitchen, full bath w/ laundry, & 3 additional rooms. Stand by generator. This property also features modern barn venue, which could also be used for many other business & activities. Beautiful grounds include a fountain, hardscaping, & lovely gardens. This building has an upscale finish w/ rustic flair. Generous parking in the rear. High ceilings give a spacious feel to the 7,200 sq ft main floor. Next to the main floor is an additional space that includes a kitchen area w/ commercial fridges, a bar area, & multiple bathrooms including a handicap accessible bathroom. Upstairs is a room that was used for a bridal suite, but it could be used as a conference space as well. Outdoor seating under pergolas & garden lights. Beautiful setting for photographs. Separate 5 car garage & mobile home for storage. Generator on site. So many possibilities with this property.