Ogunquit
$1,500,000
84 Ocean Heights Lane
mls: 1664396
Bedrooms: 3
Bathrooms: 4
Year Built: 2004
Sq Footage: 2,826
Lot Size: 0.85
Taxes: $7,217
Status: Active

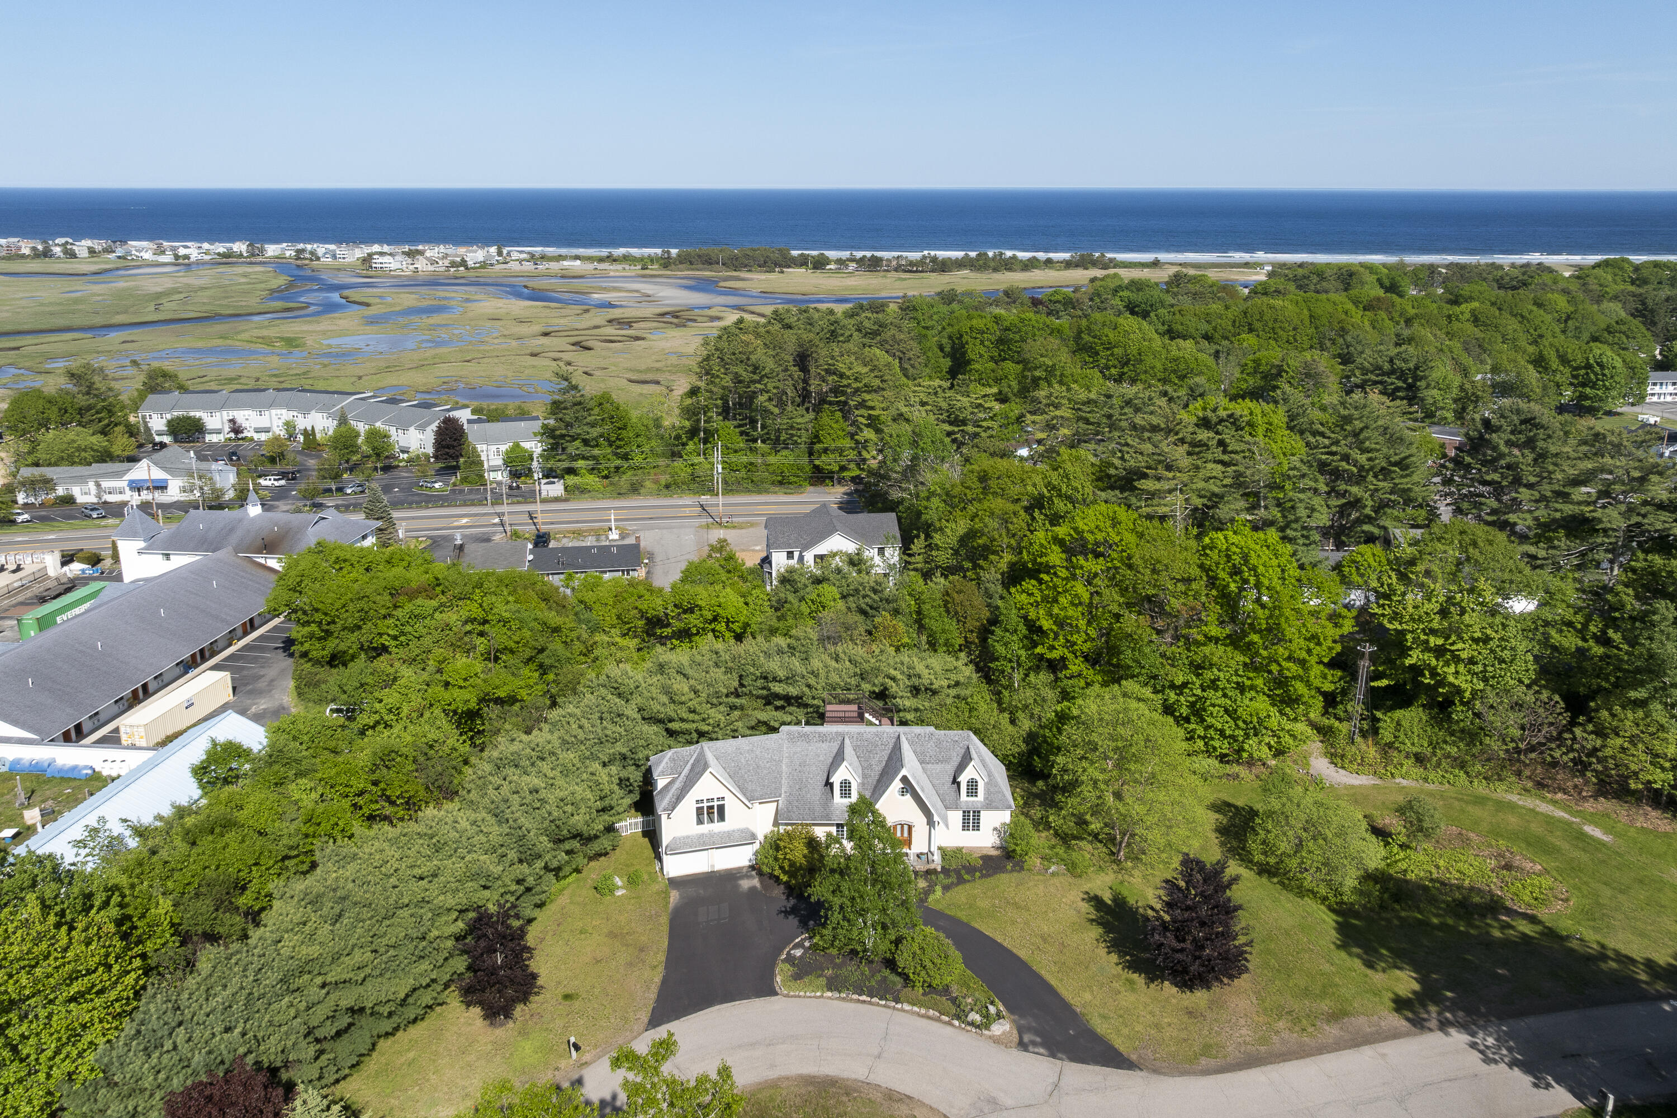
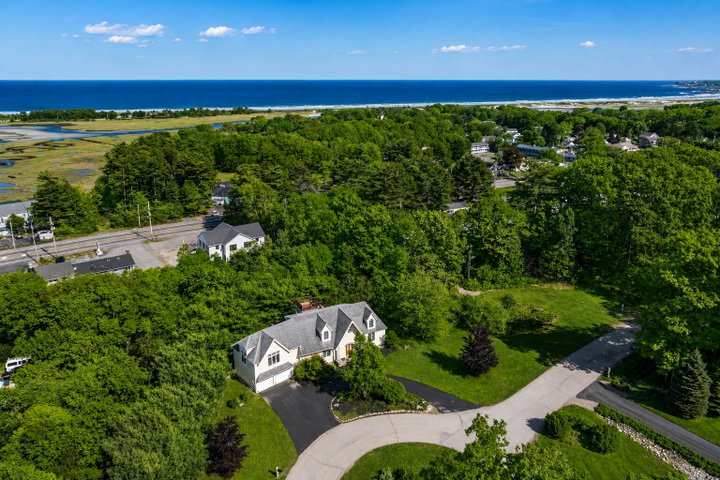
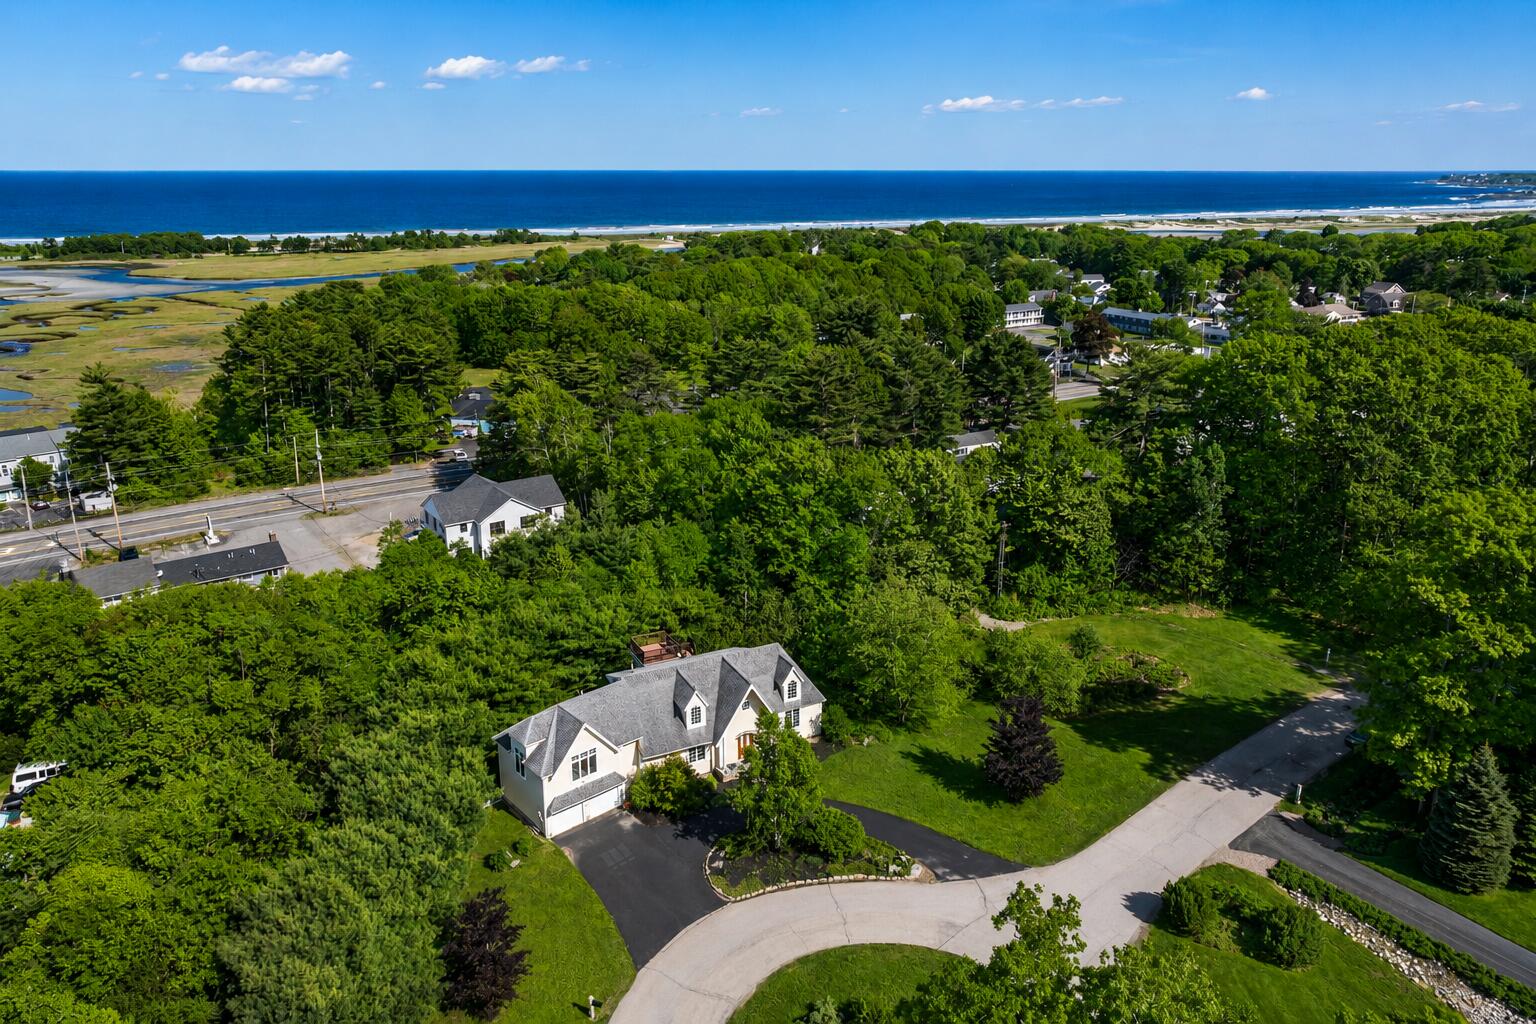
Set on approximately 0.85 acres in the sought-after Ocean Heights neighborhood, this inviting coastal residence offers an exceptional Ogunquit lifestyle--walk to Footbridge Beach, less than half a mile away, and enjoy Ogunquit Village just over one mile from home.
Listed by: Legacy Properties Sotheby's International Realty

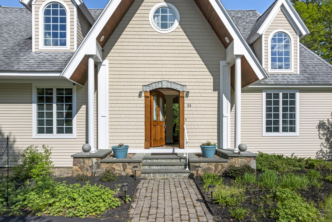
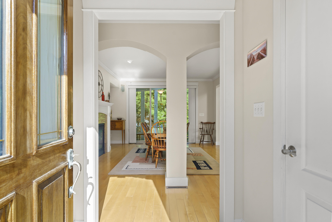
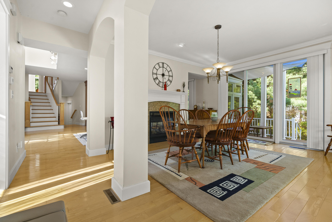
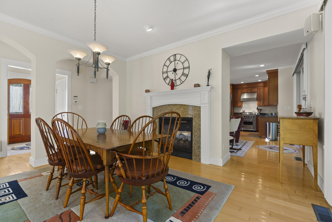
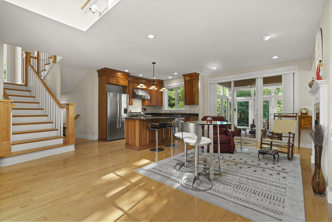
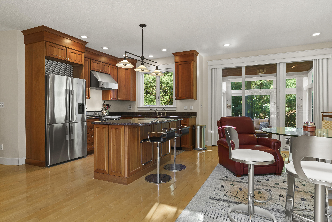
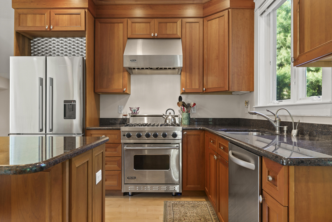
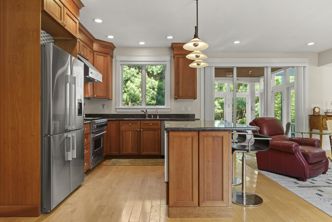
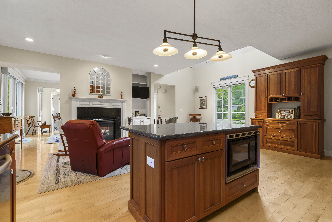
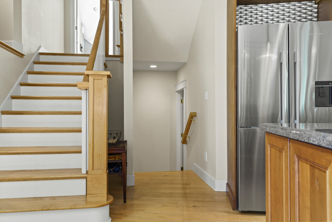
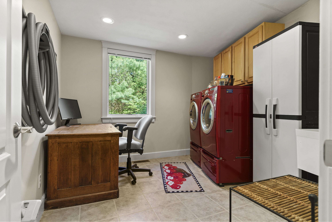
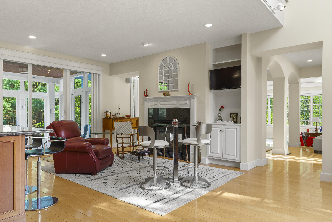
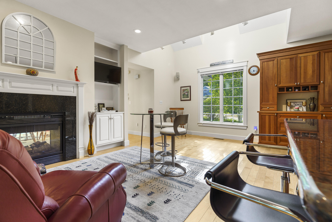
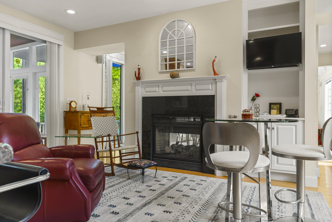
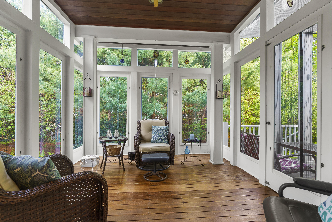
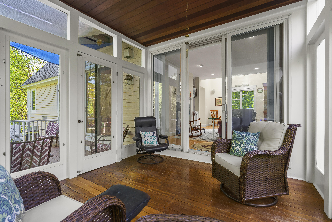
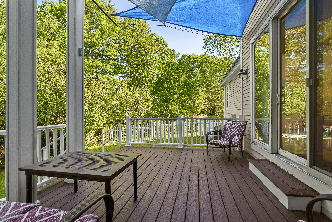
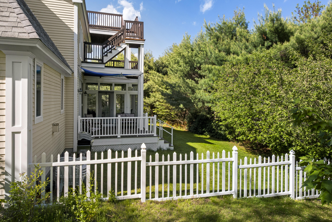
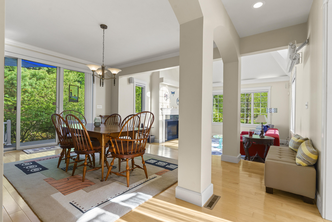
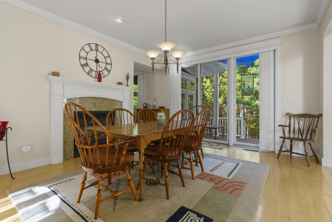
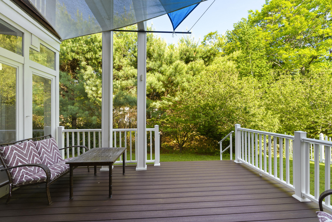
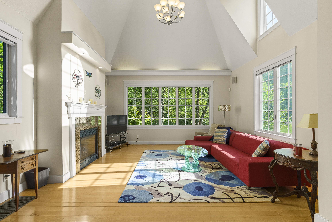
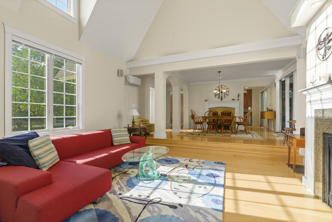
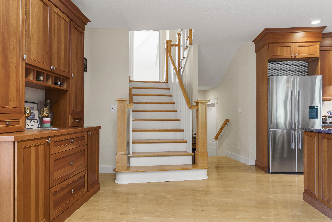
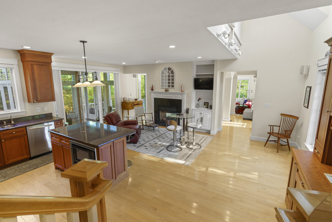
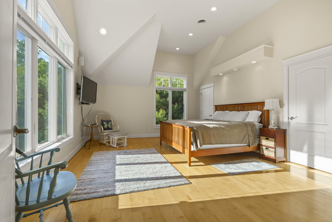
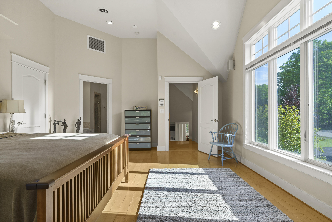
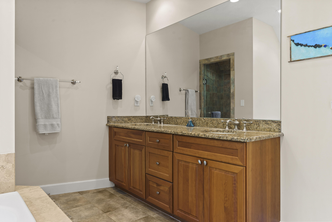
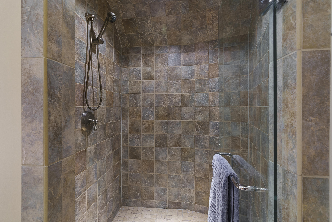
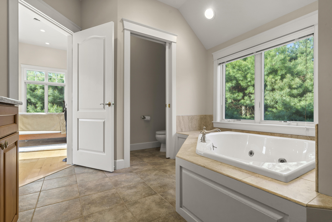
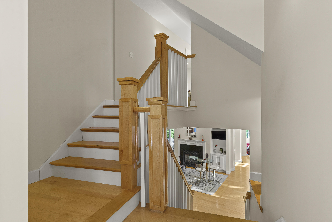
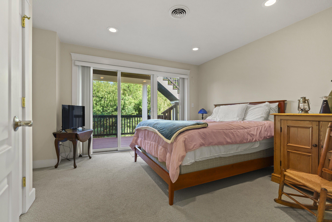
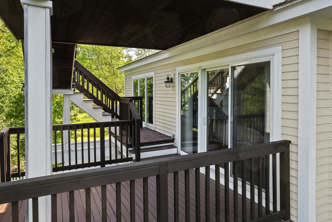
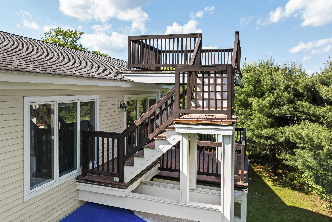
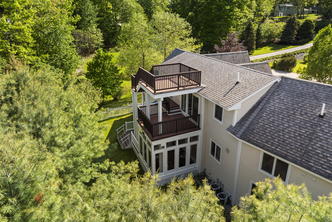
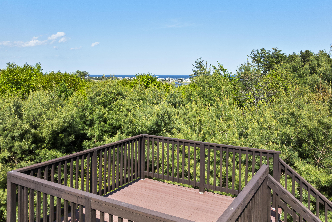
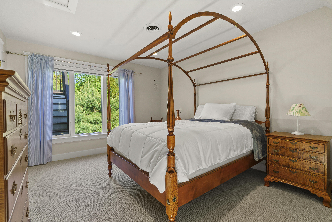
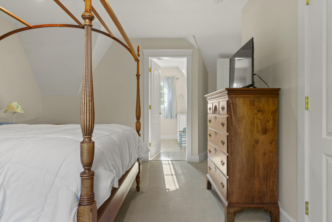
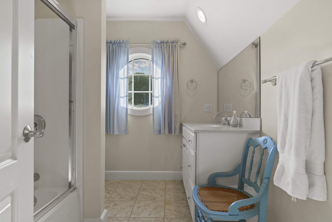
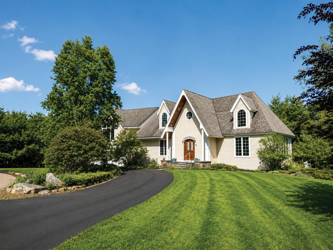
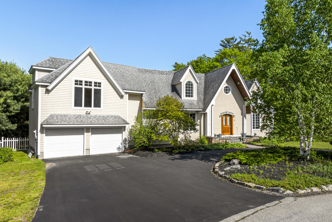
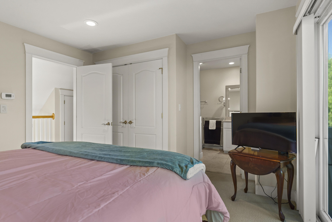
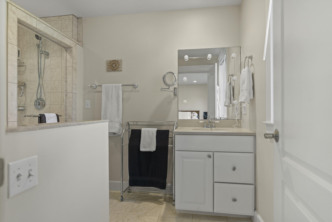
Set on approximately 0.85 acres in the sought-after Ocean Heights neighborhood, this inviting coastal residence offers an exceptional Ogunquit lifestyle--walk to Footbridge Beach, less than half a mile away, and enjoy Ogunquit Village just over one mile from home. With a brand-new roof, this home offers more than 2,700 square feet of light-filled living space. The open floor plan features hardwood floors, two fireplaces--including a distinctive double-sided design--a sunken great room, and a granite-appointed kitchen flowing into the dining and family areas. A screened and glass-enclosed porch provides the perfect place to enjoy the coastal air. Upstairs, the spacious primary suite features two walk-in closets, complemented by two additional ensuite bedrooms, one with a large balcony and access to a rooftop deck offering pretty Atlantic Ocean views. Combining privacy, generous living spaces, and remarkable proximity to both the beach and the heart of Ogunquit, this home offers an ideal opportunity for year-round or seasonal coastal living.
Listed by: Legacy Properties Sotheby's International Realty

Above Grade Finished Area
2826.00
Accessibility Features
Appliances
Dishwasher, Disposal, Dryer, Microwave, Gas Range, Refrigerator, Washer
Architectural Style
Contemporary
Association Fee
400.00
Basement
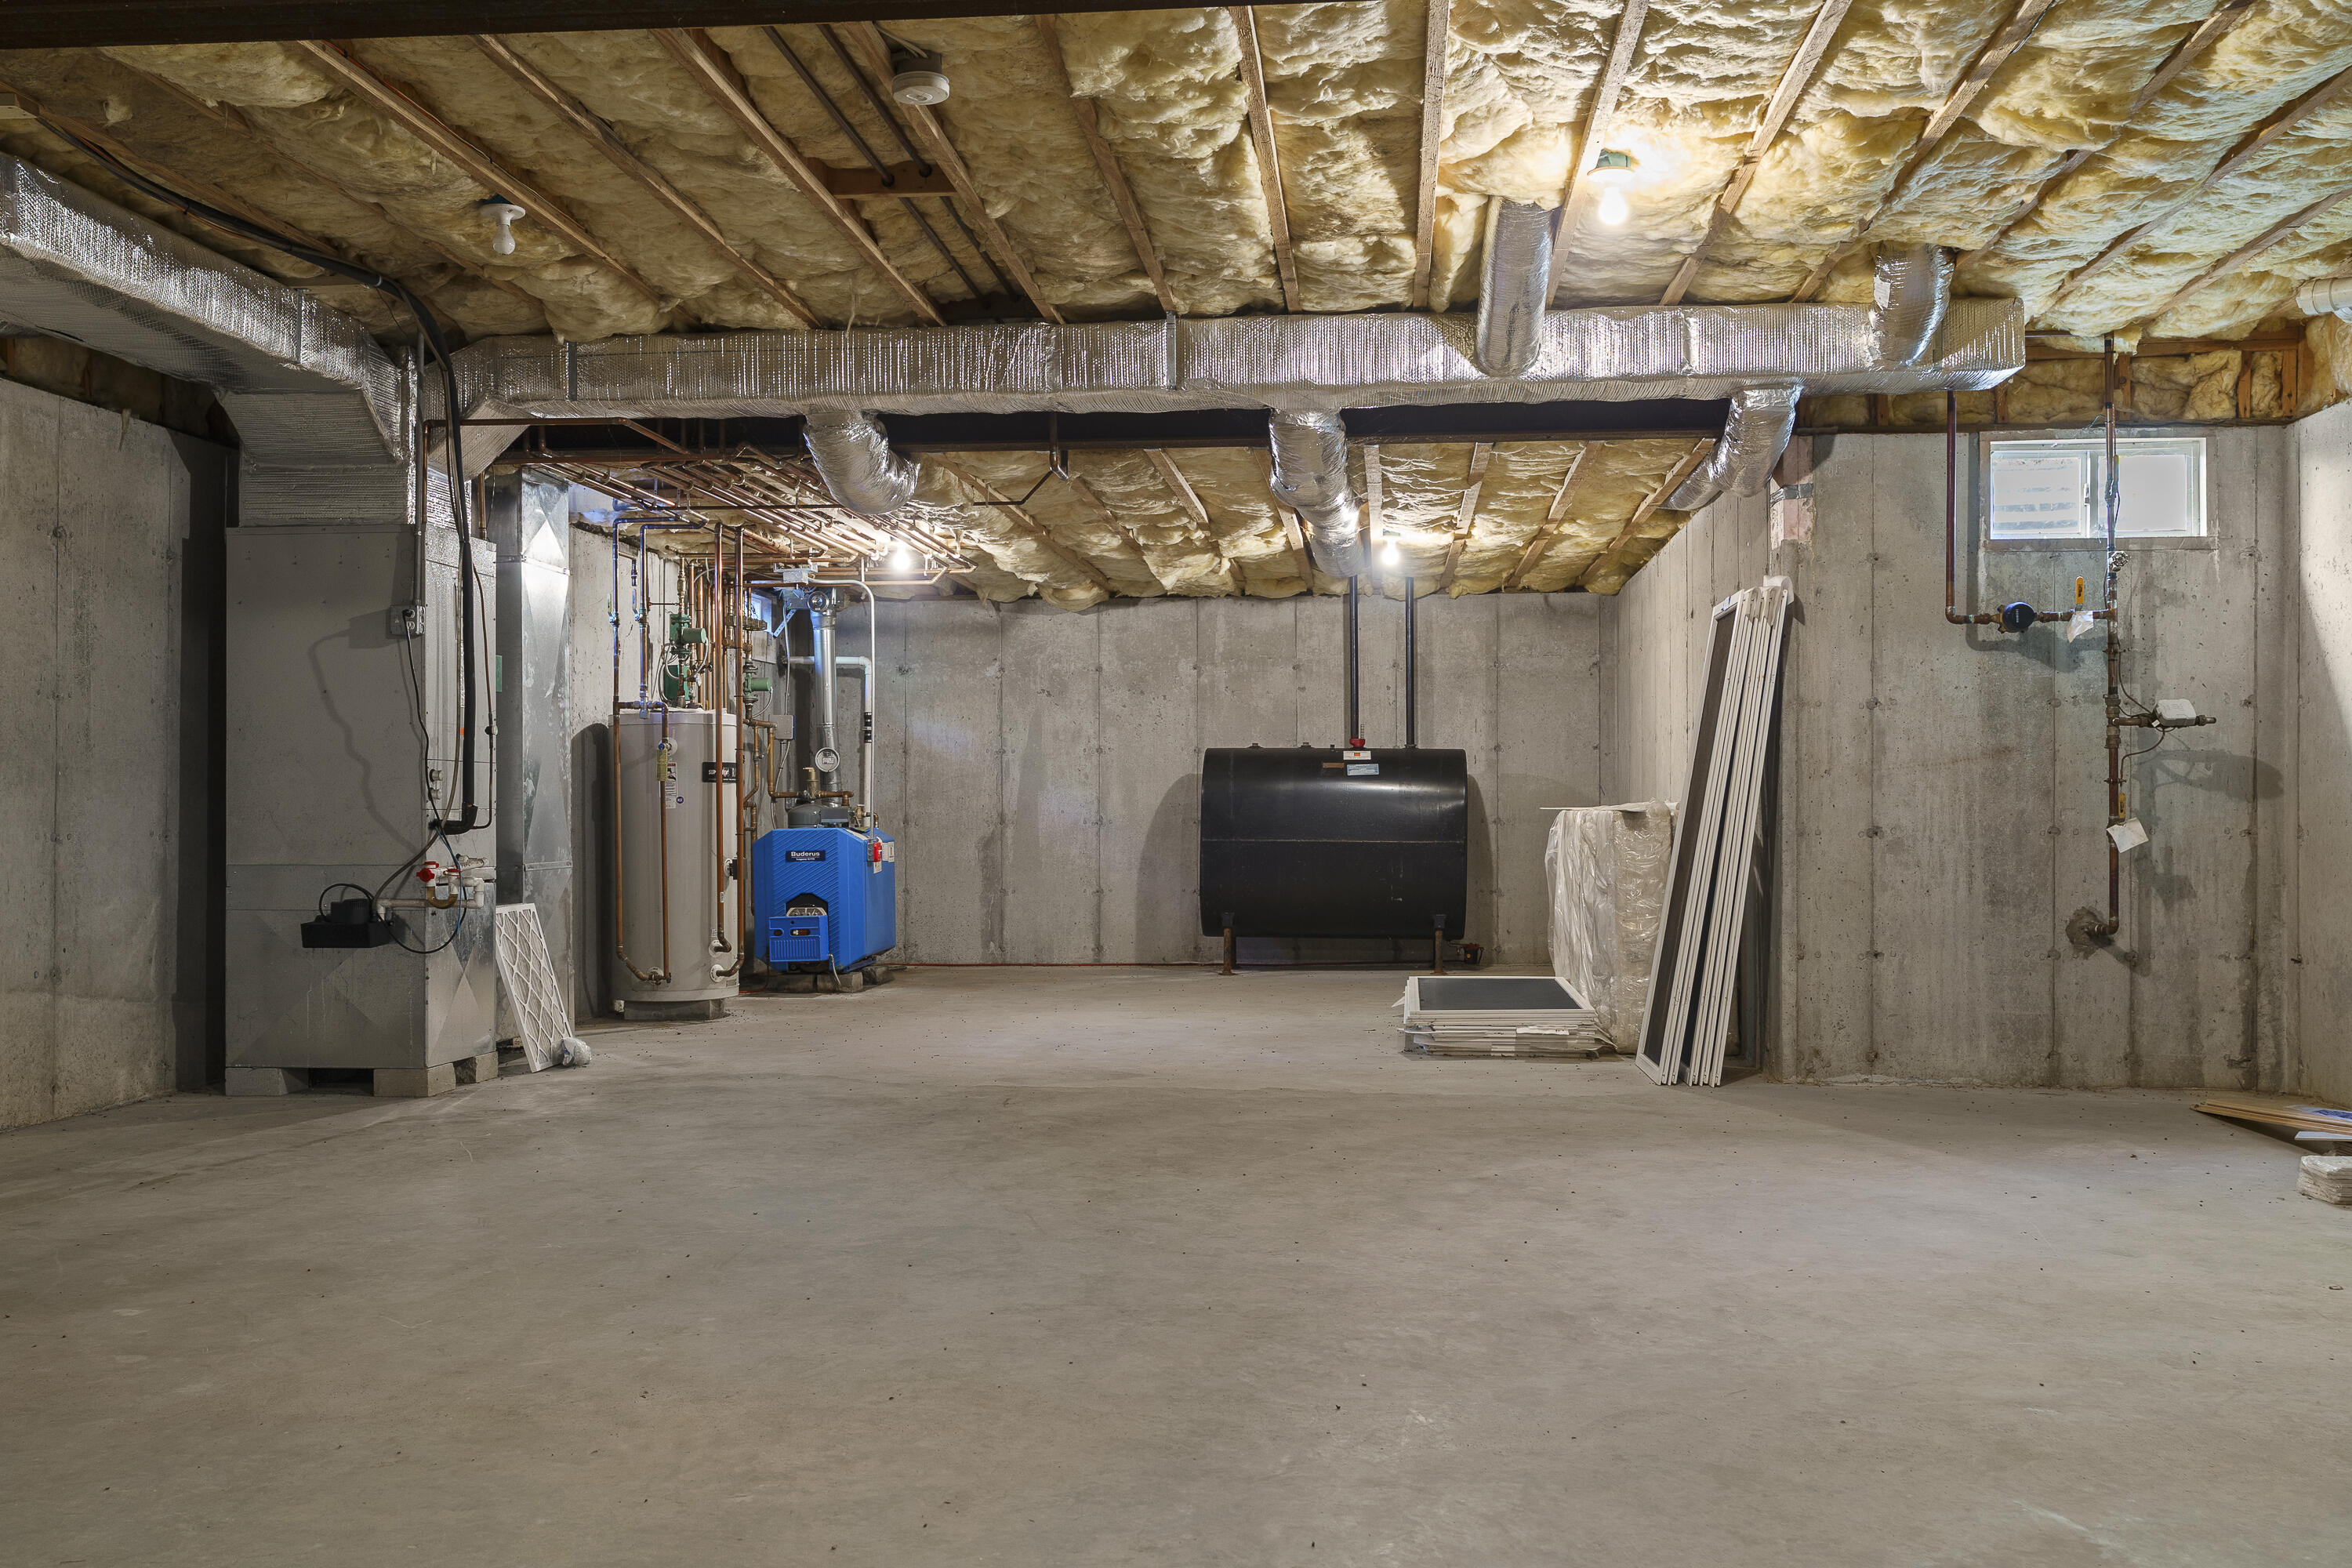
Interior Entry, Full, Sump Pump, Unfinished
Bathrooms Full
3
Bathrooms Half
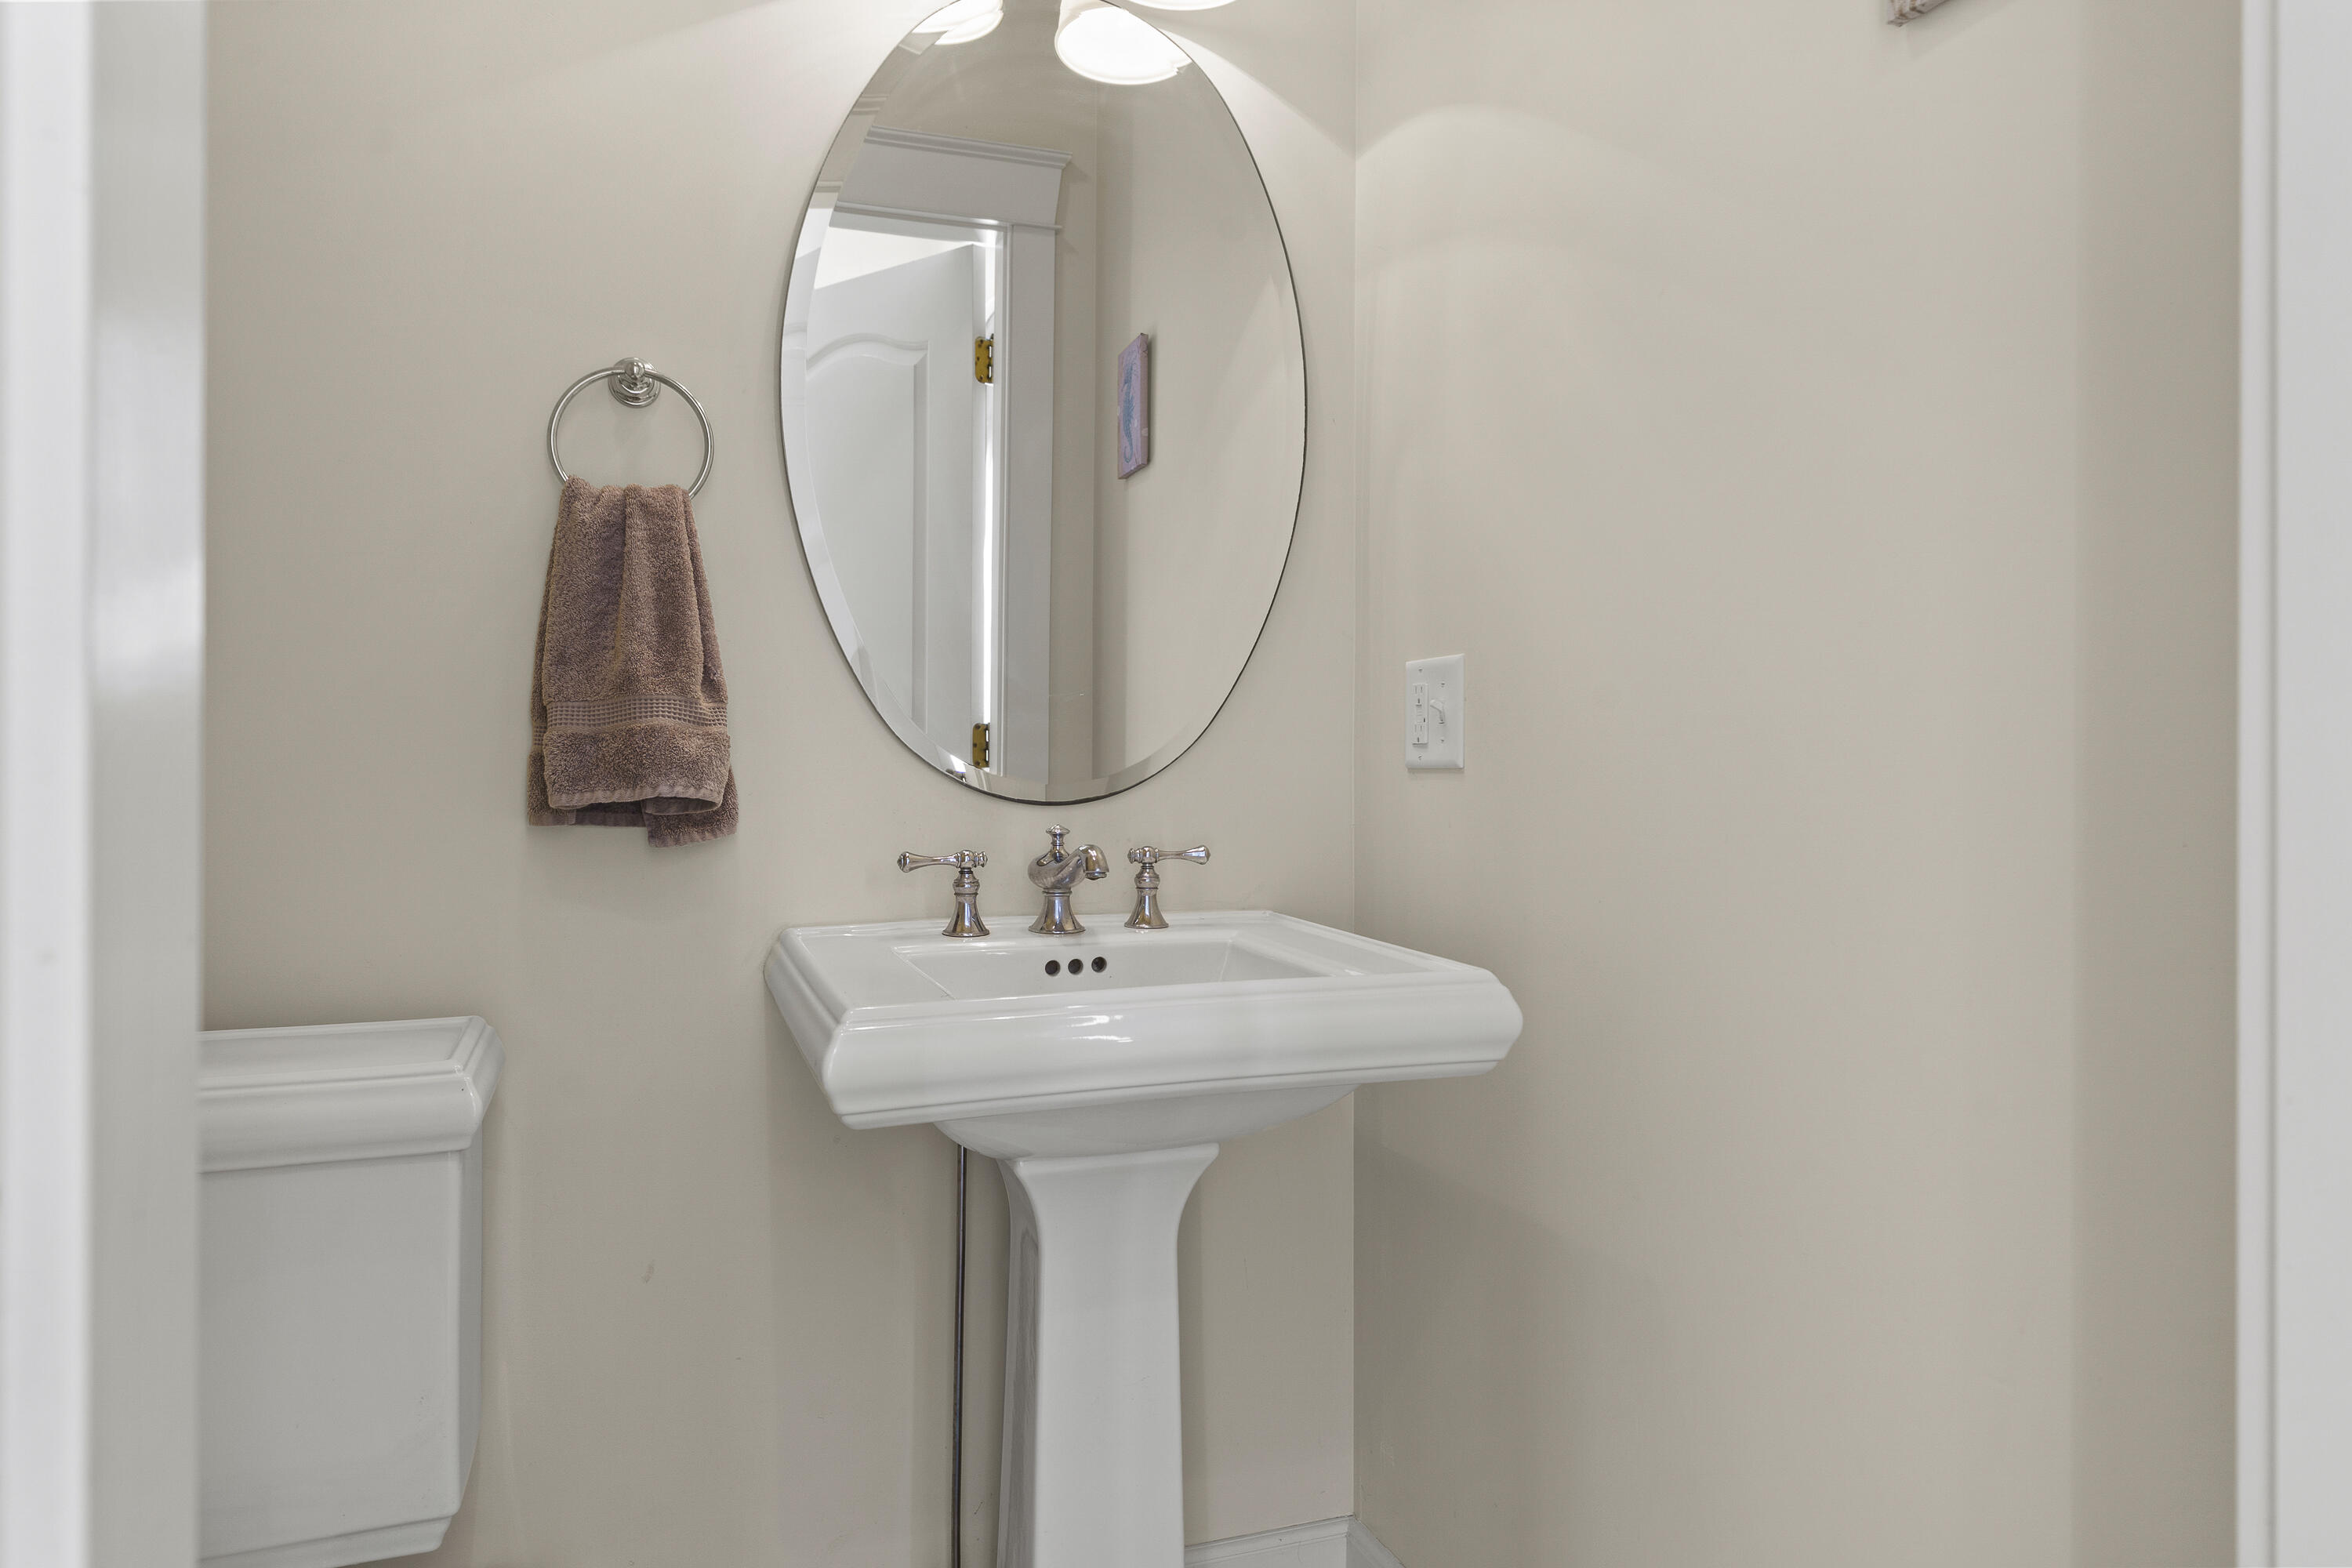
1
Bathrooms Total Integer
4
Bedrooms Total
3
Below Grade Finished Area
0.00
Body Type
Building Area Total
2826.00
Construction Materials
Wood Frame, Clapboard, Shingle Siding, Wood Siding
Cooling
Central Air
Cooling Yes/No
1
Electric
Circuit Breakers
Exterior Features
Fireplaces Total
2
Flooring
Carpet, Tile, Wood
Foundation Details
Poured Concrete
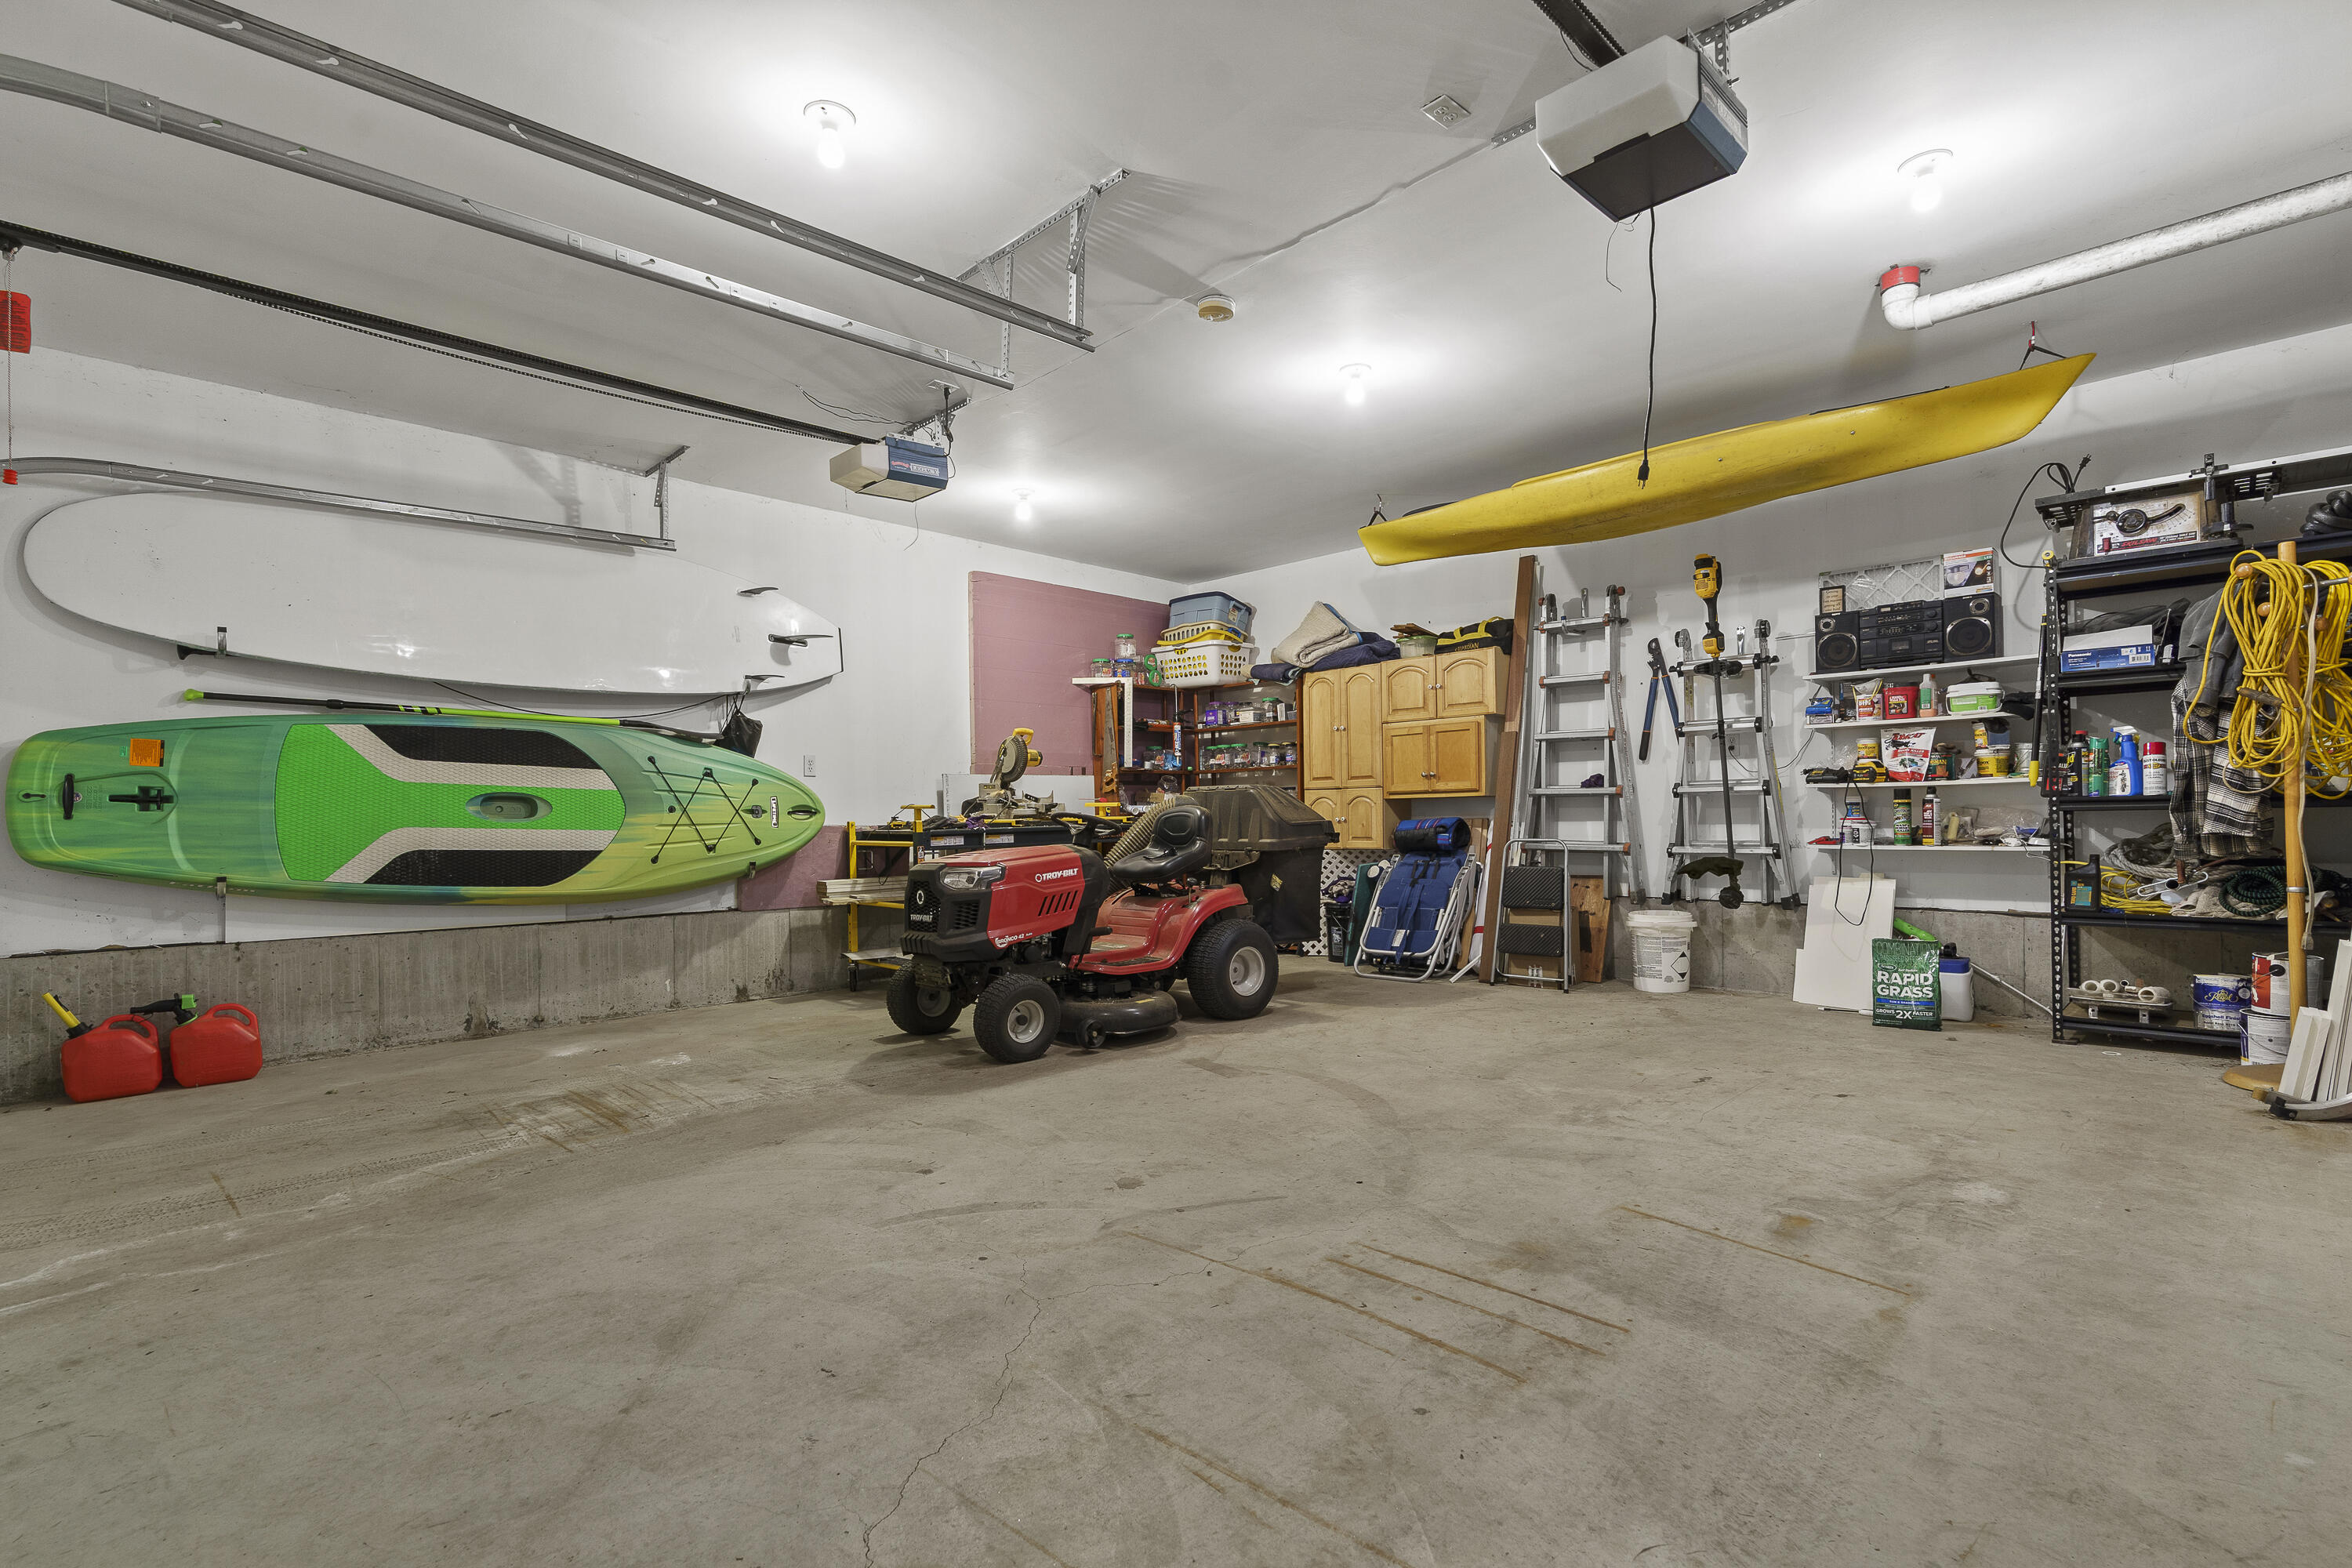
Garage Spaces
2.00
Garage Yes/No
1
Green Energy Efficient
Heating
Gas Bottled, Oil, Forced Air, Zoned
Heating Yes/No
1
Interior Features
Bathtub, Shower, Storage, Walk-In Closet(s), Primary Bedroom w/Bath
Laundry Features
Main Level
Lot Features
Near Public Beach, Near Shopping, Near Town, Neighborhood, Level, Open Lot, Landscaped
Lot Size Acres
0.8500
Other Equipment
Air Radon Mitigation System, Generator
Other Structures
Parking Features
Paved, 1 - 4 Spaces, On Site, Inside Entrance
Patio And Porch Features
Deck, Glassed-in Porch, Porch, Porch-Screened
Pets Allowed
Property Condition
Roof
Shingle
Rooms Total
6
Sewer
Public Sewer
Tax Annual Amount
7217.00
Utilities
Water Body Name
Atlantic
Water Source
Public
Waterfront Features
Nearby, Oceanfront, Public
Year Built
2004
Zoning
RR2