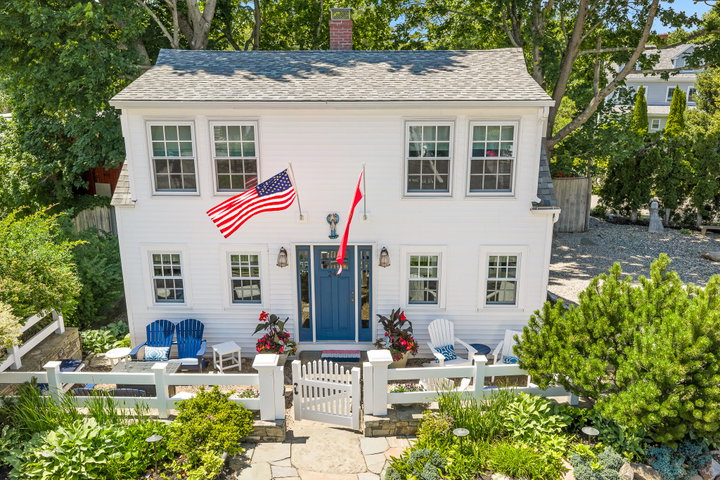
A true Ogunquit landmark, this charming coastal cottage has been a familiar and beloved presence on Shore Road for generations. Built in 1929, 240 Shore Road beautifully blends timeless character with thoughtful updates that honor its original architecture while embracing modern comfort.
contact (207)252-1775
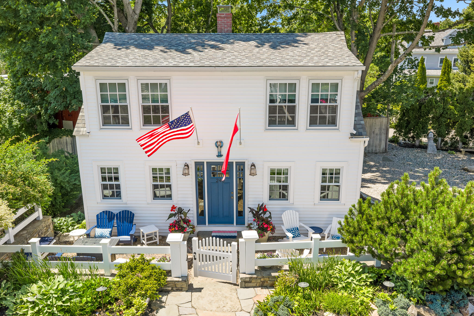
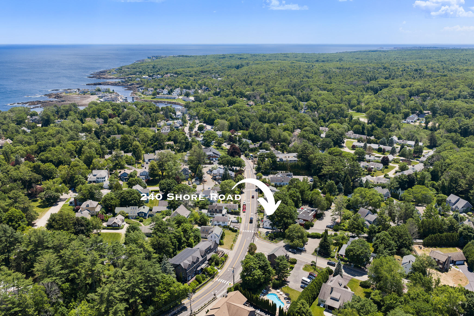
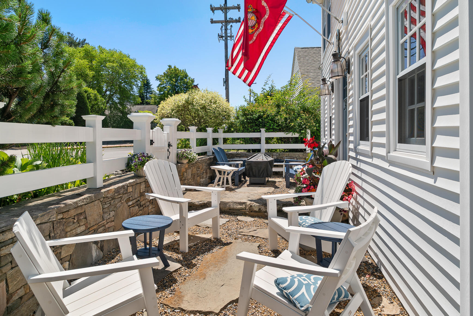
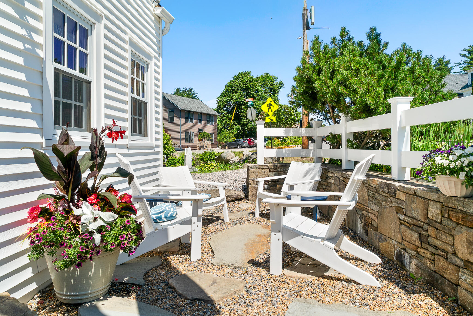
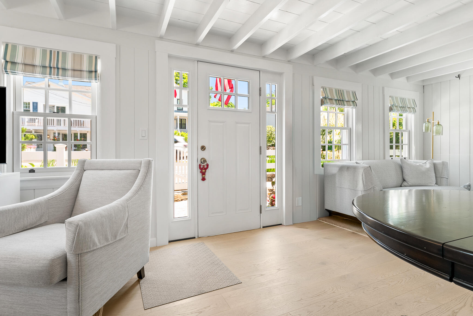
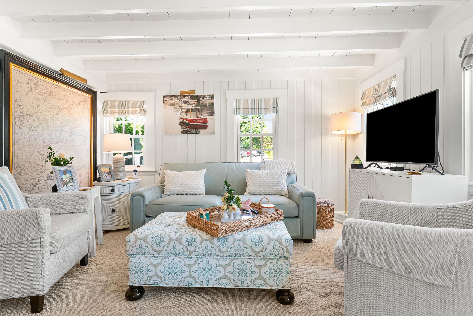
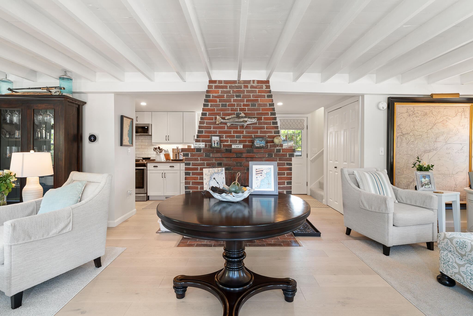
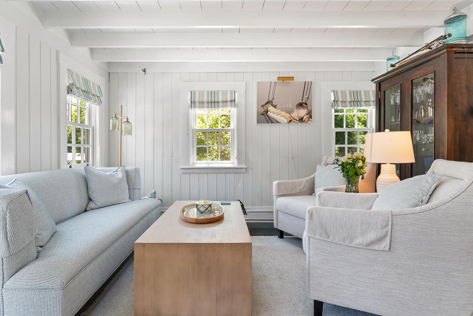
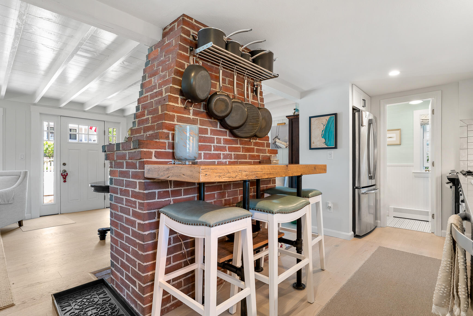
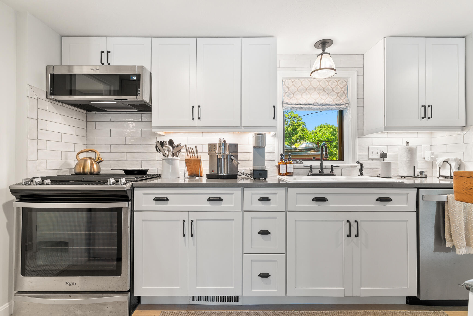
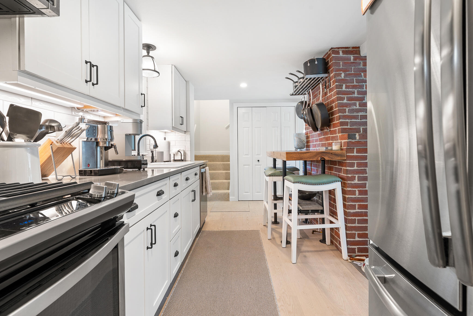
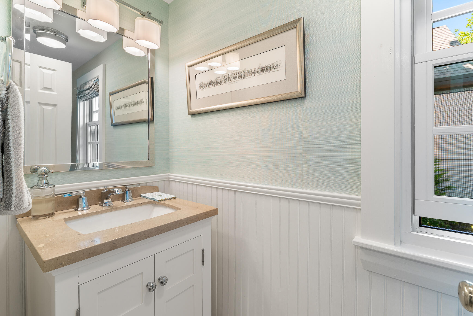
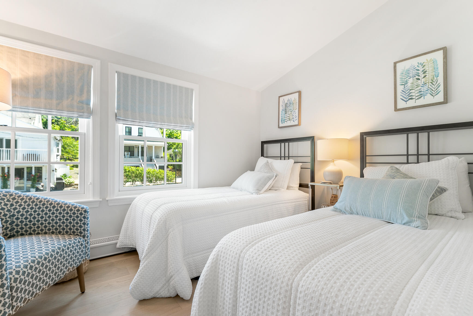
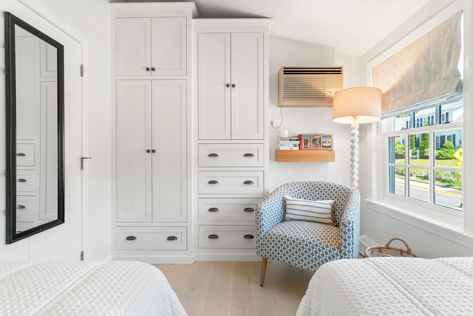
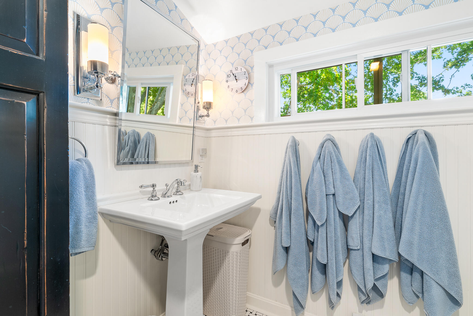
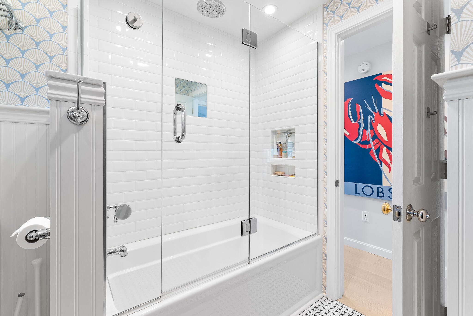
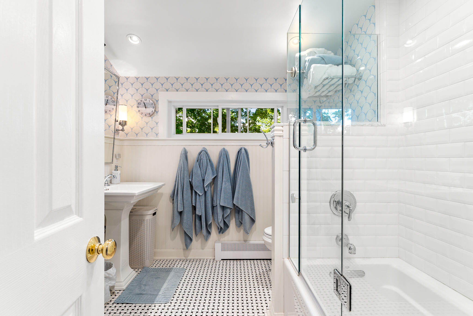

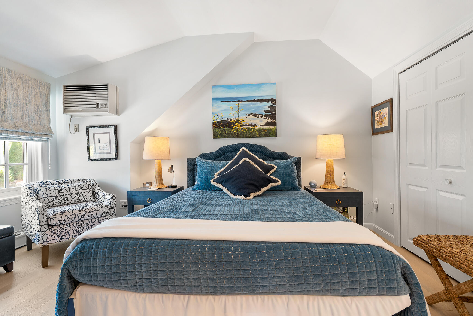
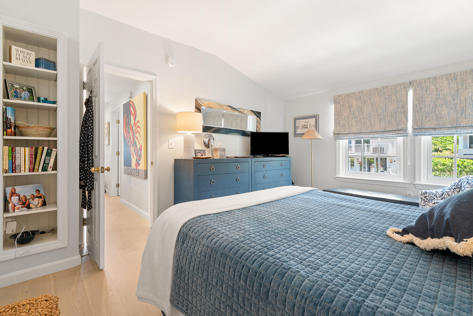
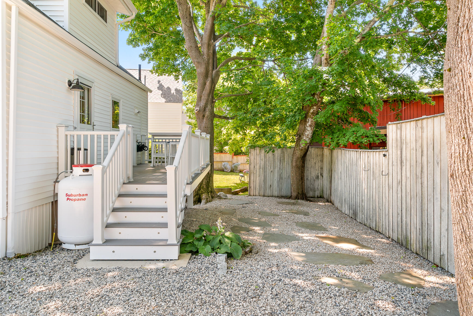
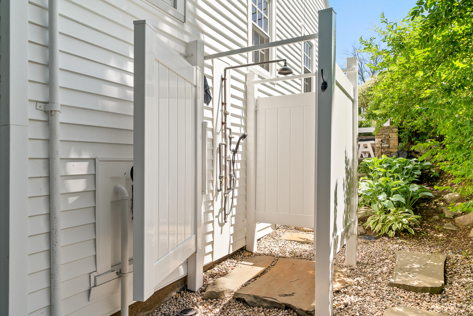
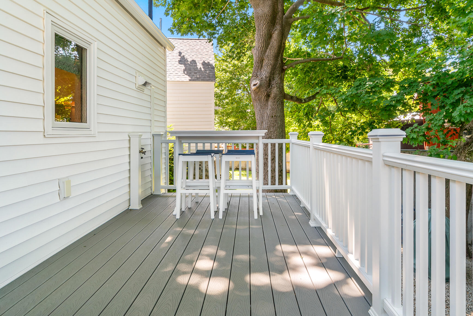
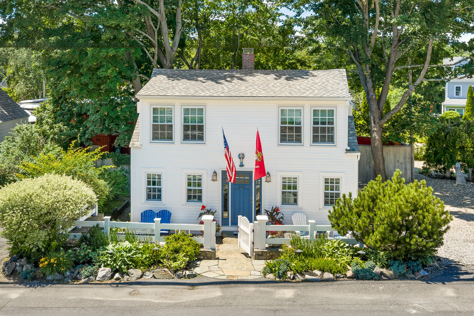
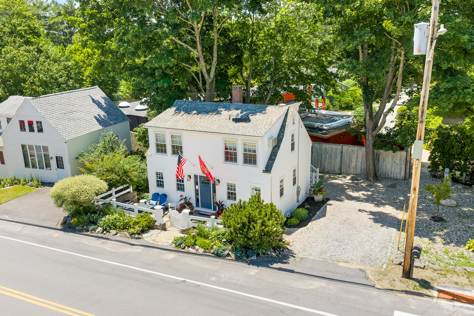
A true Ogunquit landmark, this charming coastal cottage has been a familiar and beloved presence on Shore Road for generations. Built in 1929, 240 Shore Road beautifully blends timeless character with thoughtful updates that honor its original architecture while embracing modern comfort. Inside, the first floor offers a warm and inviting living space stretching from side to side of the home, anchored by a gas fireplace that creates a natural gathering place. The galley kitchen is both efficient and stylish, featuring quality appliances and carefully selected finishes that maximize every inch of space. A convenient first-floor powder room adds functionality for everyday living and entertaining. Upstairs, you'll find two comfortable bedrooms and a beautifully appointed full bath showcasing custom tile work and a sophisticated design aesthetic. Engineered wood flooring flows throughout, while the home's understated, elegant updates complement rather than compete with its historic charm. Outdoor living is equally appealing. A welcoming front patio provides the perfect perch to enjoy Ogunquit's vibrant atmosphere, while the private backyard and deck offer a secluded retreat for dining, entertaining, or simply relaxing after a day at the beach. Whether you're searching for a year-round residence, a weekend getaway, or an investment in one of Maine's most desirable seaside communities, 240 Shore Road offers a rare opportunity to own a piece of Ogunquit history just moments from beaches, restaurants, shops, and the Marginal Way.