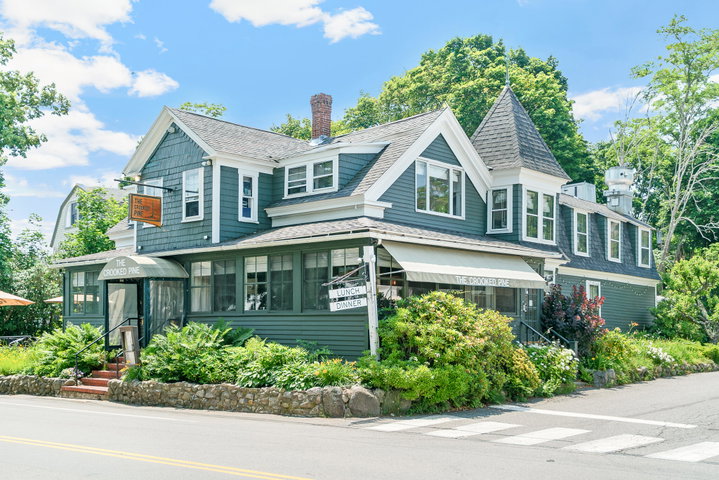
For generations, this landmark Shore Road property has welcomed locals and visitors alike, becoming woven into the fabric of Ogunquit's vibrant dining scene.
contact (207)252-1775
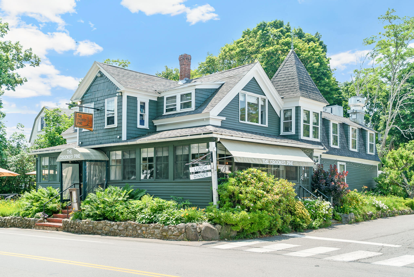
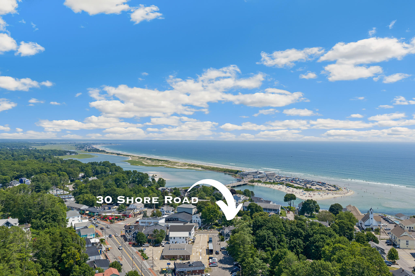
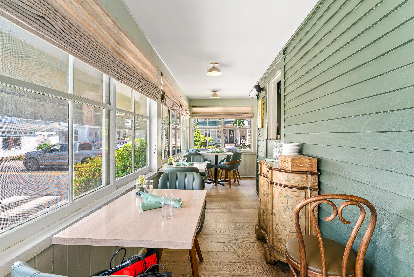
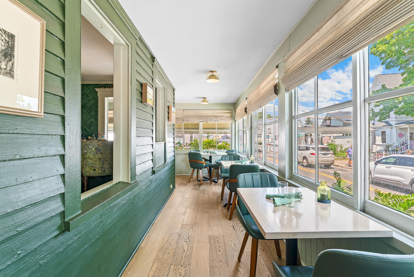
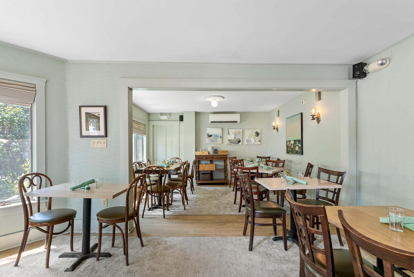
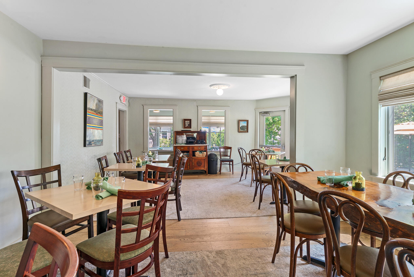
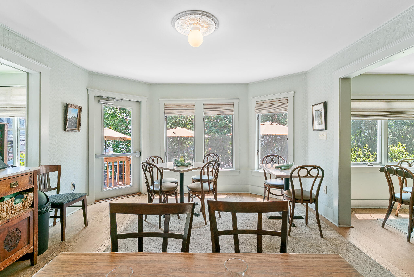
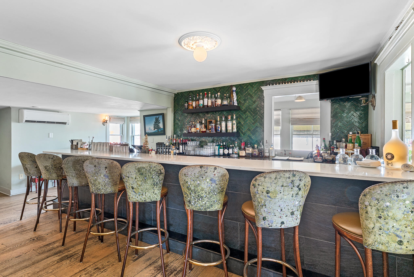
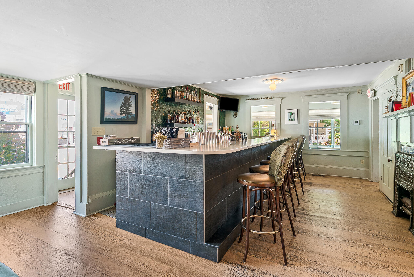
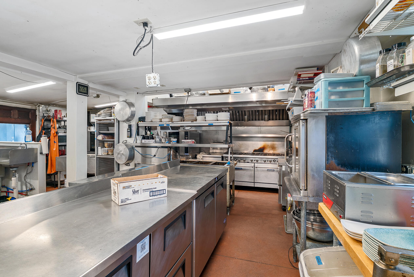
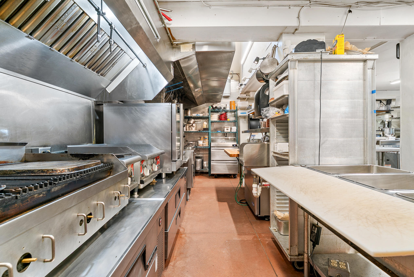
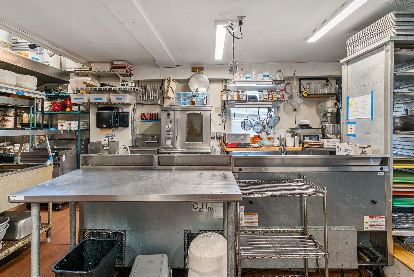
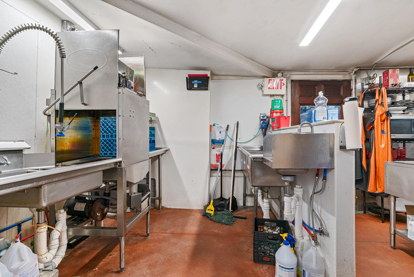
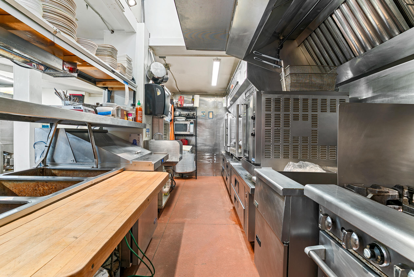
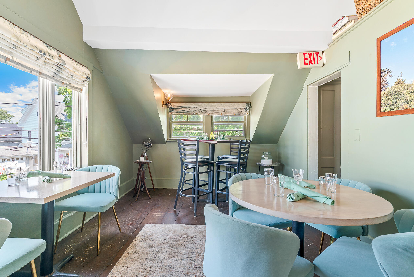
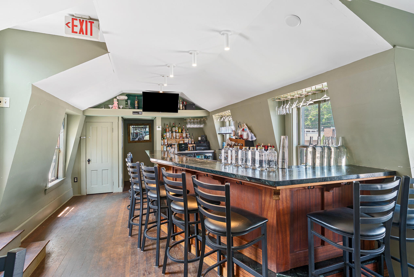
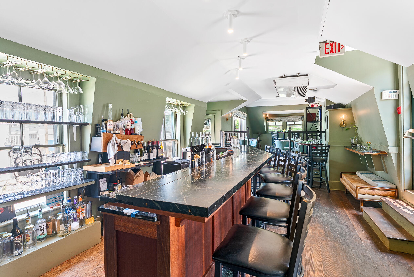
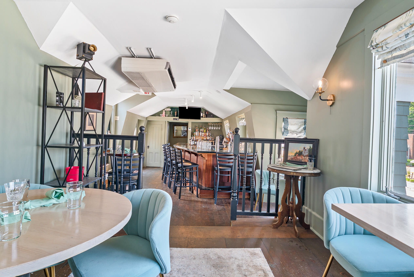
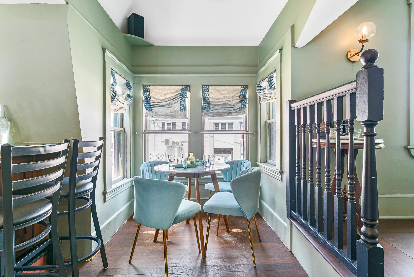
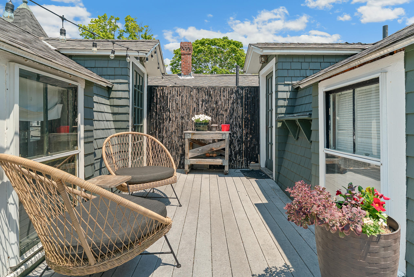
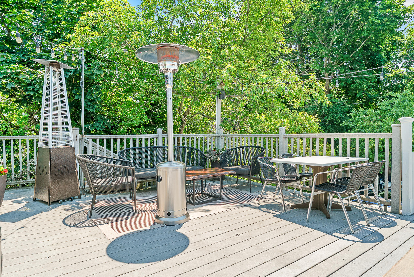
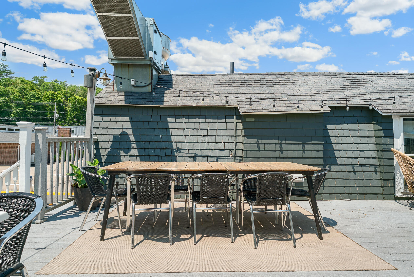
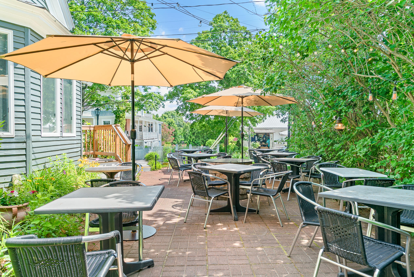
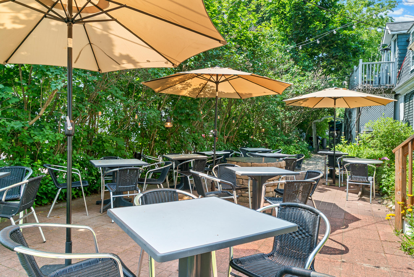
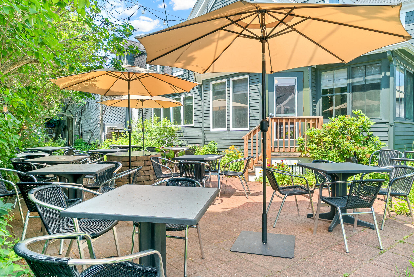
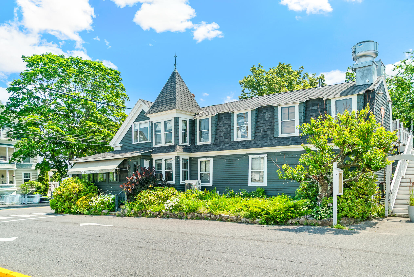
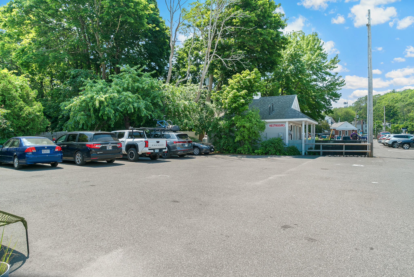
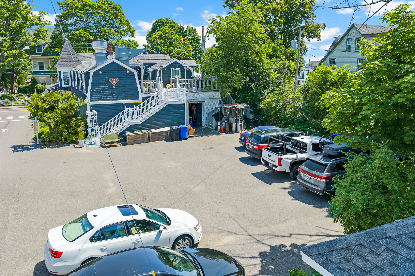

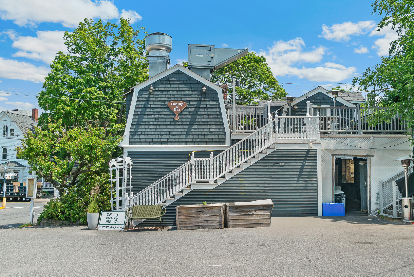
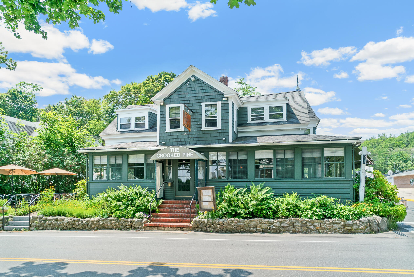
For generations, this landmark Shore Road property has welcomed locals and visitors alike, becoming woven into the fabric of Ogunquit's vibrant dining scene. Originally built in 1870 and thoughtfully adapted over the decades, this distinctive property is currently home to The Crooked Pine and was previously the beloved Gypsy Sweethearts, carrying forward a legacy of hospitality that spans generations. Offering seating for approximately 144 guests across multiple dining rooms, an inviting lounge, a glass-enclosed front porch, rooftop deck, and beautifully landscaped outdoor dining areas, the property creates a variety of memorable guest experiences while maximizing revenue potential. A fully equipped commercial kitchen supports efficient operations, while the established business demonstrates the kind of continuity and proven performance that is increasingly difficult to find. Additionally, there is a two bedroom apartment on the second level which is perfect for owners or staff. One of the property's most remarkable assets is something few Ogunquit restaurants can claim, on-site parking. Combined with its exceptional Shore Road location, lush gardens, and unmistakable curb appeal, it offers conveniences that elevate both the guest experience and long-term value. Whether continuing a successful culinary destination or bringing your own vision to one of Southern Maine's most recognized restaurant locations, this is an opportunity to acquire more than real estate--it's the chance to steward a cherished Ogunquit institution. Landmark properties with this combination of history, location, parking, operational infrastructure, and established goodwill seldom come to market.