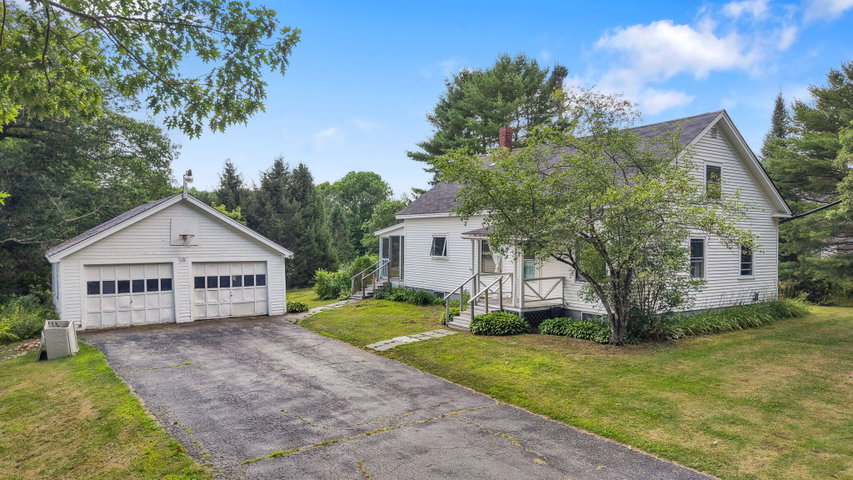
Welcome to this charming 'Ranch Plus'--a home that offers all the convenience of one-floor living with the added bonus of a spacious second-level retreat! Whether you envision a fourth bedroom, a private home office, a teen hangout, hobby room, or guest space, this versatile area adapts to your lifestyle.
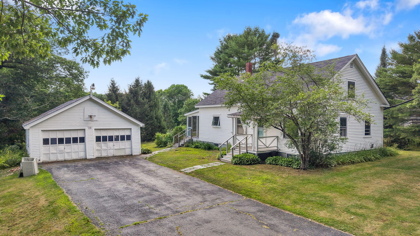
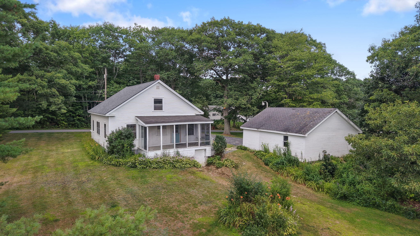
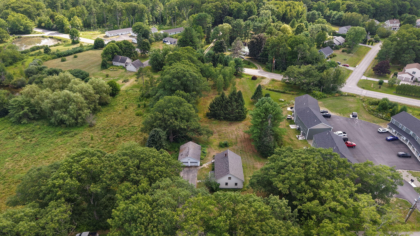
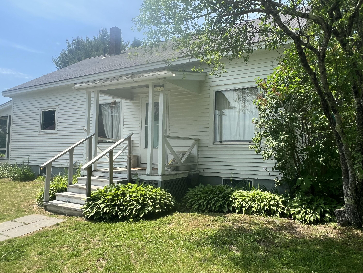
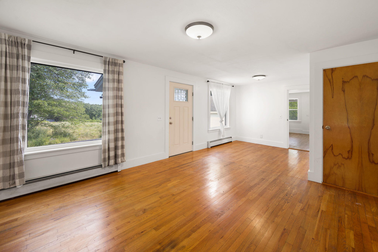
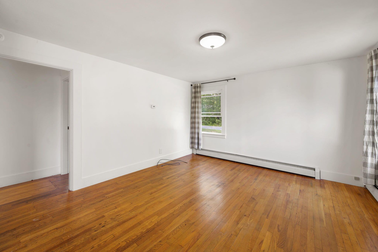
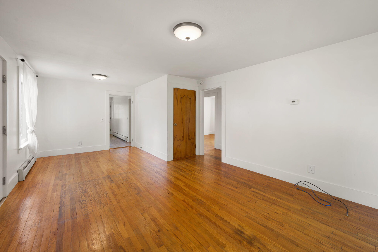
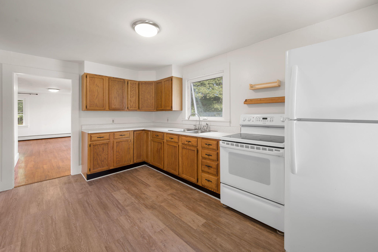
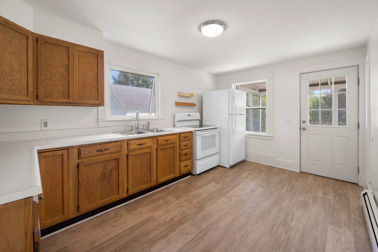
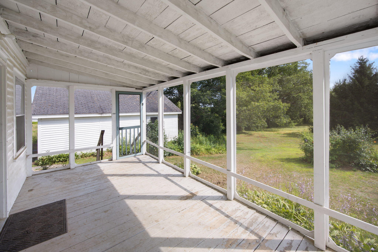
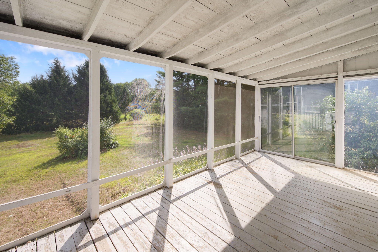
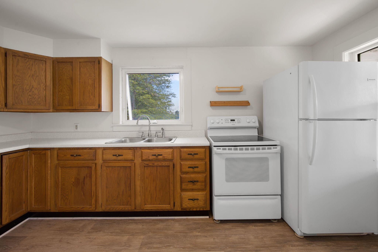
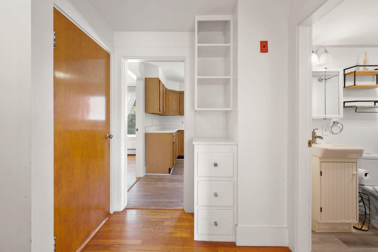
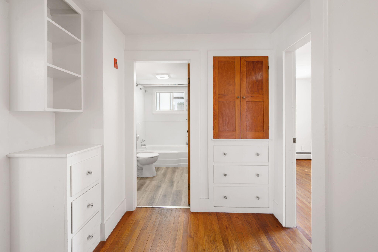
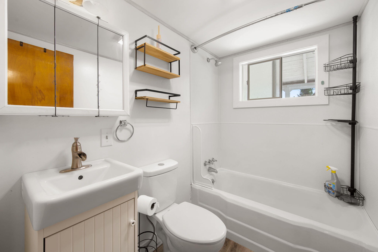
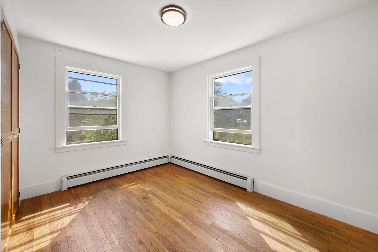
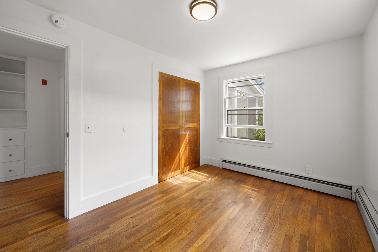
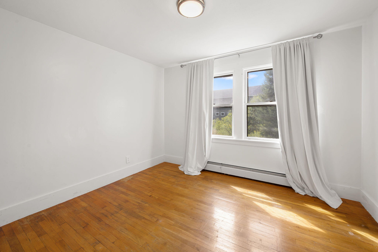
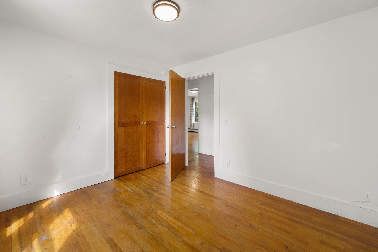
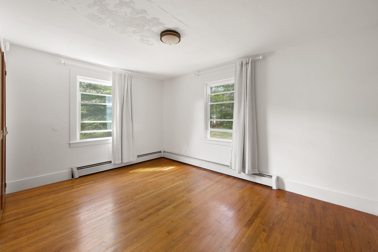
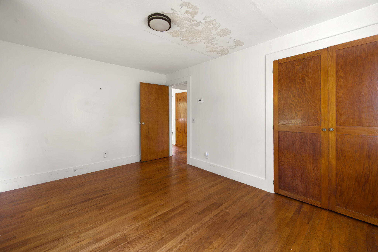
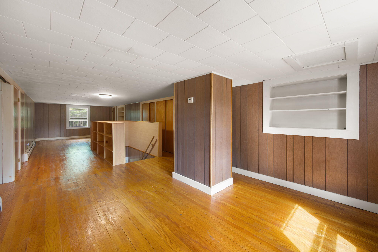
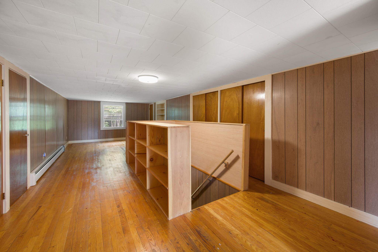
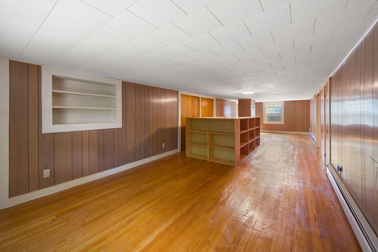
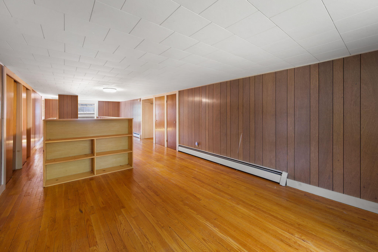
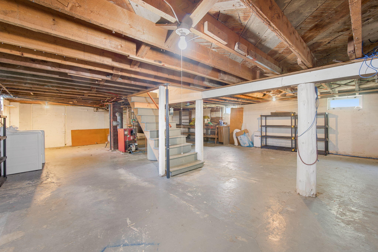
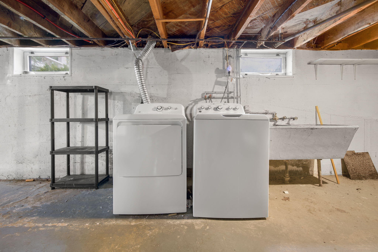
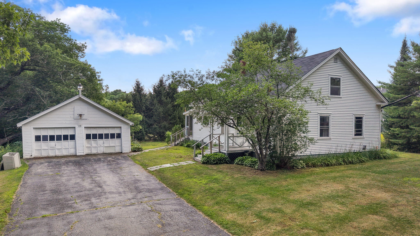
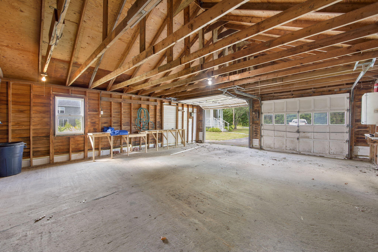
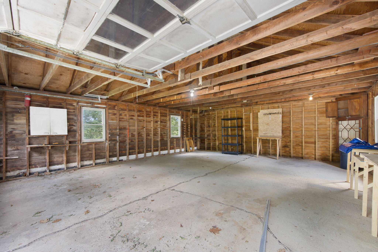
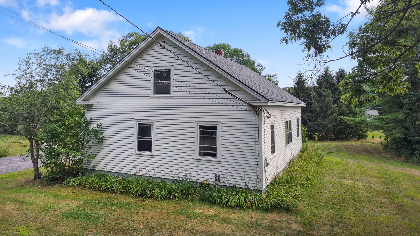
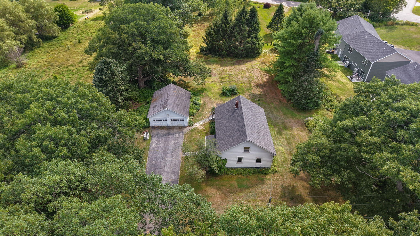
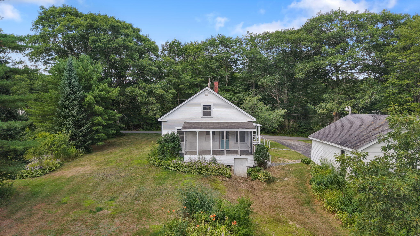
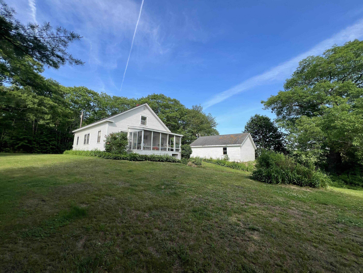
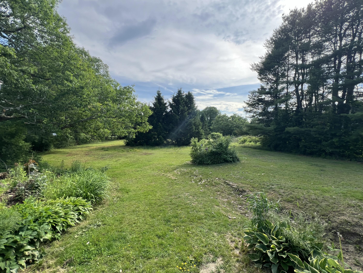
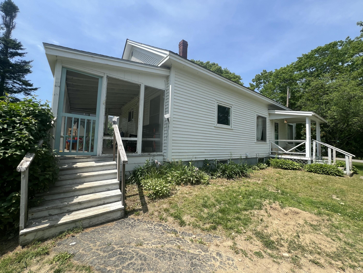

Welcome to this charming 'Ranch Plus'--a home that offers all the convenience of one-floor living with the added bonus of a spacious second-level retreat! Whether you envision a fourth bedroom, a private home office, a teen hangout, hobby room, or guest space, this versatile area adapts to your lifestyle. The main level features three comfortable bedrooms, a full bath, beautiful hardwood floors, and a bright dining area perfect for gathering with family and friends. Start your mornings with a cup of coffee on the inviting back porch while overlooking the peaceful backyard--a wonderful place to relax, entertain, or simply enjoy the outdoors. A detached two-car garage offers plenty of room for vehicles, tools, and outdoor equipment. Ideally located just minutes from the quaint Village of Winterport, you'll appreciate the charm of small-town living while remaining conveniently close to local amenities. This home is full of warmth, flexibility, and possibilities--and with many updates already completed, it is ready for you to make it your own!