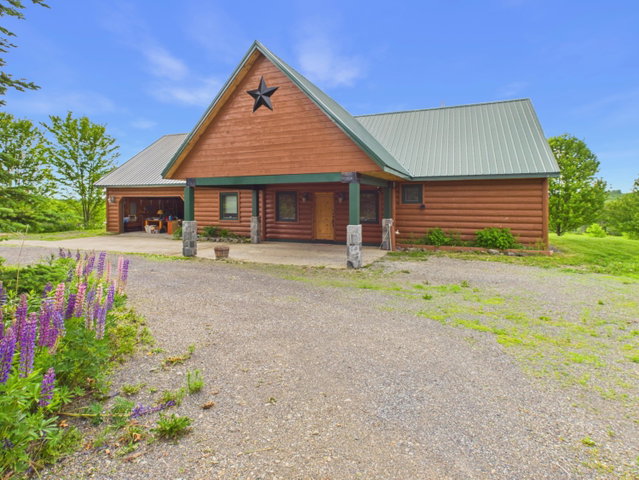
Some properties give agents ''home envy''--this is absolutely one of them. Built in 2011 and masterfully crafted, this gorgeous log-sided estate sits on 3 acres of sprawling, panoramic country views, seamlessly marrying indoor luxury with a love for the outdoors.
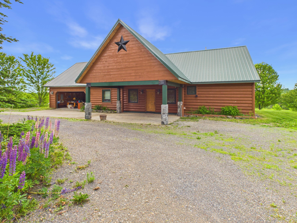
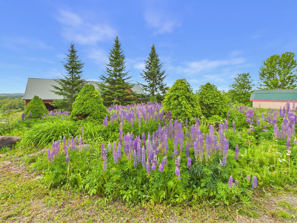
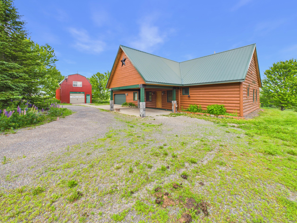
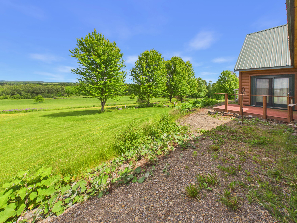
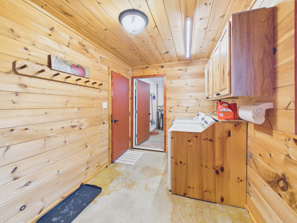
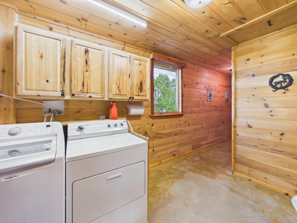
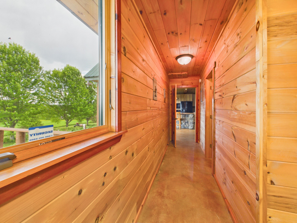
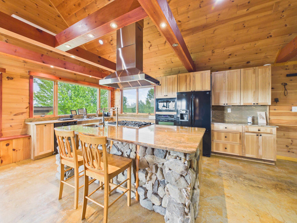
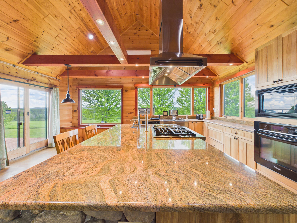
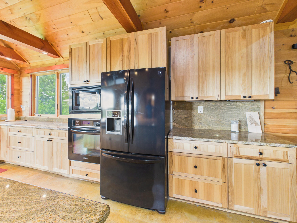
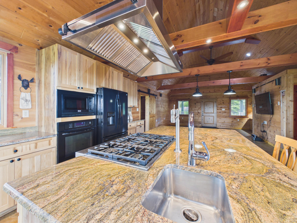
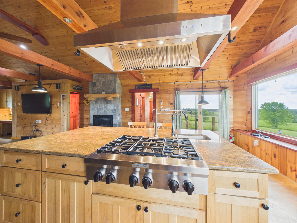
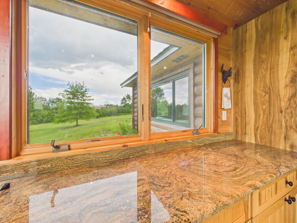
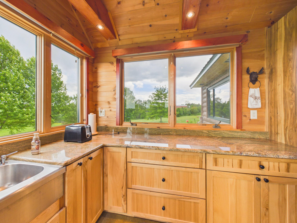
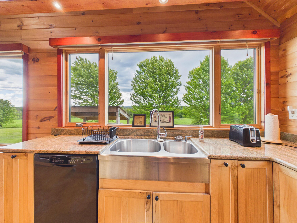
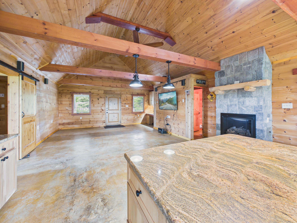
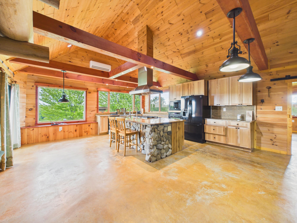
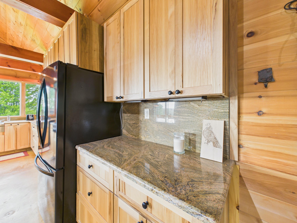
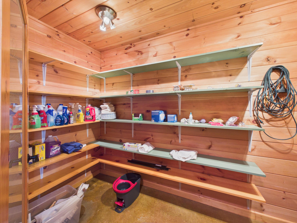
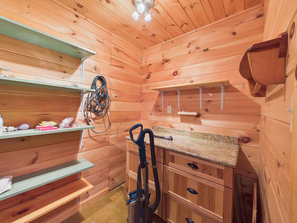
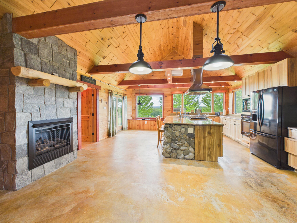
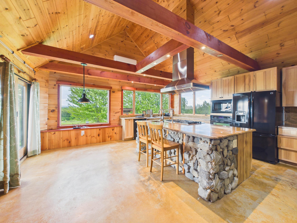
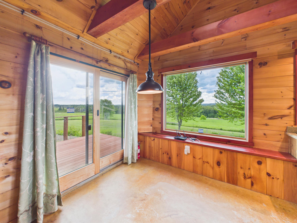
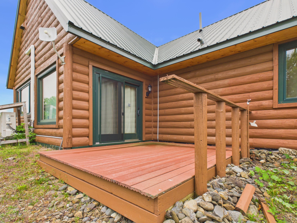
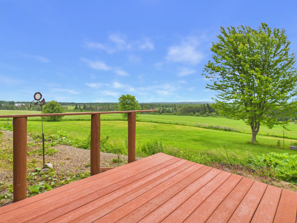
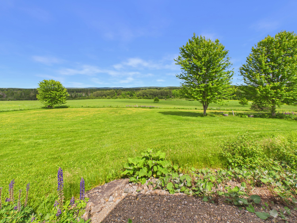
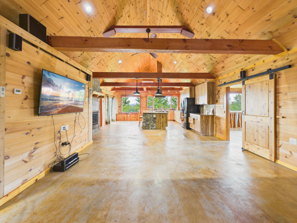
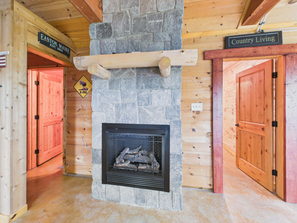
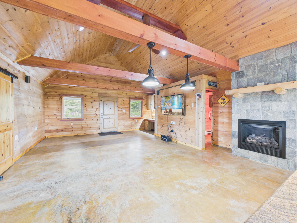
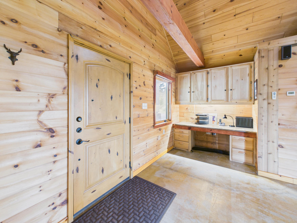
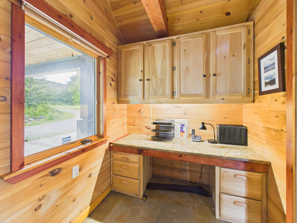
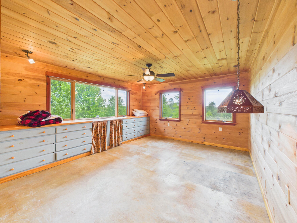
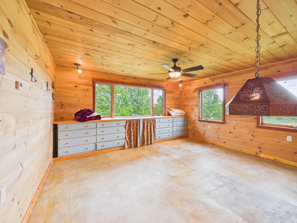
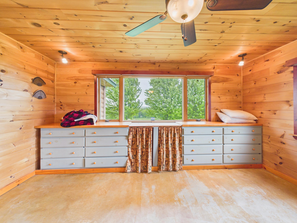
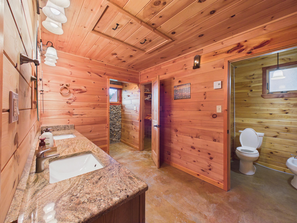
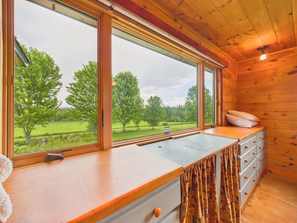
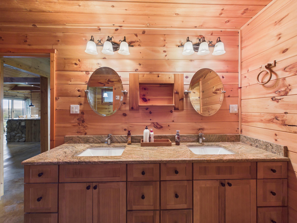
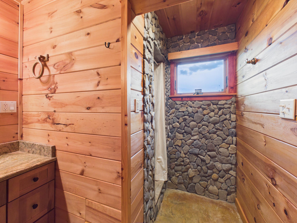
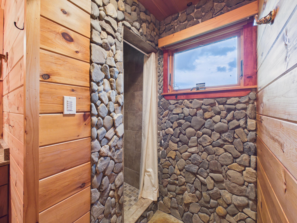
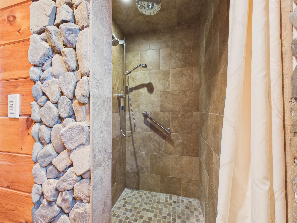
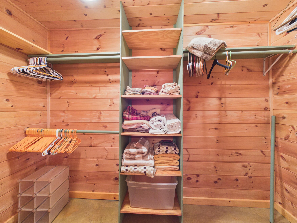
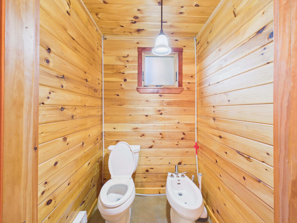
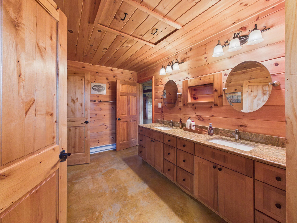
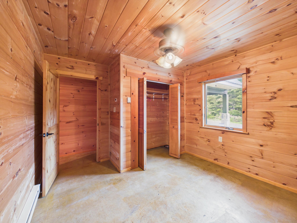
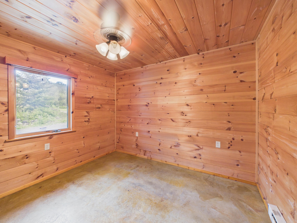
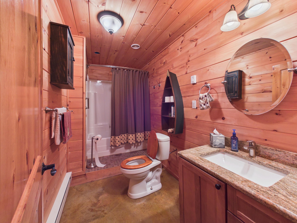
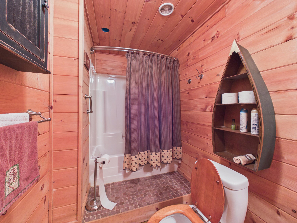
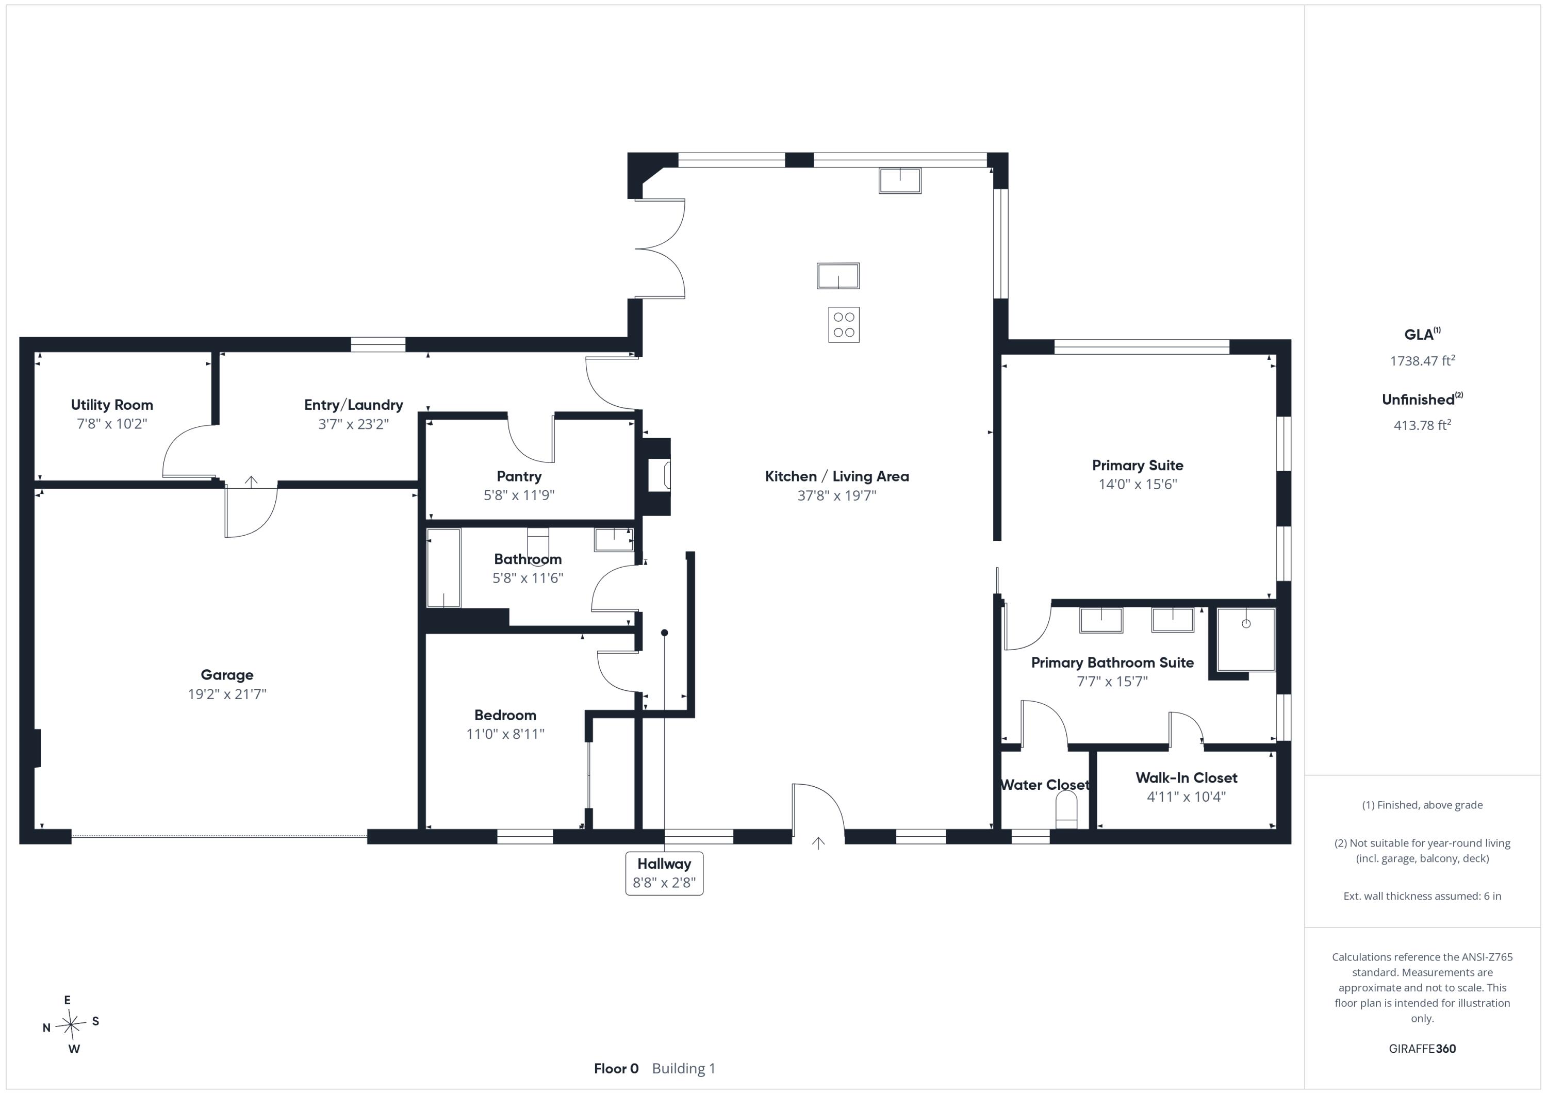
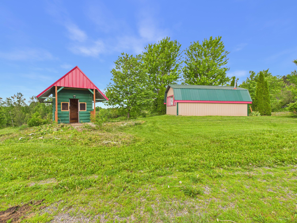
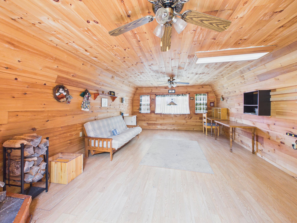
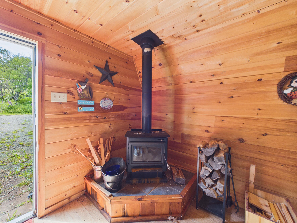
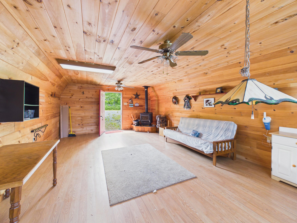
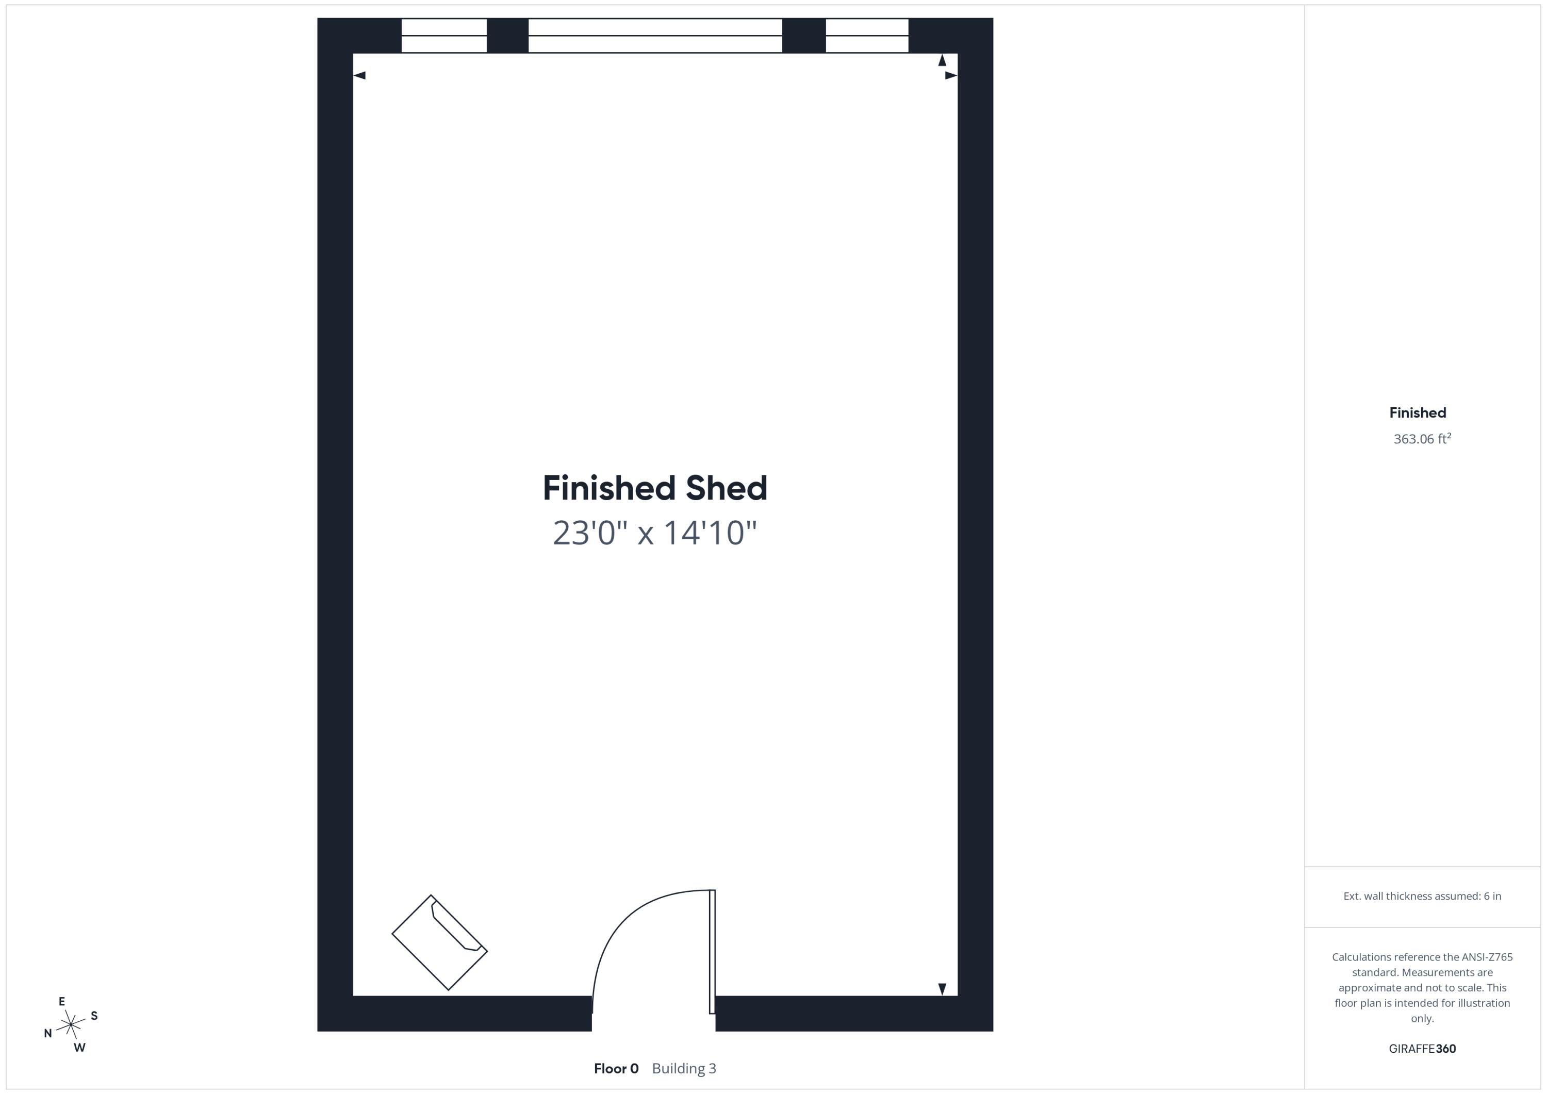
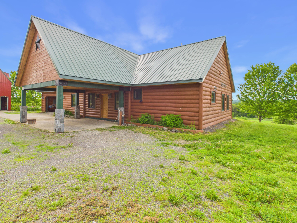
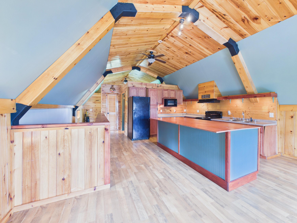
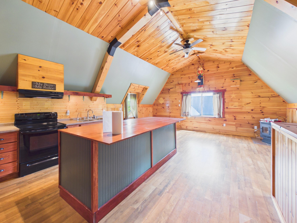
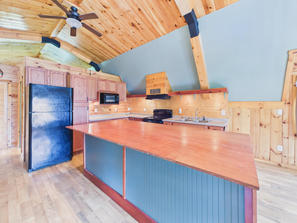
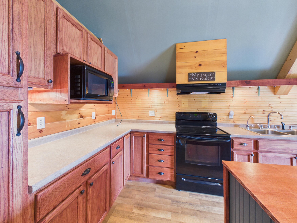
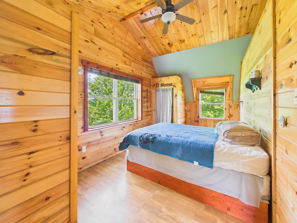
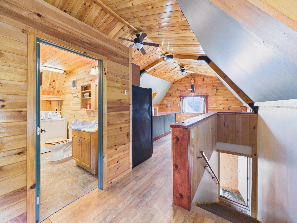
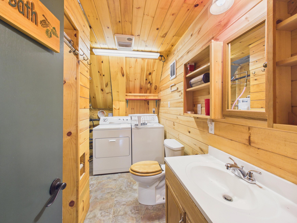
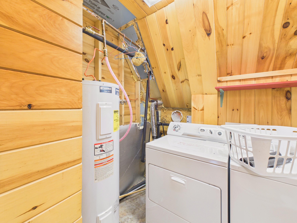
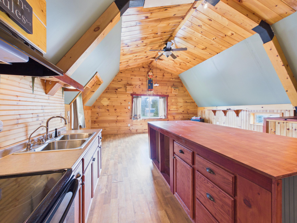
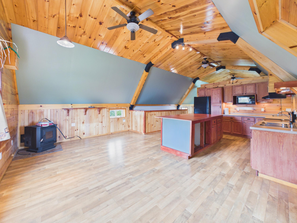
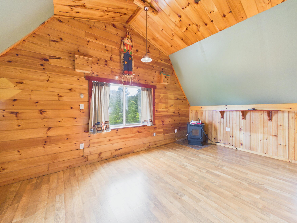
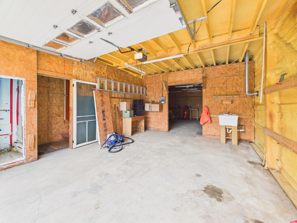
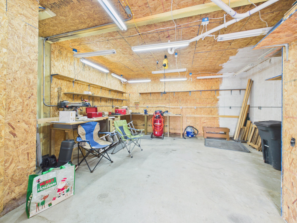
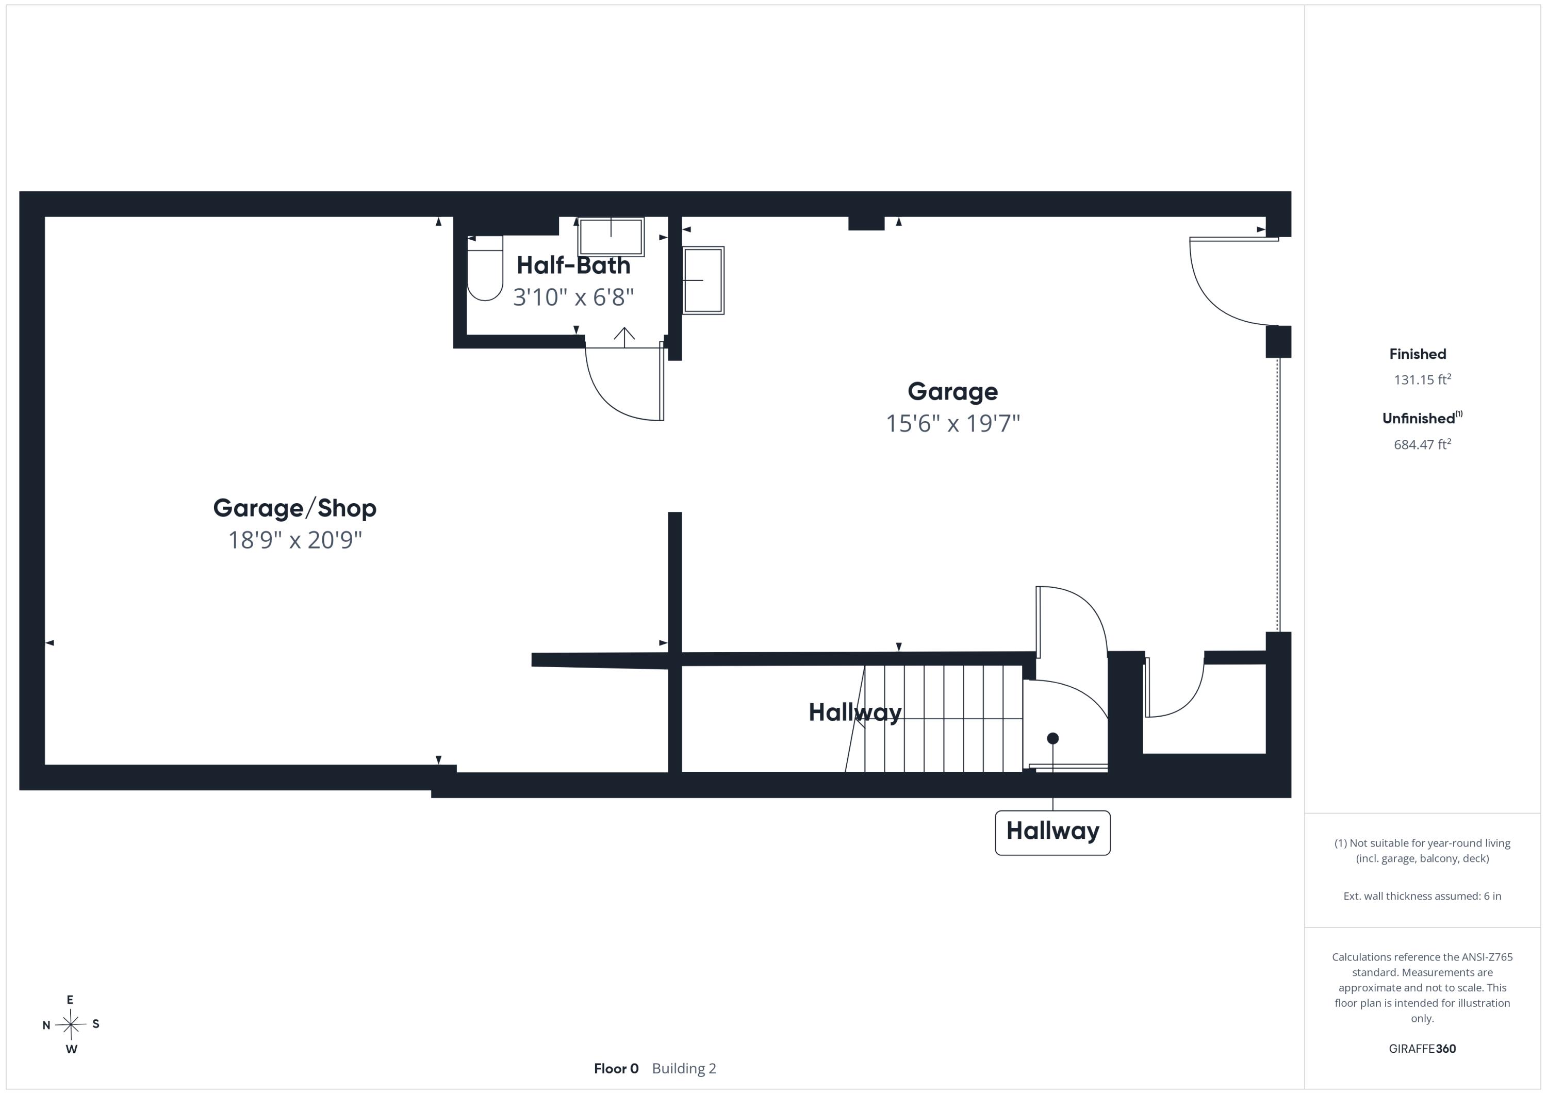
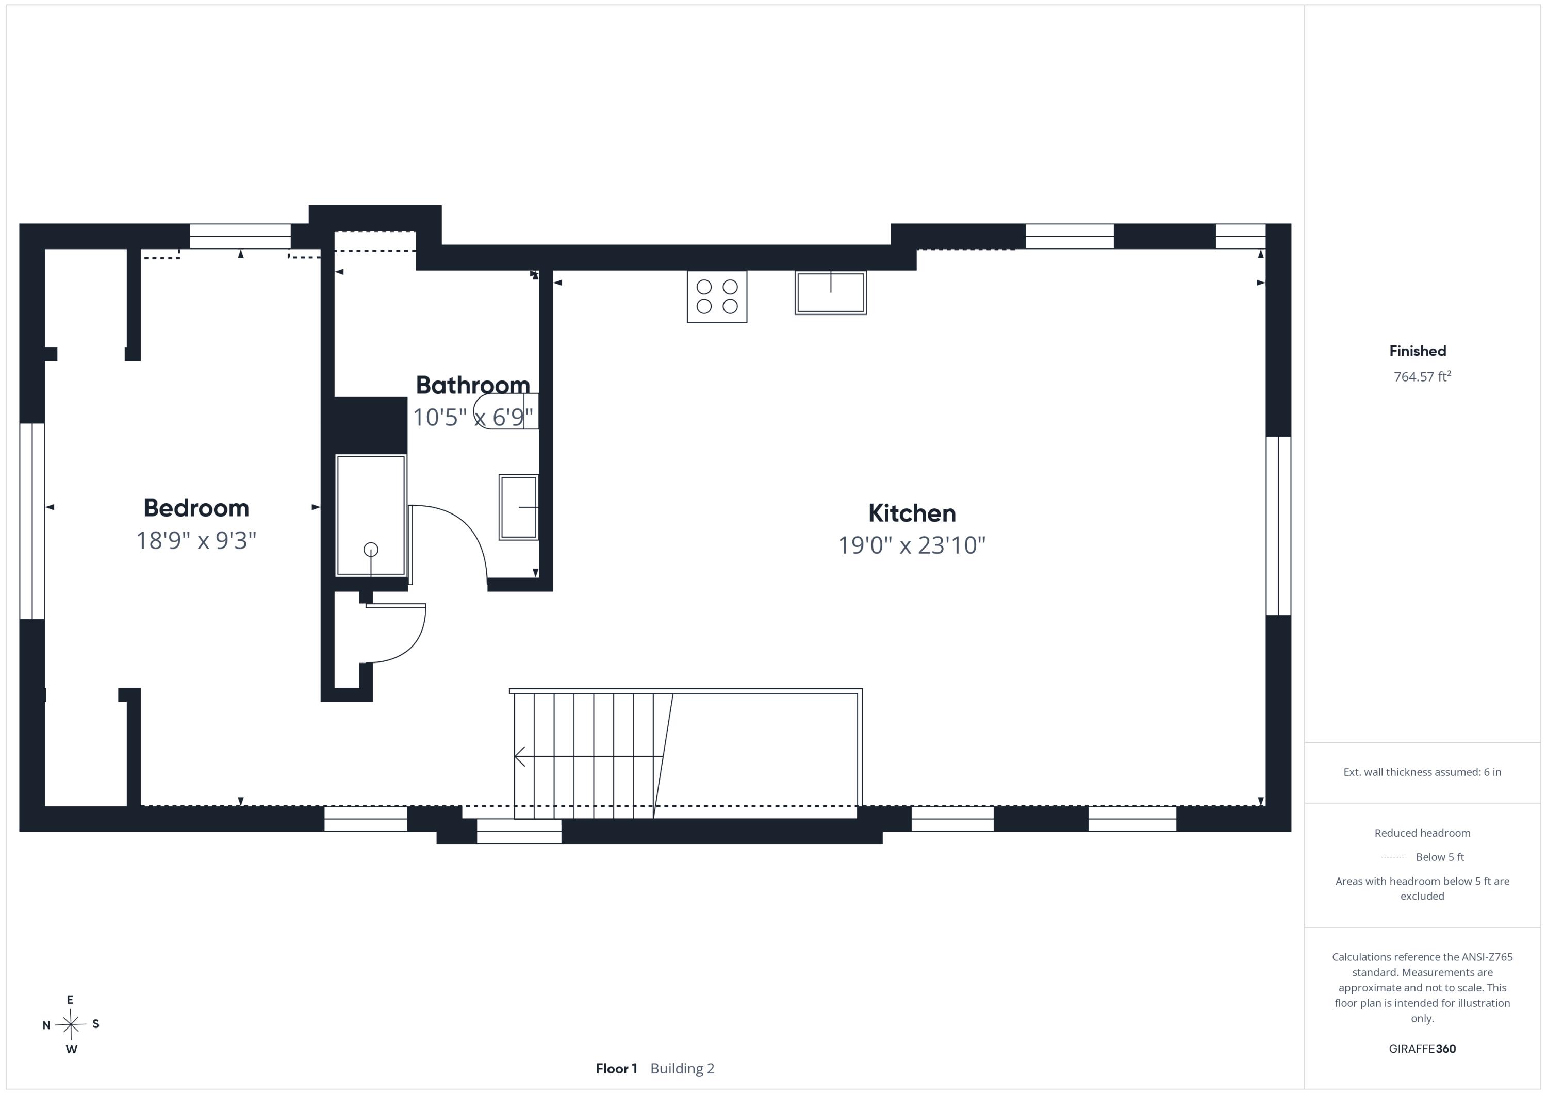
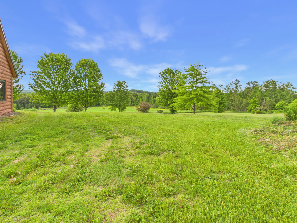
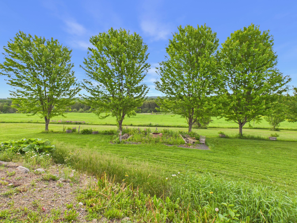
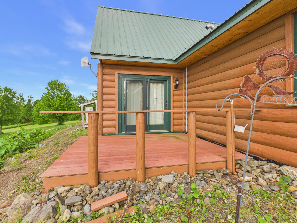
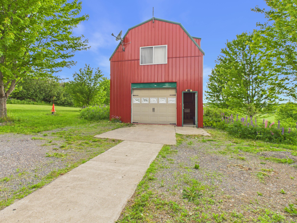
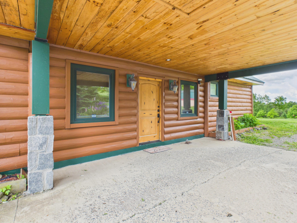
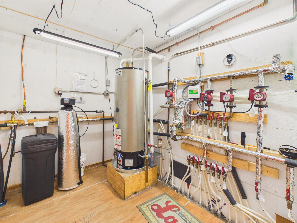
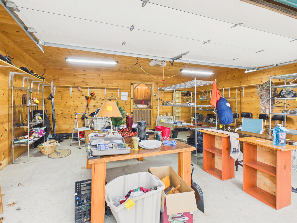
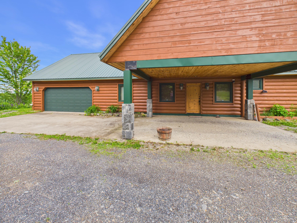
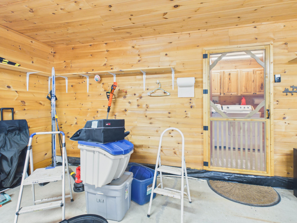
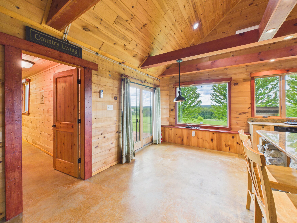
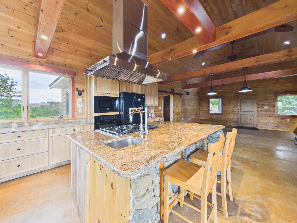
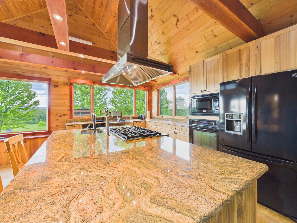
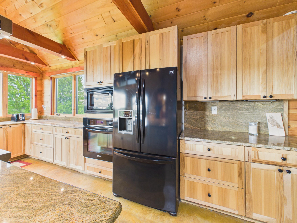
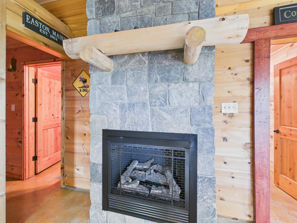
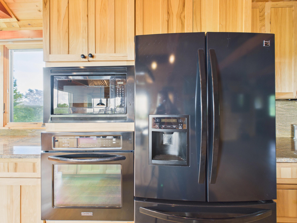
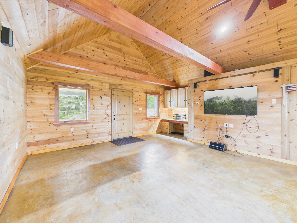
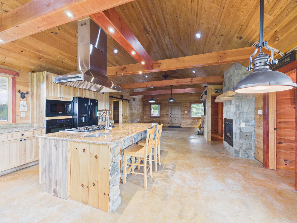
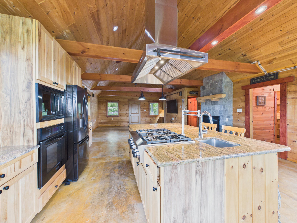
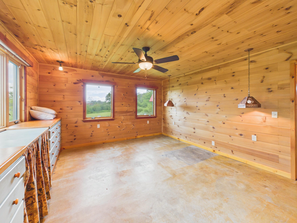
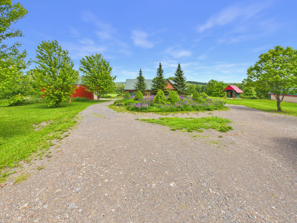
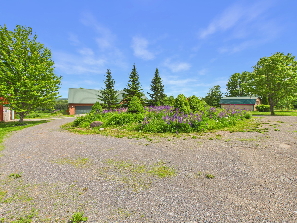
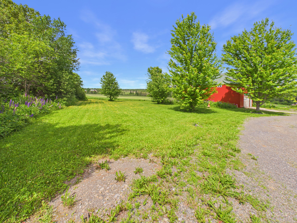
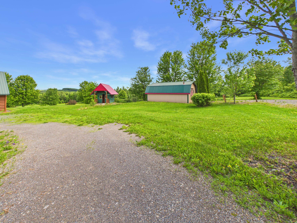
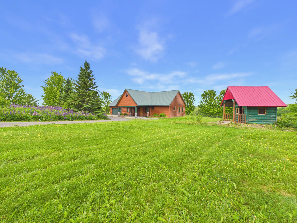
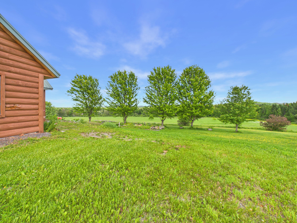
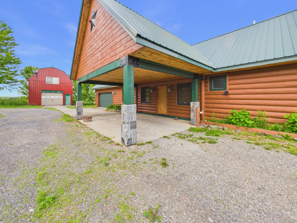
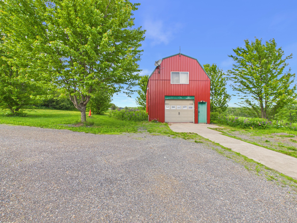
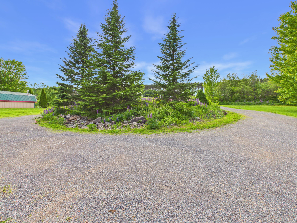
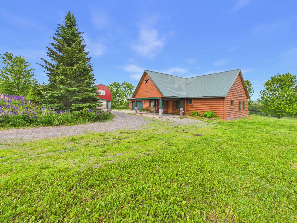
Some properties give agents ''home envy''--this is absolutely one of them. Built in 2011 and masterfully crafted, this gorgeous log-sided estate sits on 3 acres of sprawling, panoramic country views, seamlessly marrying indoor luxury with a love for the outdoors. The Main Residence | Comfort meets Craftsman Design Step past the beautiful landscaping and covered entry into 1,624 sq. ft. of thoughtfully designed living space. Equipped with radiant floor heat, efficient heat pumps for cooling, and a cozy stone propane fireplace, this home ensures year-round comfort. The Showstopper Great Room: Vaulted ceilings, rich pine walls, and custom hickory cabinetry frame the heart of the home. The chef's kitchen boasts high-end appliances, a propane cooktop, stunning granite counters, and a massive stone island featuring a pot filler faucet & second sink. A spacious pantry offers ample storage. Entertainer's Dream: The dining area flows effortlessly onto the back deck for perfect indoor-outdoor entertaining. The Primary Suite Oasis: Wake up to breathtaking views through the surrounding windows. This retreat features built-in cabinetry, a walk-in closet, and a spa-like en suite with a double granite vanity, water closet, and custom stone & tile shower. Guest Privacy: A sizable second bedroom sits on the other side of the living space, complete with its own dedicated full bath. Premium Outbuildings & Bonus Spaces Detached Garage & Guest Loft: Features an extra garage bay, storage/shop space, and a half bath downstairs. Upstairs, a 540 sq. ft. finished loft serves as the perfect rental or in-law suite, boasting 1 bed, 1 full bath with laundry, exposed beams, a gambrel ceiling, and a cozy pellet stove. The Finished Shed: A charming, heated bonus space with a wood stove--ideal for a studio, craft room, or home office. Complete with an attached 2-car garage with direct entry, this property is a rare, nature-inspired masterpiece.