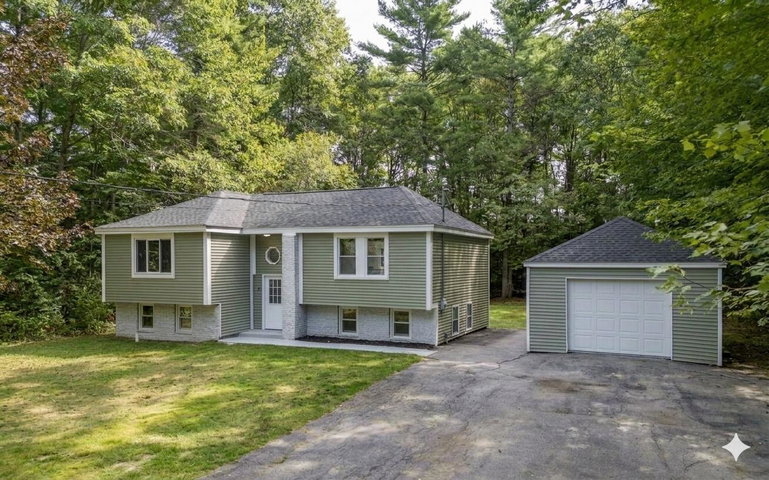
Deceptively spacious and beautifully updated, this 3+ bedroom Raised Ranch has been thoughtfully renovated from top to bottom, with virtually every interior component updated or replaced.
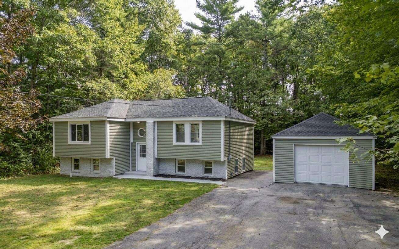
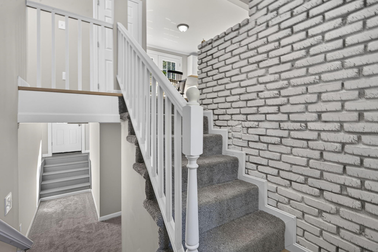
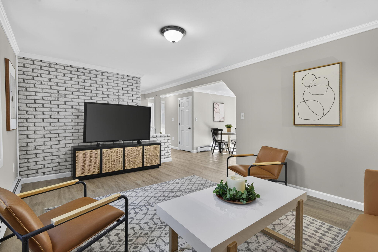
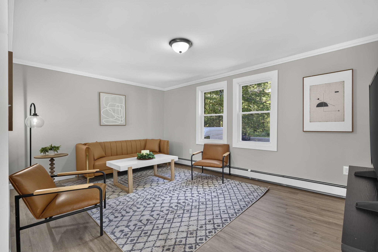
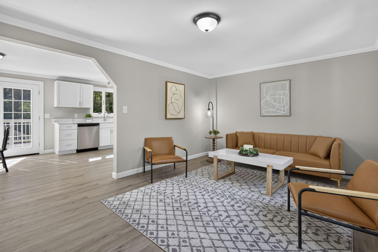
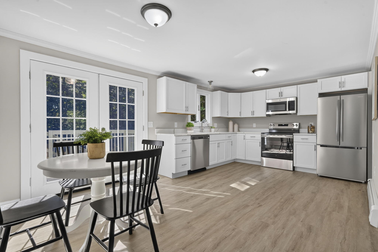
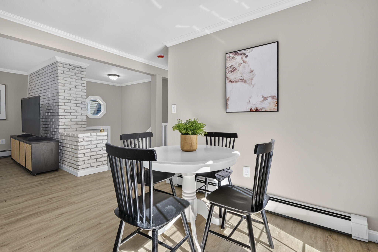
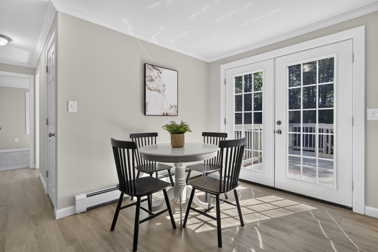
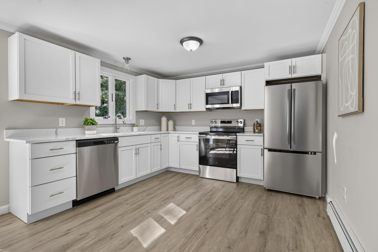
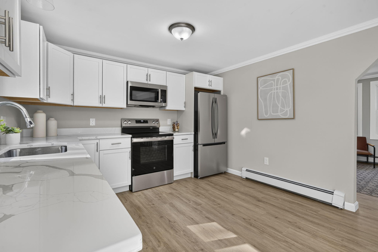
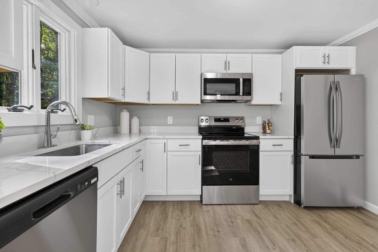
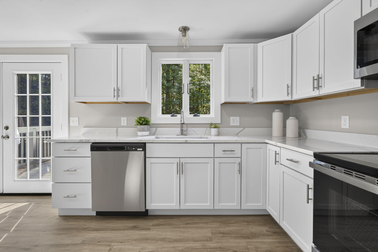
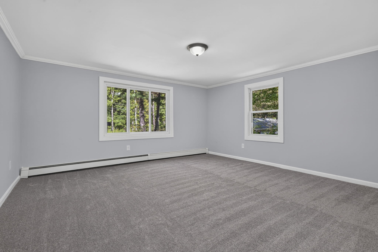
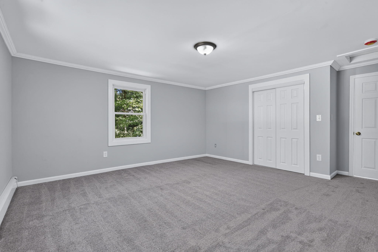
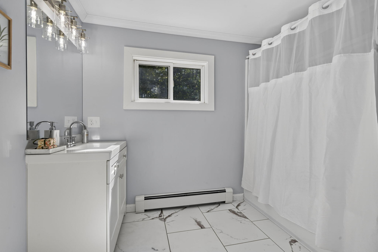
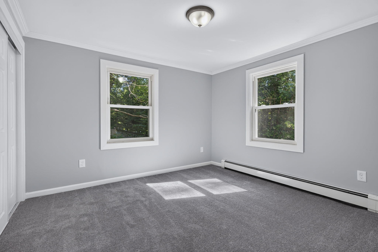
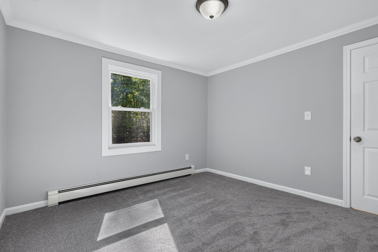
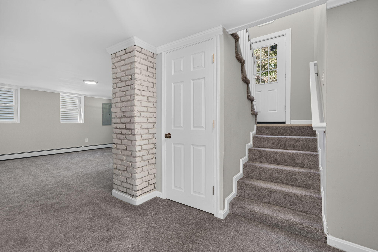
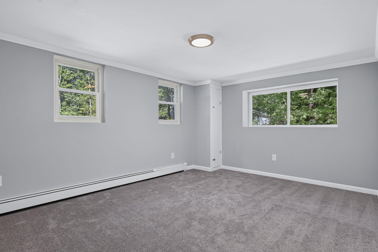
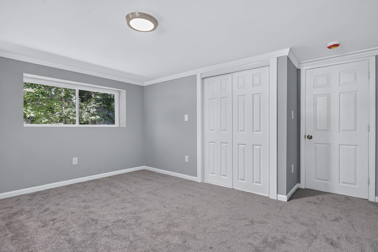
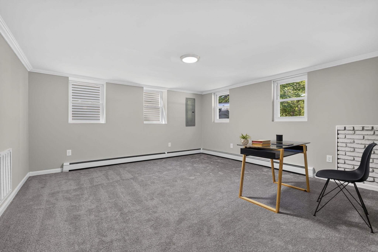
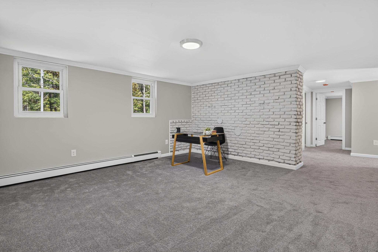
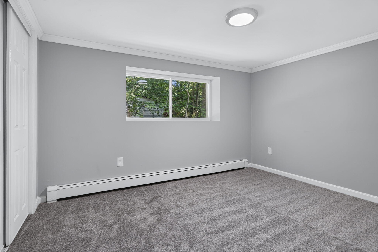
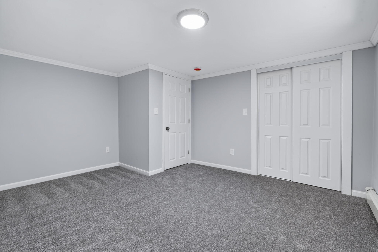
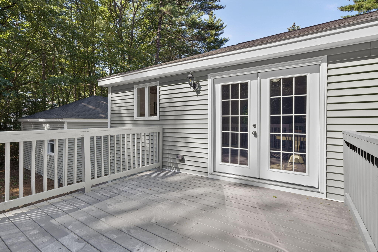
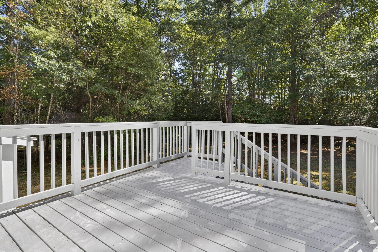
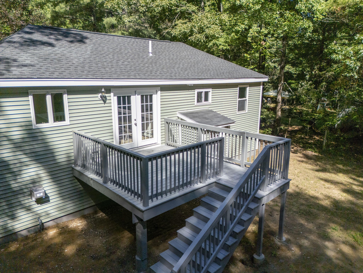
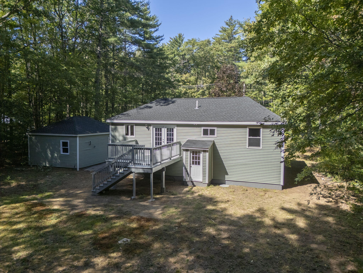
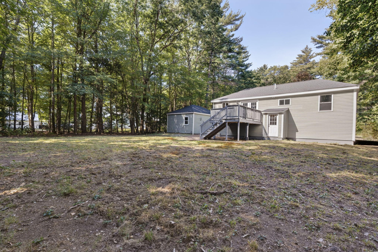
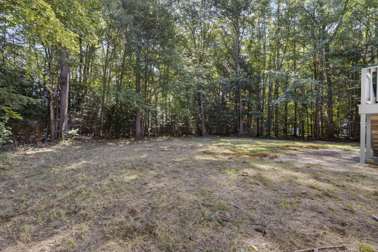
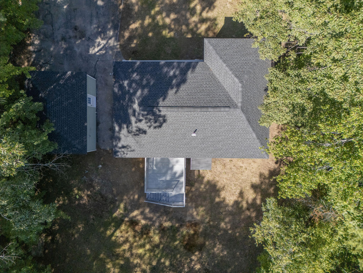
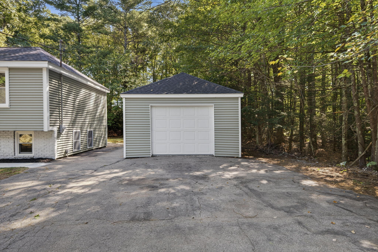
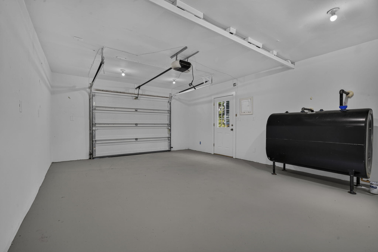
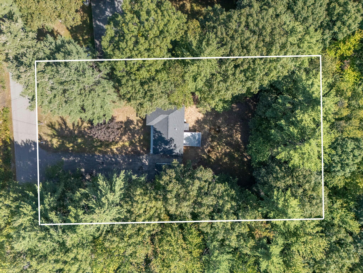
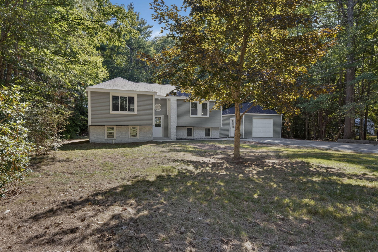
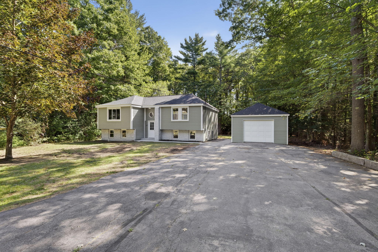
Deceptively spacious and beautifully updated, this 3+ bedroom Raised Ranch has been thoughtfully renovated from top to bottom, with virtually every interior component updated or replaced. With the exception of a few windows and the basement back door, the home features all new insulation, drywall, flooring, kitchen, appliances, bathroom, electrical, plumbing, and more, offering the comfort and peace of mind of a truly move-in-ready home. The main level features a generous open-concept living area highlighted by a stunning gourmet kitchen with beautiful quartz countertops, new cabinetry, and stainless steel appliances. Two bright, newly carpeted bedrooms and a stylish updated bath with the latest fixtures, complete this level. The lower level provides even more flexible living space, including another bright and spacious bedroom, an additional den/bedroom, and a large, inviting family room. Off the kitchen, sliders lead to a new deck overlooking the property, creating the perfect spot for grilling, entertaining, or simply relaxing at the end of the day. The extensive improvements continue throughout, including a new roof and updated electrical, plumbing and heating systems. Conveniently close to town and schools, the property sits directly across from Newichawannock Woods, an 80-acre nature preserve offering snowmobile, hiking, and nature trails. Combining modern updates, comfortable living spaces, and a peaceful natural setting, this gracious home offers a level of modernization and peace of mind that is rarely found in an existing home! A rate buy down and a home warranty are being offered. Broker interest.