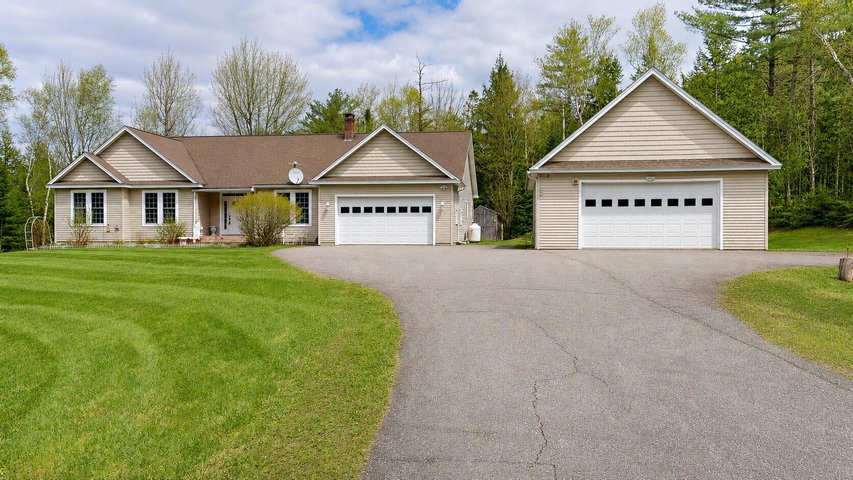
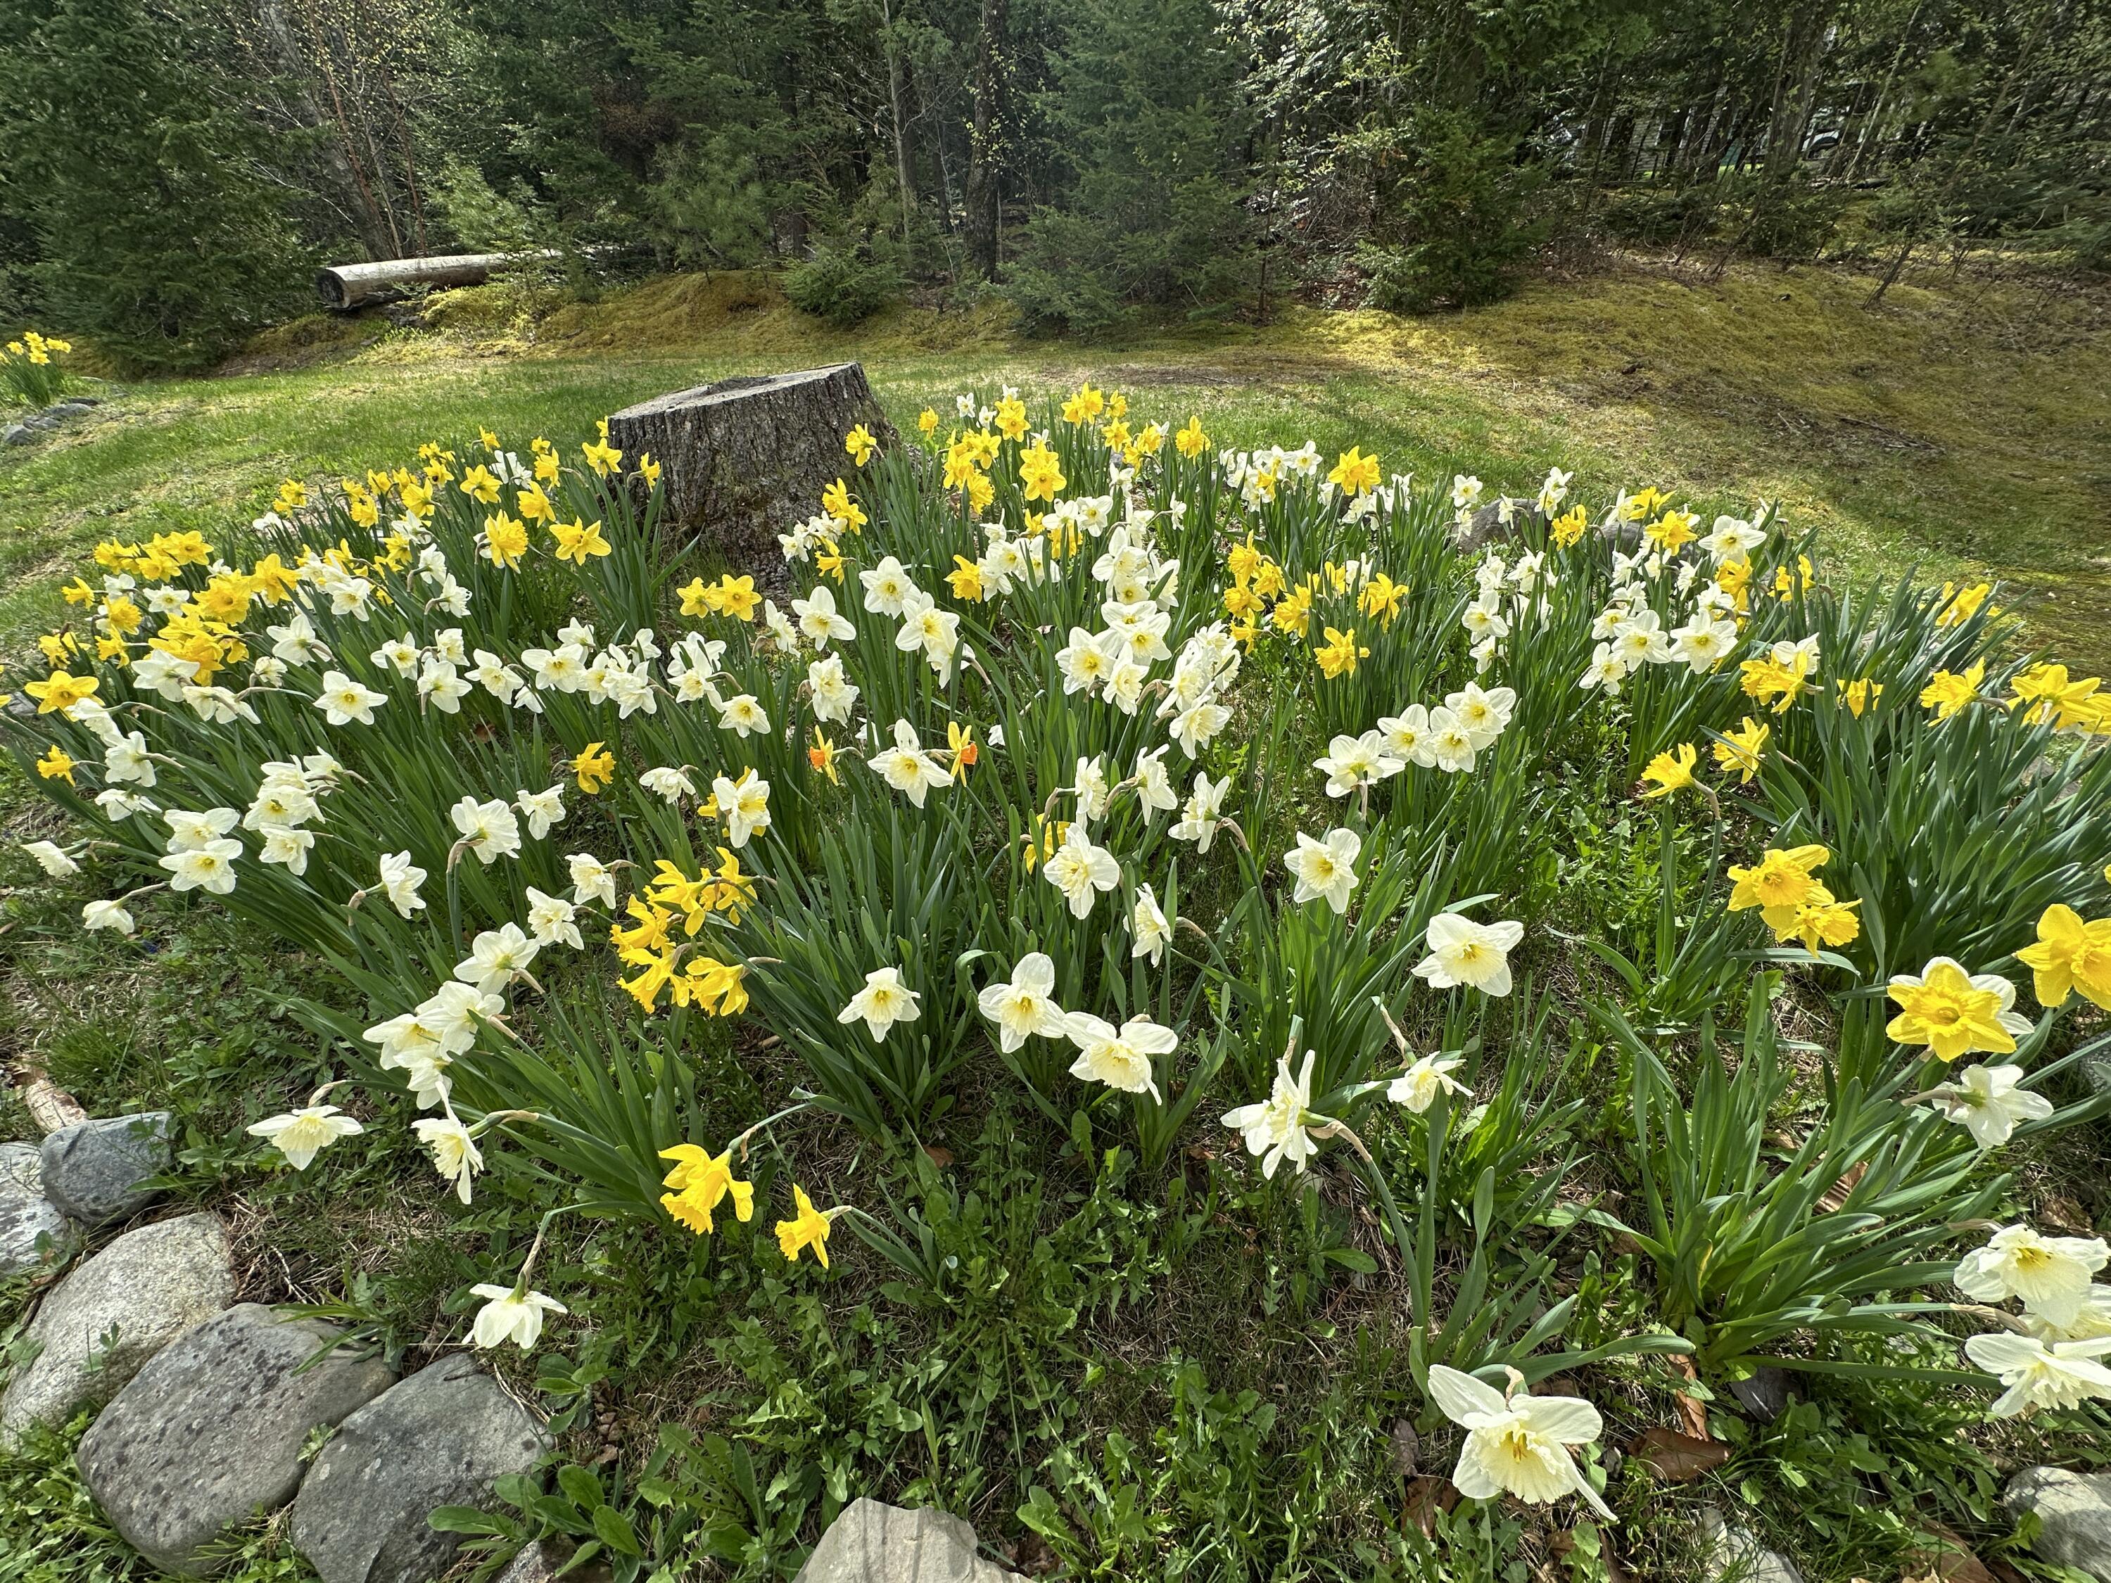
Nestled on 2.9 beautifully landscaped acres in one of Orono's most desirable subdivisions, this stunning contemporary ranch offers the perfect blend of comfort, style, and functionality.

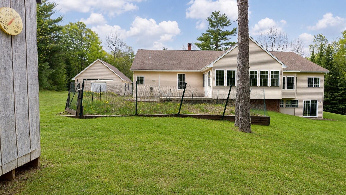
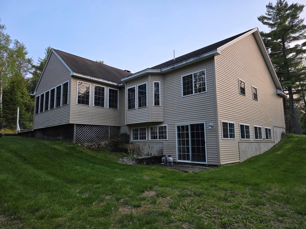
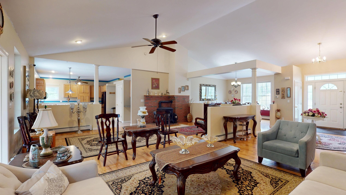
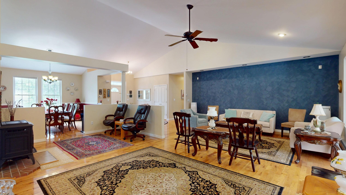
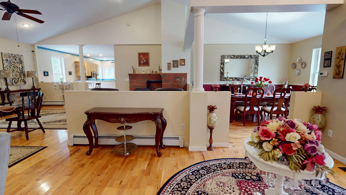
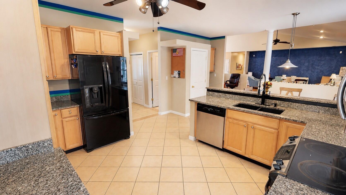
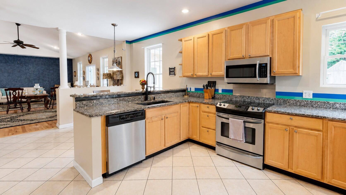
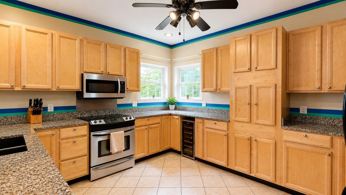
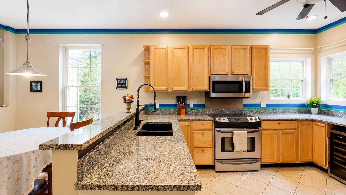
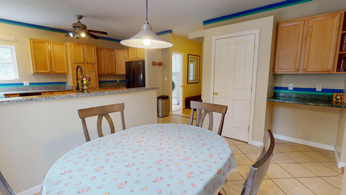
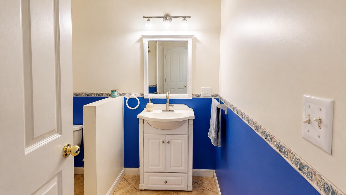
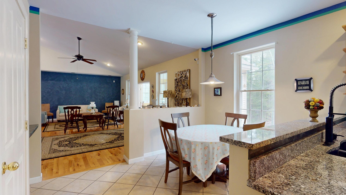
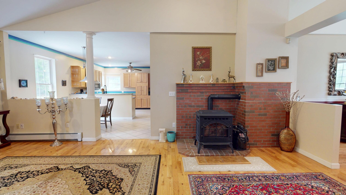
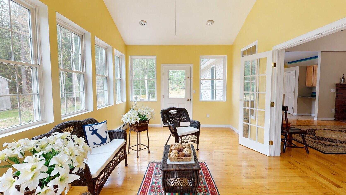
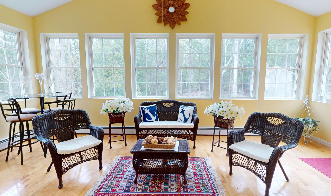
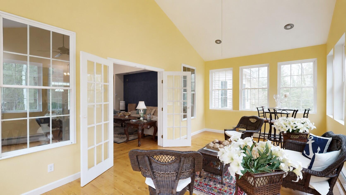
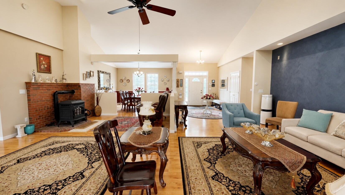
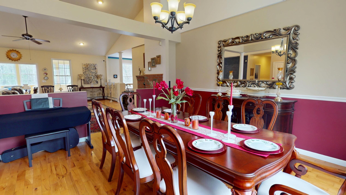
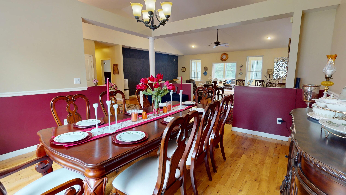
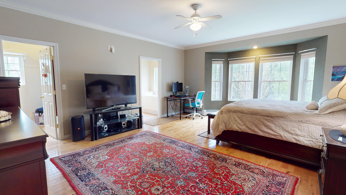
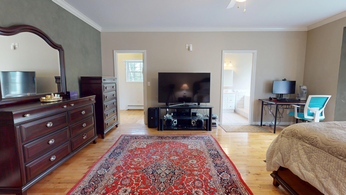
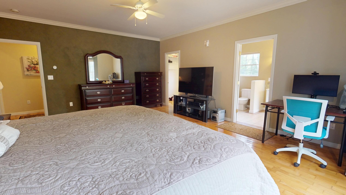
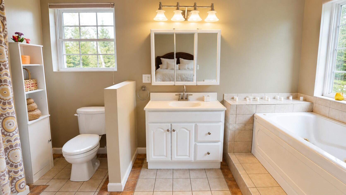
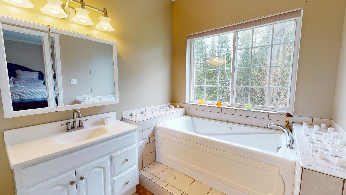
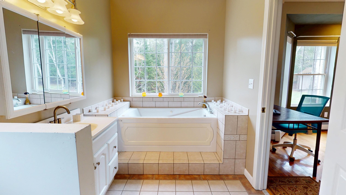
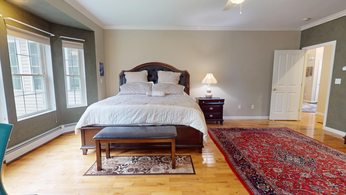
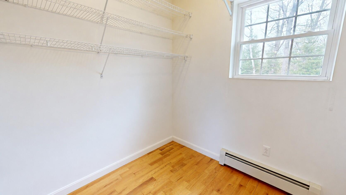
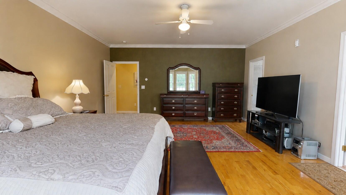
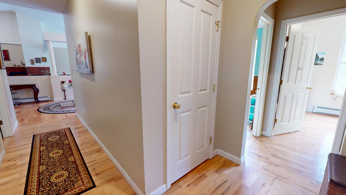
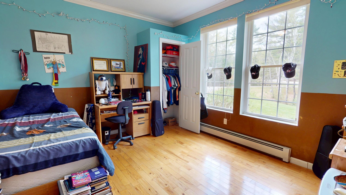
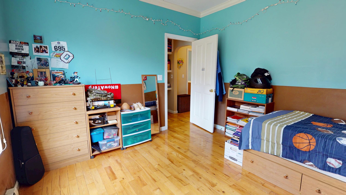
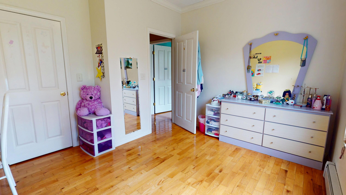
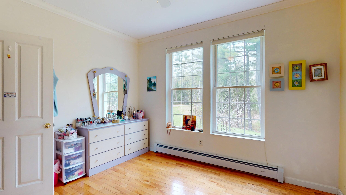
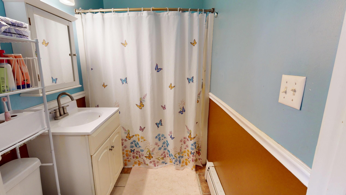
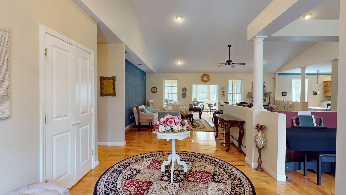
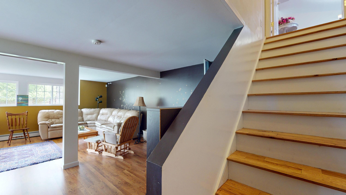
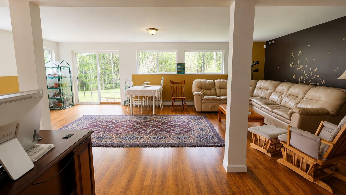
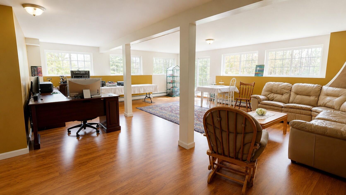
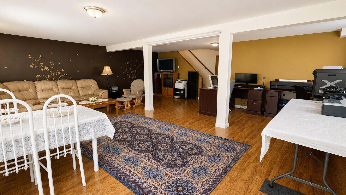
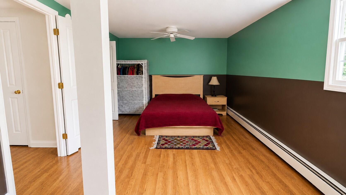
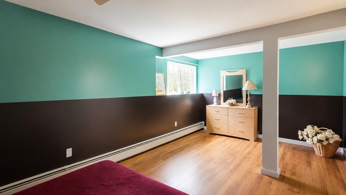
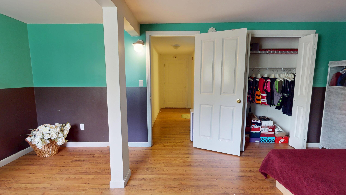
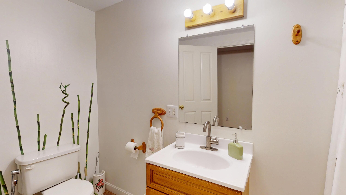
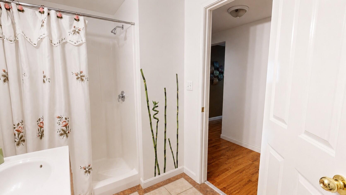
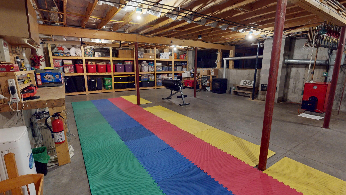
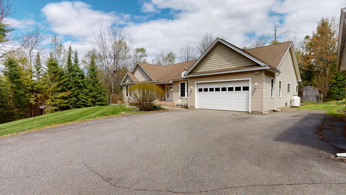
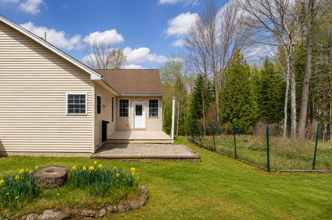
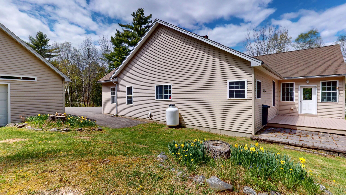
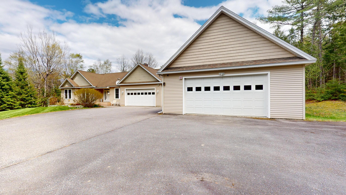







Nestled on 2.9 beautifully landscaped acres in one of Orono's most desirable subdivisions, this stunning contemporary ranch offers the perfect blend of comfort, style, and functionality. Featuring 4 bedrooms and 3.5 baths, this thoughtfully designed home showcases soaring vaulted ceilings, gleaming hardwood floors, and an open, flowing floor plan ideal for both everyday living and entertaining. The inviting sunroom overlooks the private backyard oasis complete with a composite back deck, stone patio, fenced raised-bed garden, and large garden shed. A stunning eat-in kitchen offers exceptional storage and countertop prepping space with a breakfast nook which opens to the main living space complete with a formal dining area for entertaining. The spacious primary suite offers a large walk-in closet and luxurious en suite bath with jetted tub and walk-in shower. Two additional guest bedrooms and a full bath are located on the first floor, while the finished daylight walk-out basement includes a guest bedroom or office with private full bath, impressive bonus room and ideal storage throughout. This home is efficiently heated with radiant heat in the kitchen and primary bath, newer on-demand hot water heater, 7-zone heating system with Google Nest thermostats, and a pellet stove on the first floor and basement. Ready for your large vehicles, boats and more, this home has an attached 2-car garage, and a second detached 2-car garage with great storage above. This location can't be beat just minutes from Orono Village, the University of Maine campus, Pushaw Lake boat launch, schools, hospitals, restaurants, and shopping!