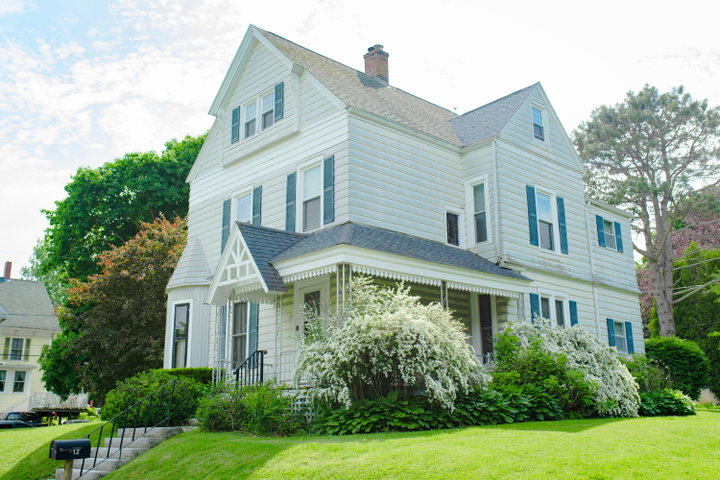
Lincoln Street has a particular kind of presence in Rockland, with sidewalks leading straight to town, mature trees, and homes that have been standing long enough that the neighborhood shaped itself around them.
contact camden@jaretcohn.com
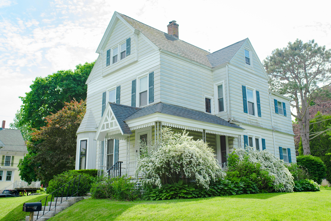
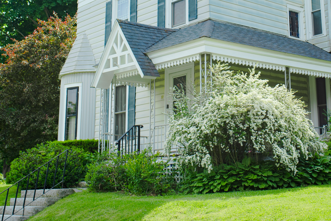
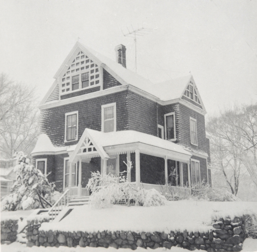
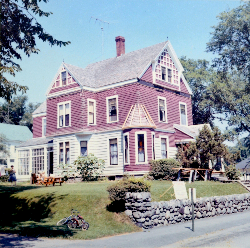
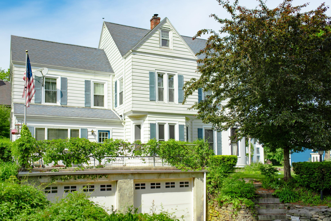
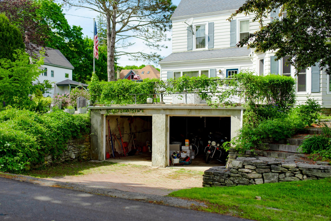
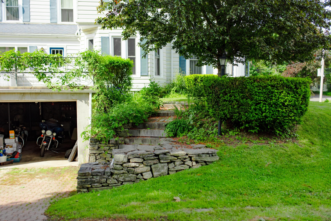
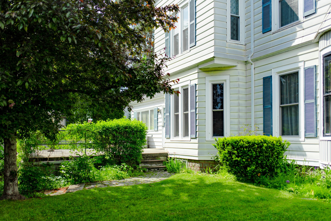
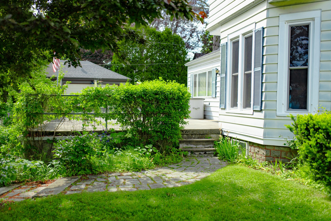
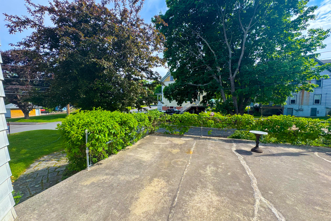
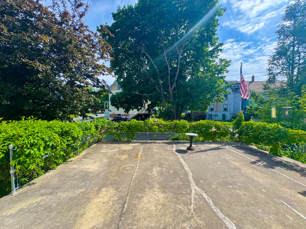
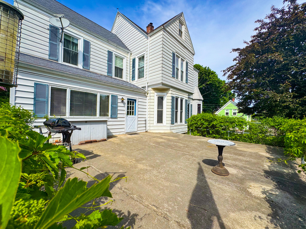
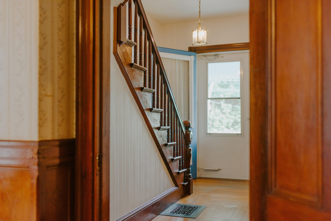
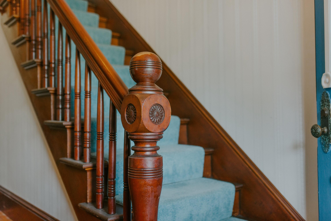
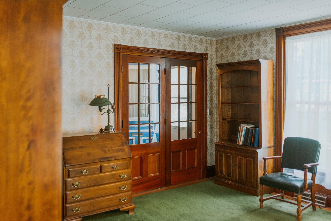
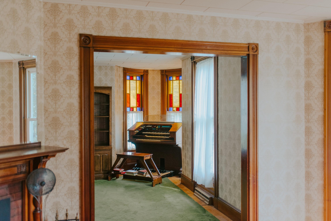
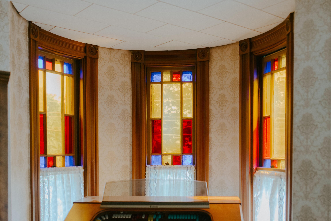
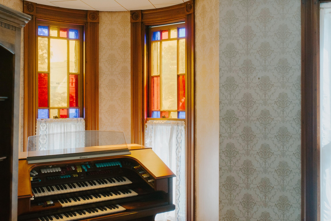
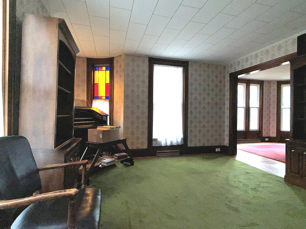
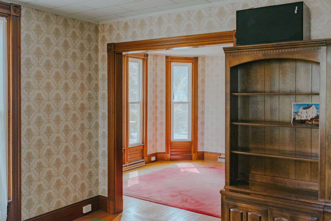
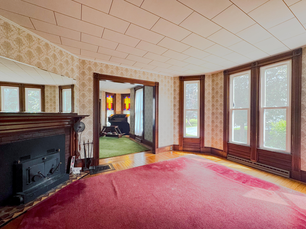
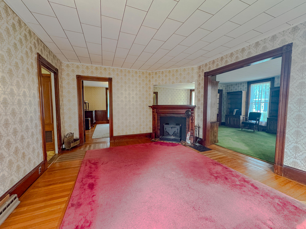
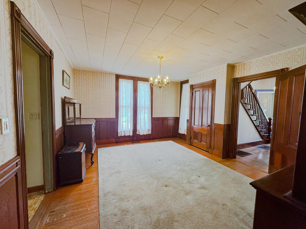
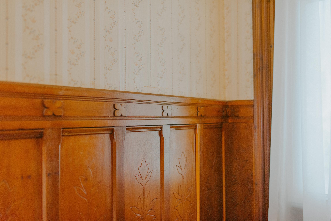
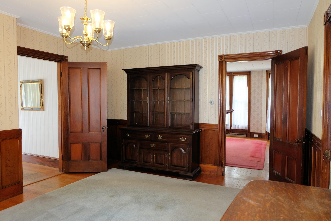
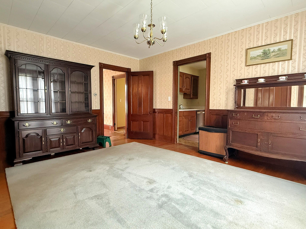
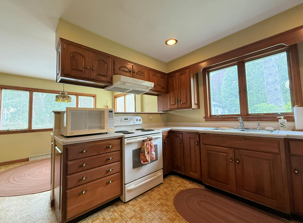
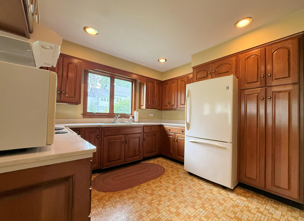
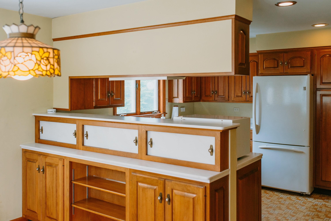
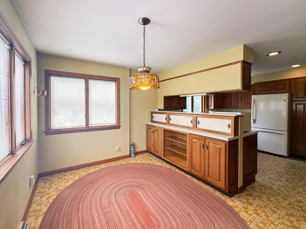
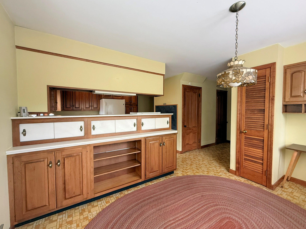
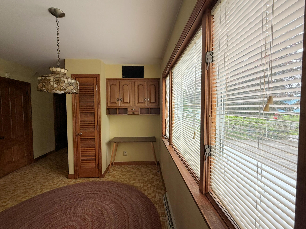
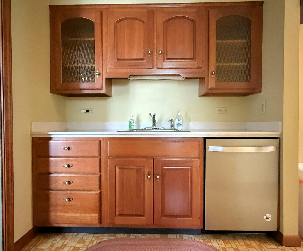
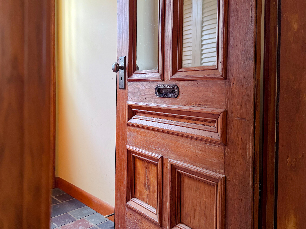
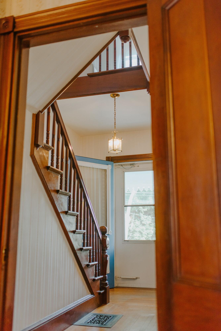
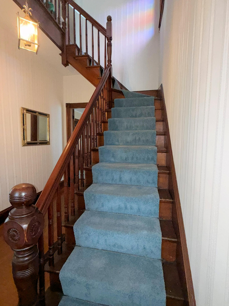
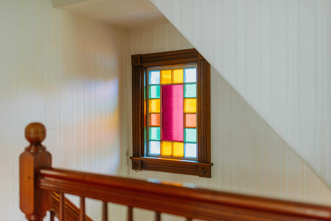
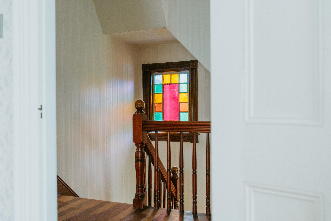
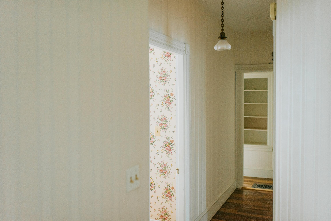
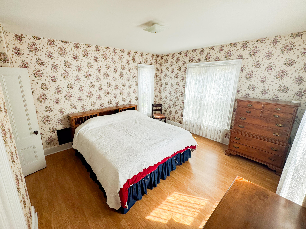
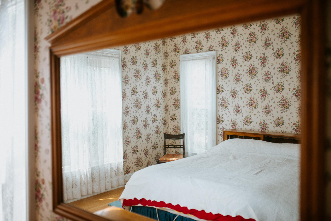
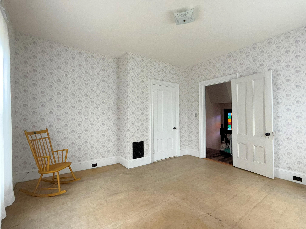
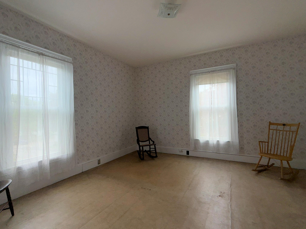
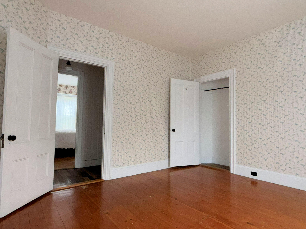
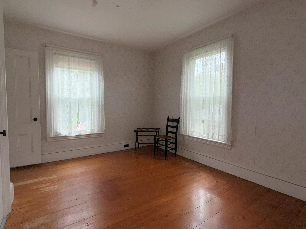
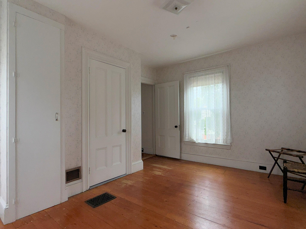
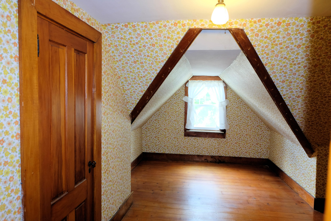
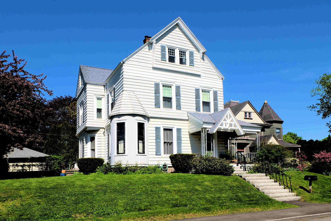
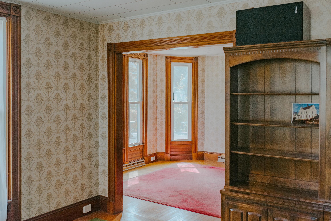
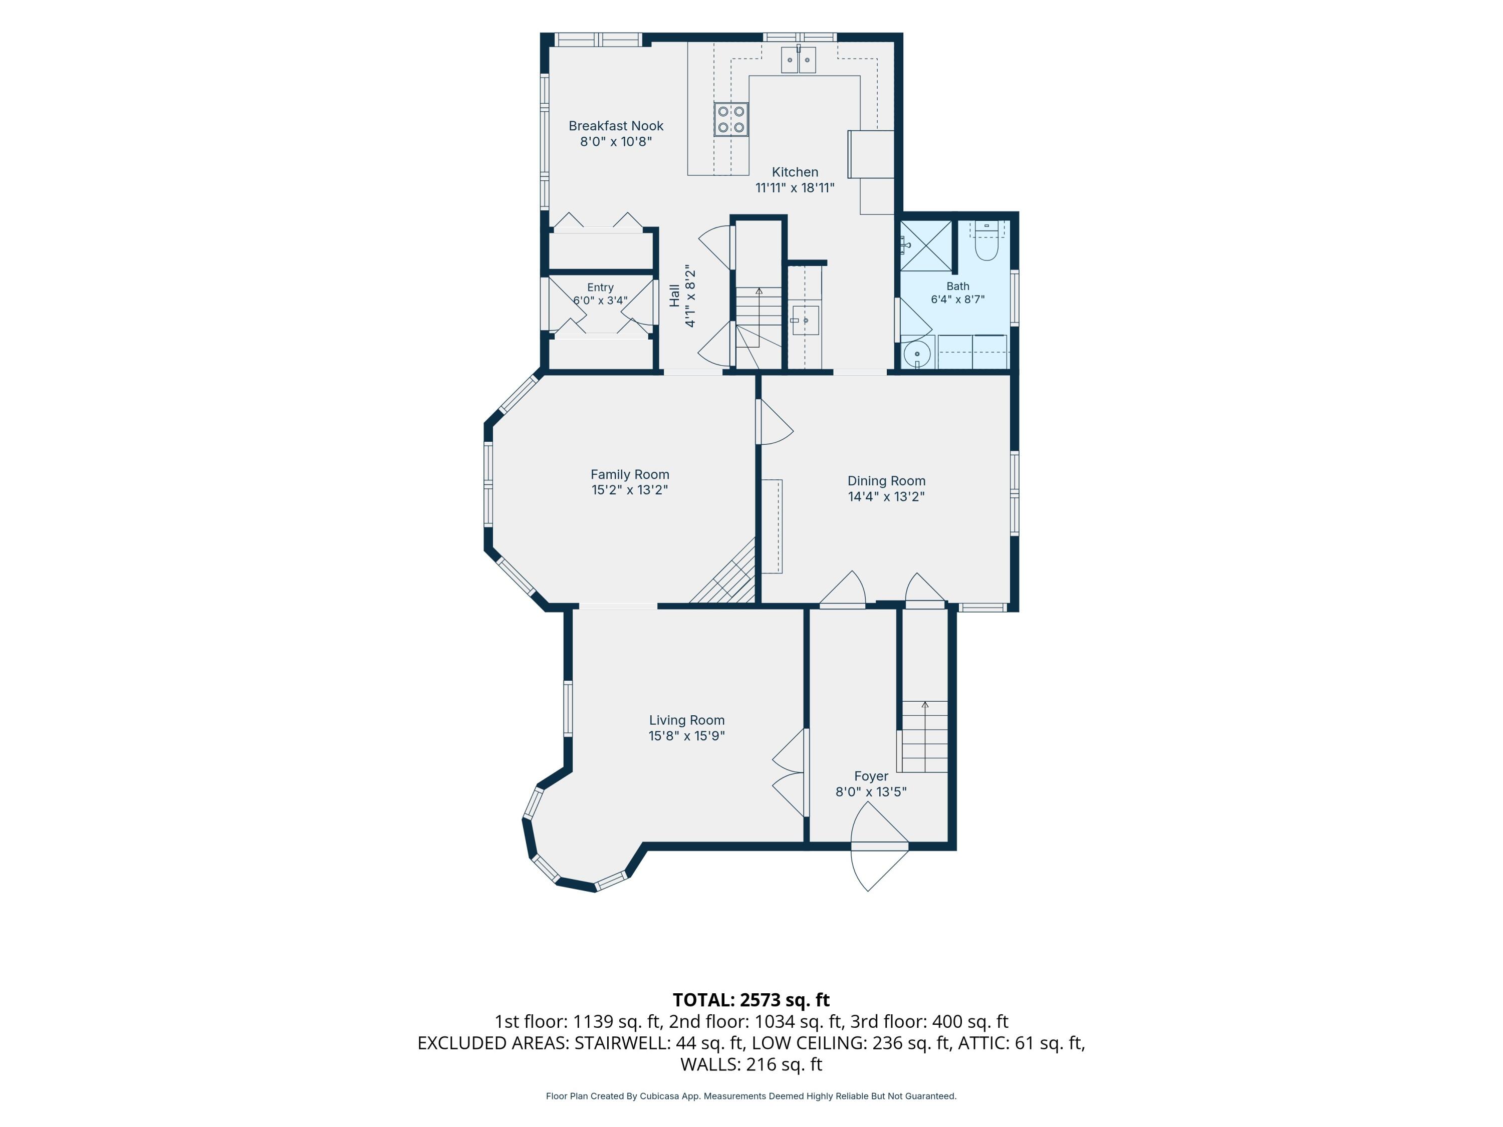
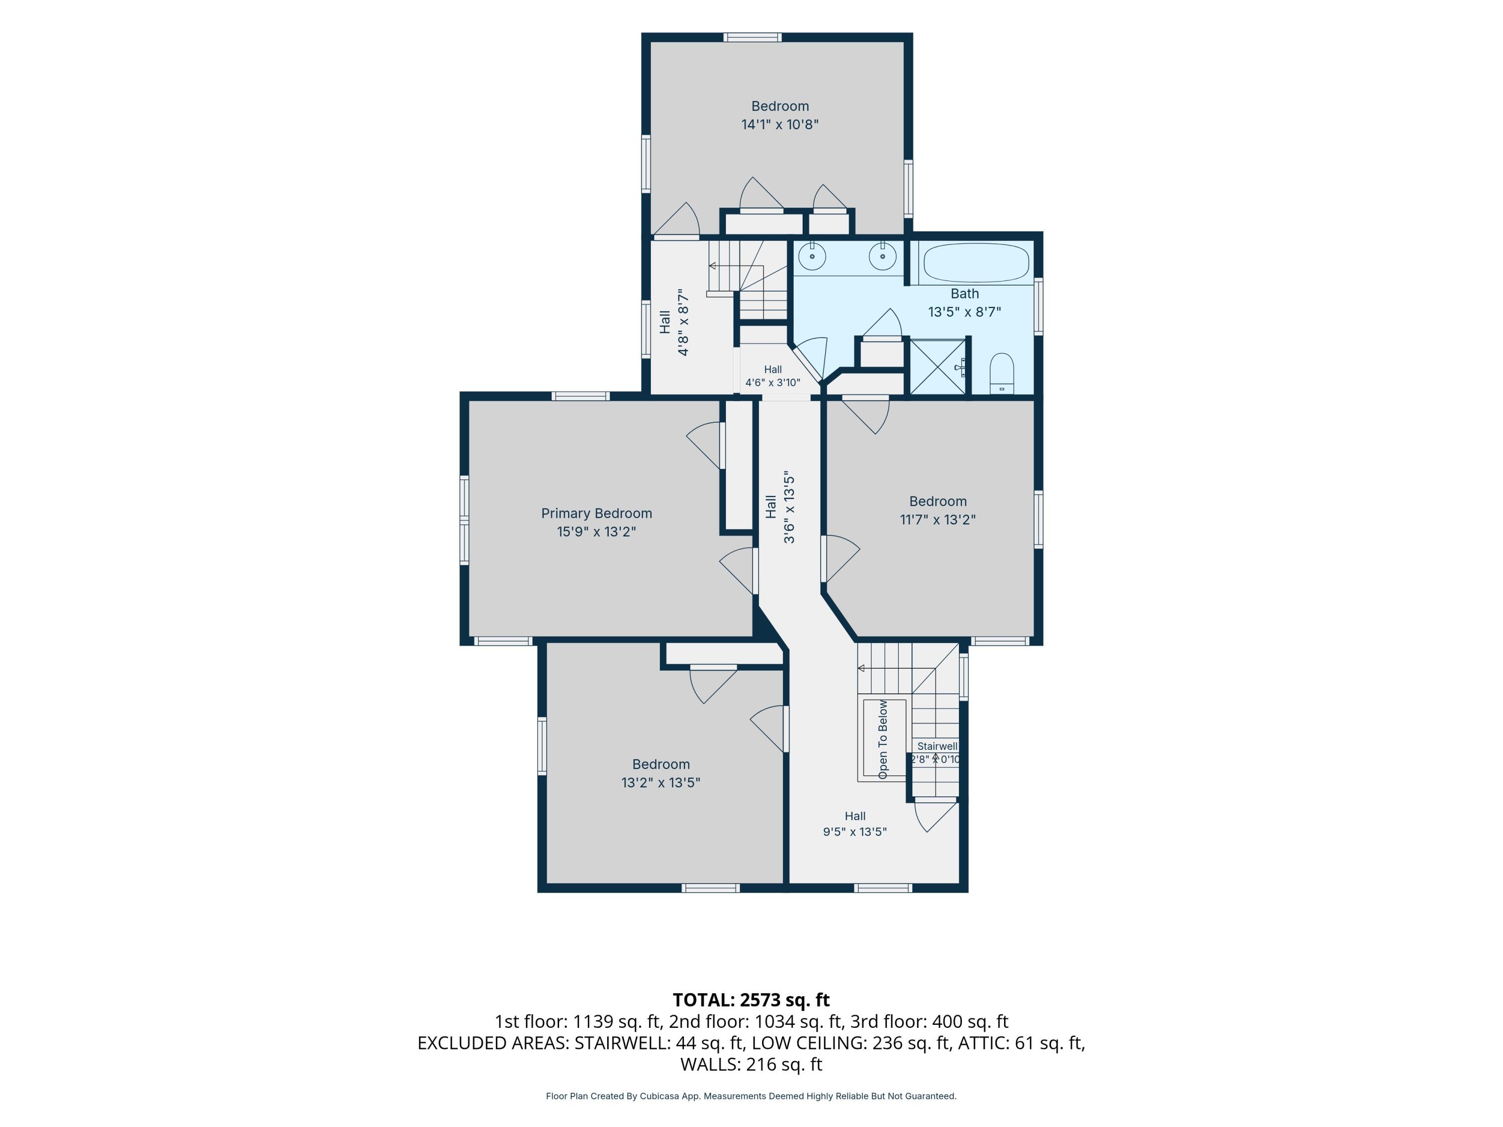
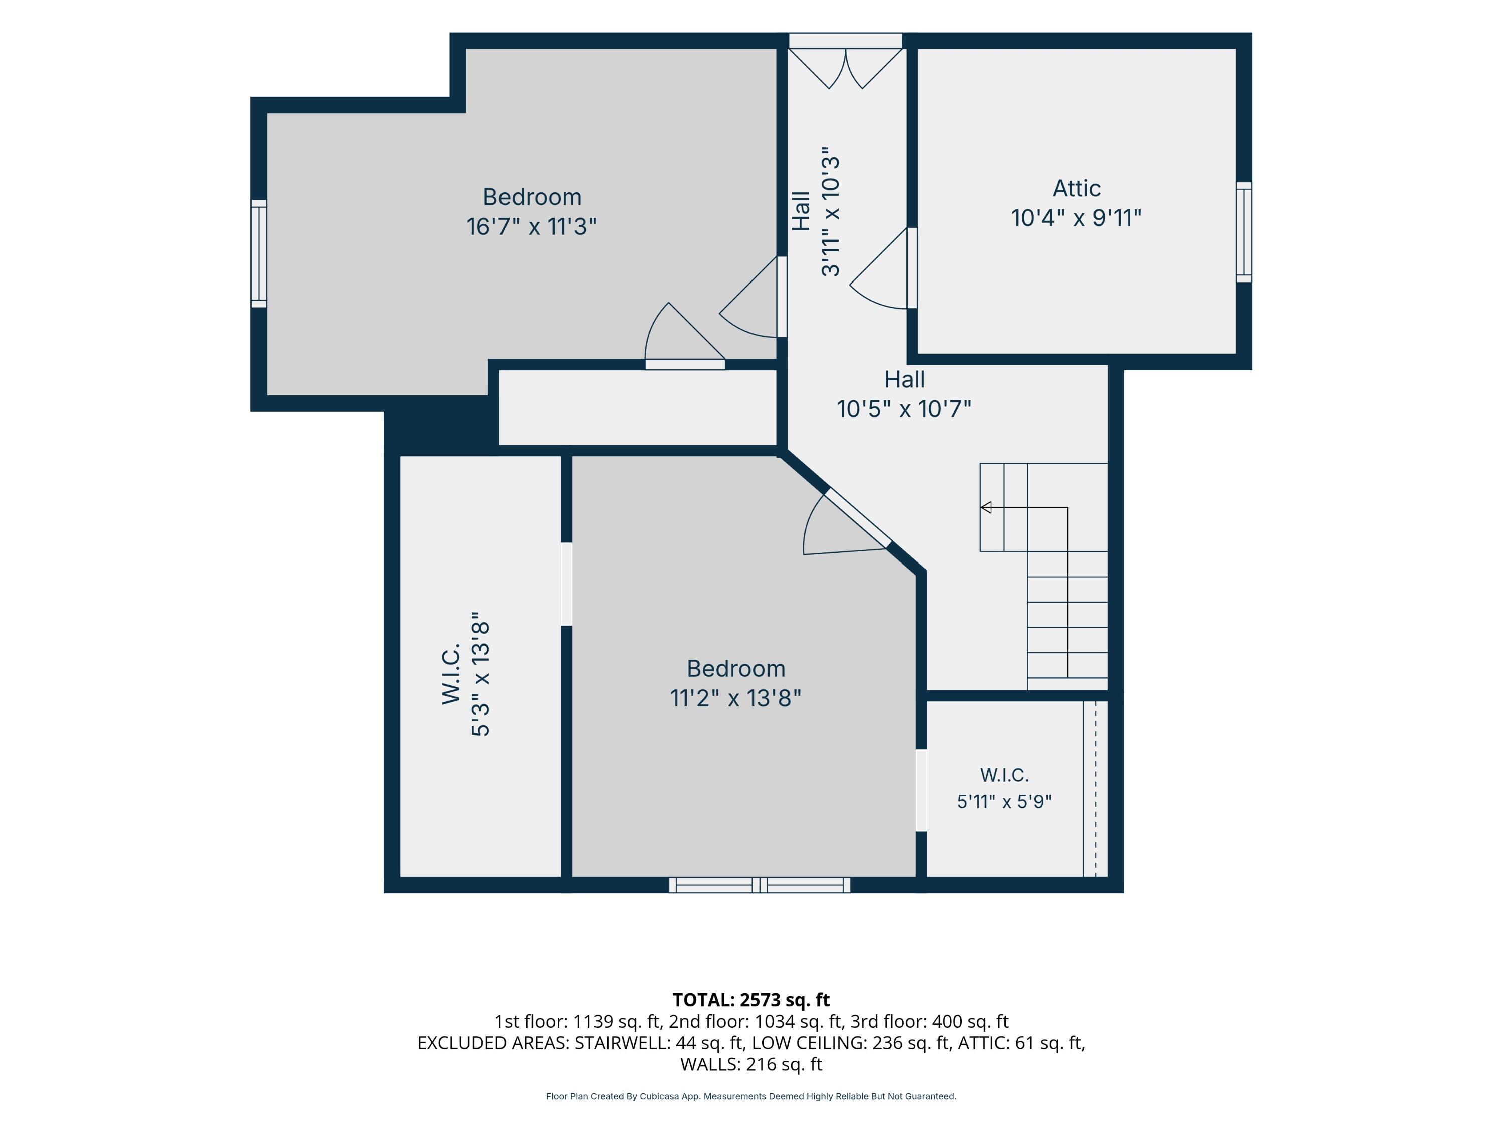
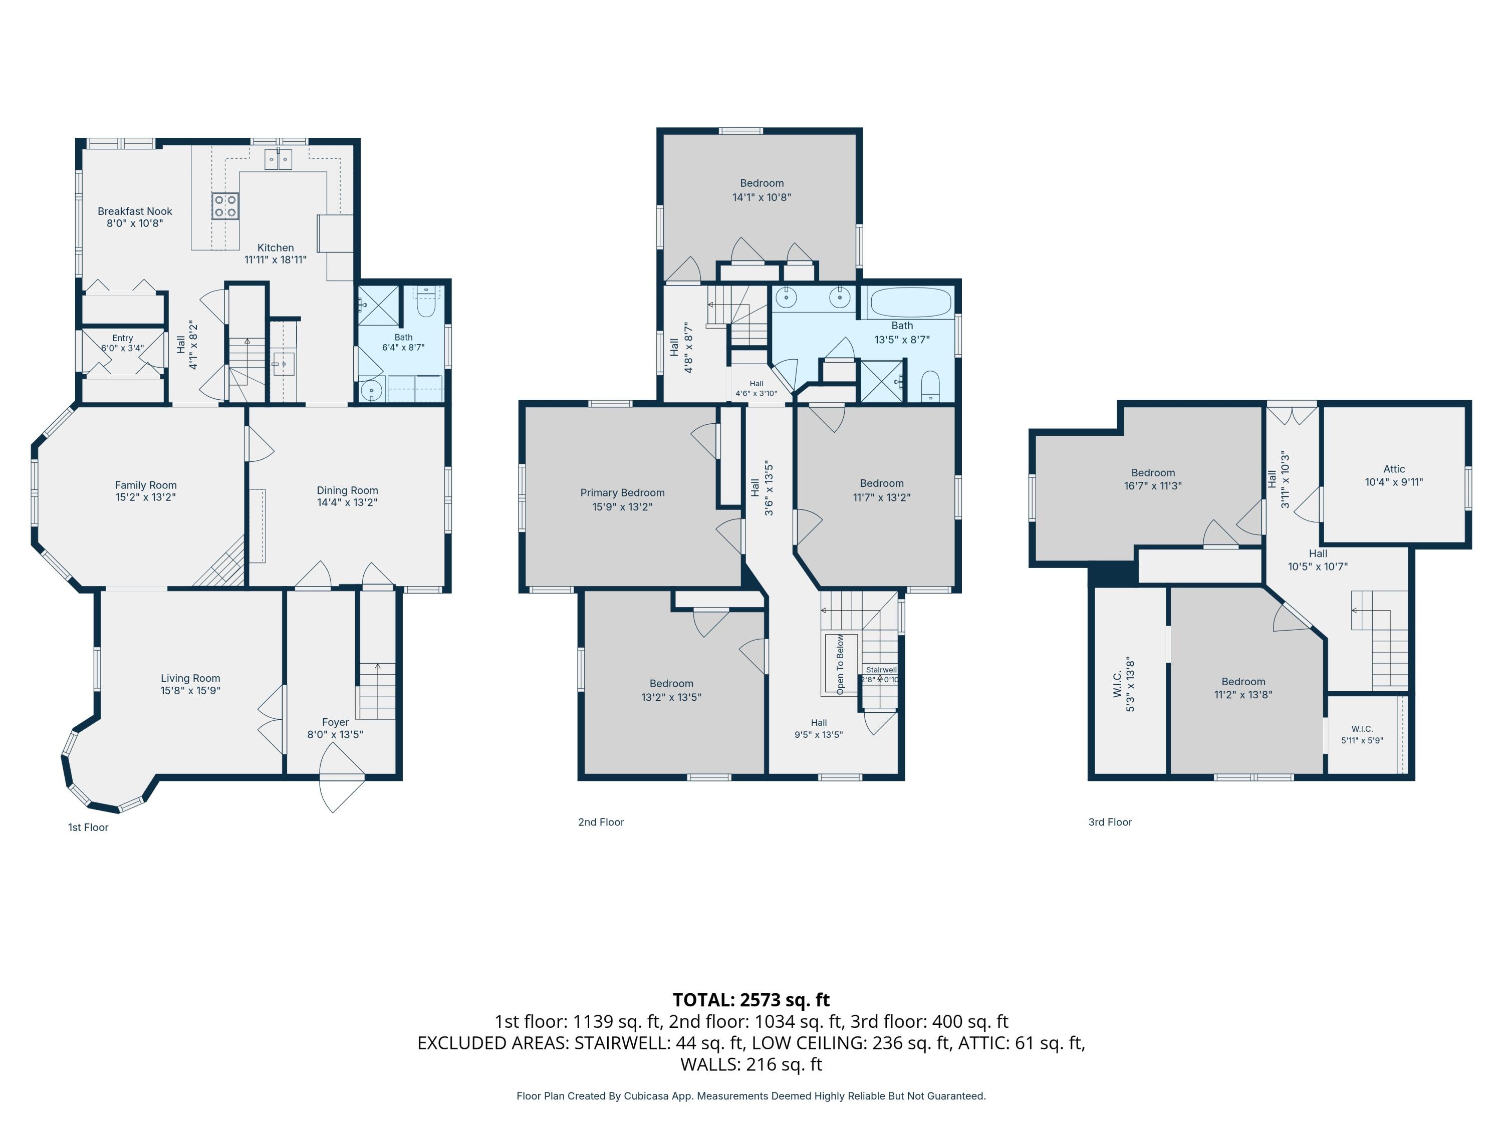
Lincoln Street has a particular kind of presence in Rockland, with sidewalks leading straight to town, mature trees, and homes that have been standing long enough that the neighborhood shaped itself around them. This six-bedroom Victorian on the corner of Maple St. Extension puts you in quite the desirable spot, with downtown a short walk away and the rec center practically at the end of the block. At 2,900 square feet, the home earns every inch. The entryway staircase makes a striking first impression. Original woodwork runs throughout, with multiple stained glass windows catching the afternoon light, and bay windows framing neighborhood views, just the way the original builders intended. A fireplaced living room and formal dining room give the house its bones. The kitchen is open-concept with a bright breakfast nook and an additional set of stairs leading to the second and third levels, where charming, airy bedrooms can be found. Outside and around the side of the home off of Maple Street Ext., you'll find a two-car garage with a sunny patio above. It seems like just a really great bonus at first... until you're standing up there on a summer evening realizing it's actually one of the best parts of the property. 12 Lincoln Street is lovingly maintained, full of 100+ years of character, and ready for you to move right in. Schedule your first visit today!